10 Sunny Side Ln, Sunfish Lake, MN 55118
10 Sunny Side Ln
Large white two-story home with dark trim, three garage doors, and a broad concrete driveway.
Grassy wooded lot with overhead power lines crossing the clearing.
Grassy lot bordered by leafy trees, with utility lines crossing the blue sky.
House entrance with arched wooden portico, double glass doors, and concrete steps.
Open-plan living and dining room with pale wood floors, arched built-in shelves, and large garden-facing windows.
Front entry foyer with wood double doors, a paneled ceiling, and a staircase.
Living room with a geometric wood ceiling, arched built-in shelves, fireplace, and windows overlooking the yard.
Living room with a cream sectional and arched built-in wood bookcases beside a large window.
Open-plan living room and kitchen with a wood-paneled tray ceiling and marble island.
Open-plan living room and kitchen with a wood-paneled ceiling and large windows overlooking the lawn.
Bright white kitchen with marble-look island, brass pendants, and a large black range hood.
Bright white kitchen with a marble island, upholstered stools, brass pendants, and a stainless-steel range.
White kitchen with marble island, brass fixtures, and a dramatic black range hood.
Built-in pantry with gray shelving, decorative jars, a potted plant, and pull-out storage drawers.
Bright kitchen with a large marble island, stainless-steel range, and dining area beside wide garden-facing windows.
Bright dining area with built-in cabinetry and large windows overlooking a green lawn and trees.
Dining room with a dark oval table, oversized pendant lights, and tall windows overlooking a lawn.
Open-plan dining and living room with a dark oval table, wood ceiling detail, and large garden-facing windows.
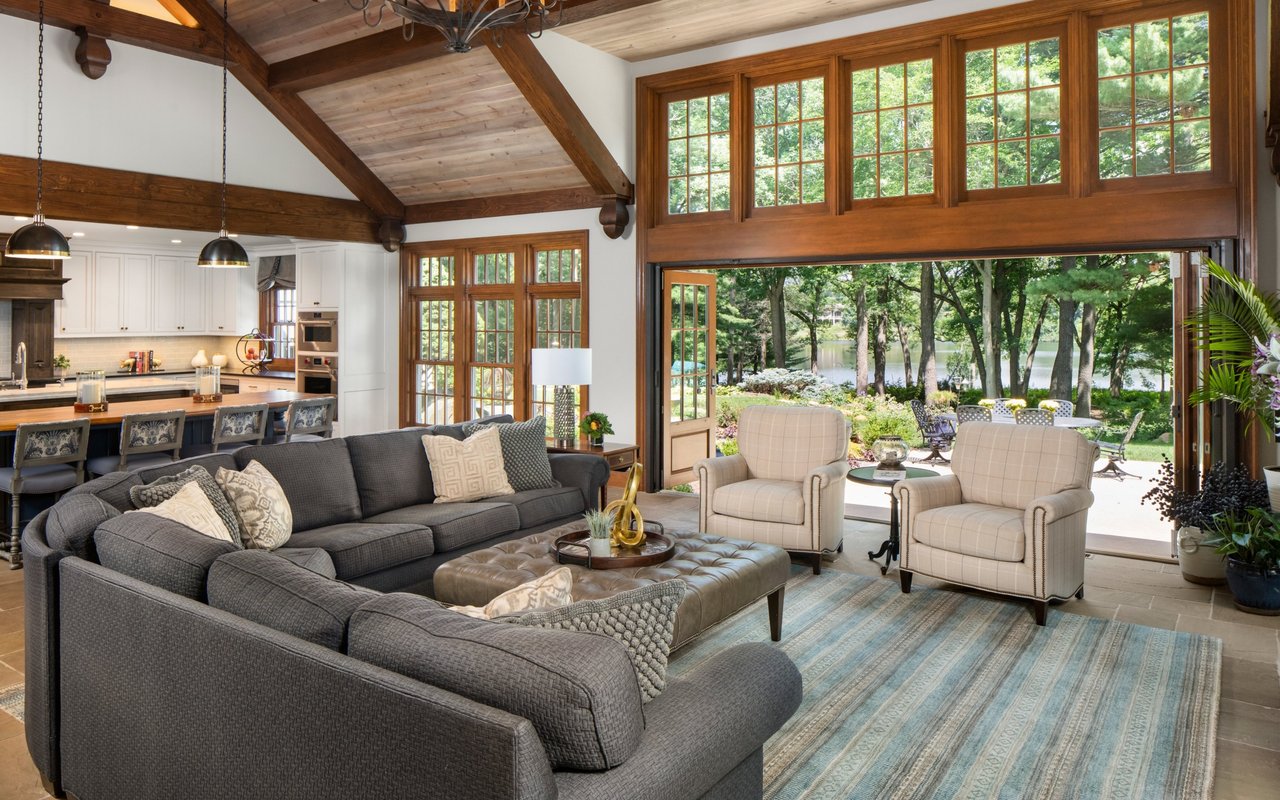
Screened-in porch with a stone fireplace, vaulted wood ceiling, and wicker seating overlooking a lawn.
Staged home office with built-in shelving, a wooden desk, and large windows beside a stone fireplace.
Dining room with a rustic wood table, opening to the living room and a covered porch.
Powder room with botanical wallpaper, a scalloped gold-framed mirror, and a white vessel sink.
Bathroom vanity with a white vessel sink, brass faucet, botanical wallpaper, and ornate gold-framed mirror.
Upstairs landing with a wood-trimmed ceiling, console table, and railing beside tall windows.
Bright bedroom with a gray upholstered bed and large windows overlooking trees.
Staged bedroom with a large bed, bubble chandelier, and open doors to a vanity area.
Bathroom with a freestanding soaking tub and long walnut double vanity.
Bathroom with a freestanding tub beneath a wide window and a dark wood vanity with brass sconces.
Bathroom with a dark wood double vanity and a glass-enclosed tiled shower.
Bathroom with a glass walk-in shower, patterned wallpaper, and a white vanity with brass-toned lighting.
Walk-in closet with glass-front cabinets, built-in drawers, and open shelving.
Furnished bedroom with a large upholstered bed and a wide window overlooking a green lawn and trees.
Bathroom with a glass-enclosed taupe-tiled shower, white vanity, and greenery on the counter.
Staged bedroom with a blue quilted bed, fluffy white stools, and a large window overlooking leafy trees.
Bedroom with a navy patterned bedspread, white double closet doors, and an adjoining bathroom vanity.
Primary bathroom with double sinks and wood cabinetry, opening to a bedroom with a large window.
Bathroom with a white subway-tile shower and tub beside a wood vanity.
Bathroom with double sinks, natural wood cabinetry, and an open doorway to a bedroom.
Bright staged bedroom with a white bed, patterned quilt, fluffy stools, and a large window.
Laundry room with white cabinets, a long sink counter, hanging rod, and checkerboard tile floor.
Laundry room with white cabinets and sink, front-loading washer and dryer, and checkerboard tile floor.
Modern entertaining room with a built-in bar, bar stools, and a fireplace framed by wood shelves.
Living room with a gray brick fireplace, walnut built-ins, and two chairs facing the fire.
Finished basement bar and lounge with dark cabinets, exposed beams, and light wood floors.
Home theater with a large projection screen, white sectional sofa, and exposed wood ceiling beams.
Living room with exposed wood ceiling beams, a cream sectional, and a built-in bar.
Finished lower-level bar area with wood floors, a long counter and stools, and dark built-in beverage cabinetry.
Bathroom with a walnut vanity, dark countertop, brass fixtures, round mirror, and glass shower.
Walk-in shower with pale tile walls, brass fixtures, glass partition, and dark hexagonal tile floor.
Indoor basketball court with a blue key, wall-mounted hoop, and black protective padding.
Indoor basketball court with a blue-painted key, polished hardwood floor, and wall-mounted hoop.
Mudroom with dark green built-in cabinets, a wood-topped bench, brass hooks, and light tile flooring.
Paved road curving through dense green trees beside the property.
Paved road curves past a wooded lot with mature trees and dense green brush.
Grassy vacant lot with a gentle slope, mature trees, and a residential road along one side.
Grassy vacant lot bordered by trees, with a paved road along the right edge.
Grassy vacant lot bordered by trees, with a narrow road beyond it.
Grassy lot bordered by dense trees and shrubs beneath a blue sky.
Courtesy of RE/MAX Results, The Monson and Larson Group Listing Contact:  
Large white two-story home with dark trim, three garage doors, and a broad concrete driveway.
Grassy wooded lot with overhead power lines crossing the clearing.
Grassy lot bordered by leafy trees, with utility lines crossing the blue sky.
House entrance with arched wooden portico, double glass doors, and concrete steps.
Open-plan living and dining room with pale wood floors, arched built-in shelves, and large garden-facing windows.
Front entry foyer with wood double doors, a paneled ceiling, and a staircase.
Living room with a geometric wood ceiling, arched built-in shelves, fireplace, and windows overlooking the yard.
Living room with a cream sectional and arched built-in wood bookcases beside a large window.
Open-plan living room and kitchen with a wood-paneled tray ceiling and marble island.
Open-plan living room and kitchen with a wood-paneled ceiling and large windows overlooking the lawn.
Bright white kitchen with marble-look island, brass pendants, and a large black range hood.
Bright white kitchen with a marble island, upholstered stools, brass pendants, and a stainless-steel range.
White kitchen with marble island, brass fixtures, and a dramatic black range hood.
Built-in pantry with gray shelving, decorative jars, a potted plant, and pull-out storage drawers.
Bright kitchen with a large marble island, stainless-steel range, and dining area beside wide garden-facing windows.
Bright dining area with built-in cabinetry and large windows overlooking a green lawn and trees.
Dining room with a dark oval table, oversized pendant lights, and tall windows overlooking a lawn.
Open-plan dining and living room with a dark oval table, wood ceiling detail, and large garden-facing windows.
Screened-in porch with a stone fireplace, vaulted wood ceiling, and wicker seating overlooking a lawn.
Staged home office with built-in shelving, a wooden desk, and large windows beside a stone fireplace.
Dining room with a rustic wood table, opening to the living room and a covered porch.
Powder room with botanical wallpaper, a scalloped gold-framed mirror, and a white vessel sink.
Bathroom vanity with a white vessel sink, brass faucet, botanical wallpaper, and ornate gold-framed mirror.
Upstairs landing with a wood-trimmed ceiling, console table, and railing beside tall windows.
Bright bedroom with a gray upholstered bed and large windows overlooking trees.
Staged bedroom with a large bed, bubble chandelier, and open doors to a vanity area.
Bathroom with a freestanding soaking tub and long walnut double vanity.
Bathroom with a freestanding tub beneath a wide window and a dark wood vanity with brass sconces.
Bathroom with a dark wood double vanity and a glass-enclosed tiled shower.
Bathroom with a glass walk-in shower, patterned wallpaper, and a white vanity with brass-toned lighting.
Walk-in closet with glass-front cabinets, built-in drawers, and open shelving.
Furnished bedroom with a large upholstered bed and a wide window overlooking a green lawn and trees.
Bathroom with a glass-enclosed taupe-tiled shower, white vanity, and greenery on the counter.
Staged bedroom with a blue quilted bed, fluffy white stools, and a large window overlooking leafy trees.
Bedroom with a navy patterned bedspread, white double closet doors, and an adjoining bathroom vanity.
Primary bathroom with double sinks and wood cabinetry, opening to a bedroom with a large window.
Bathroom with a white subway-tile shower and tub beside a wood vanity.
Bathroom with double sinks, natural wood cabinetry, and an open doorway to a bedroom.
Bright staged bedroom with a white bed, patterned quilt, fluffy stools, and a large window.
Laundry room with white cabinets, a long sink counter, hanging rod, and checkerboard tile floor.
Laundry room with white cabinets and sink, front-loading washer and dryer, and checkerboard tile floor.
Modern entertaining room with a built-in bar, bar stools, and a fireplace framed by wood shelves.
Living room with a gray brick fireplace, walnut built-ins, and two chairs facing the fire.
Finished basement bar and lounge with dark cabinets, exposed beams, and light wood floors.
Home theater with a large projection screen, white sectional sofa, and exposed wood ceiling beams.
Living room with exposed wood ceiling beams, a cream sectional, and a built-in bar.
Finished lower-level bar area with wood floors, a long counter and stools, and dark built-in beverage cabinetry.
Bathroom with a walnut vanity, dark countertop, brass fixtures, round mirror, and glass shower.
Walk-in shower with pale tile walls, brass fixtures, glass partition, and dark hexagonal tile floor.
Indoor basketball court with a blue key, wall-mounted hoop, and black protective padding.
Indoor basketball court with a blue-painted key, polished hardwood floor, and wall-mounted hoop.
Mudroom with dark green built-in cabinets, a wood-topped bench, brass hooks, and light tile flooring.
Paved road curving through dense green trees beside the property.
Paved road curves past a wooded lot with mature trees and dense green brush.
Grassy vacant lot with a gentle slope, mature trees, and a residential road along one side.
Grassy vacant lot bordered by trees, with a paved road along the right edge.
Grassy vacant lot bordered by trees, with a narrow road beyond it.
Grassy lot bordered by dense trees and shrubs beneath a blue sky.

10 Sunny Side Ln

10 Sunny Side Ln, Sunfish Lake, MN

$2,675,000

HIGHLIGHTS
  • 5 Beds
  • 2 Full Baths
  • 1 Half Bath
  • 2 3/4 Baths
  • 2.5 Acres Lot
  • 5,539 Sq.Ft. Living
  • 2026 Year Built
  • For Sale Status
  • 7102457 MLS® ID
Incredible opportunity to custom design and build your dream home in Sunfish Lake. This home features over 5500 finished square feet plus an amazing oversized screened porch with a custom fireplace and great access to the backyard patio and yard. You're going to fall in love with the charming and quality designer finishes throughout this home, including the rich white oak hardwood floors, the custom inset cabinetry with commercial Monogram appliances, Cambria countertops throughout, coastal natural finishes, custom wallpaper in the powder and primary, an oversized sport court in the lower level, and a gorgeous primary suite with amazing attention to detail plus a fully customized walk-in closet is sure to please the most discerning taste. Don't miss the fully insulated and heated 4-plus car garage.
Show MoreShow Less
Sally English

Sally English

Realtor®

FEATURES & AMENITIES

Interior

  • Total Bedrooms5
  • Total Bathrooms5
  • Full Bathrooms2
  • Three Quarter Bathrooms2
  • Half Bathrooms1
  • Laundry roomLaundry Room, Sink, Upper Level, Washer Hookup
  • FireplaceLiving Room, Other
  • APPLIANCESCooktop, Dishwasher, Disposal, Double Oven, Dryer, Exhaust Fan, Microwave, Refrigerator, Stainless Steel Appliances, Wall Oven

Area & Lot

  • Status For Sale
  • Living Area5,539 Sq.Ft.
  • Total Area5,676 Sq.Ft.
  • Lot Area2.5 Acres
  • MLS® ID7102457
  • TypeResidential
  • YEAR BUILT2026
  • neighborhoodSunfish Lake
  • School DistrictWest St. Paul-Mendota Hts.-Eagan

Exterior

  • STORIES2
  • Garage Spaces4.0
  • Water SourceWell
  • roofAge Over 8 Years
  • lot featuresTree Coverage - Medium
  • parkingAttached Garage, Insulated Garage
  • HEAT TYPEForced Air
  • AIR CONDITIONINGCentral Air
  • sewerSeptic System Compliant - Yes
  • Disability FeaturesNone

Financial

  • Sales Price$2,675,000
  • Real Estate Tax $3,140/yr

Incredible opportunity to custom design and build your dream home in Sunfish Lake.

Sally English

Incredible opportunity to custom design and build your dream home in Sunfish Lake.

- Sally English

Grassy wooded lot with overhead power lines crossing the clearing.

Schedule a Showing

I would love to show you this beautiful property. Please select your preferred date and time below. I will be in touch shortly to confirm your appointment.

Schedule a Showing

I would love to show you this beautiful property. Please select your preferred date and time below. I will be in touch shortly to confirm your appointment.
Thank you for your interest in 10 Sunny Side Ln, Sunfish Lake, MN 55118. We are reviewing your request and will be in touch shortly!

Mortgage Calculator

Estimate your monthly mortgage payment, including the principal and interest, property taxes, and HOA. Adjust the values to generate a more accurate rate.
All estimates are provided for informational purposes only. Actual amounts may vary.
$0,000 Your Payment 20 15 65
$0,000 Your Payment
Sunfish Lake

WORK WITH Sally

Want an agent who'll really listen to what you want in a home? Need an agent who knows how to effectively market your home so it sells? Give me a call! I'm eager to help and would love to talk to you.

Let's Connect

Follow Sally on Instagram