1138 Kingsley Circle N, Mendota Heights, MN 55118
1138 Kingsley Circle N
Open-plan kitchen with a large stone-topped island, white cabinets, and a living area beyond.
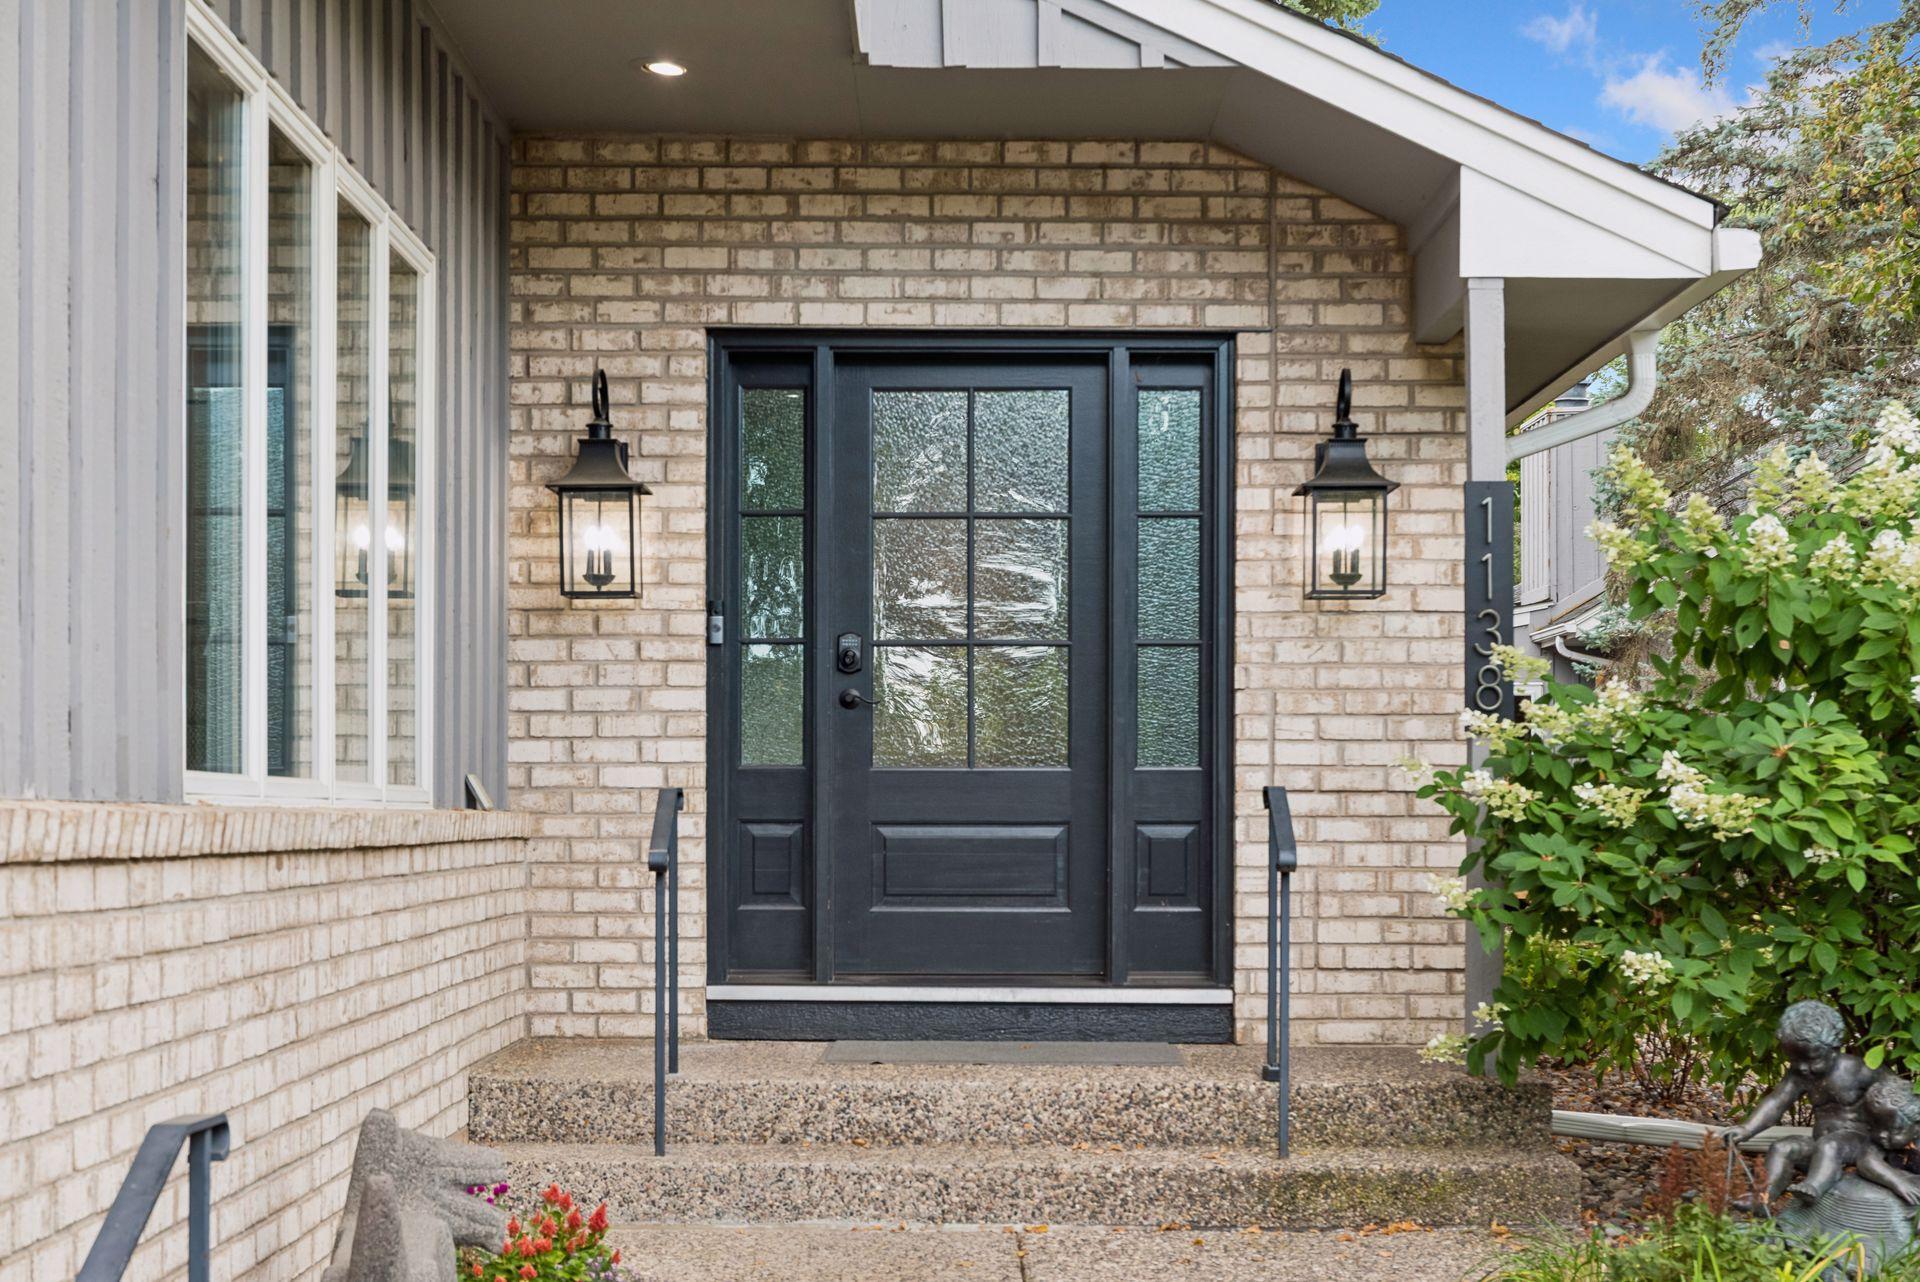
Home entrance with a black glass-paneled door, light brick facade, and flanking lanterns.
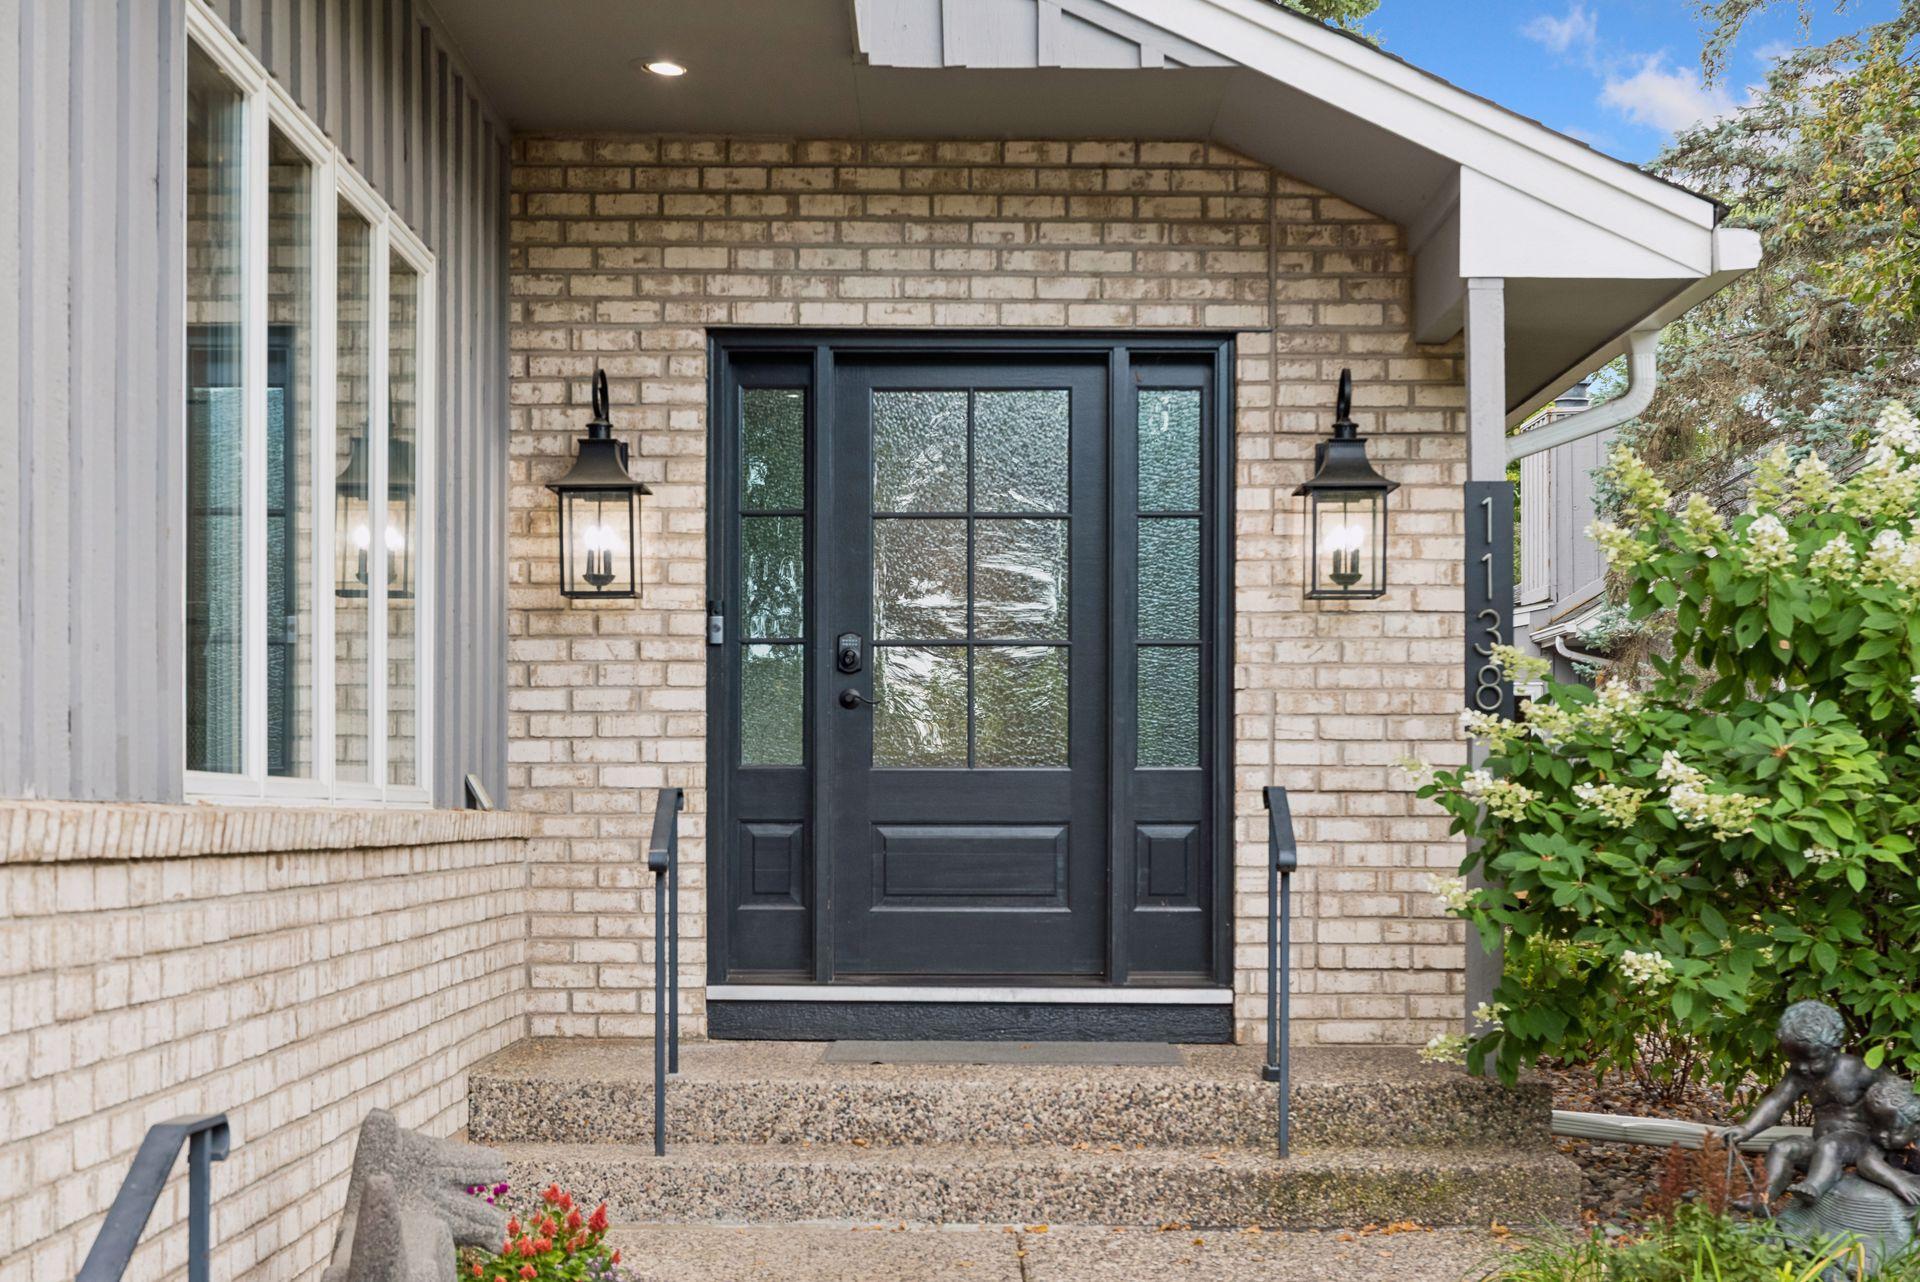
Brick home entrance with a dark glass-paneled door, lanterns, and flowering shrubs beside the steps.
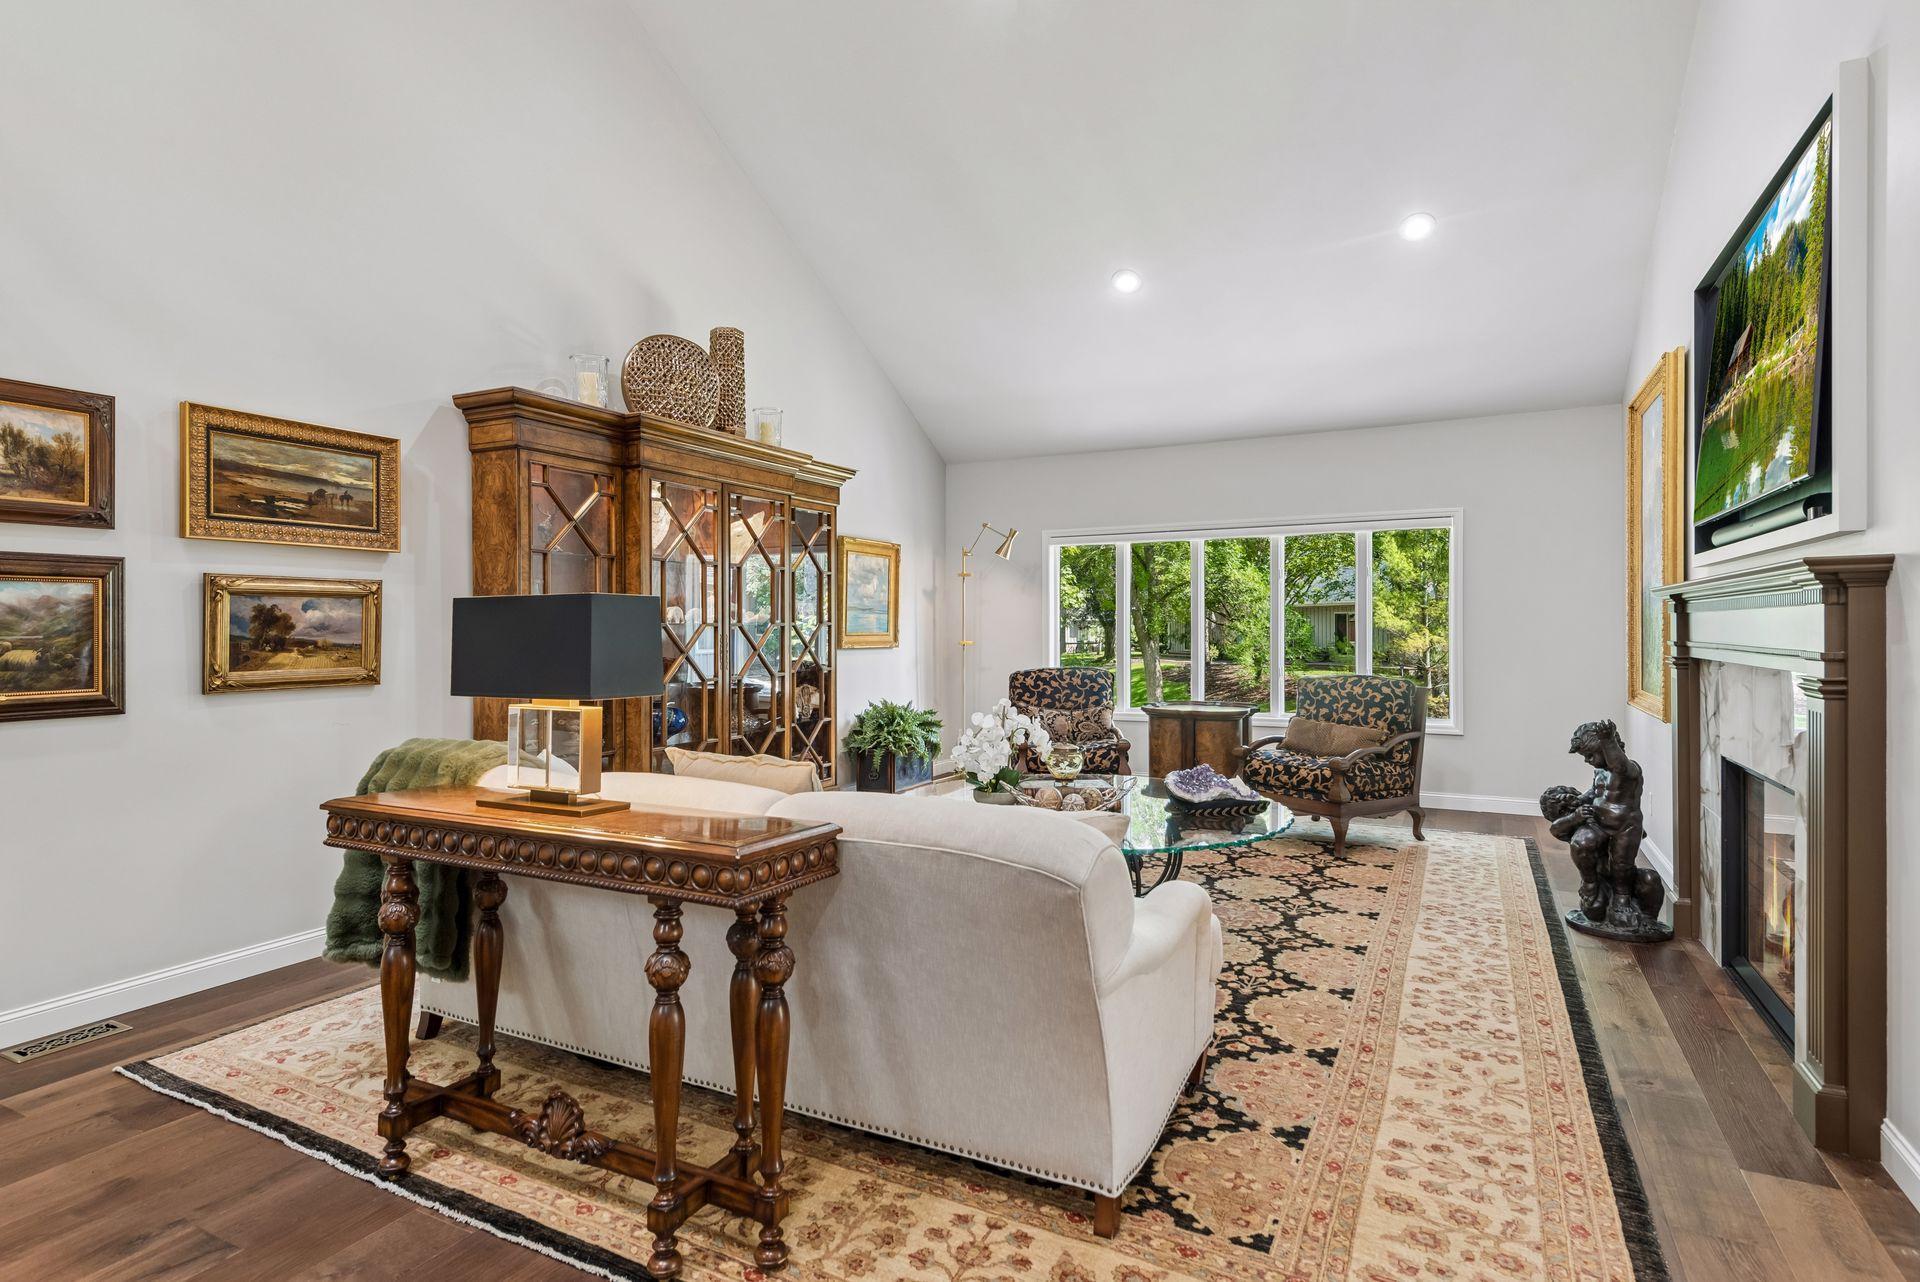
Furnished living room with a vaulted ceiling, ornate wood furniture, patterned rugs, and a large window.
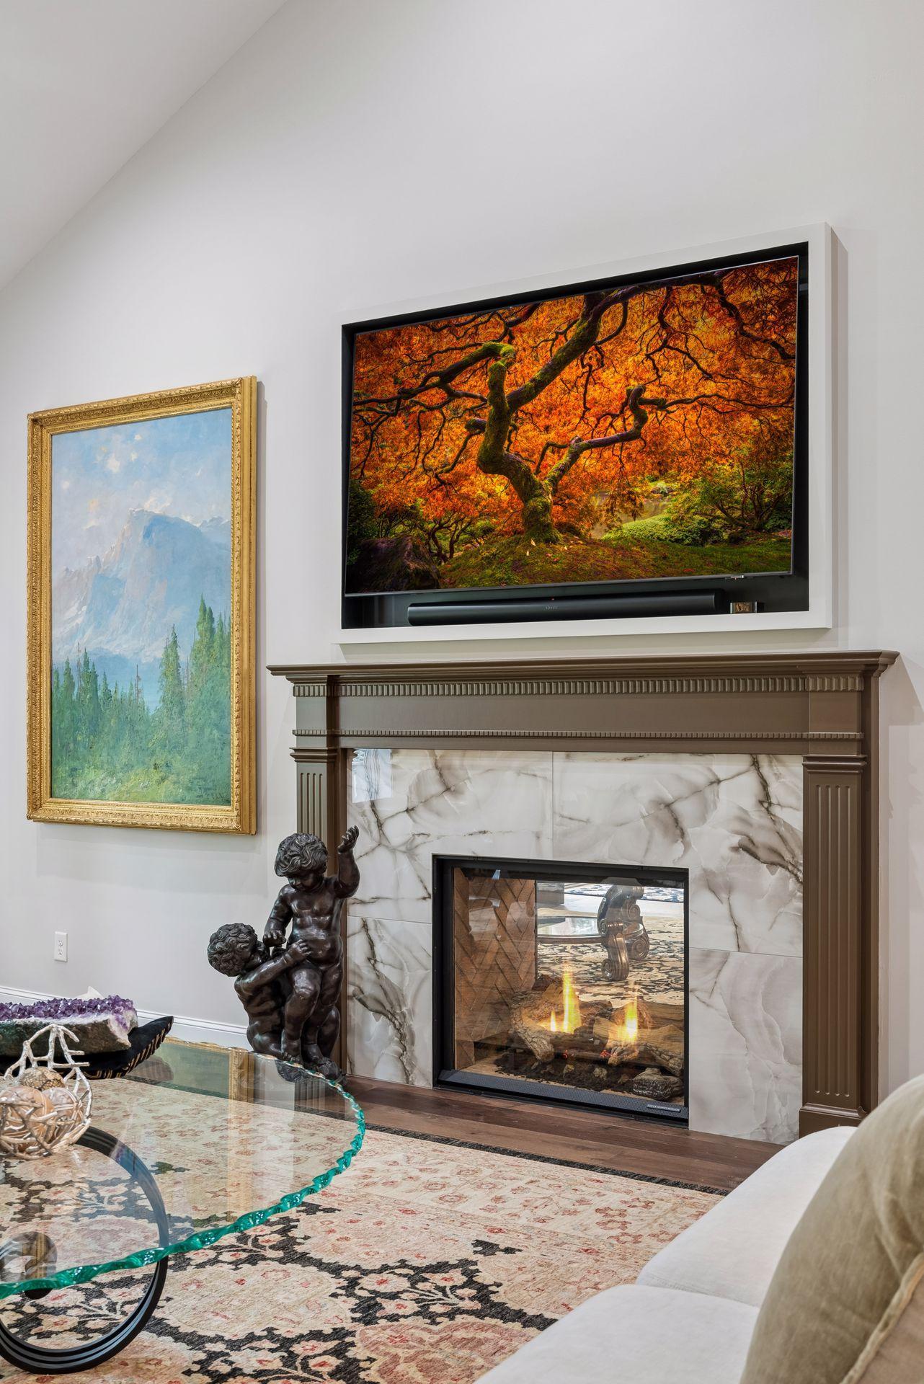
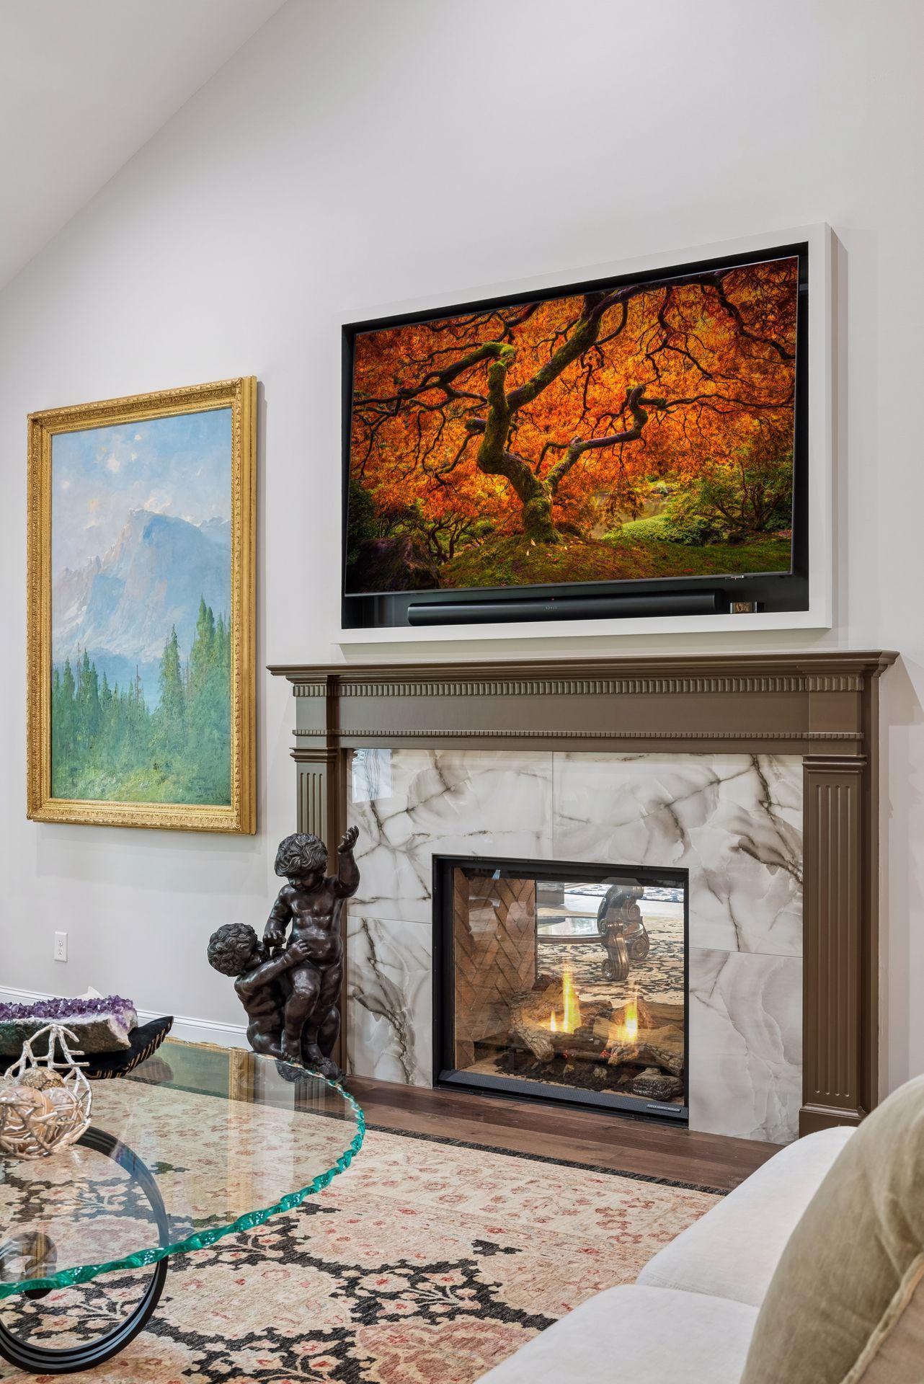
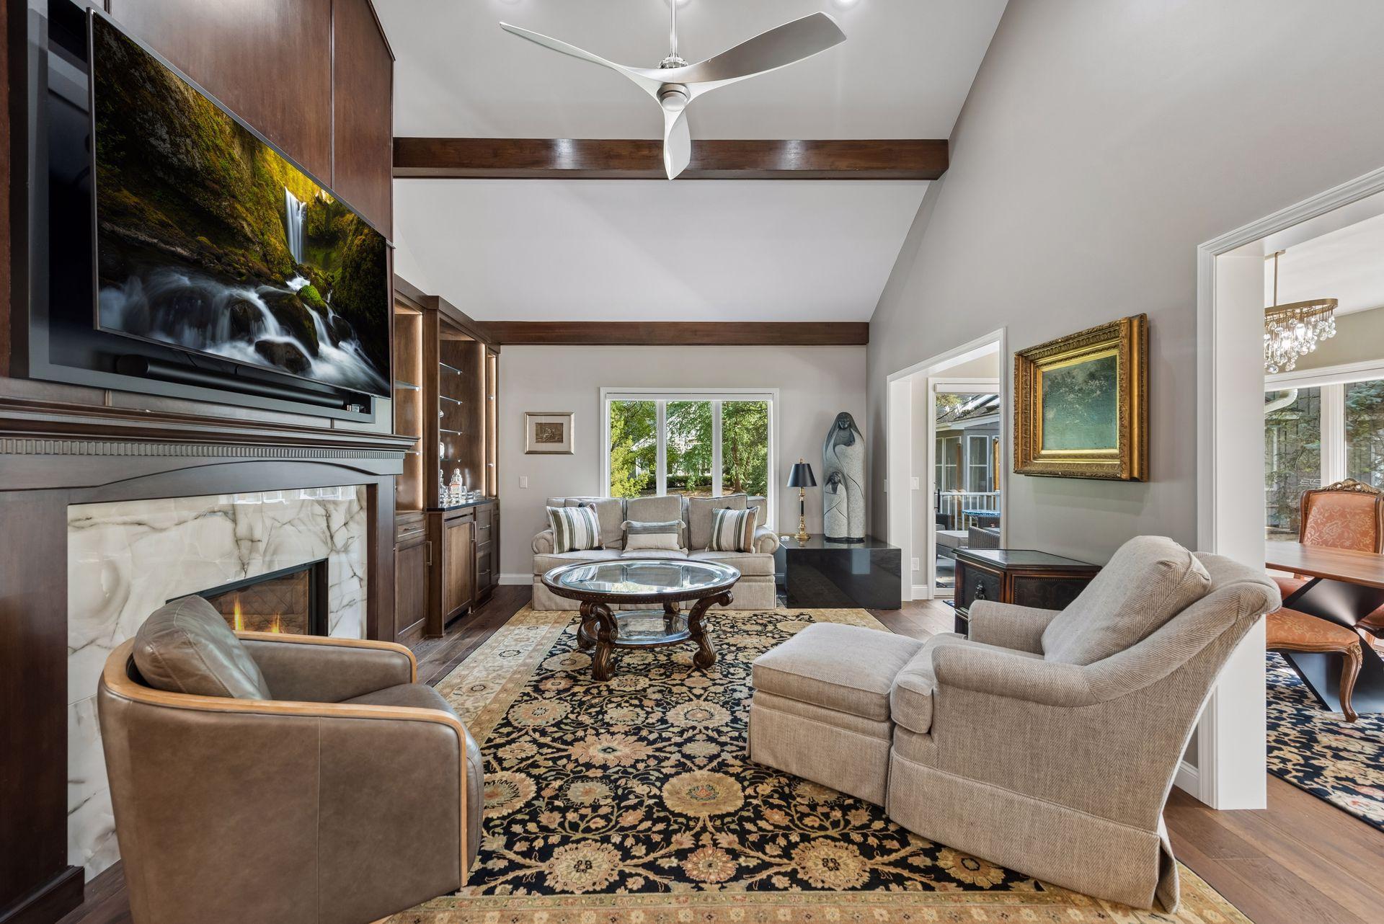
Living room with a marble fireplace, wall-mounted television, framed landscape painting, and patterned rug.
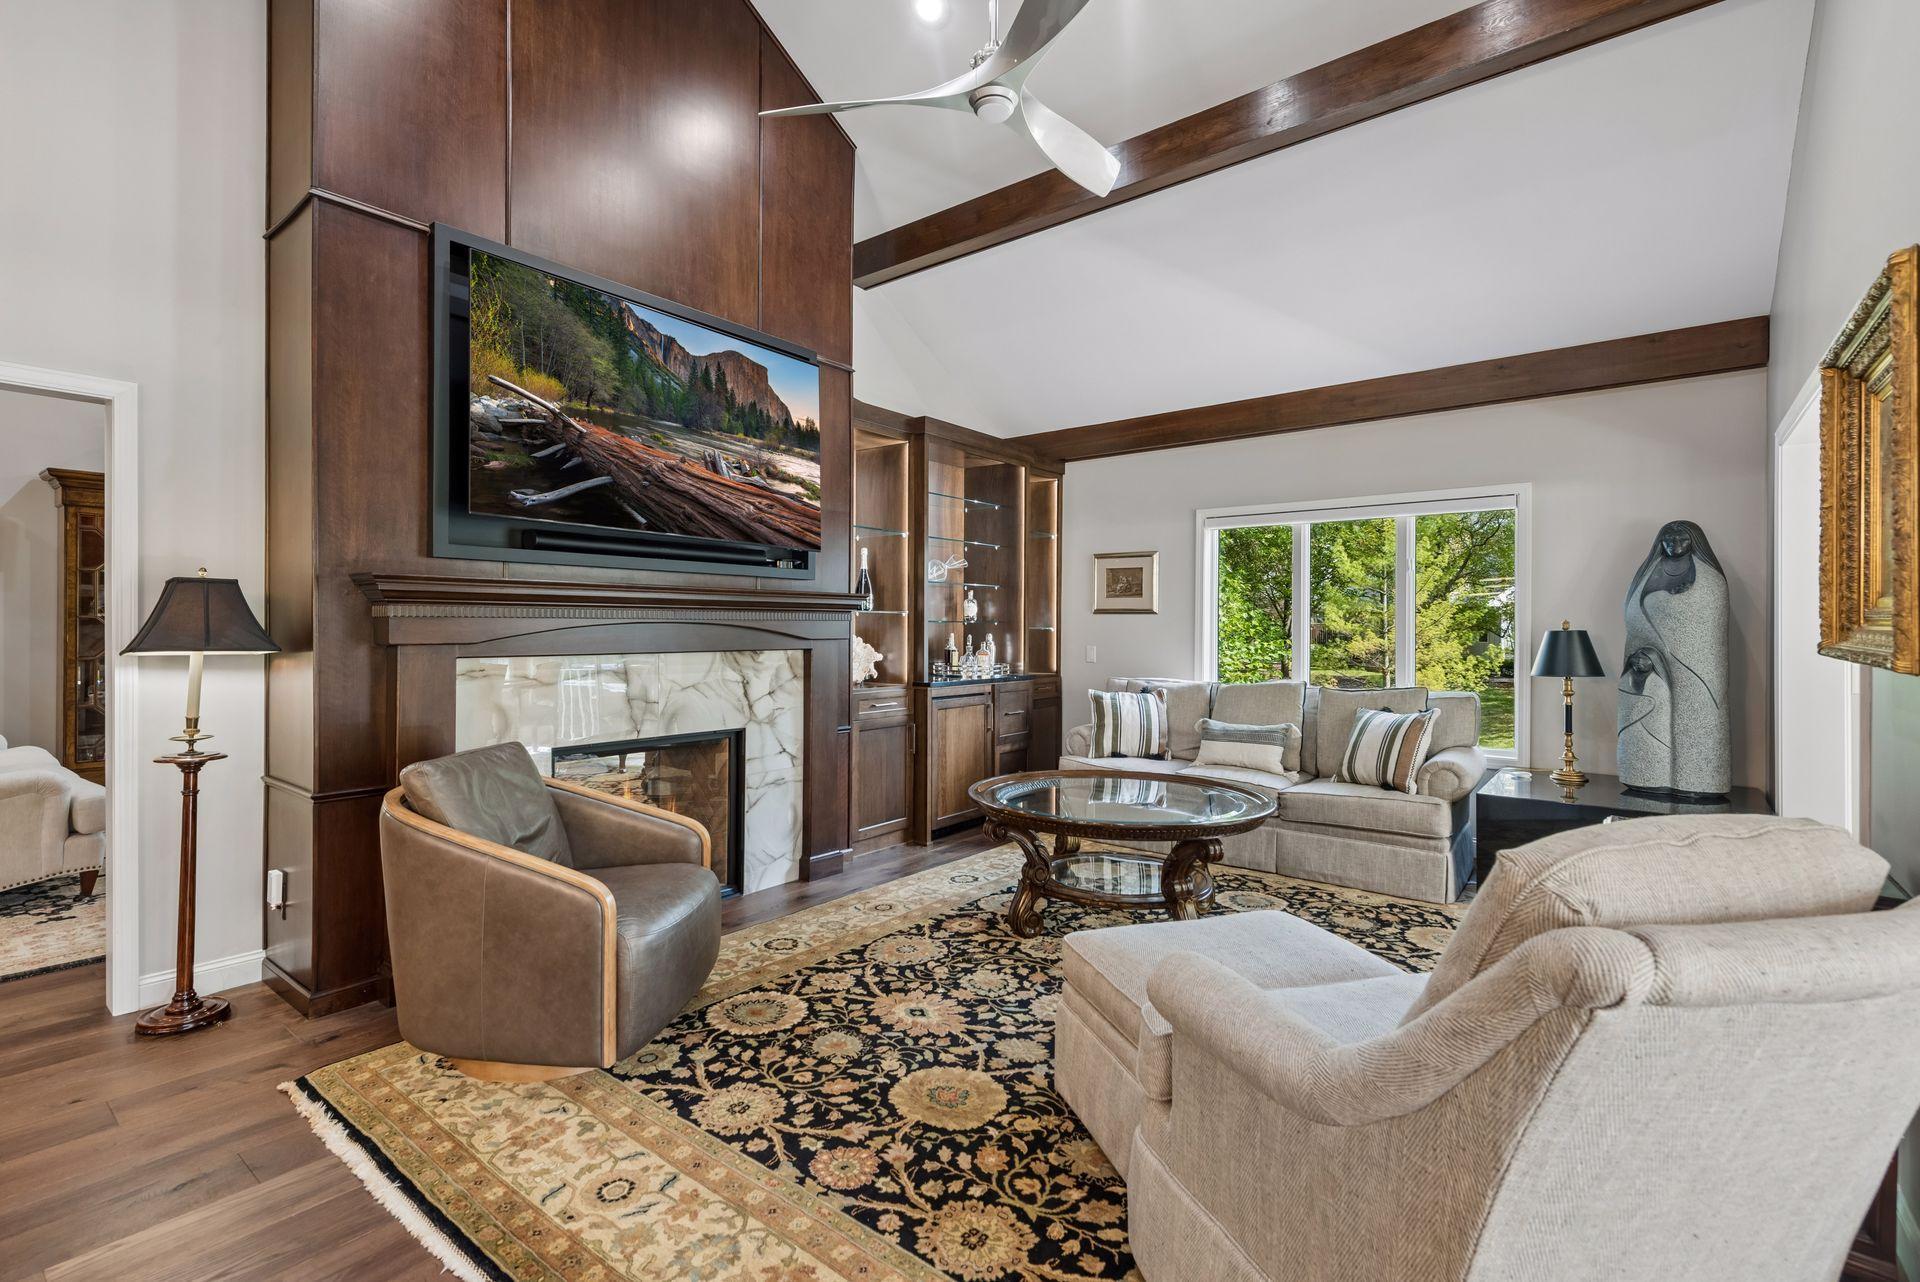
Living room with a marble fireplace, television above the mantel, and glass coffee table.
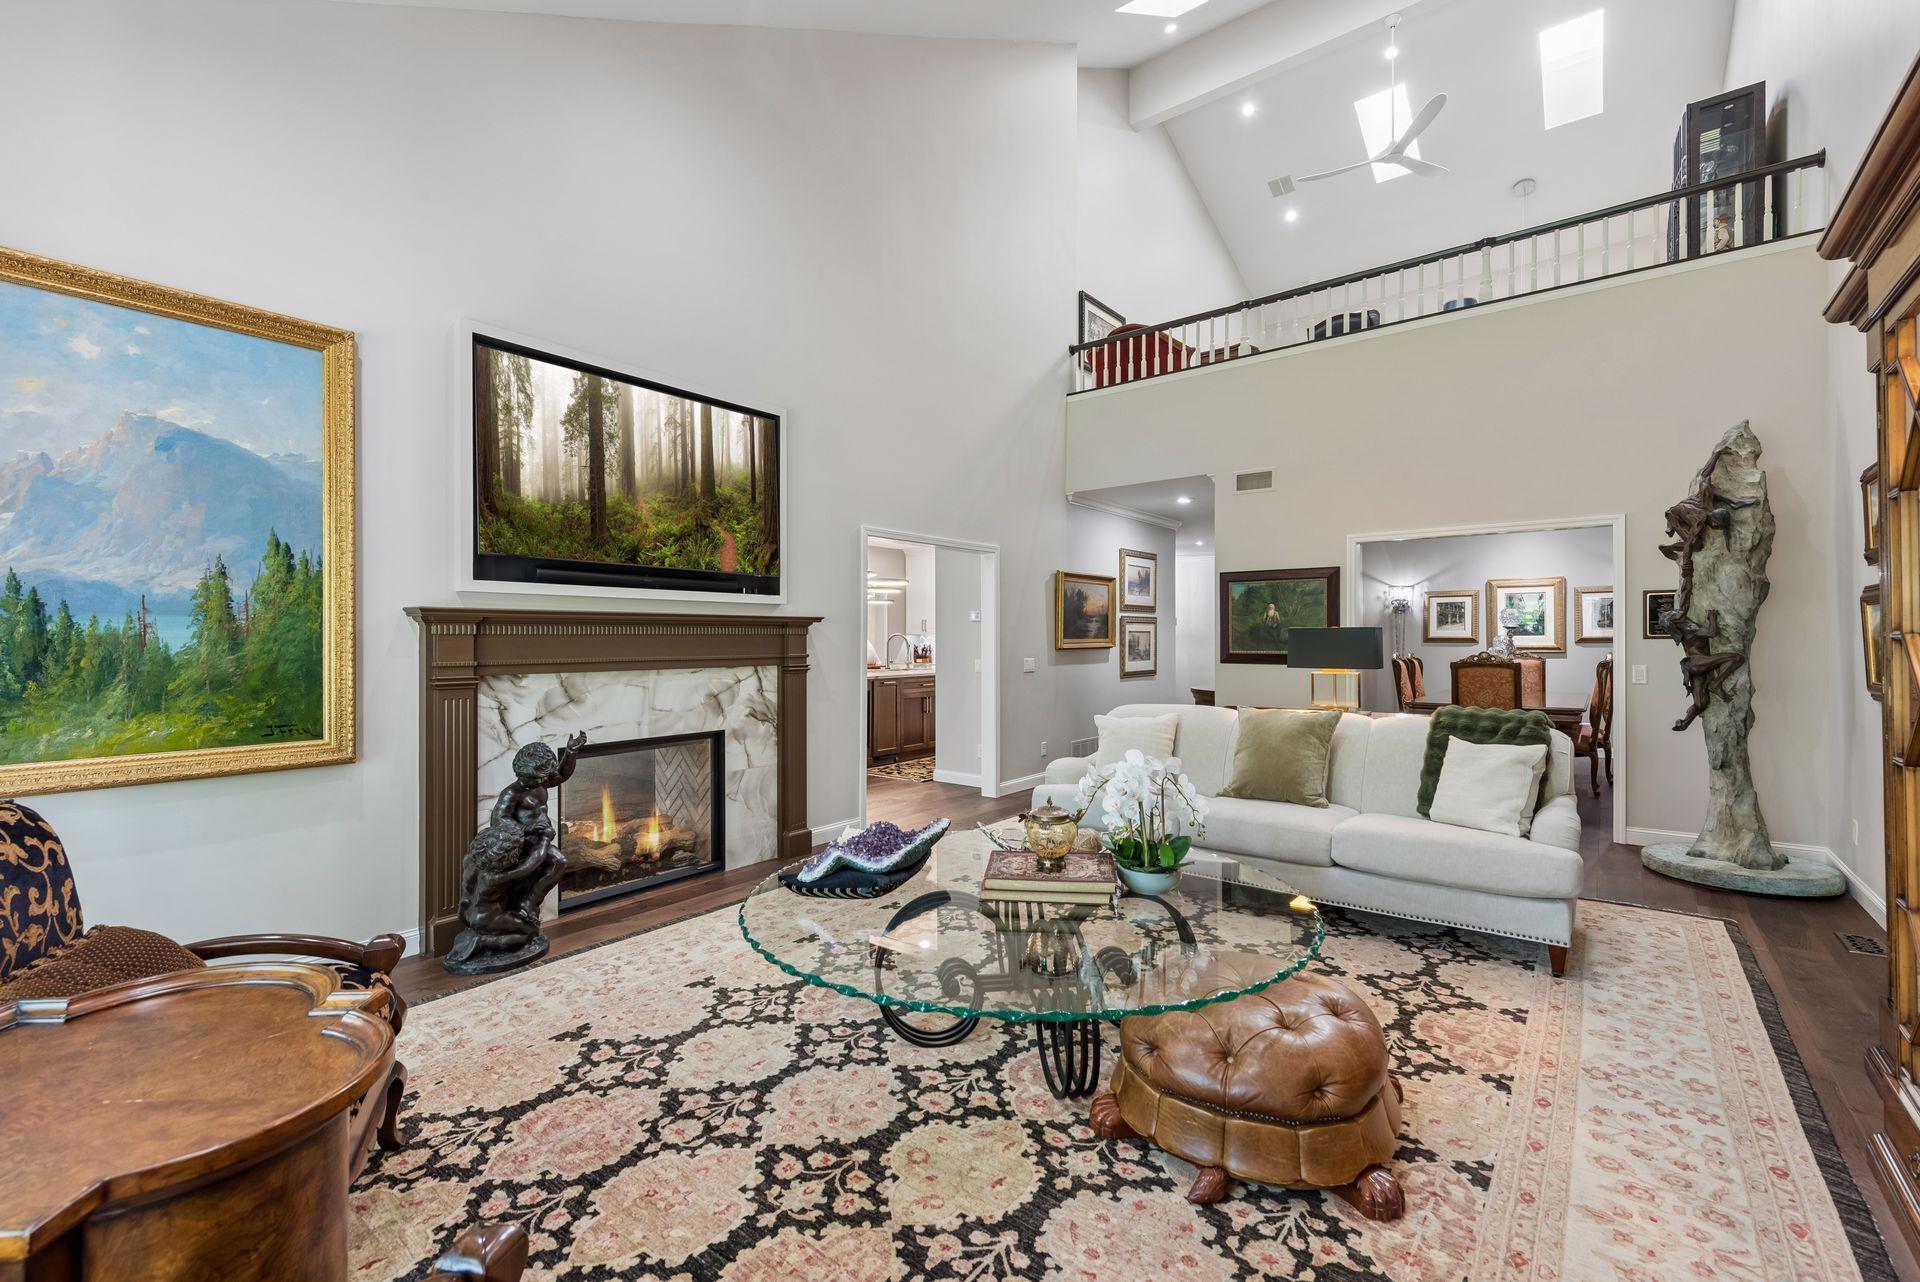
Vaulted living room with a marble fireplace, white sofa, glass coffee table, and loft railing.
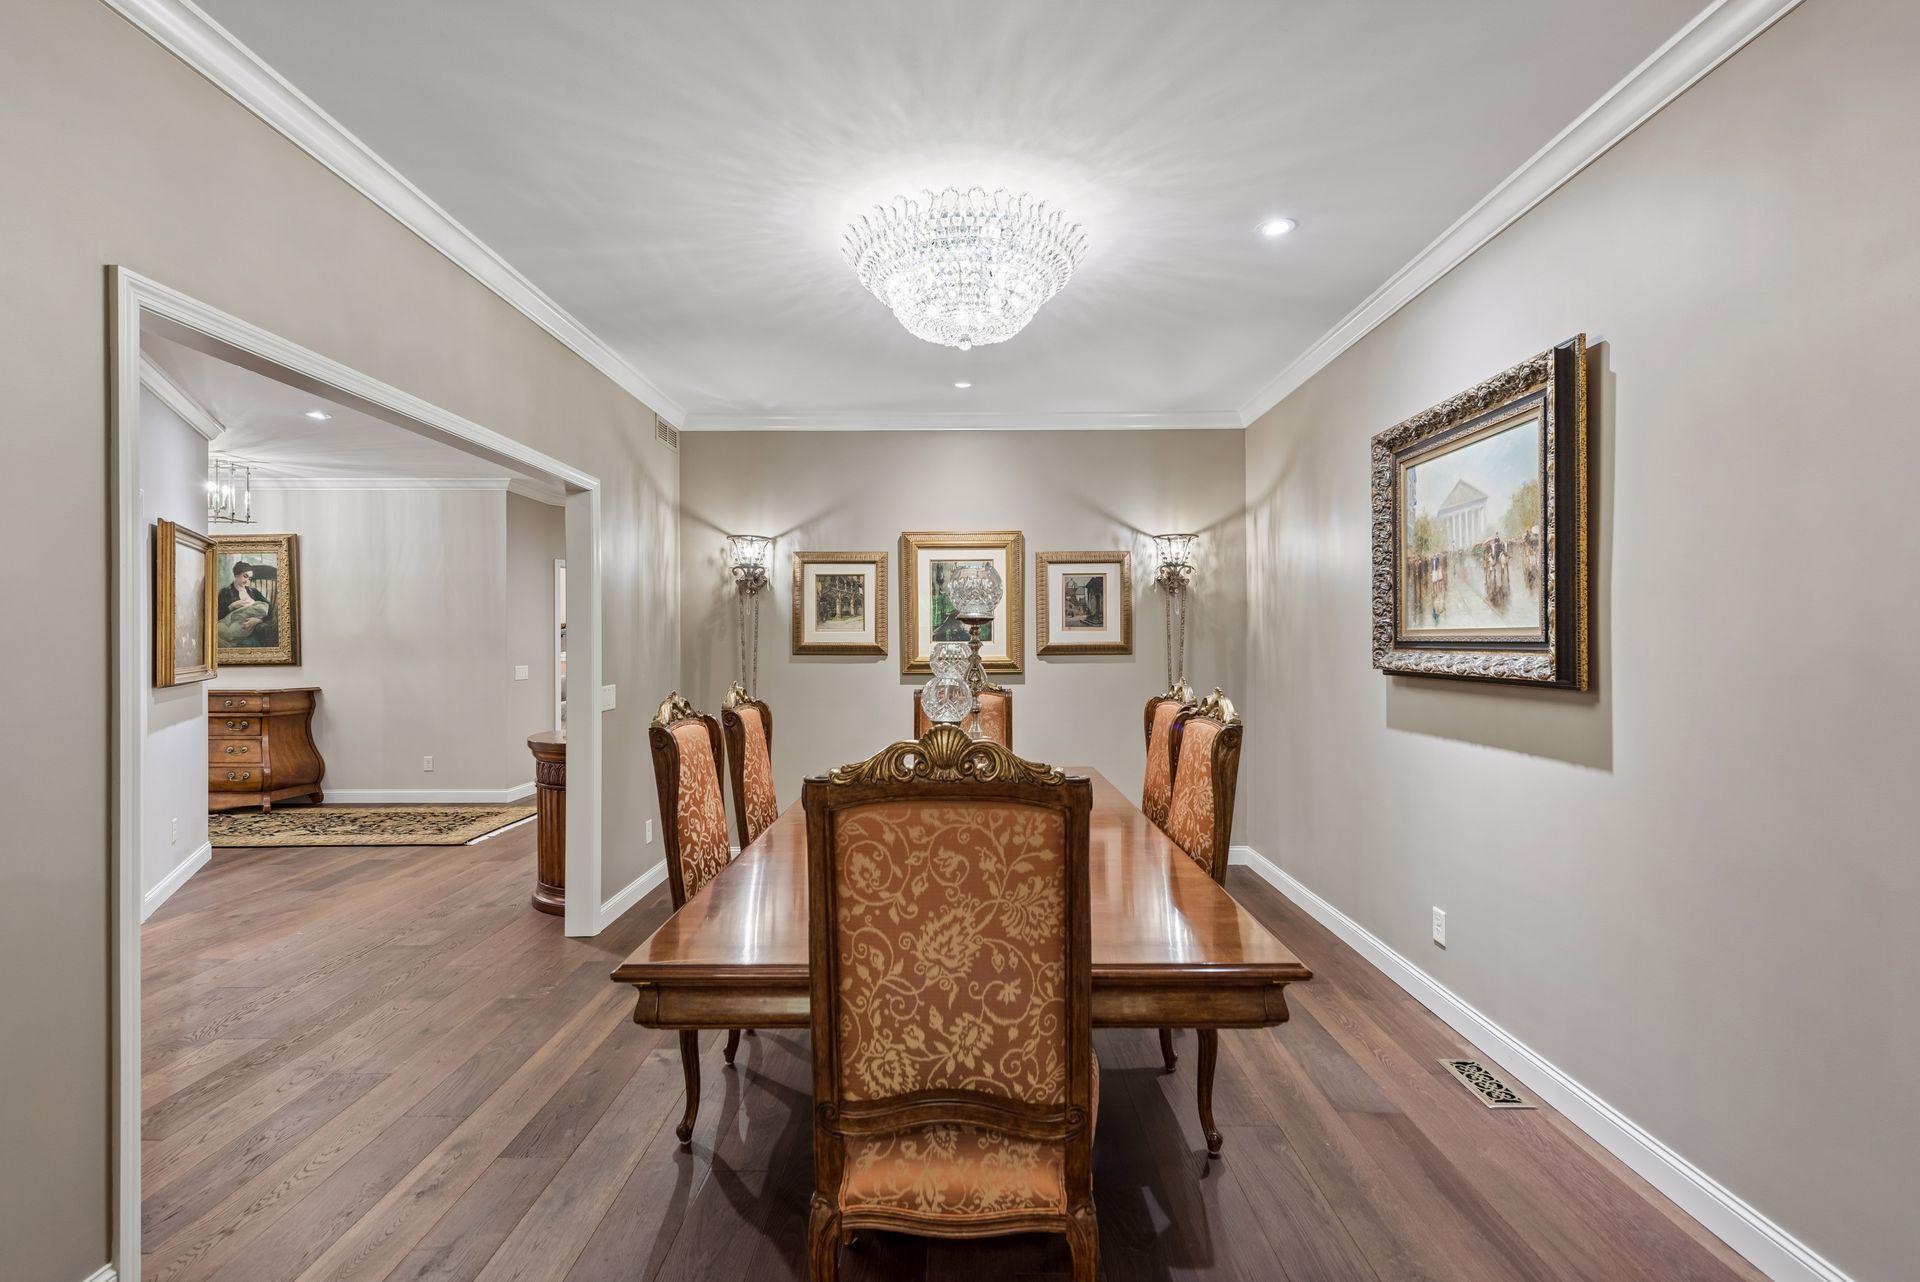
Furnished dining room with an ornate wood table, upholstered chairs, and a crystal chandelier.
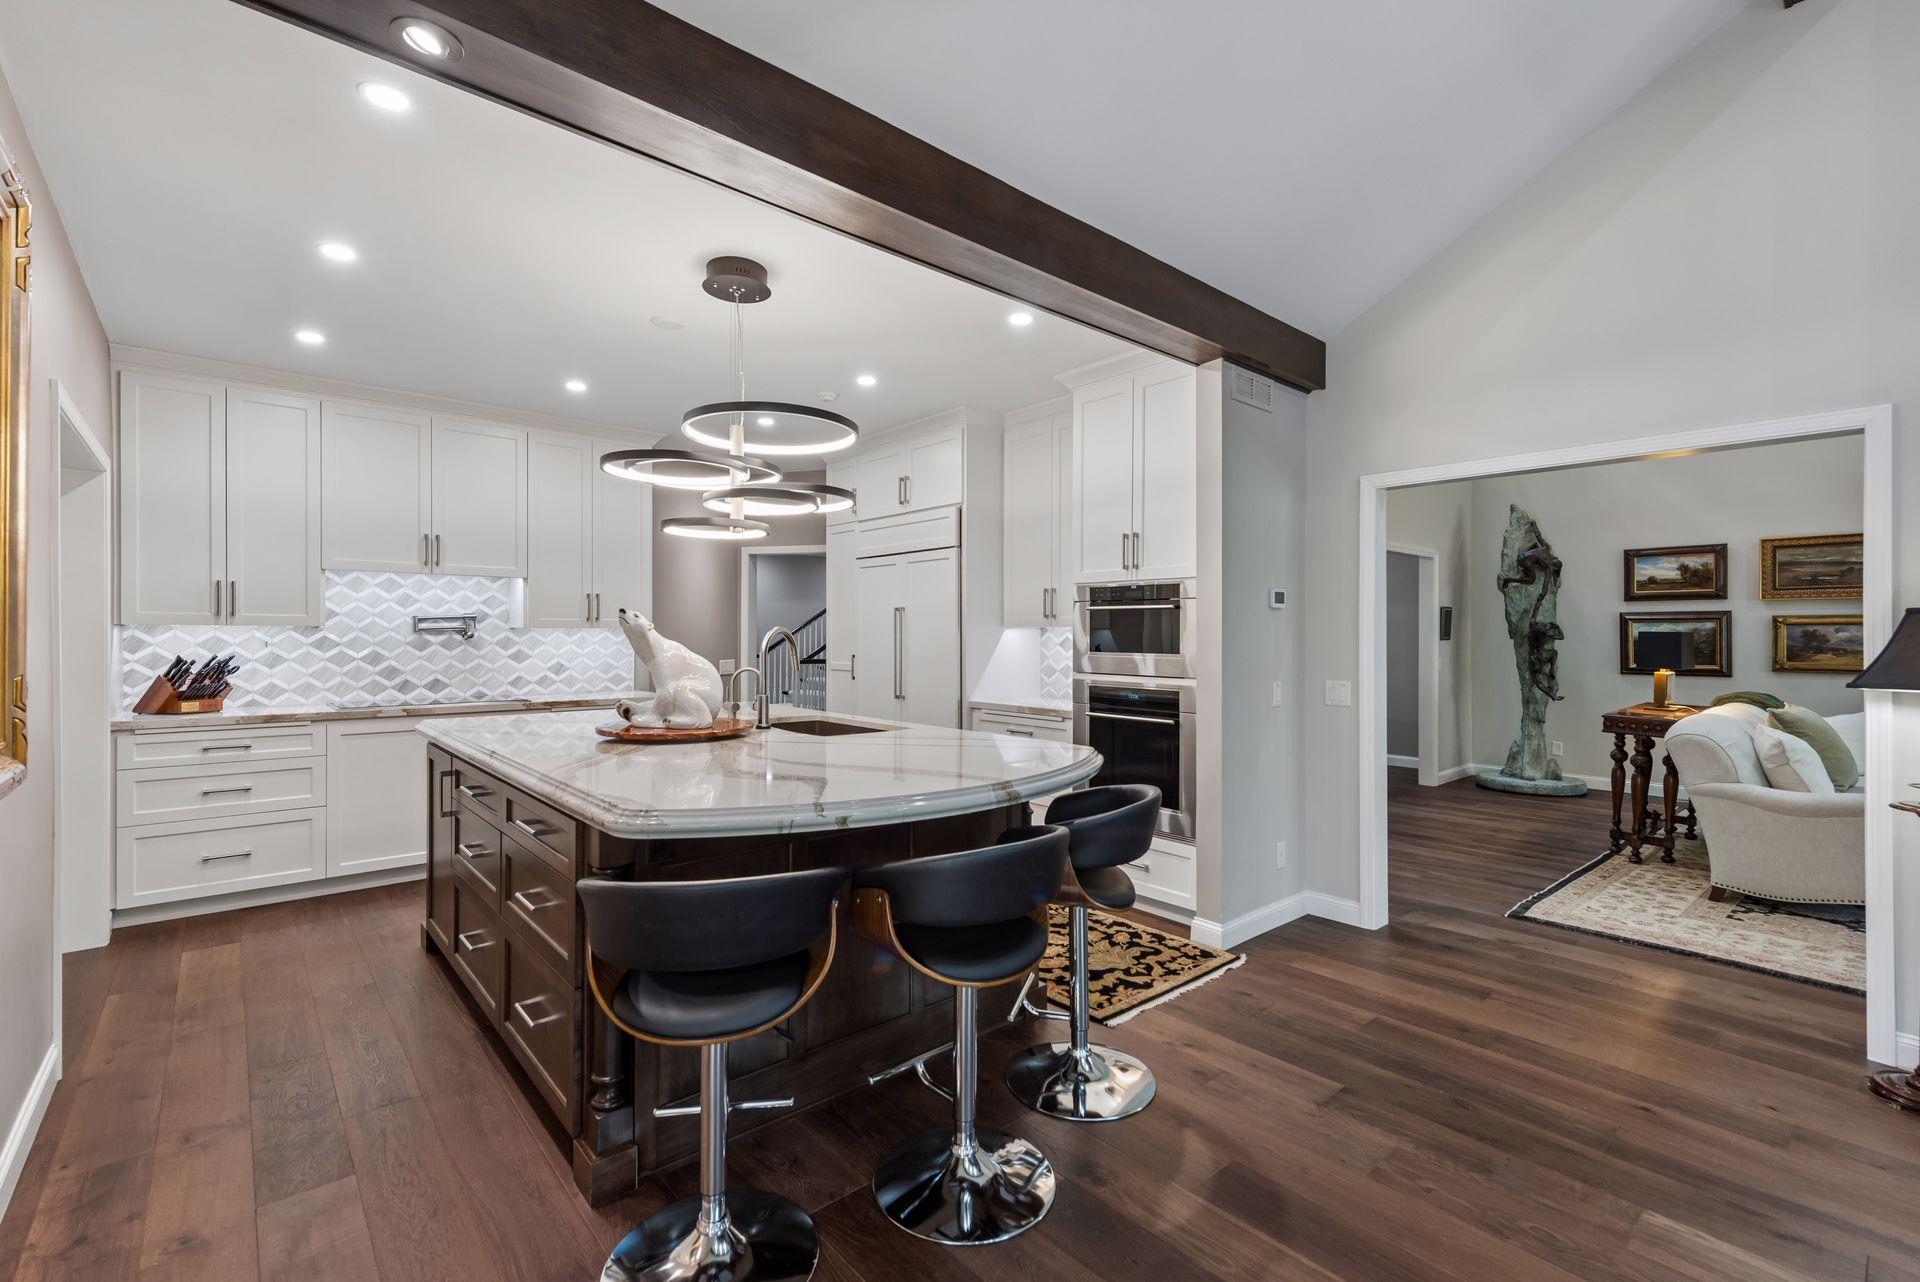
Kitchen with a marble-look island, dark bar stools, white cabinets, and geometric backsplash.
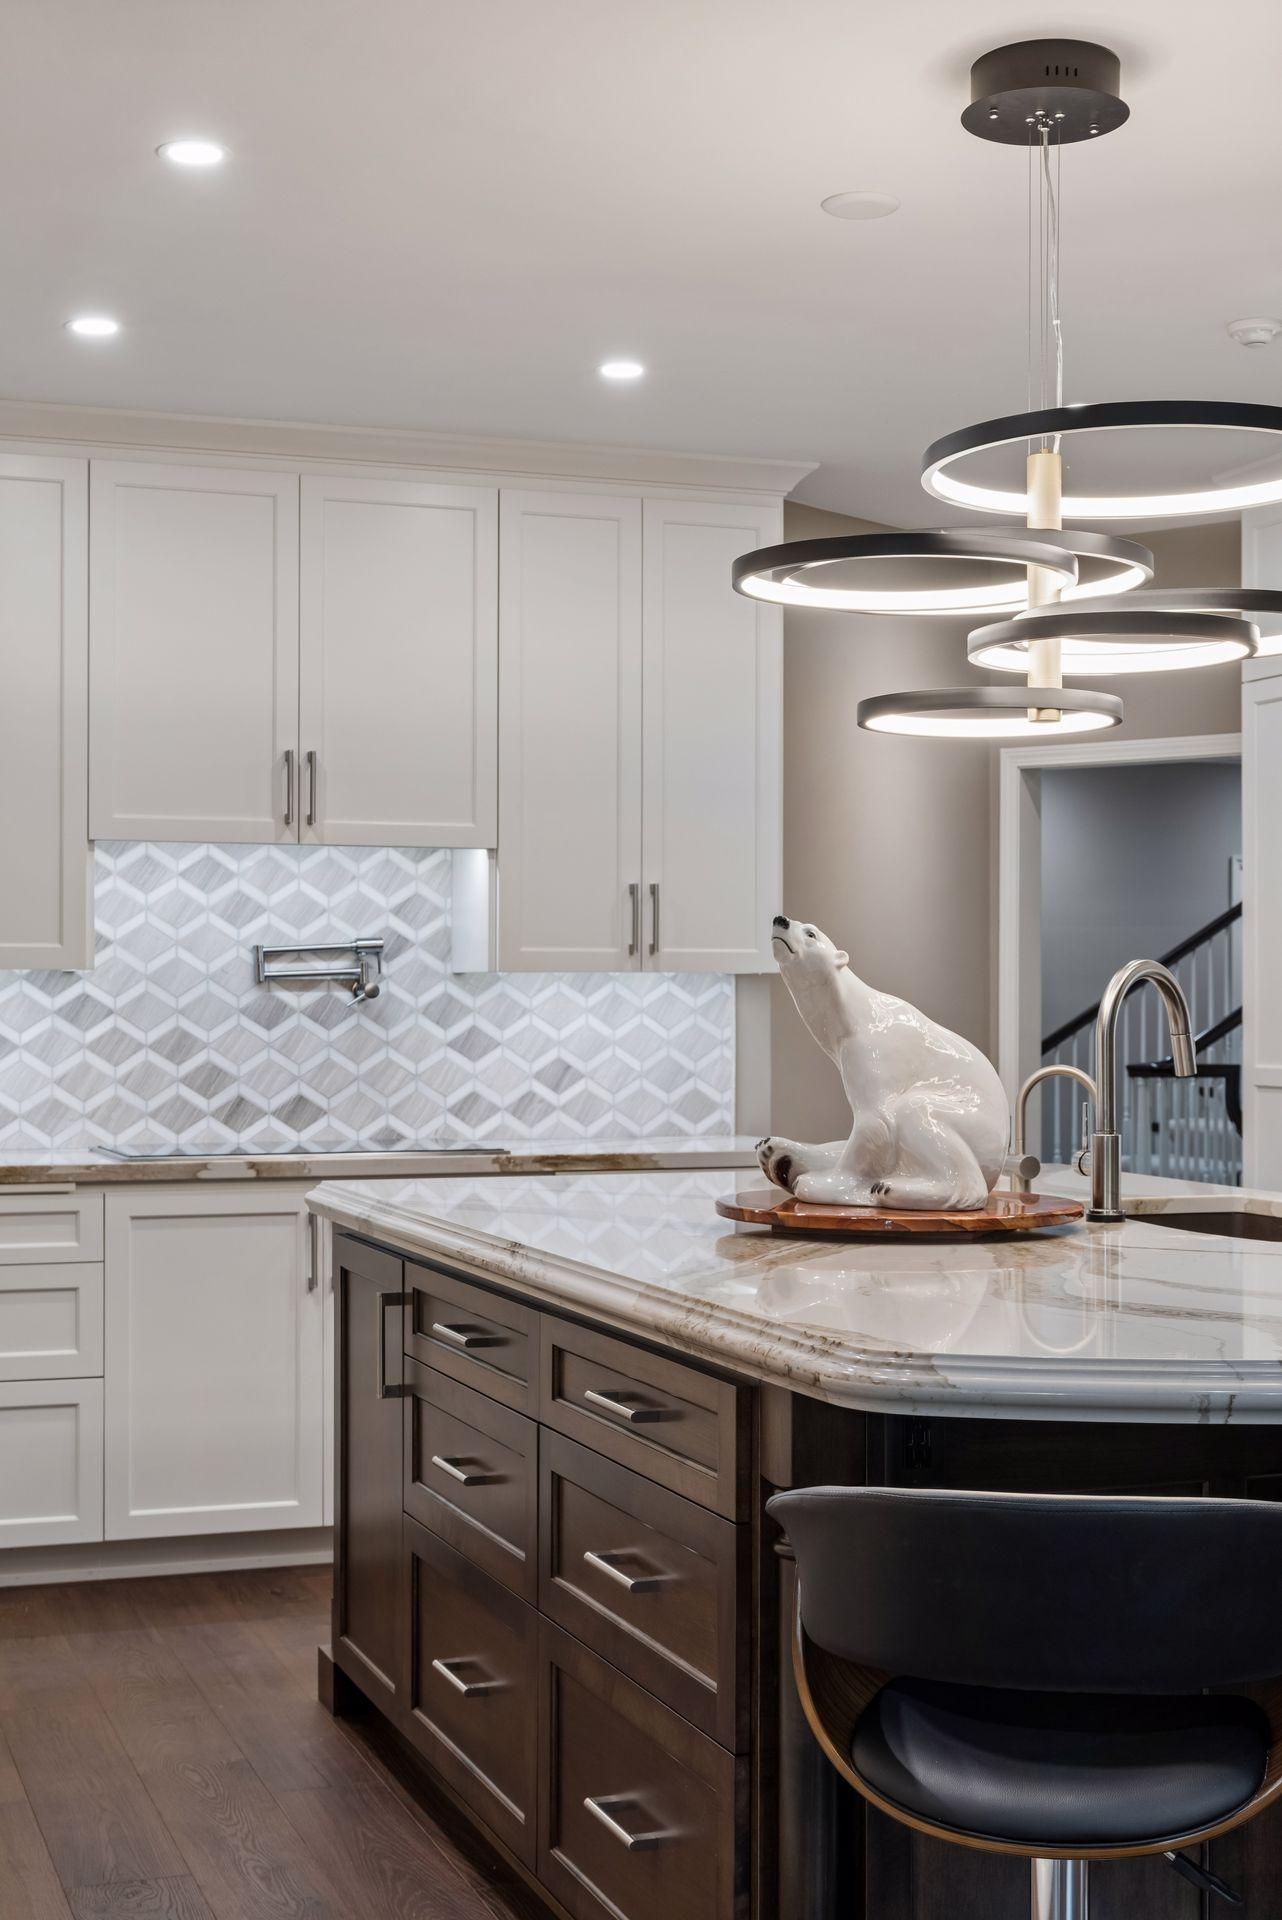
Kitchen with a marble island, geometric tile backsplash, and white polar bear sculpture.
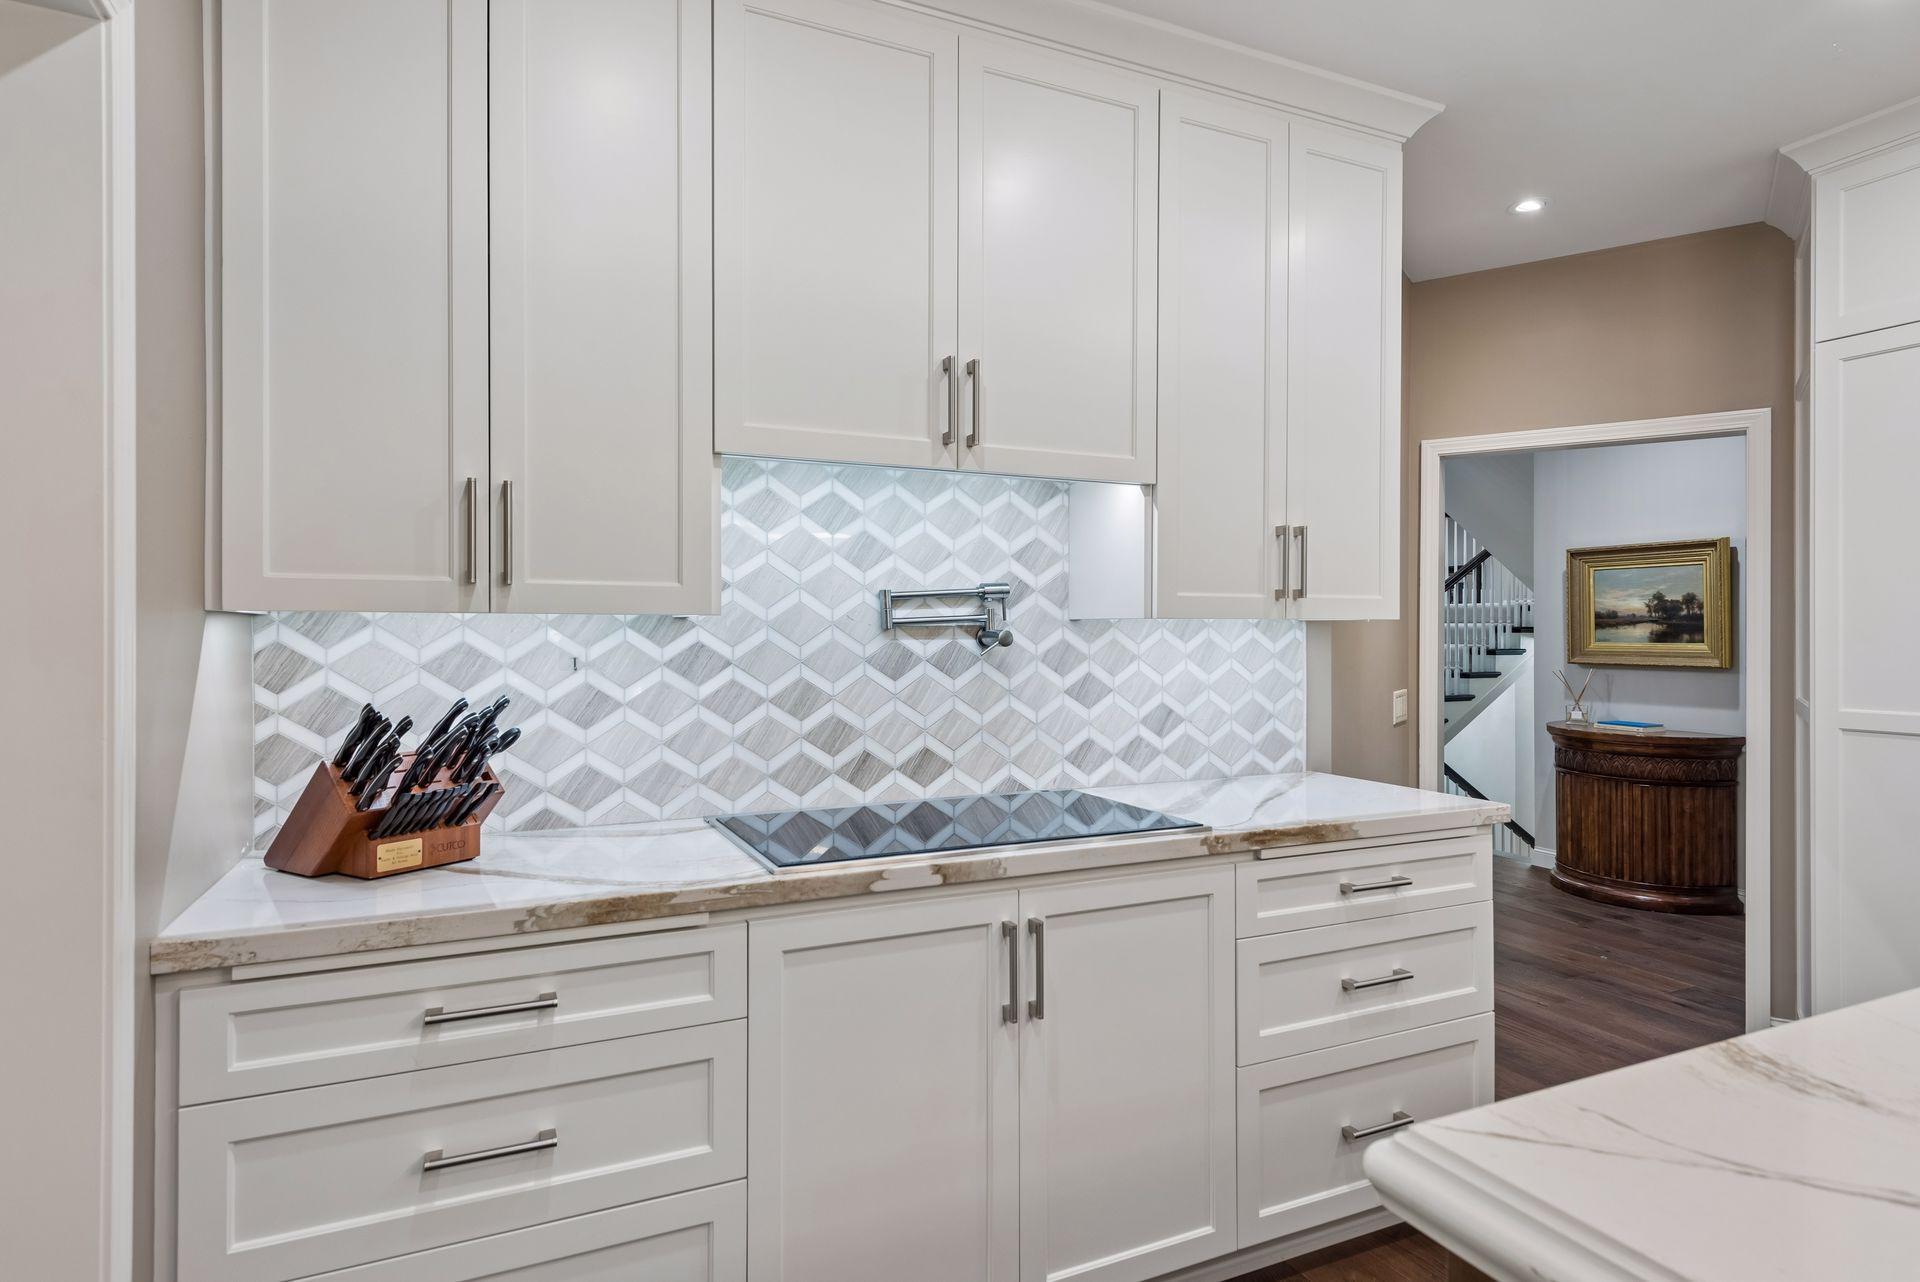
Kitchen with white cabinetry, geometric tile backsplash, marble counters, and an induction cooktop.
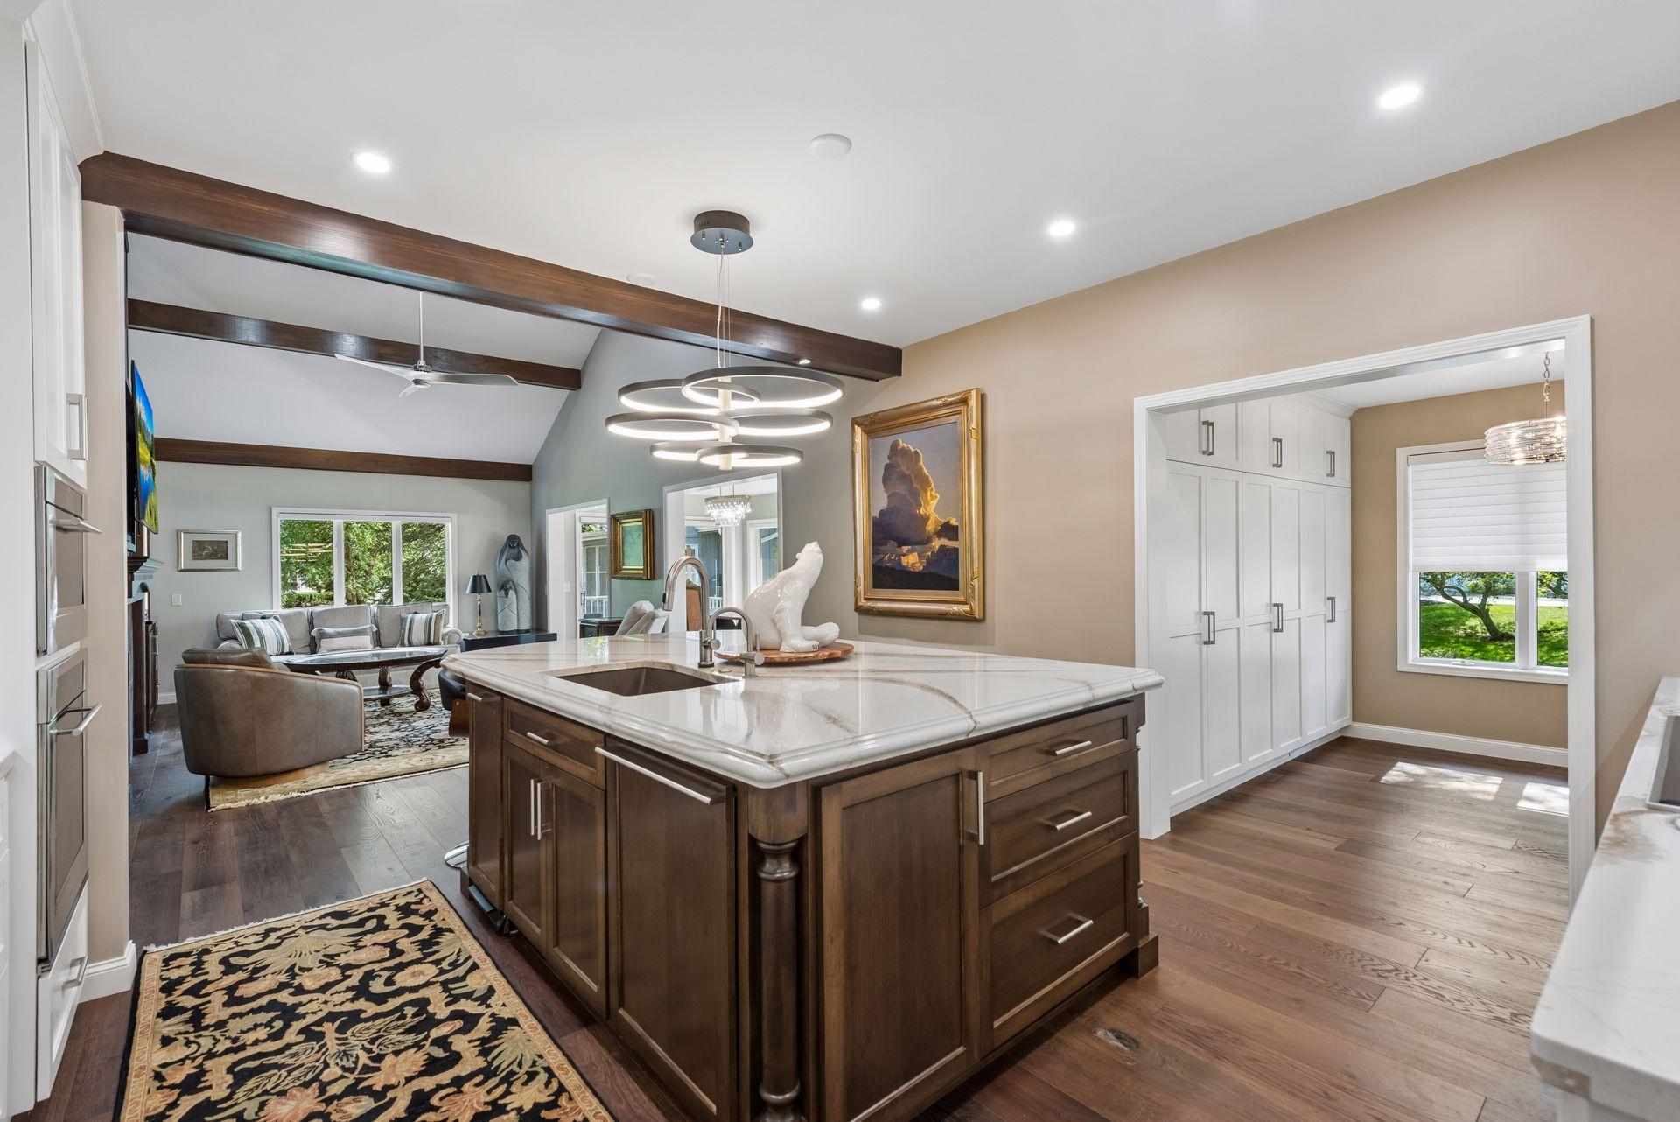
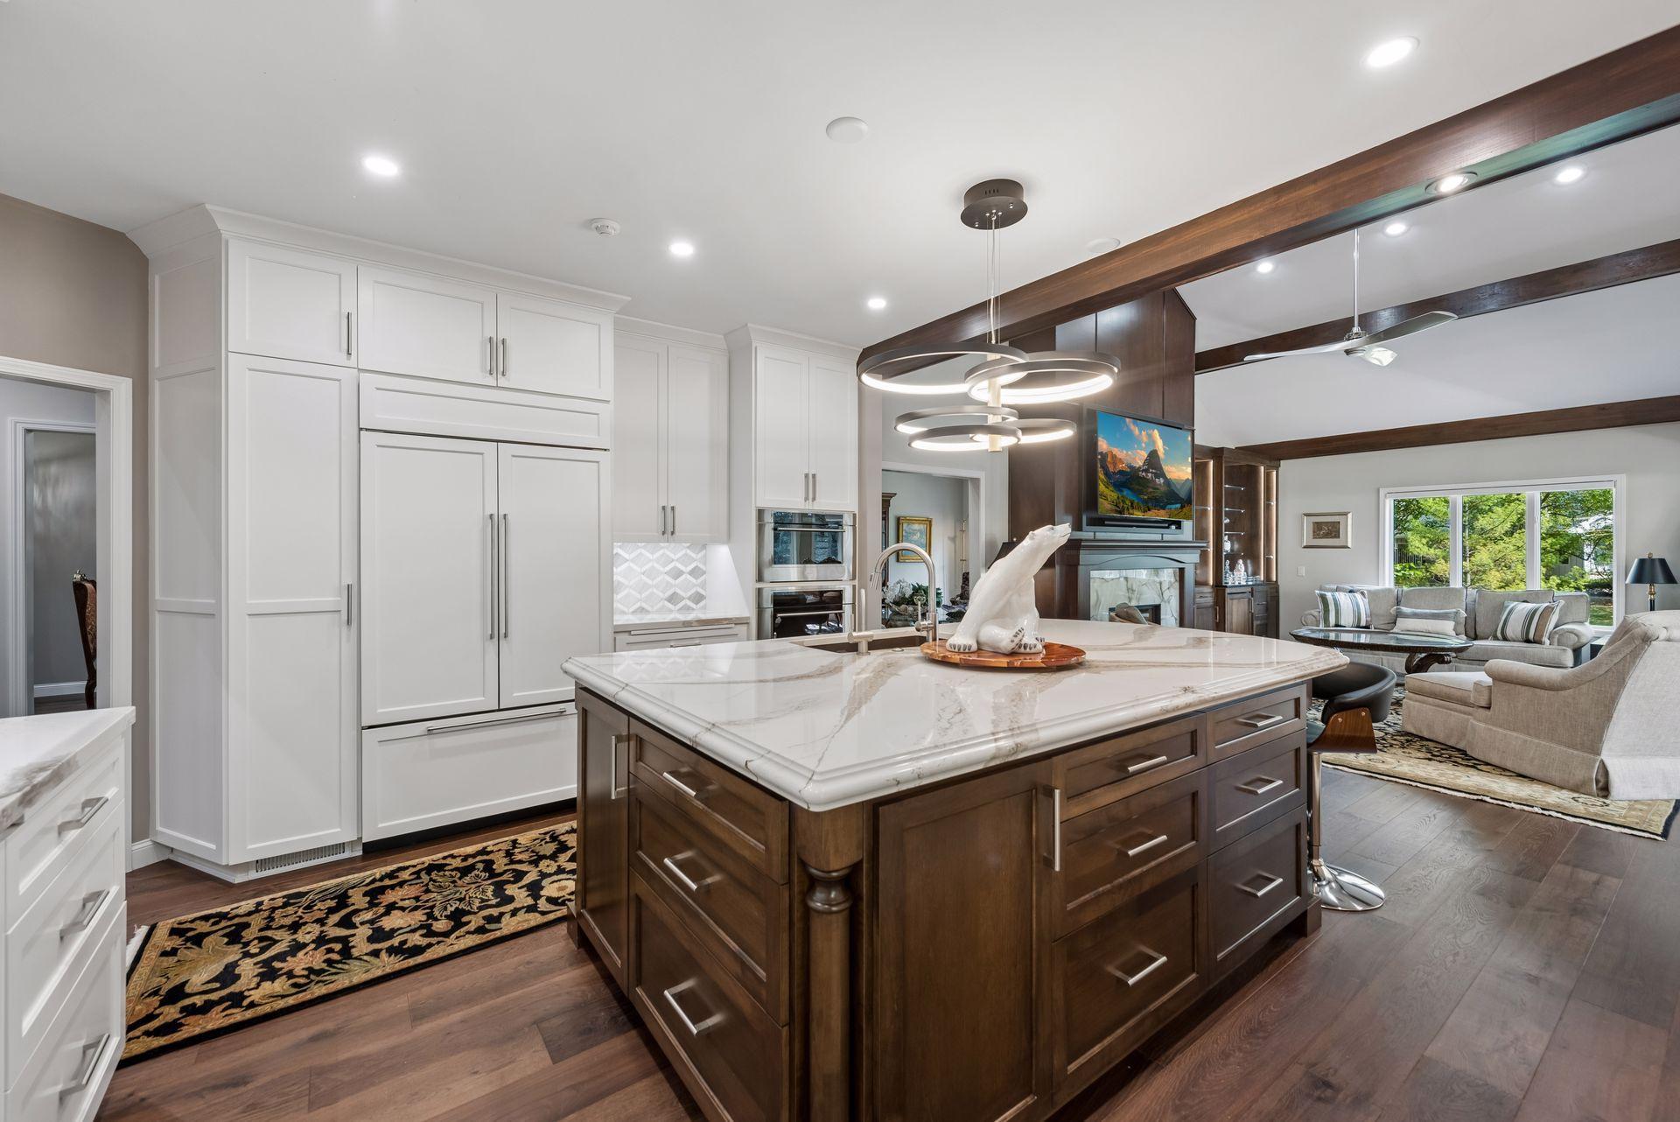
Kitchen with a large veined-stone island, dark wood cabinetry, and an adjoining living area beneath exposed beams.
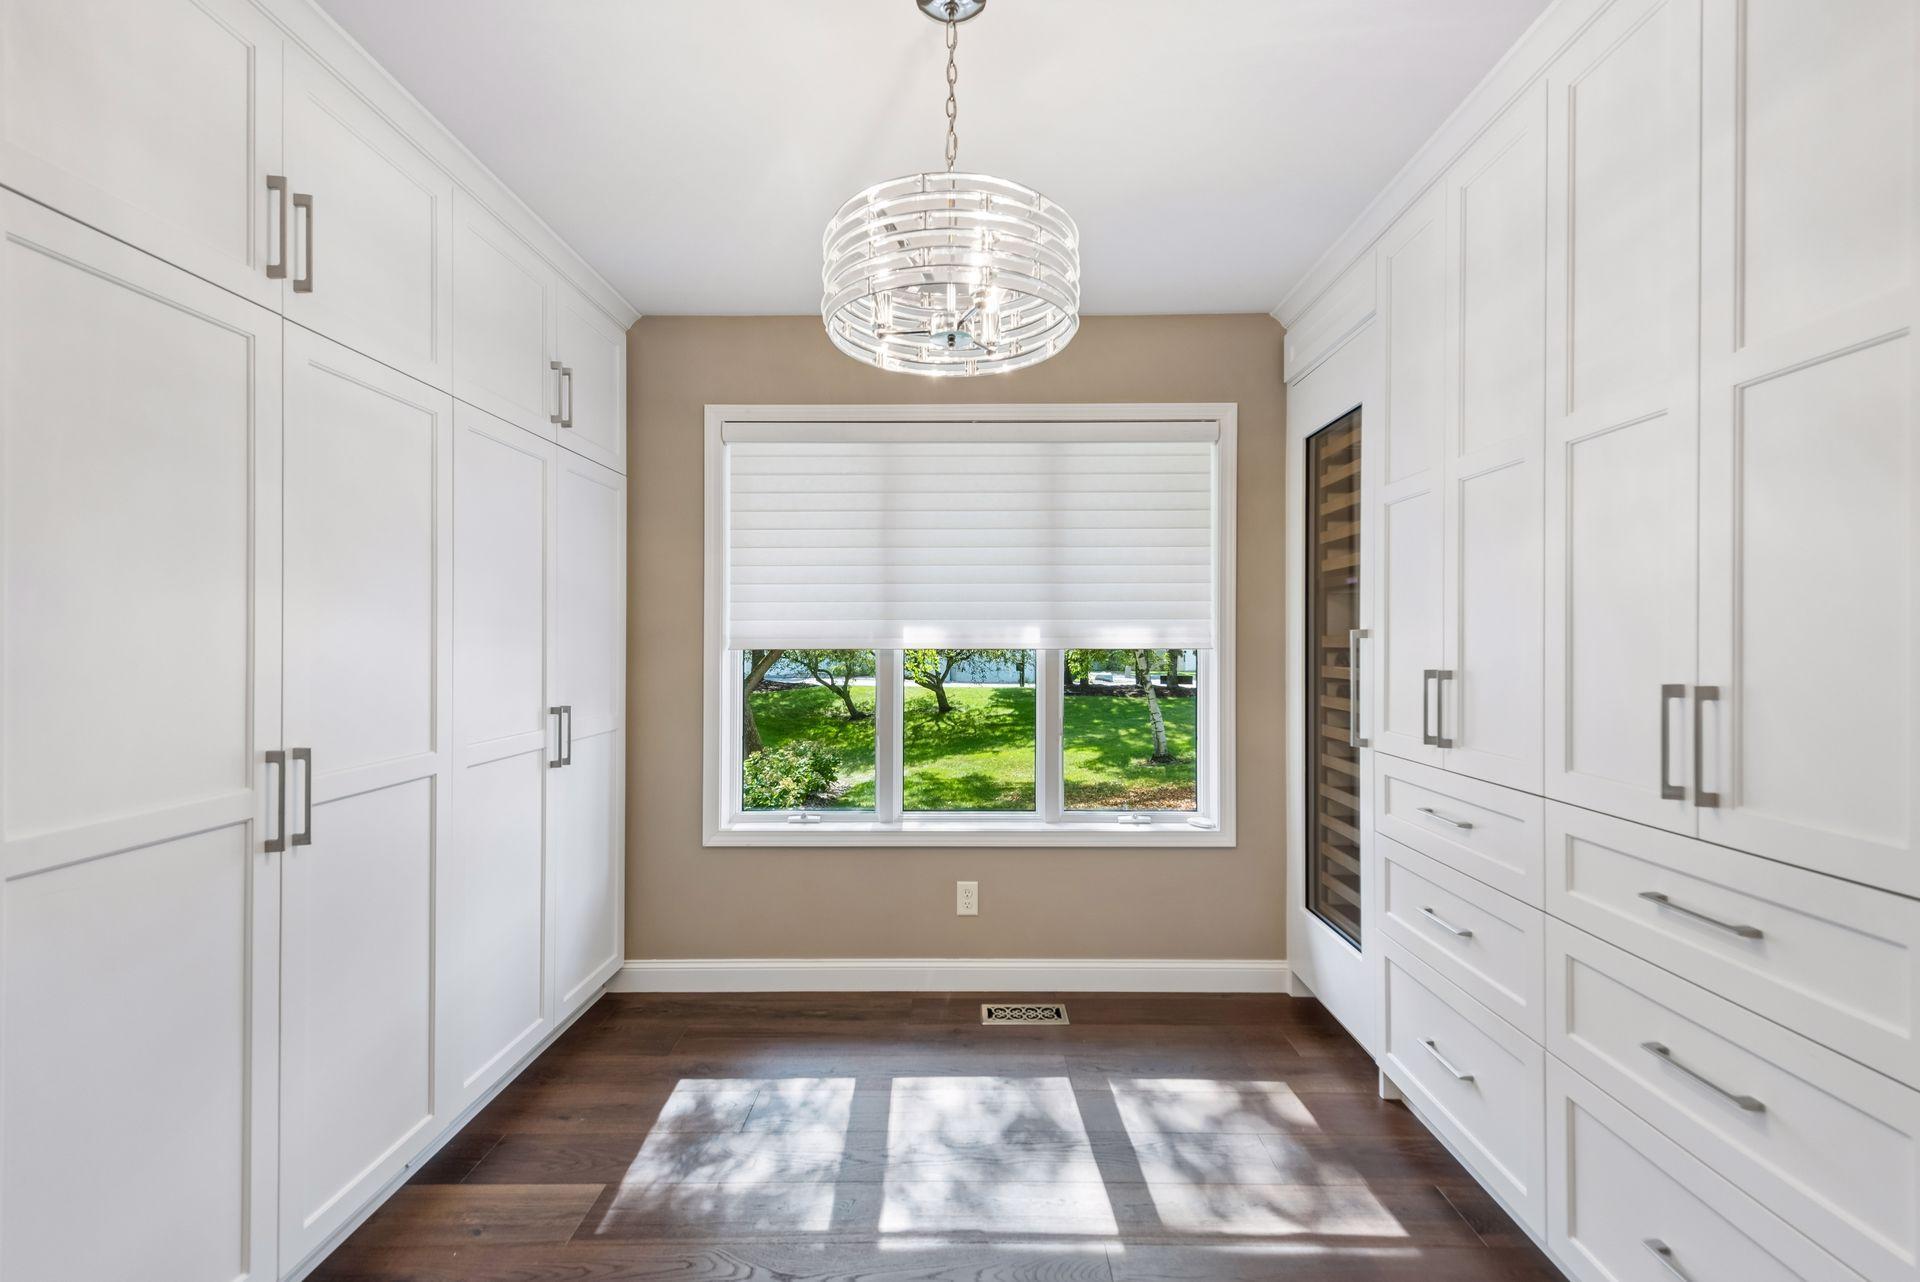
Walk-in closet with white built-ins, dark wood flooring, a shaded window, and a glass-front wine cooler.
Living room with a marble fireplace, built-in wood cabinetry, vaulted ceiling, and patterned rug.
Living room with a marble-surround fireplace, dark wood built-ins, and vaulted beamed ceiling.
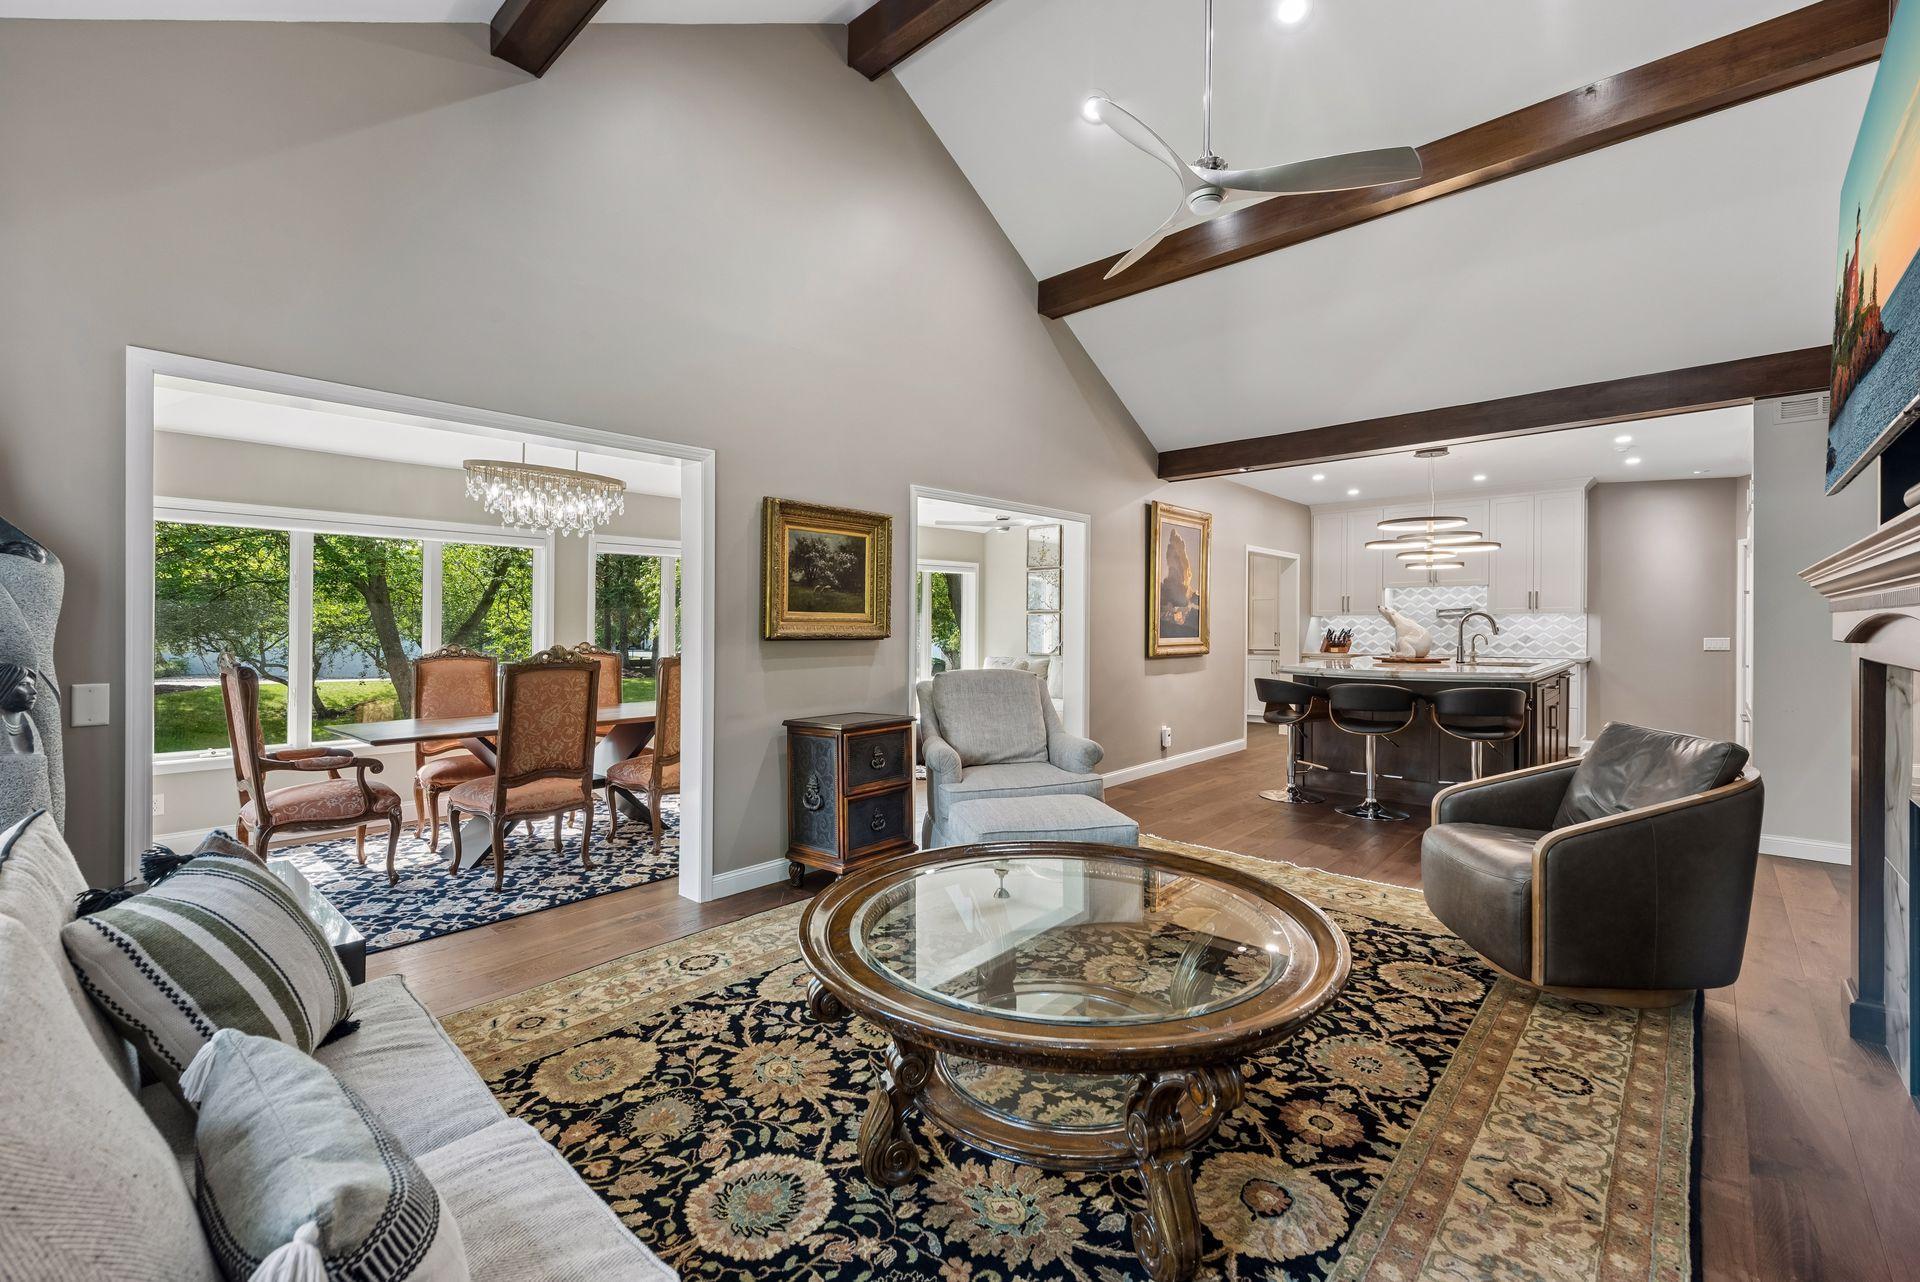
Open-plan living room with vaulted beam ceiling, dining area by large windows, and kitchen island.
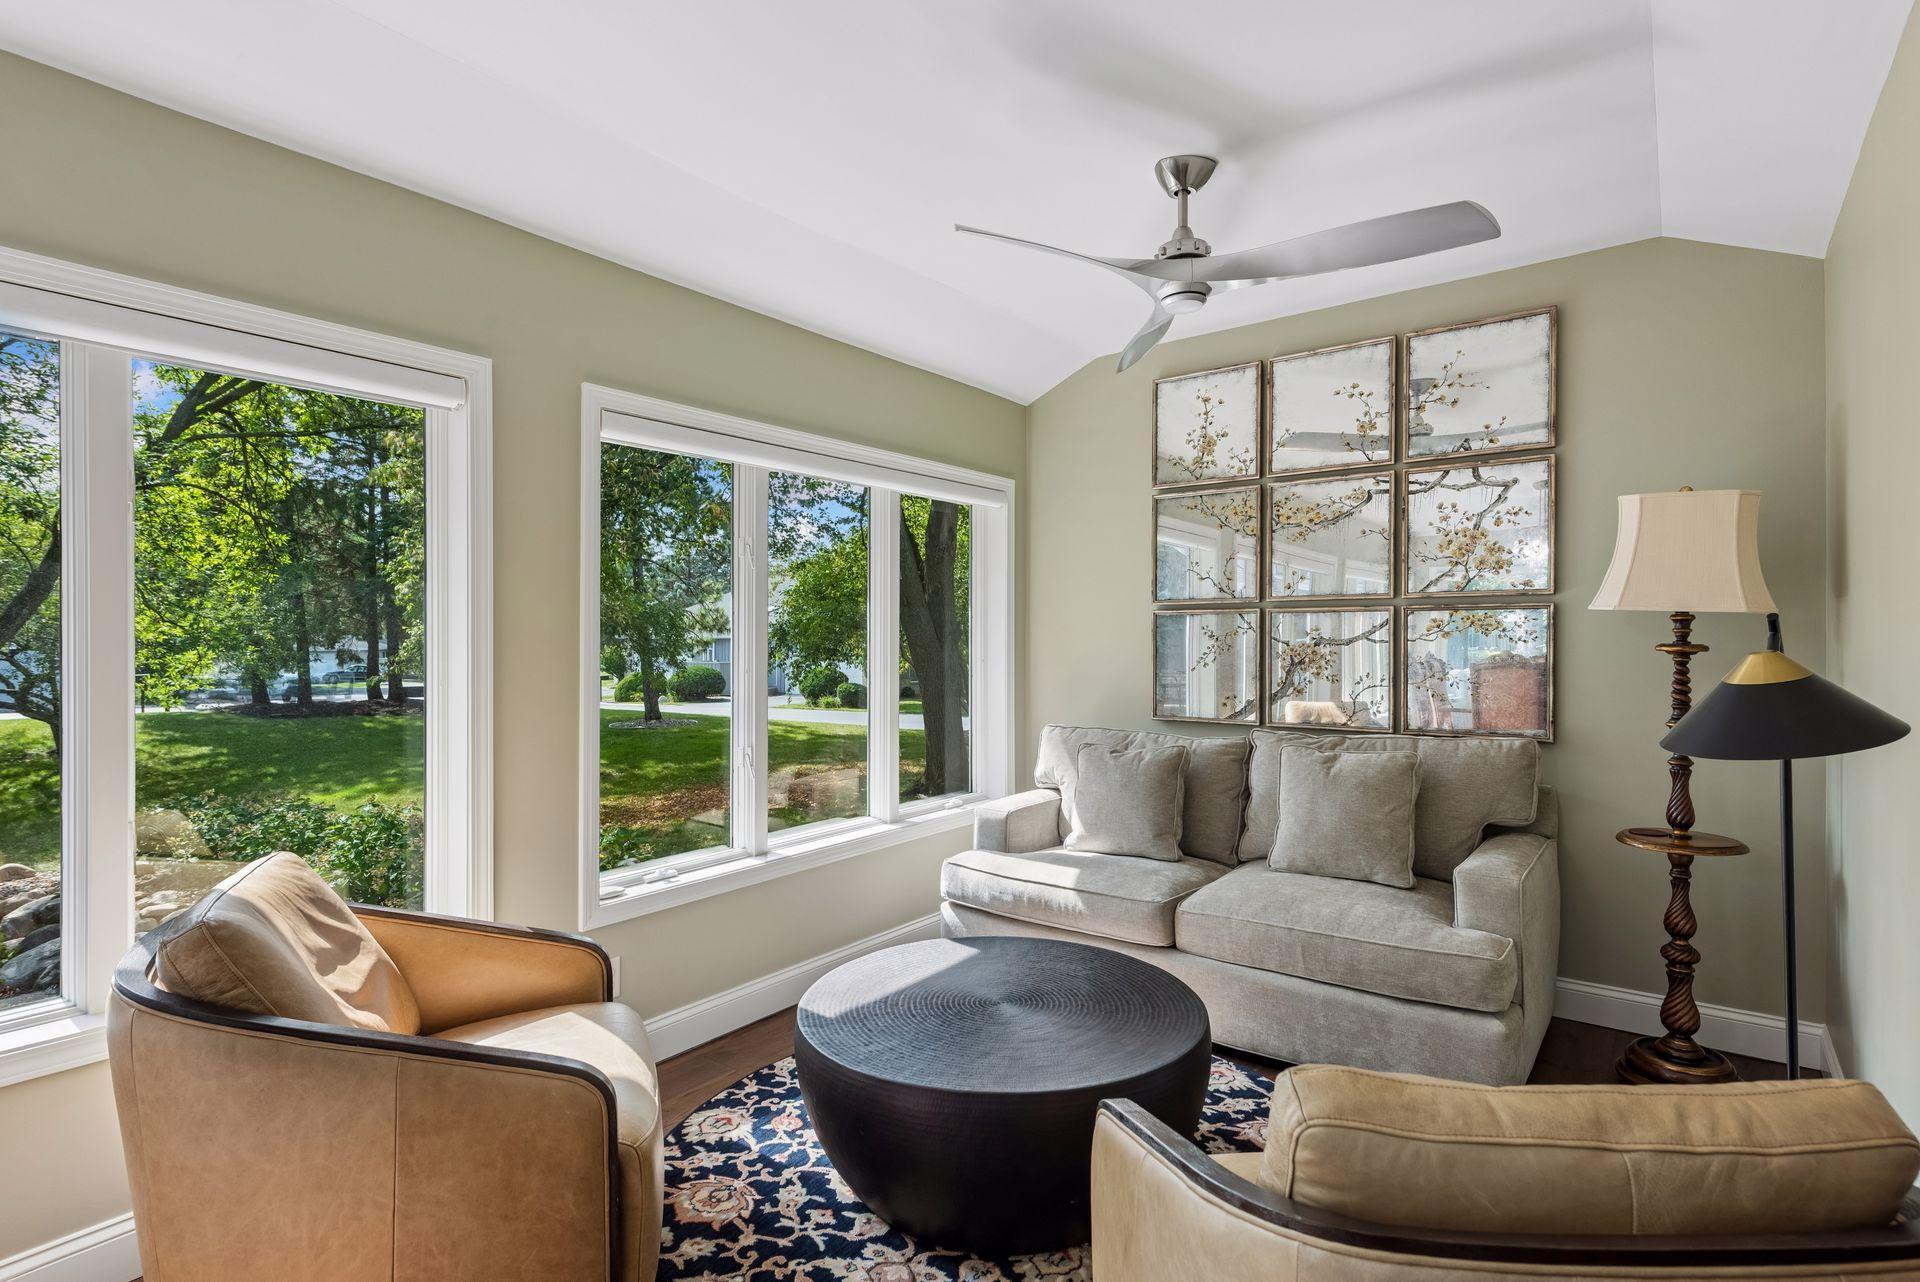
Furnished living room with vaulted ceiling, large yard-facing windows, gray sofa, and tan armchairs.
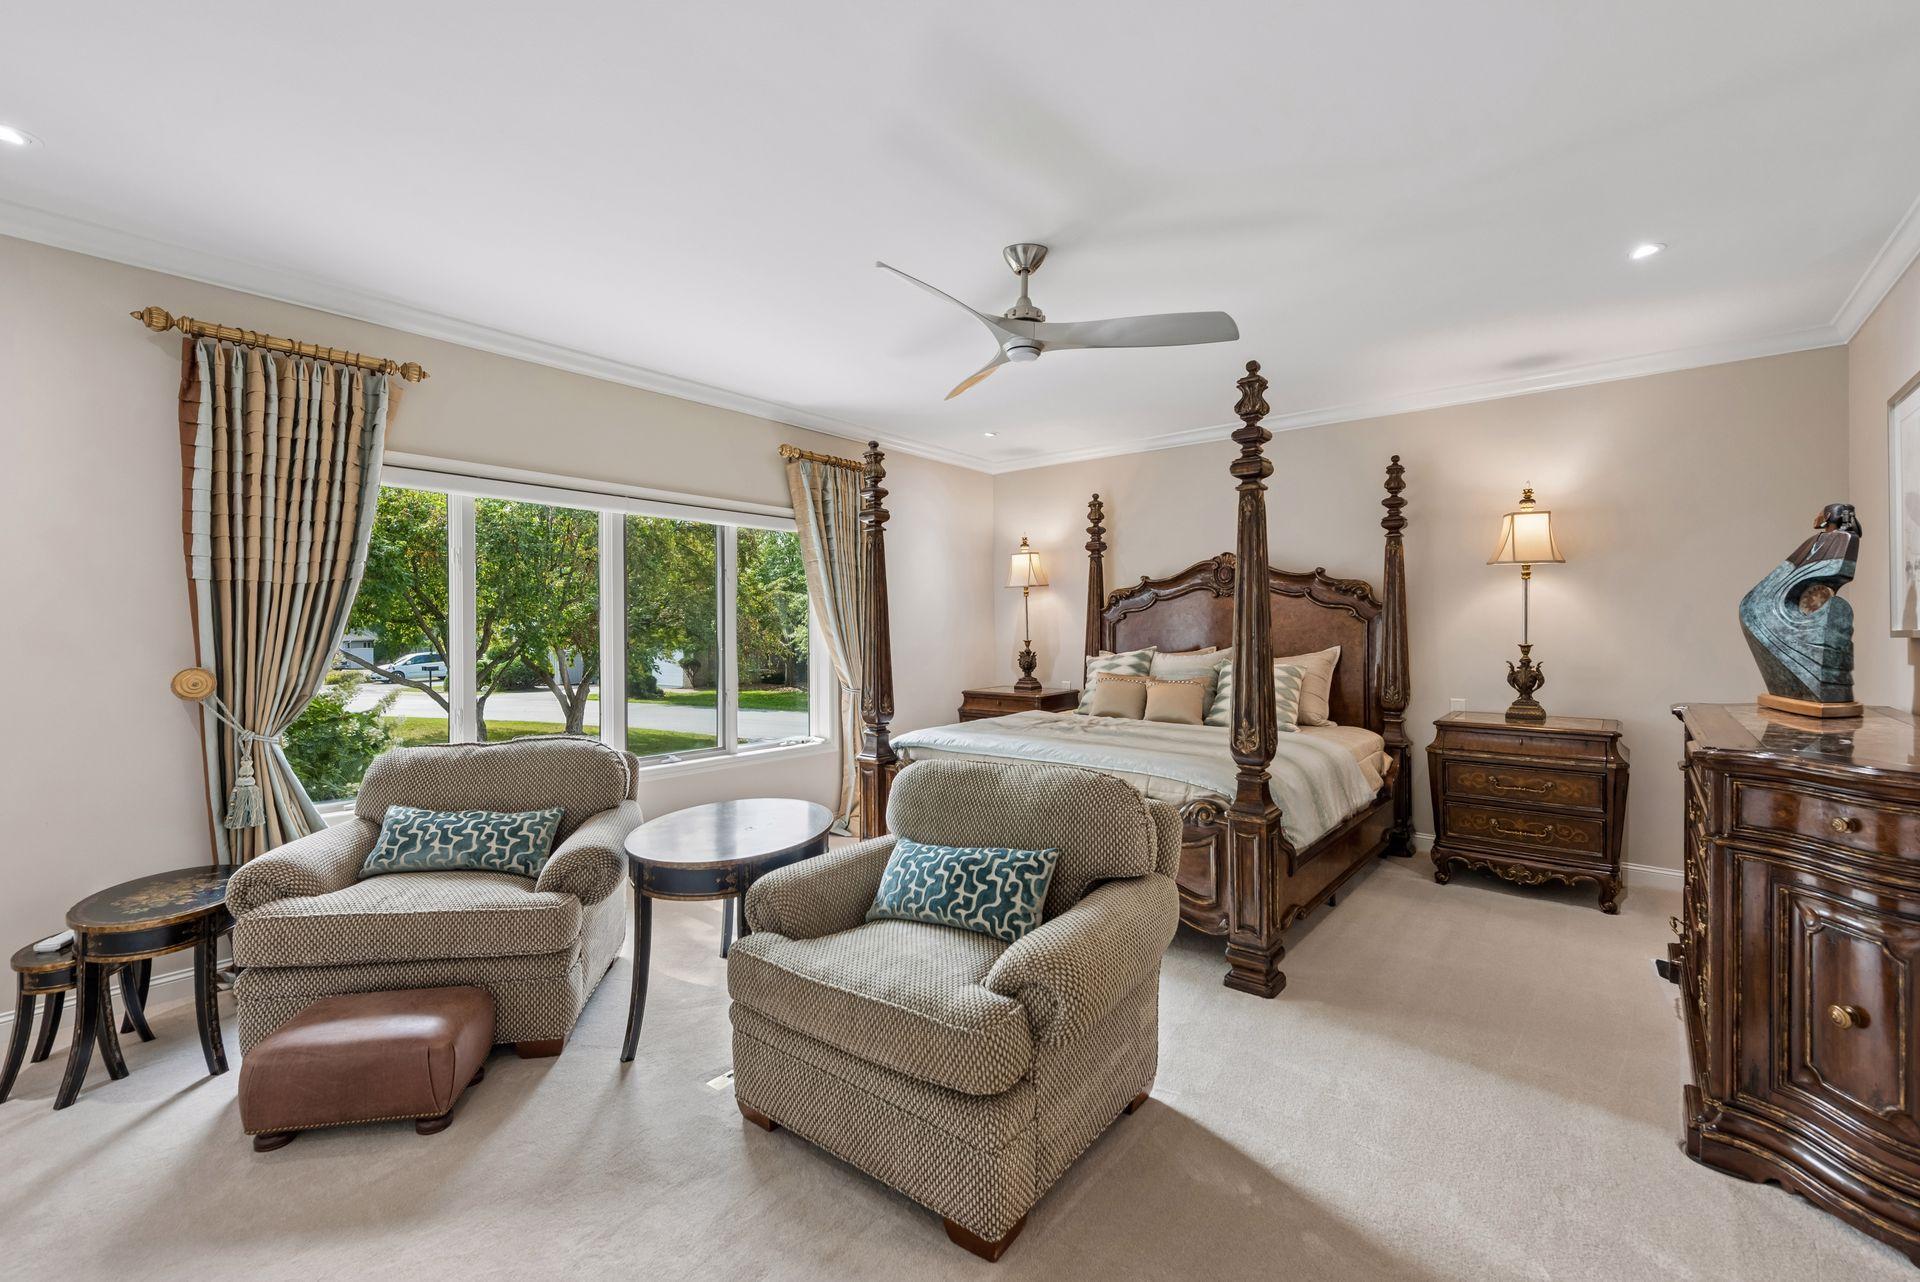
Furnished bedroom with an ornate four-poster bed and a sitting area beside large windows.
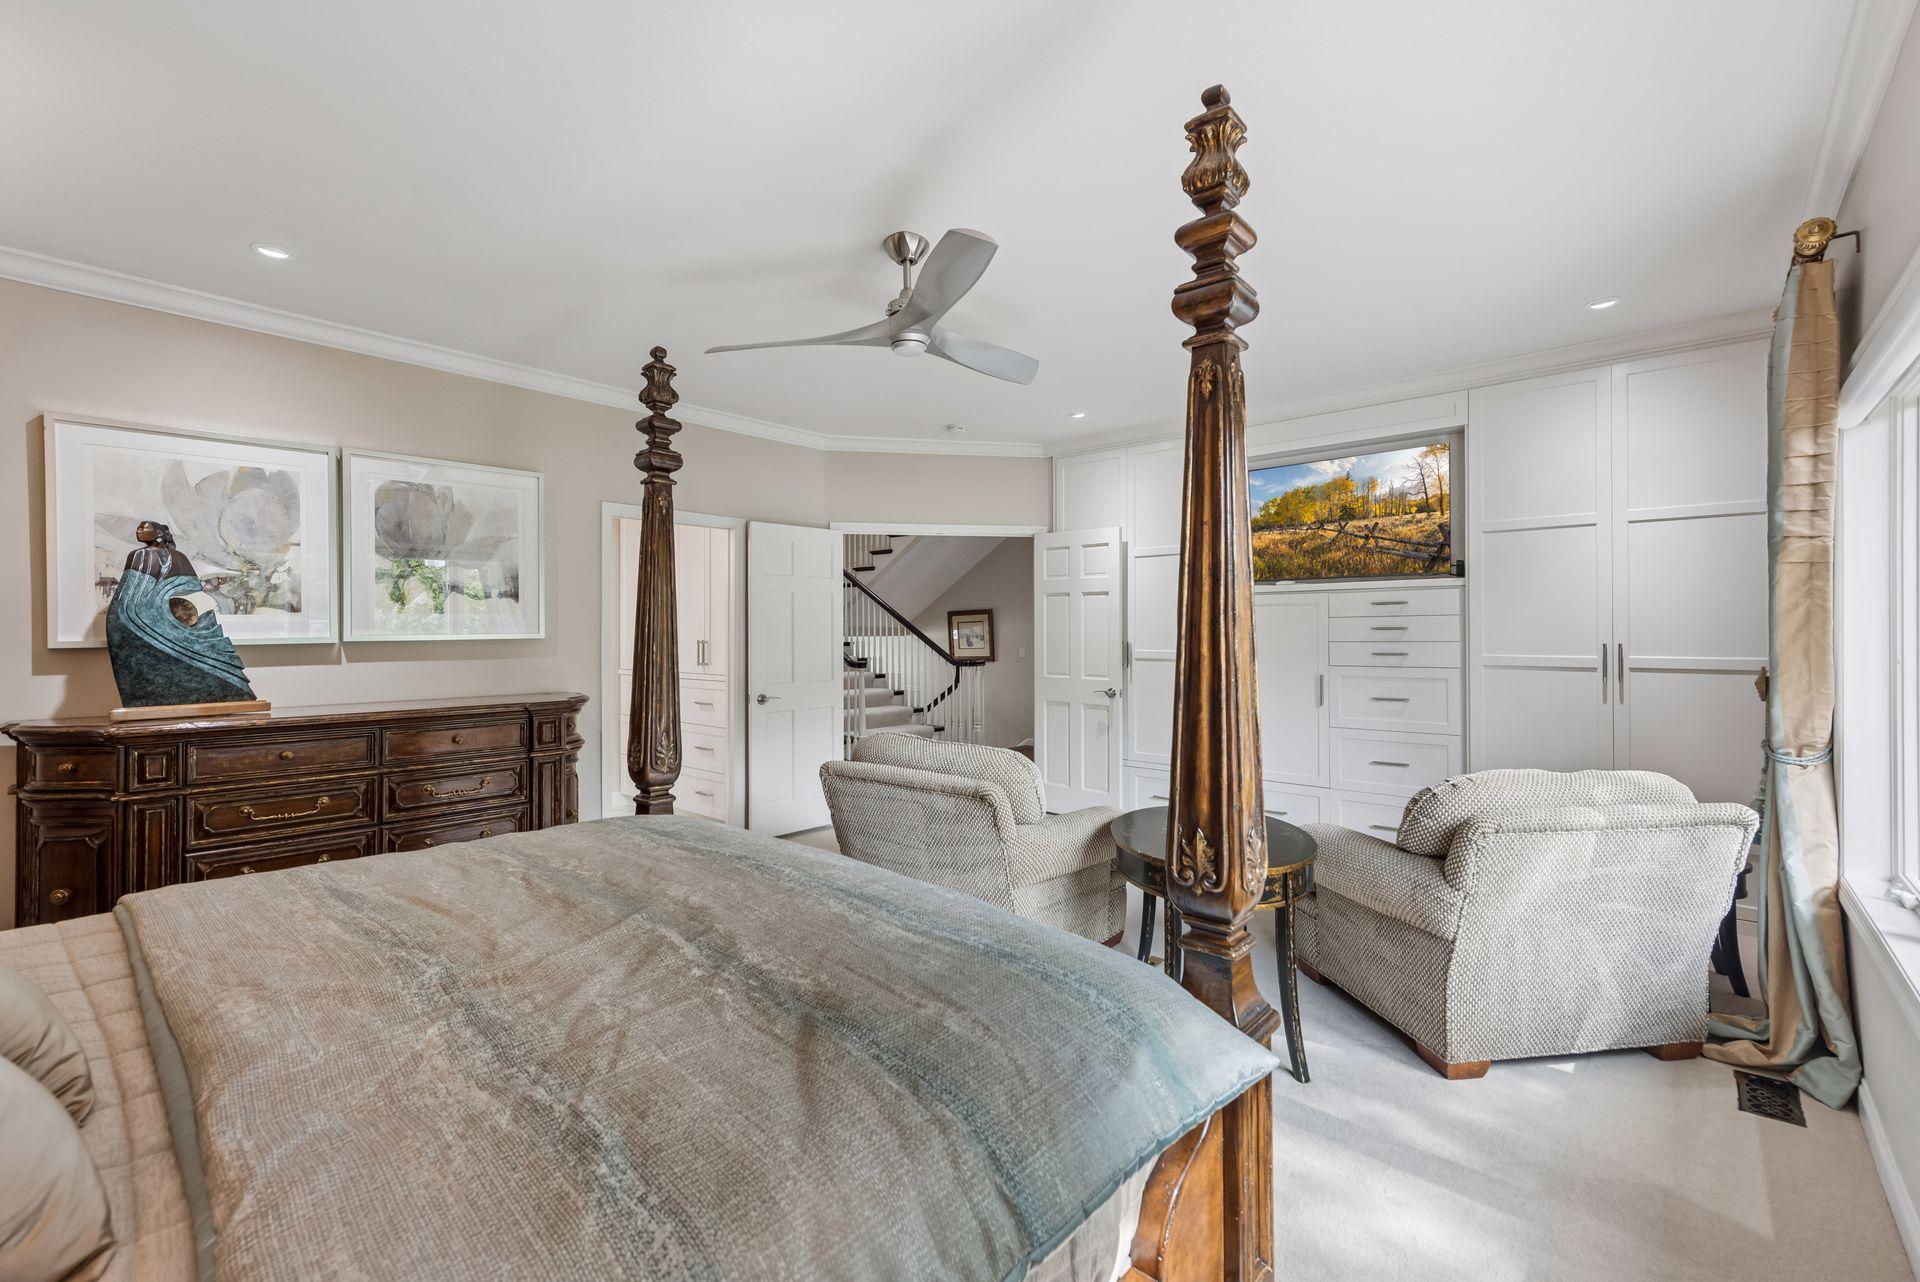
Bedroom with a carved four-poster bed, built-in white cabinetry, and upholstered chairs.
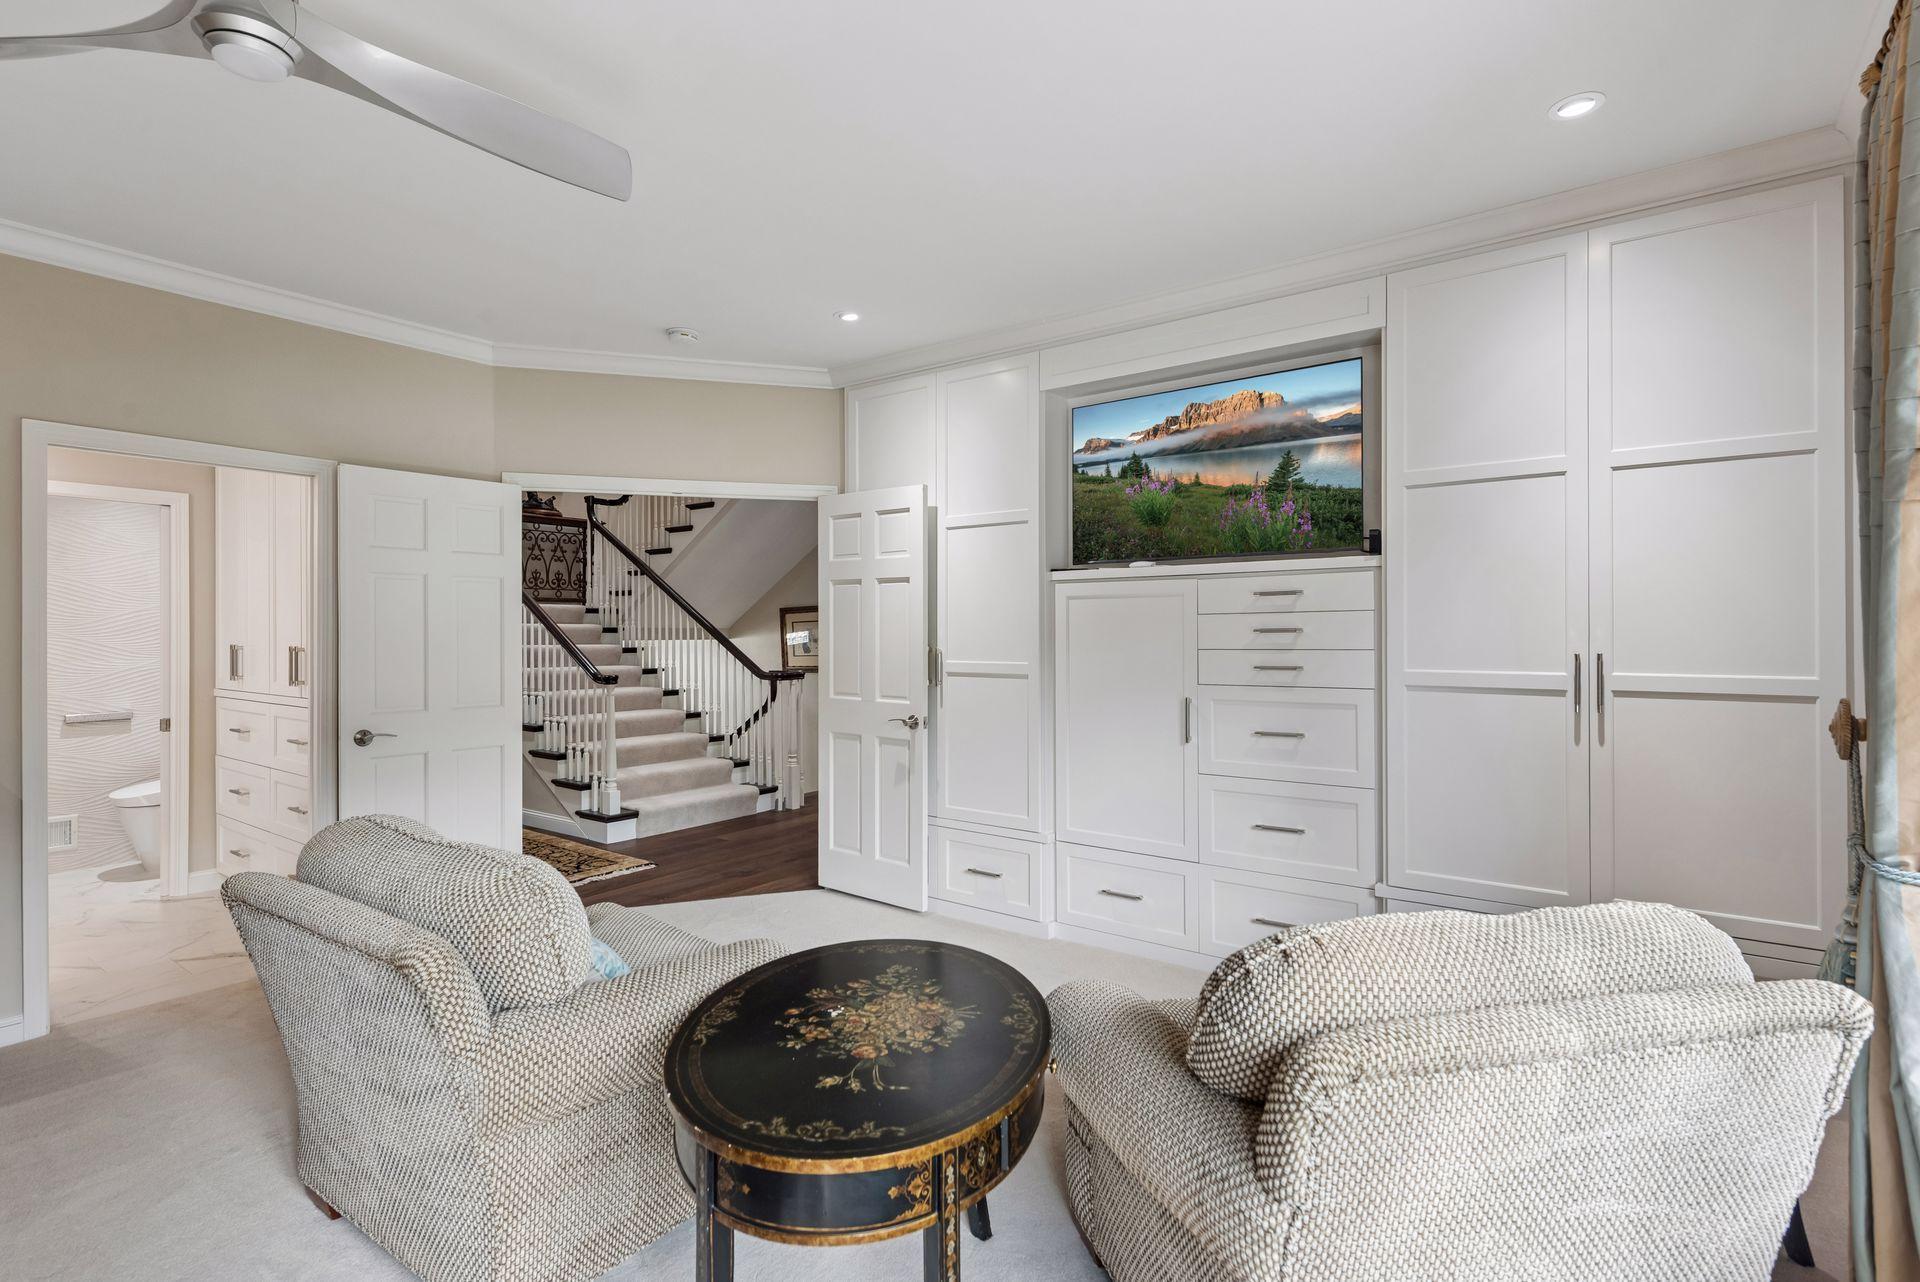
Sitting room with white built-in cabinets, patterned chairs, and a television
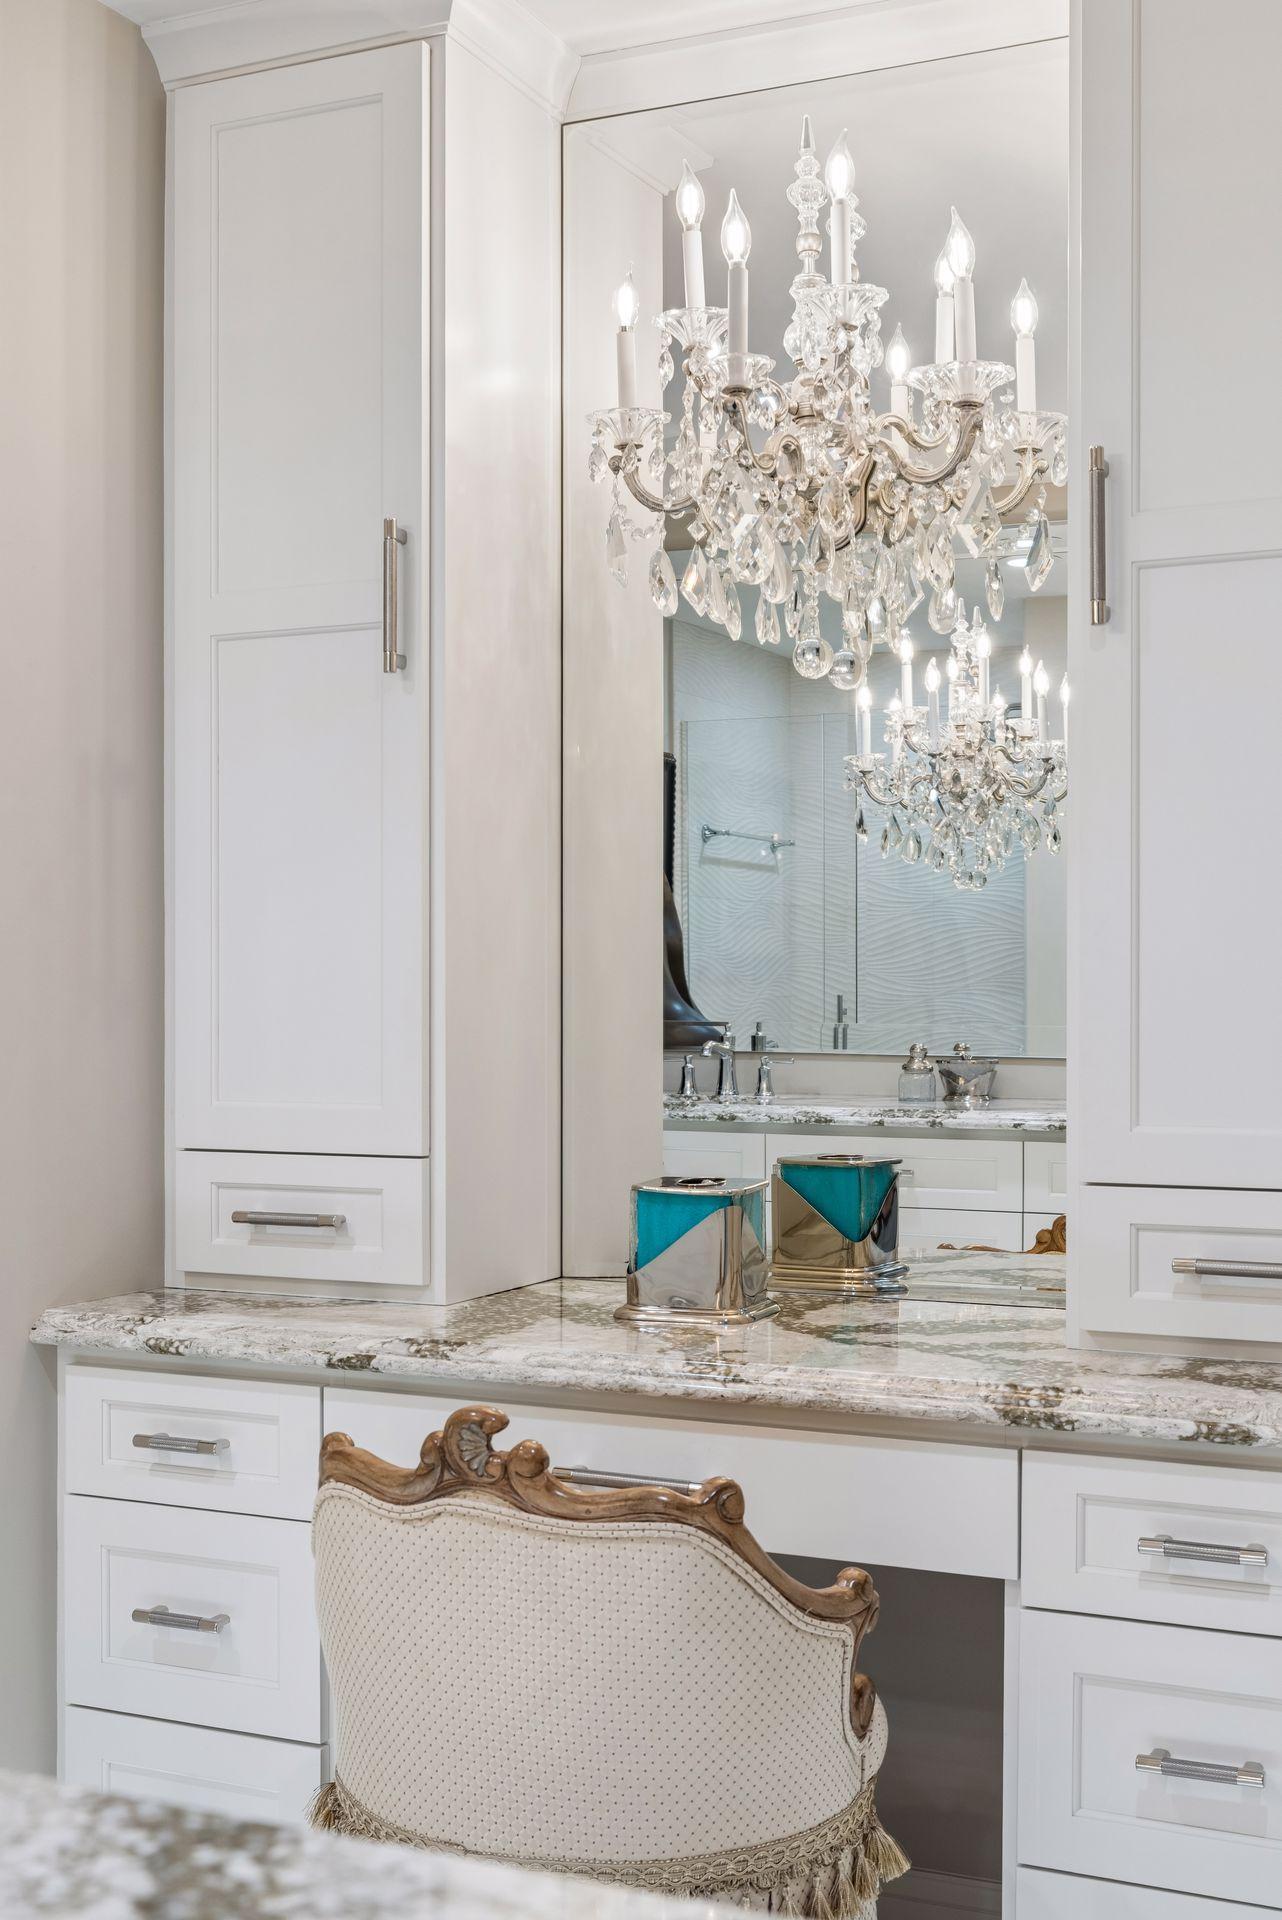
Bathroom vanity with marble counter, crystal chandelier, mirrored cabinetry, and an upholstered chair.
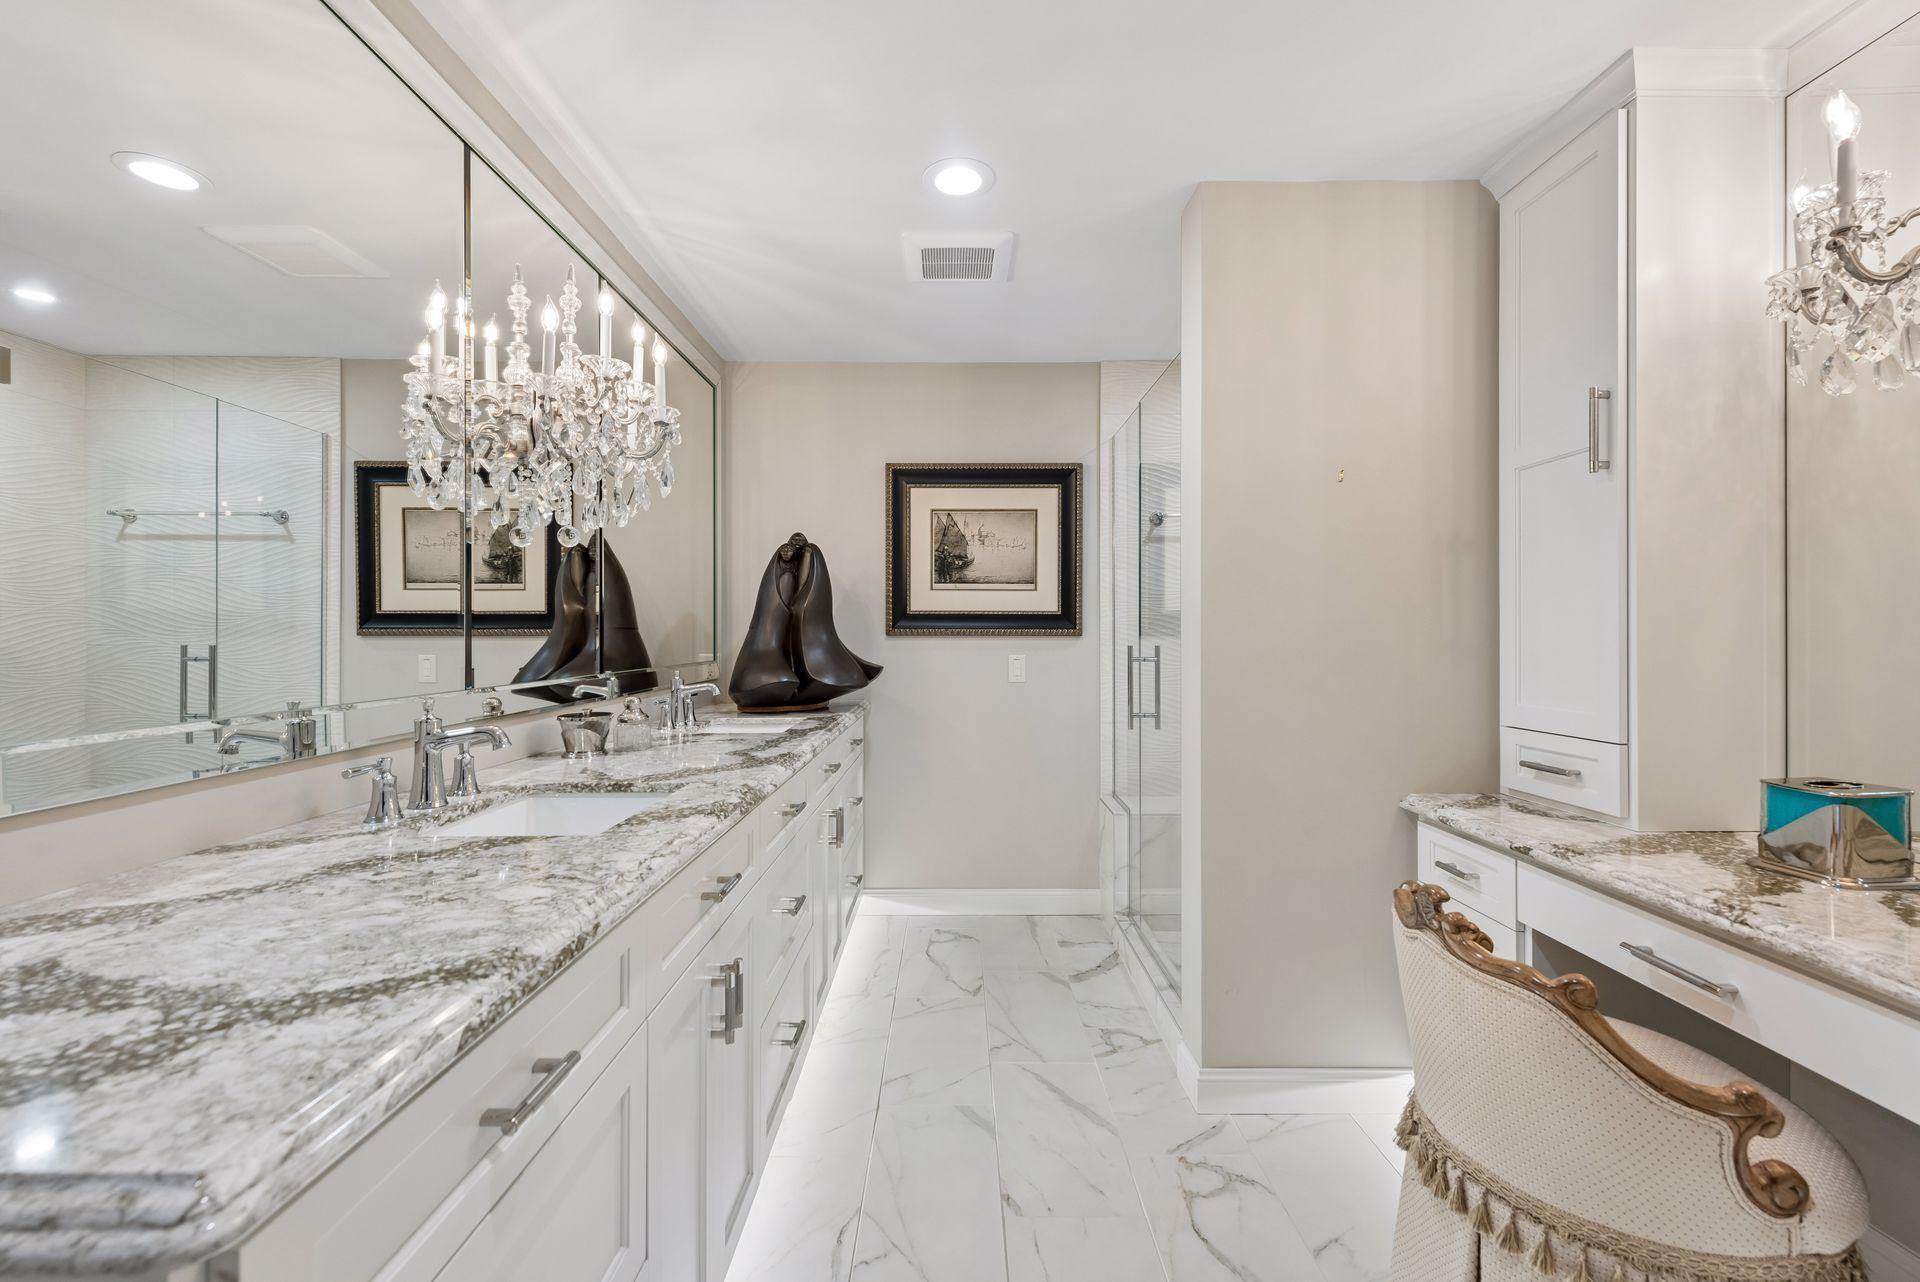
Bathroom with a marble double vanity, mirrored walls, glass showers, and crystal chandeliers.
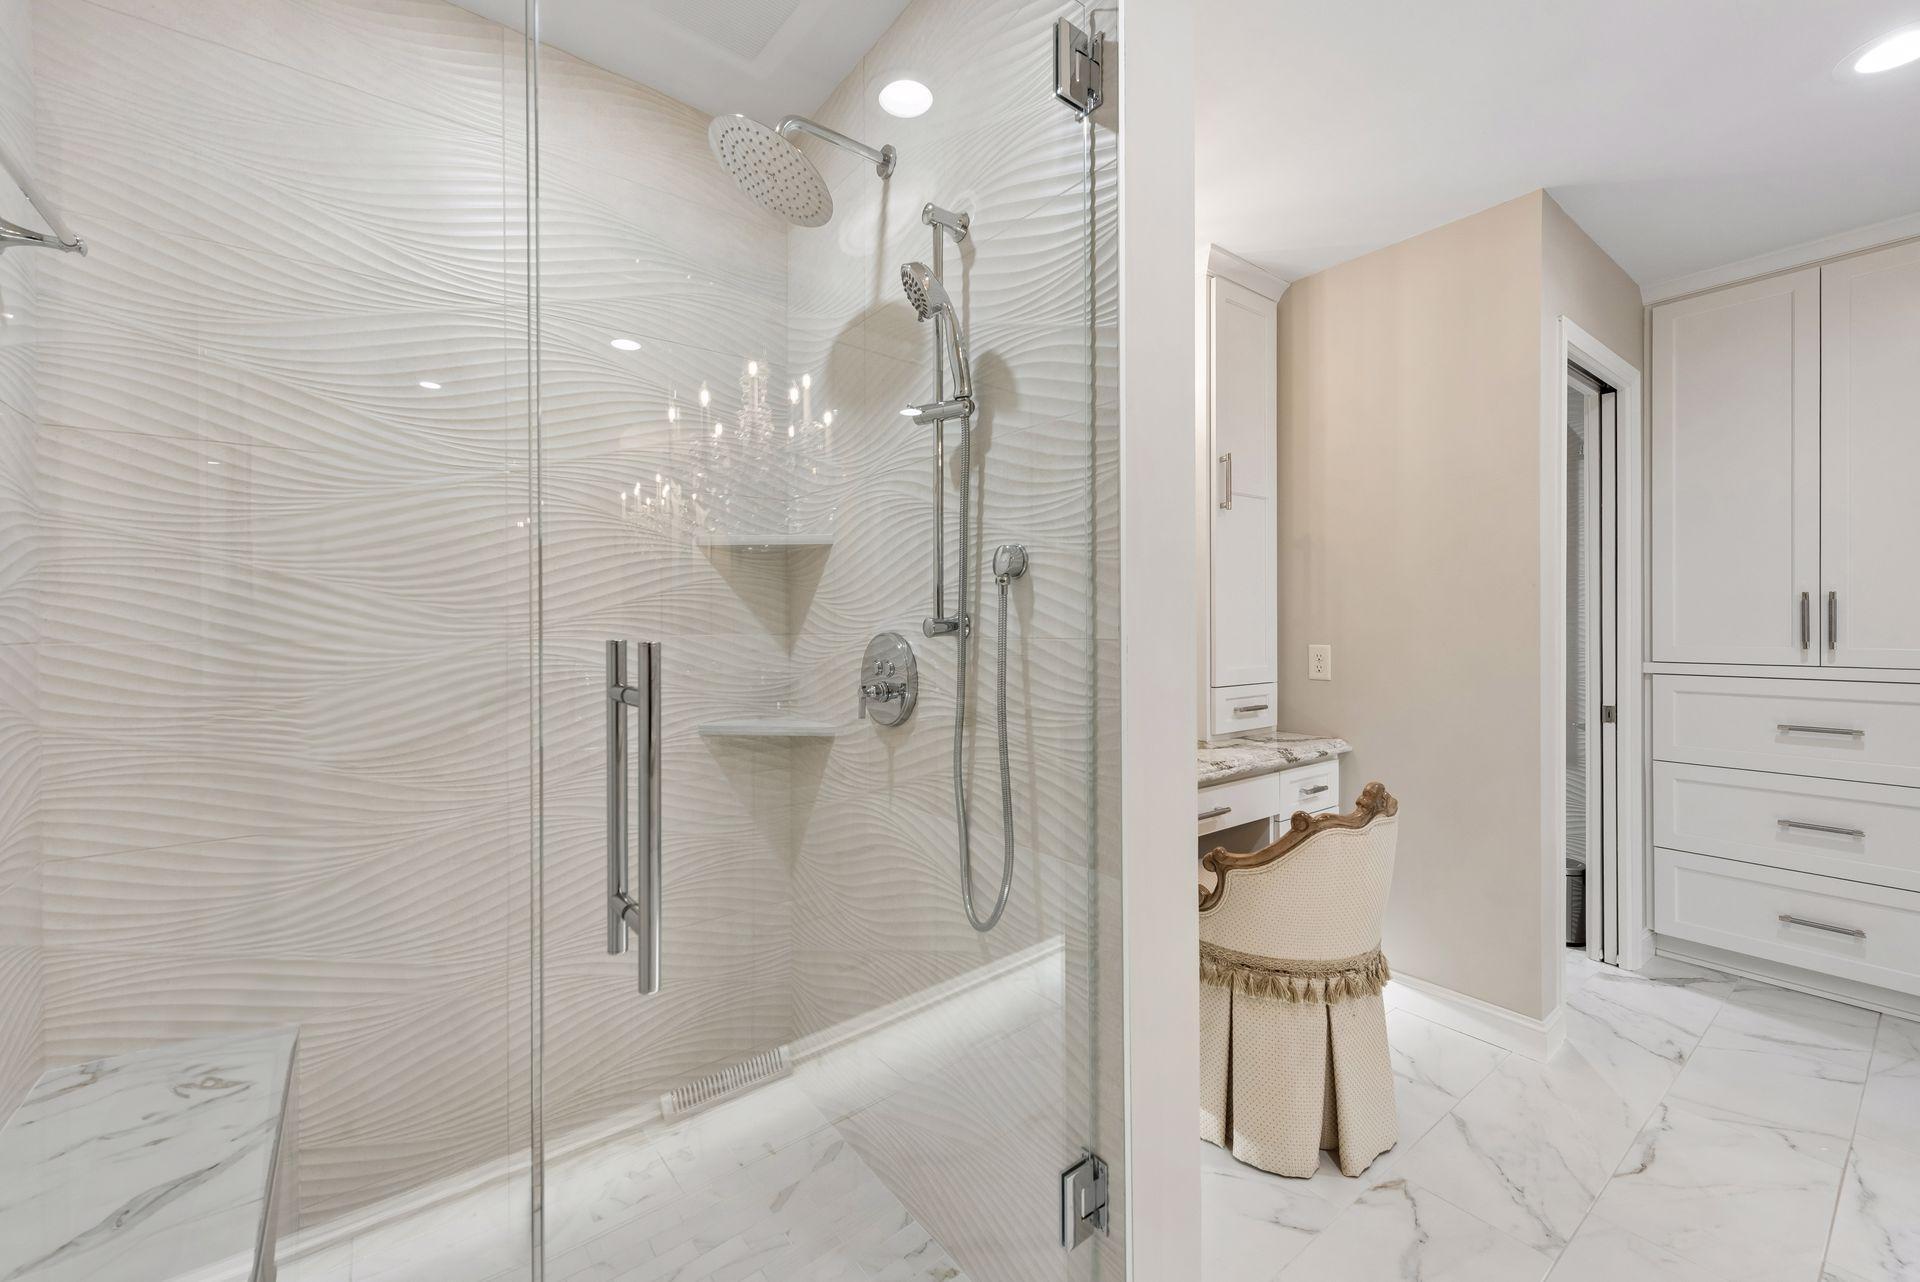
Bathroom with a glass shower, textured white tile, marble-look floors, and a vanity chair.
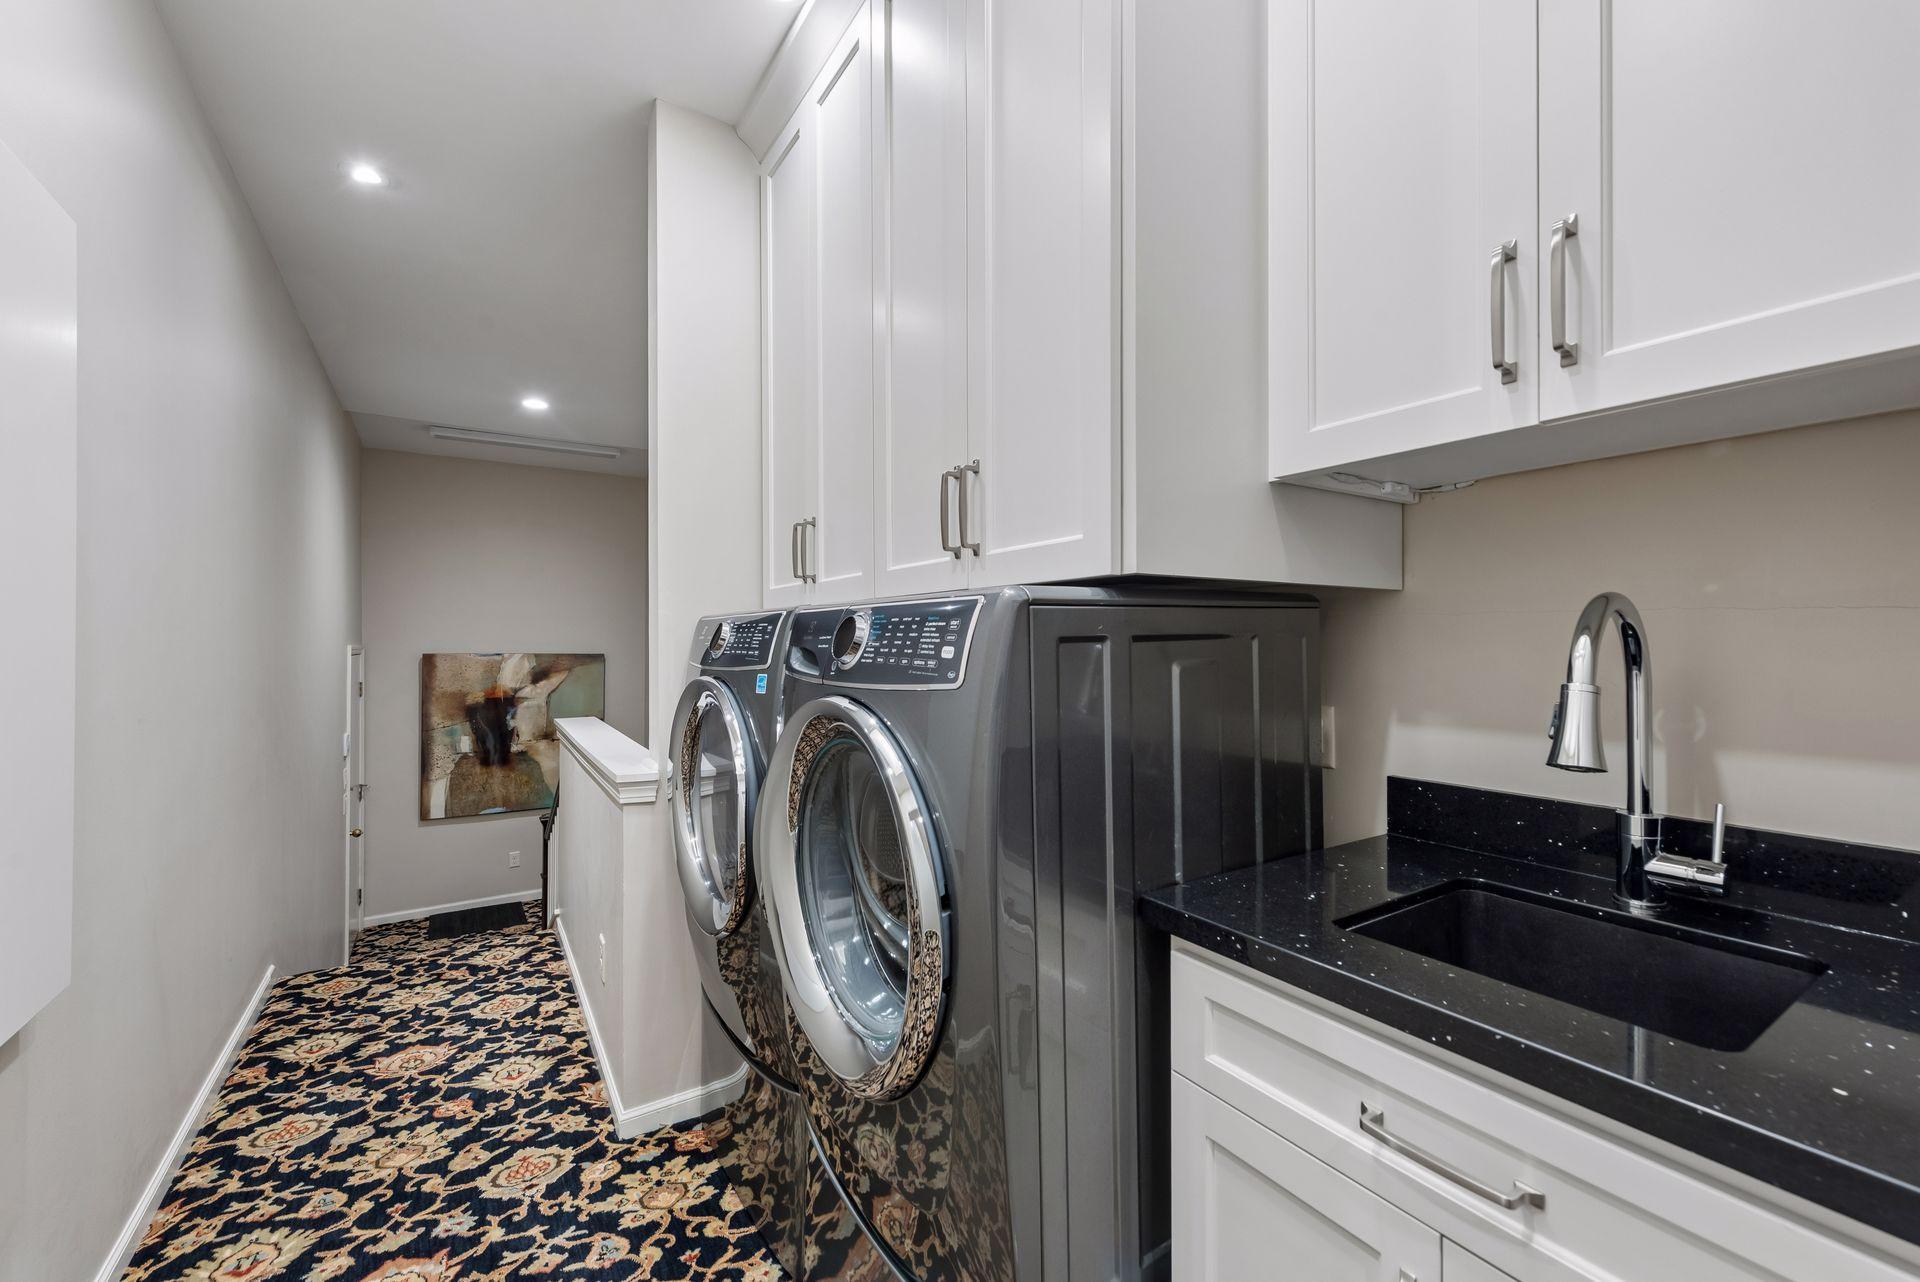
Laundry room with front-loading washer and dryer, utility sink, white cabinets, and a patterned runner rug.
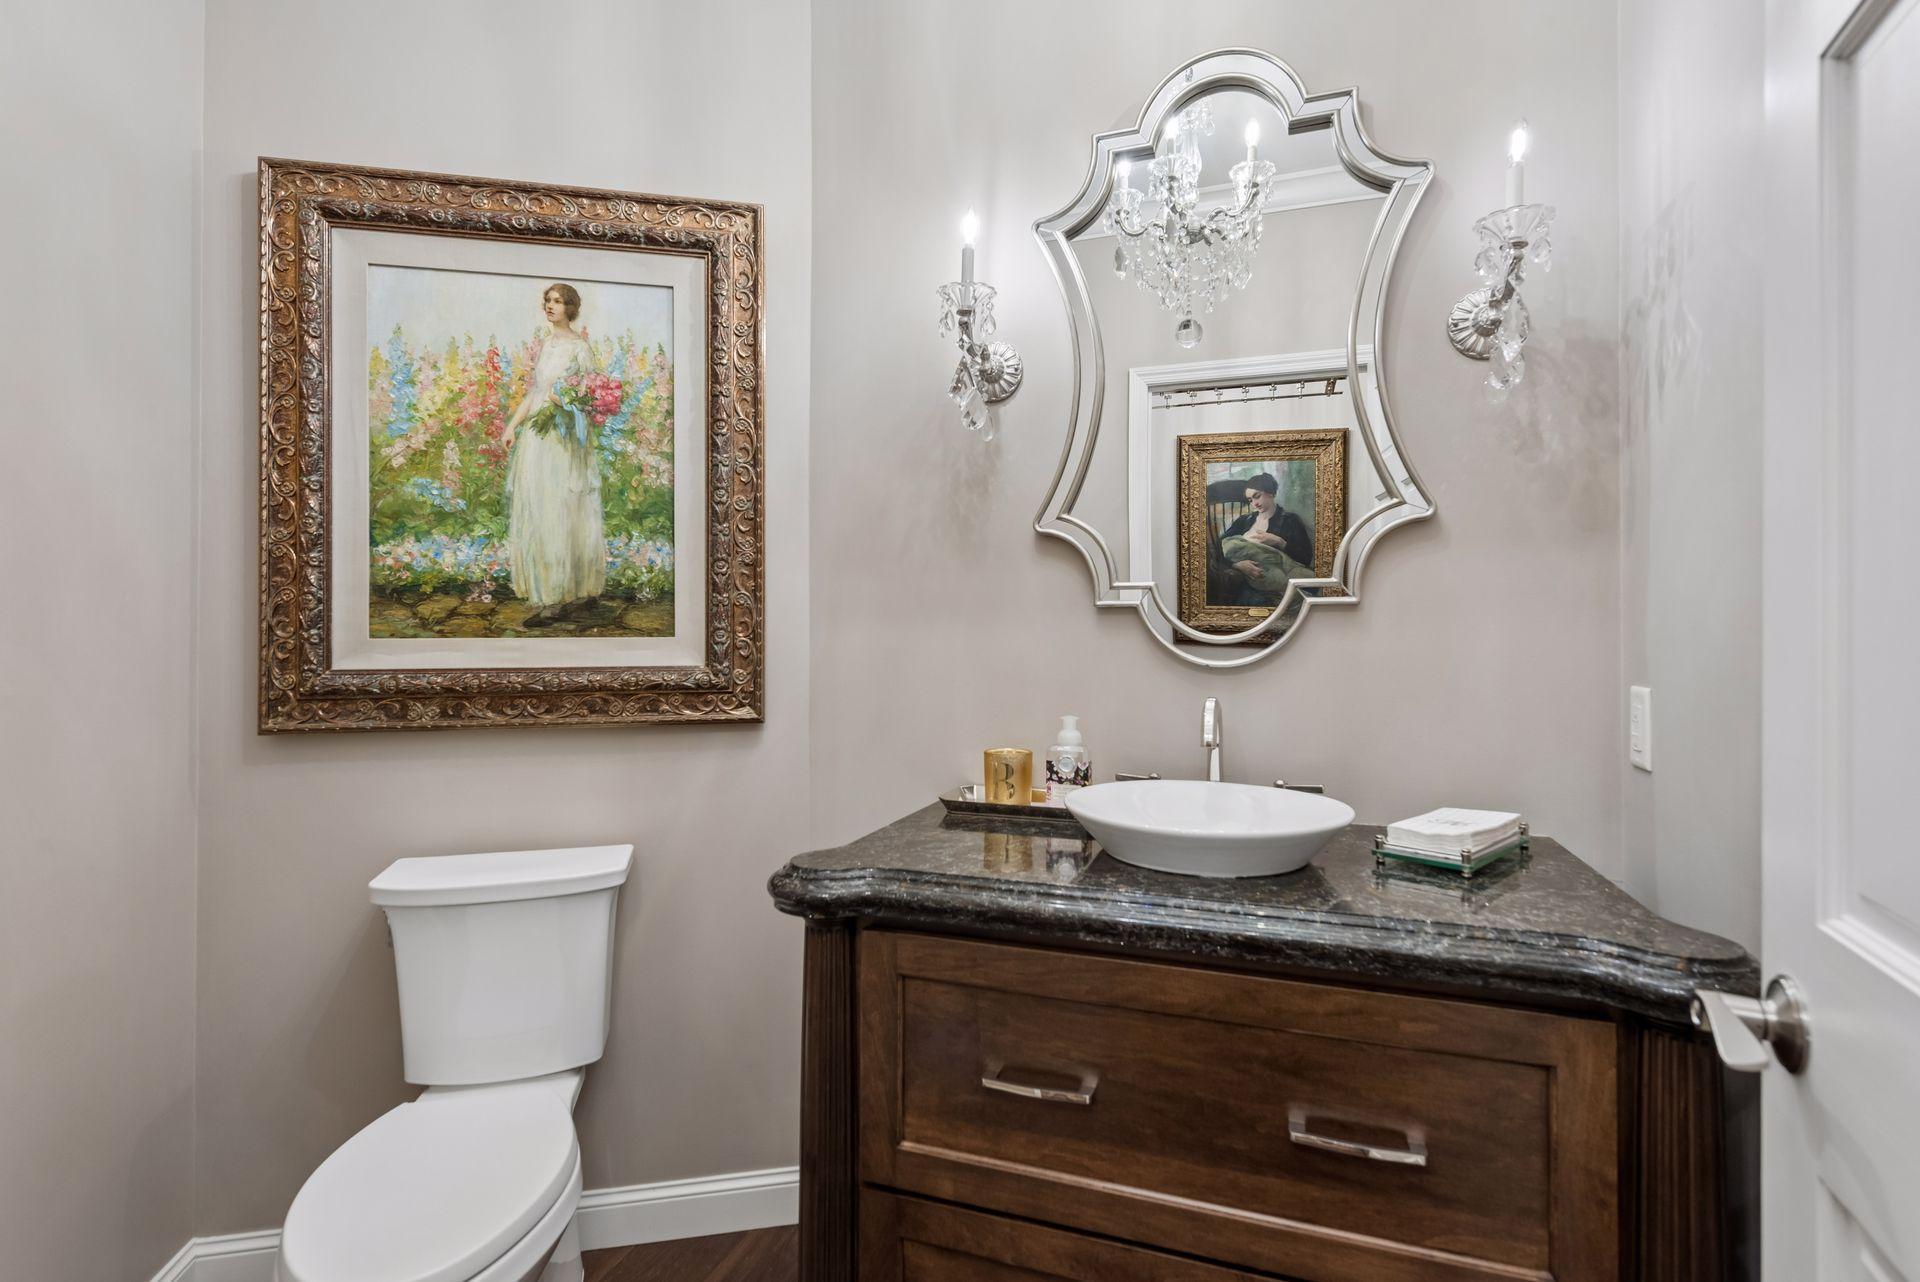
Powder room with a dark wood vanity, vessel sink, ornate mirror, crystal sconces, and framed artwork.
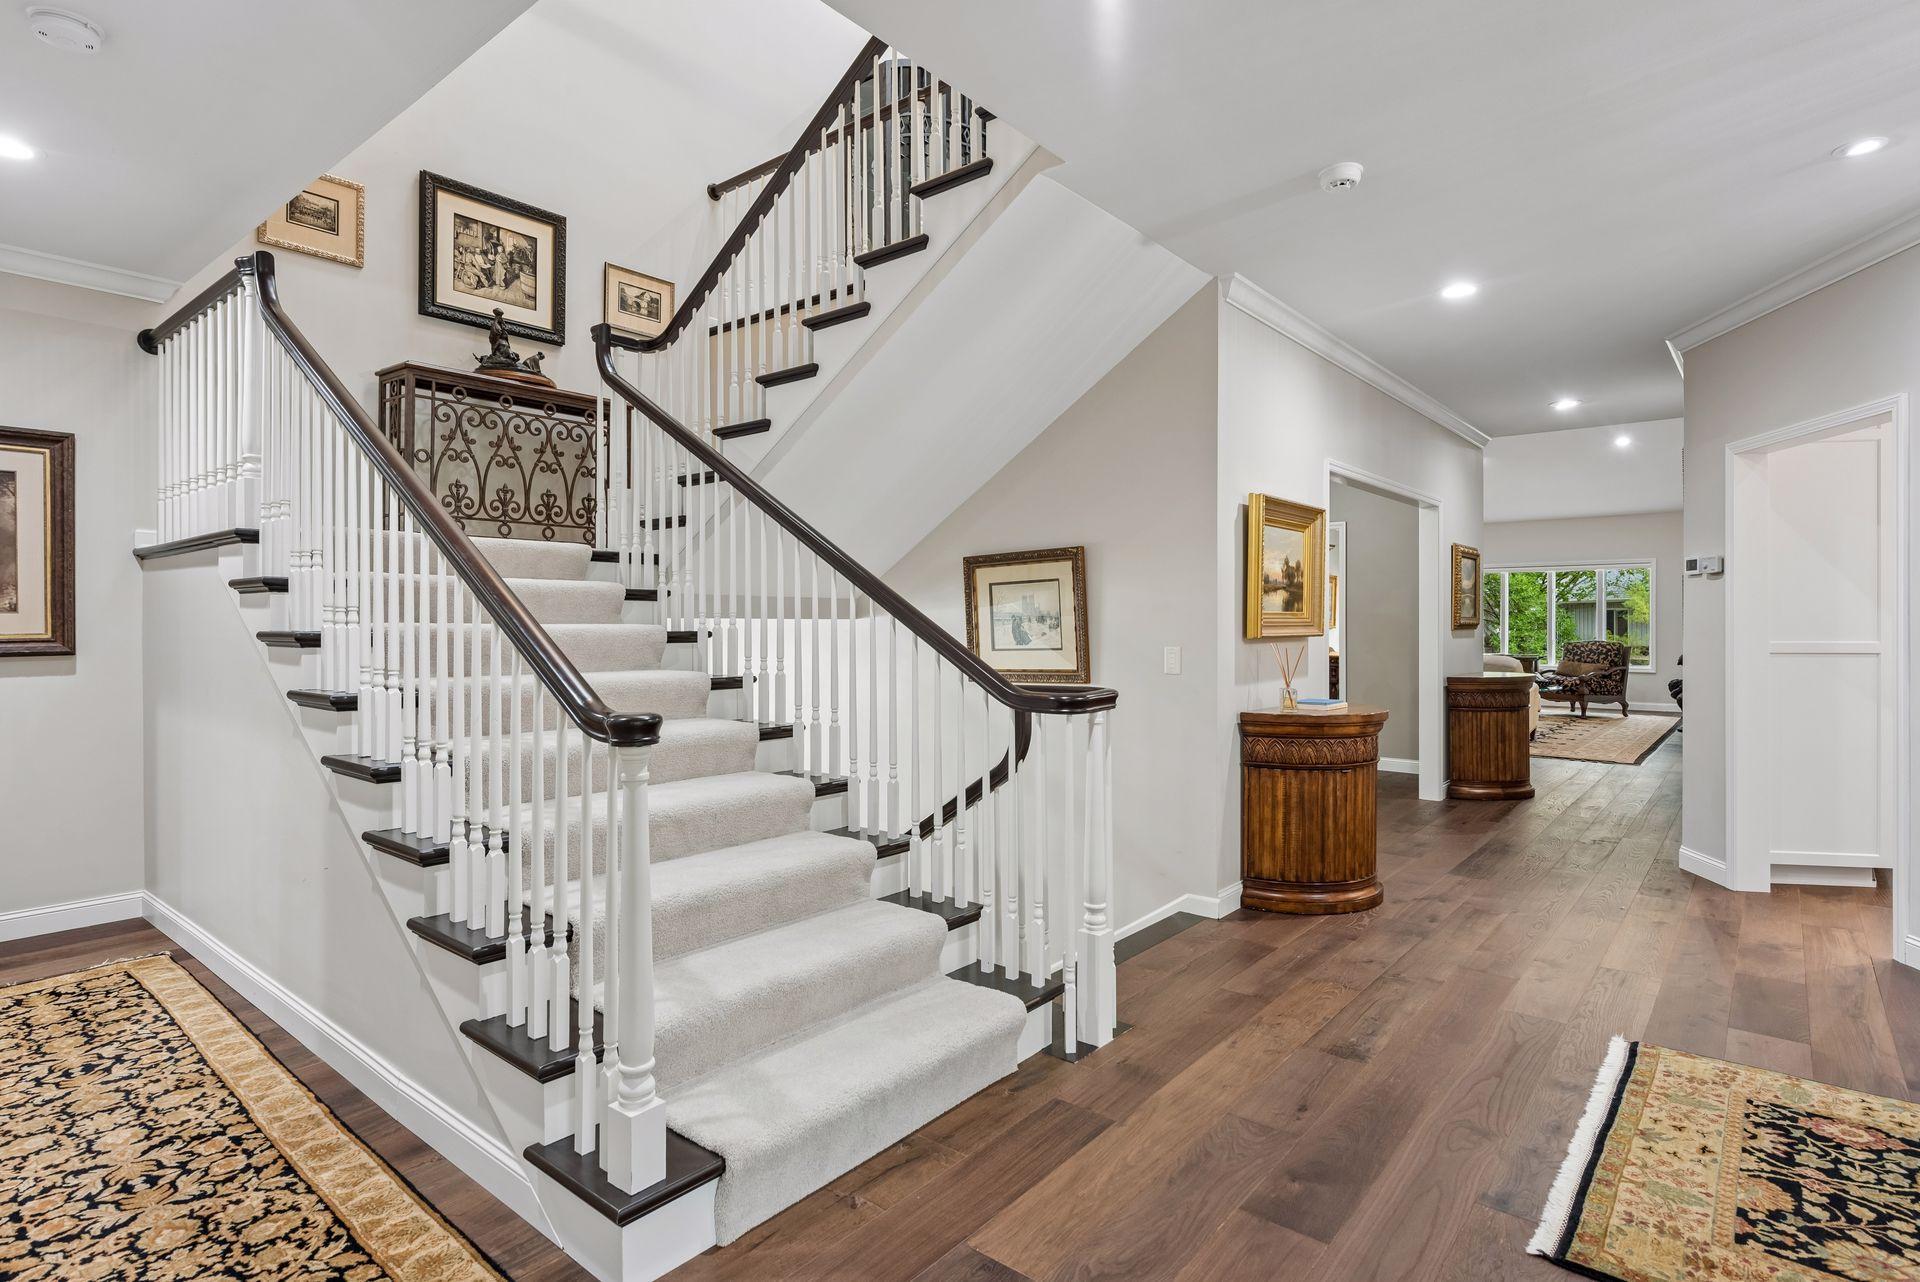
Foyer with a sweeping carpeted staircase, dark wood rails, and hardwood floors leading toward a sitting room.
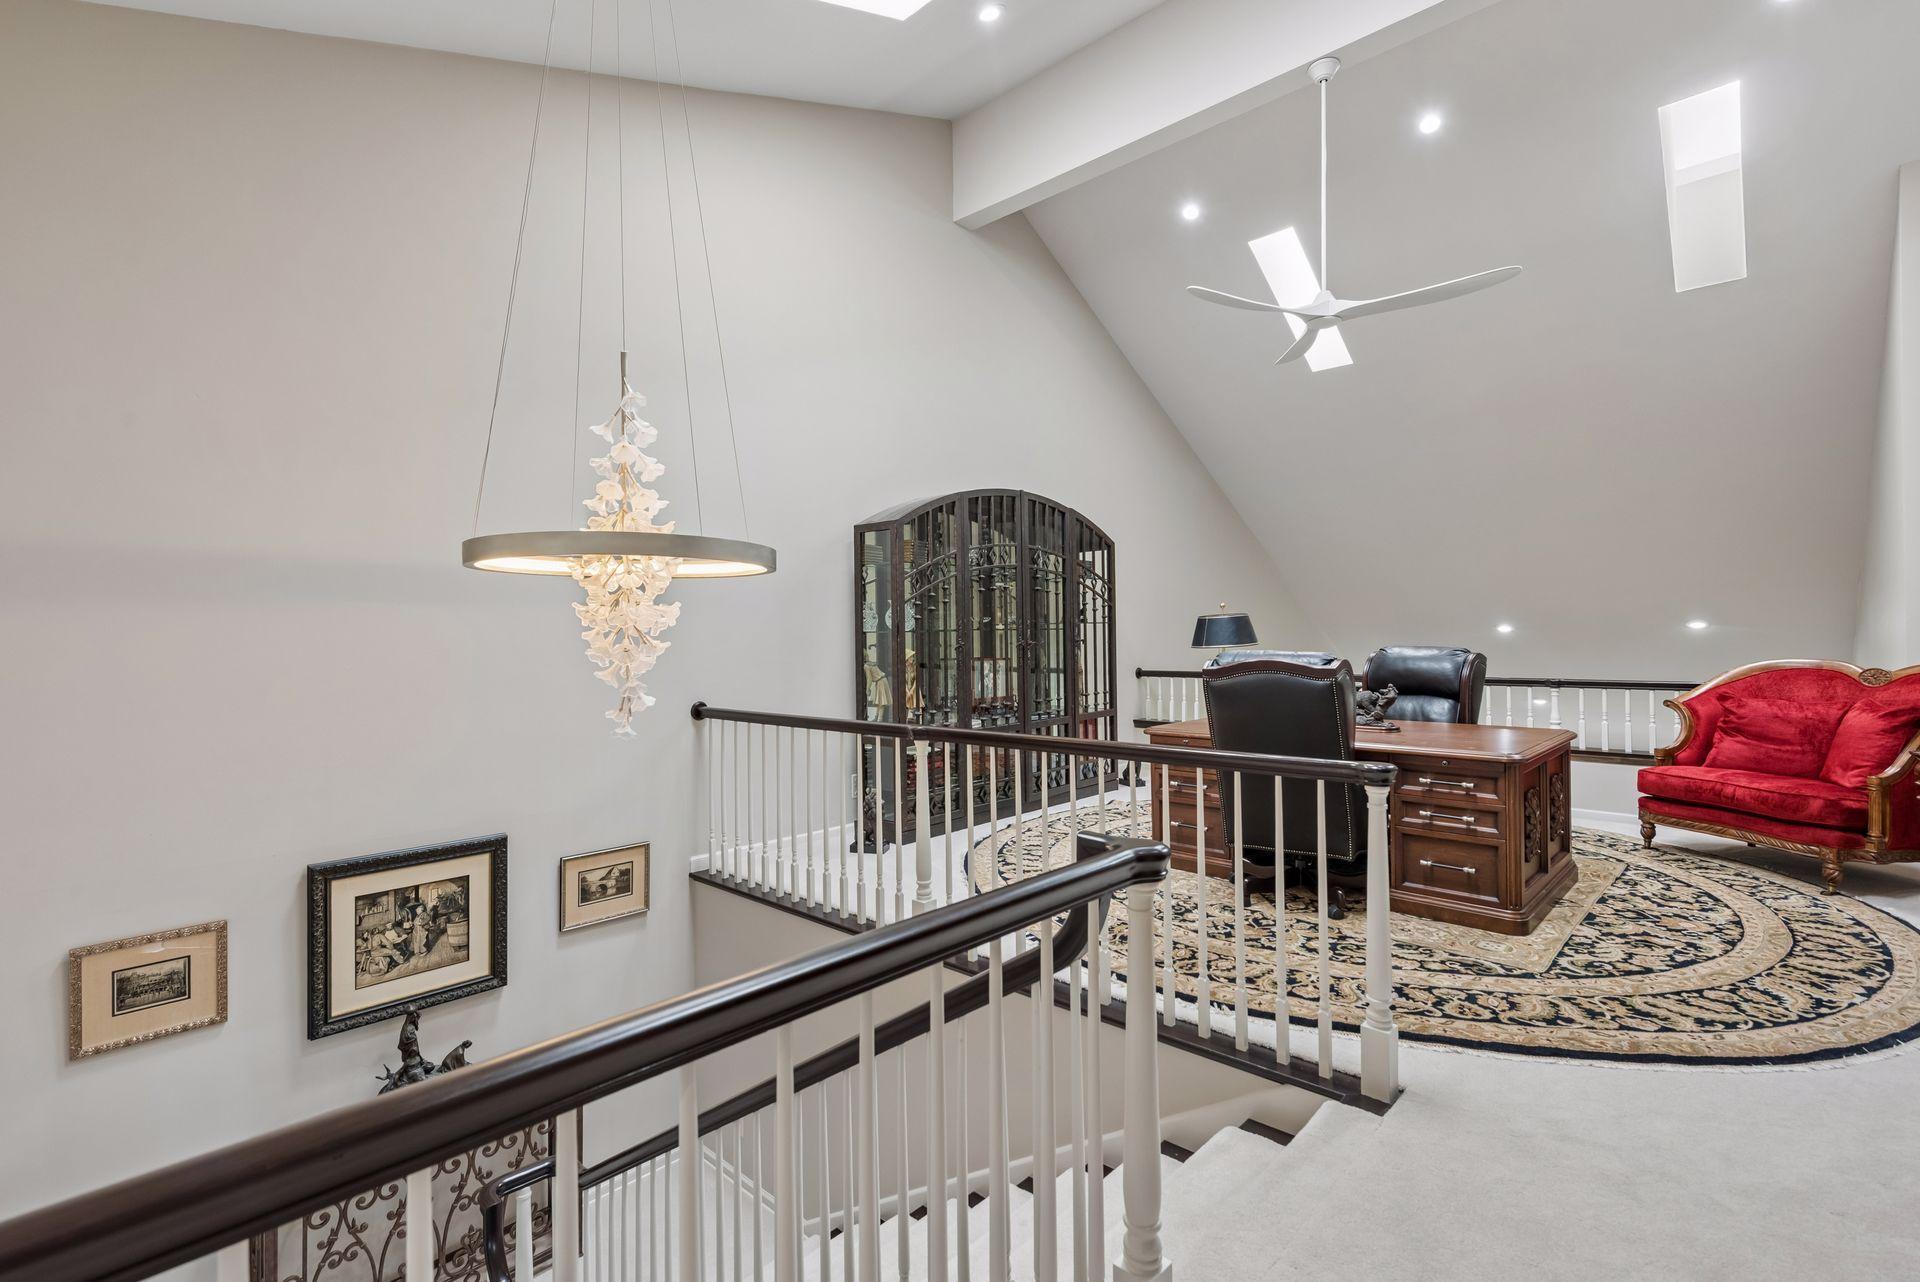
Upstairs landing with a vaulted ceiling, skylights, dark wood desk, red settee, and patterned rug.
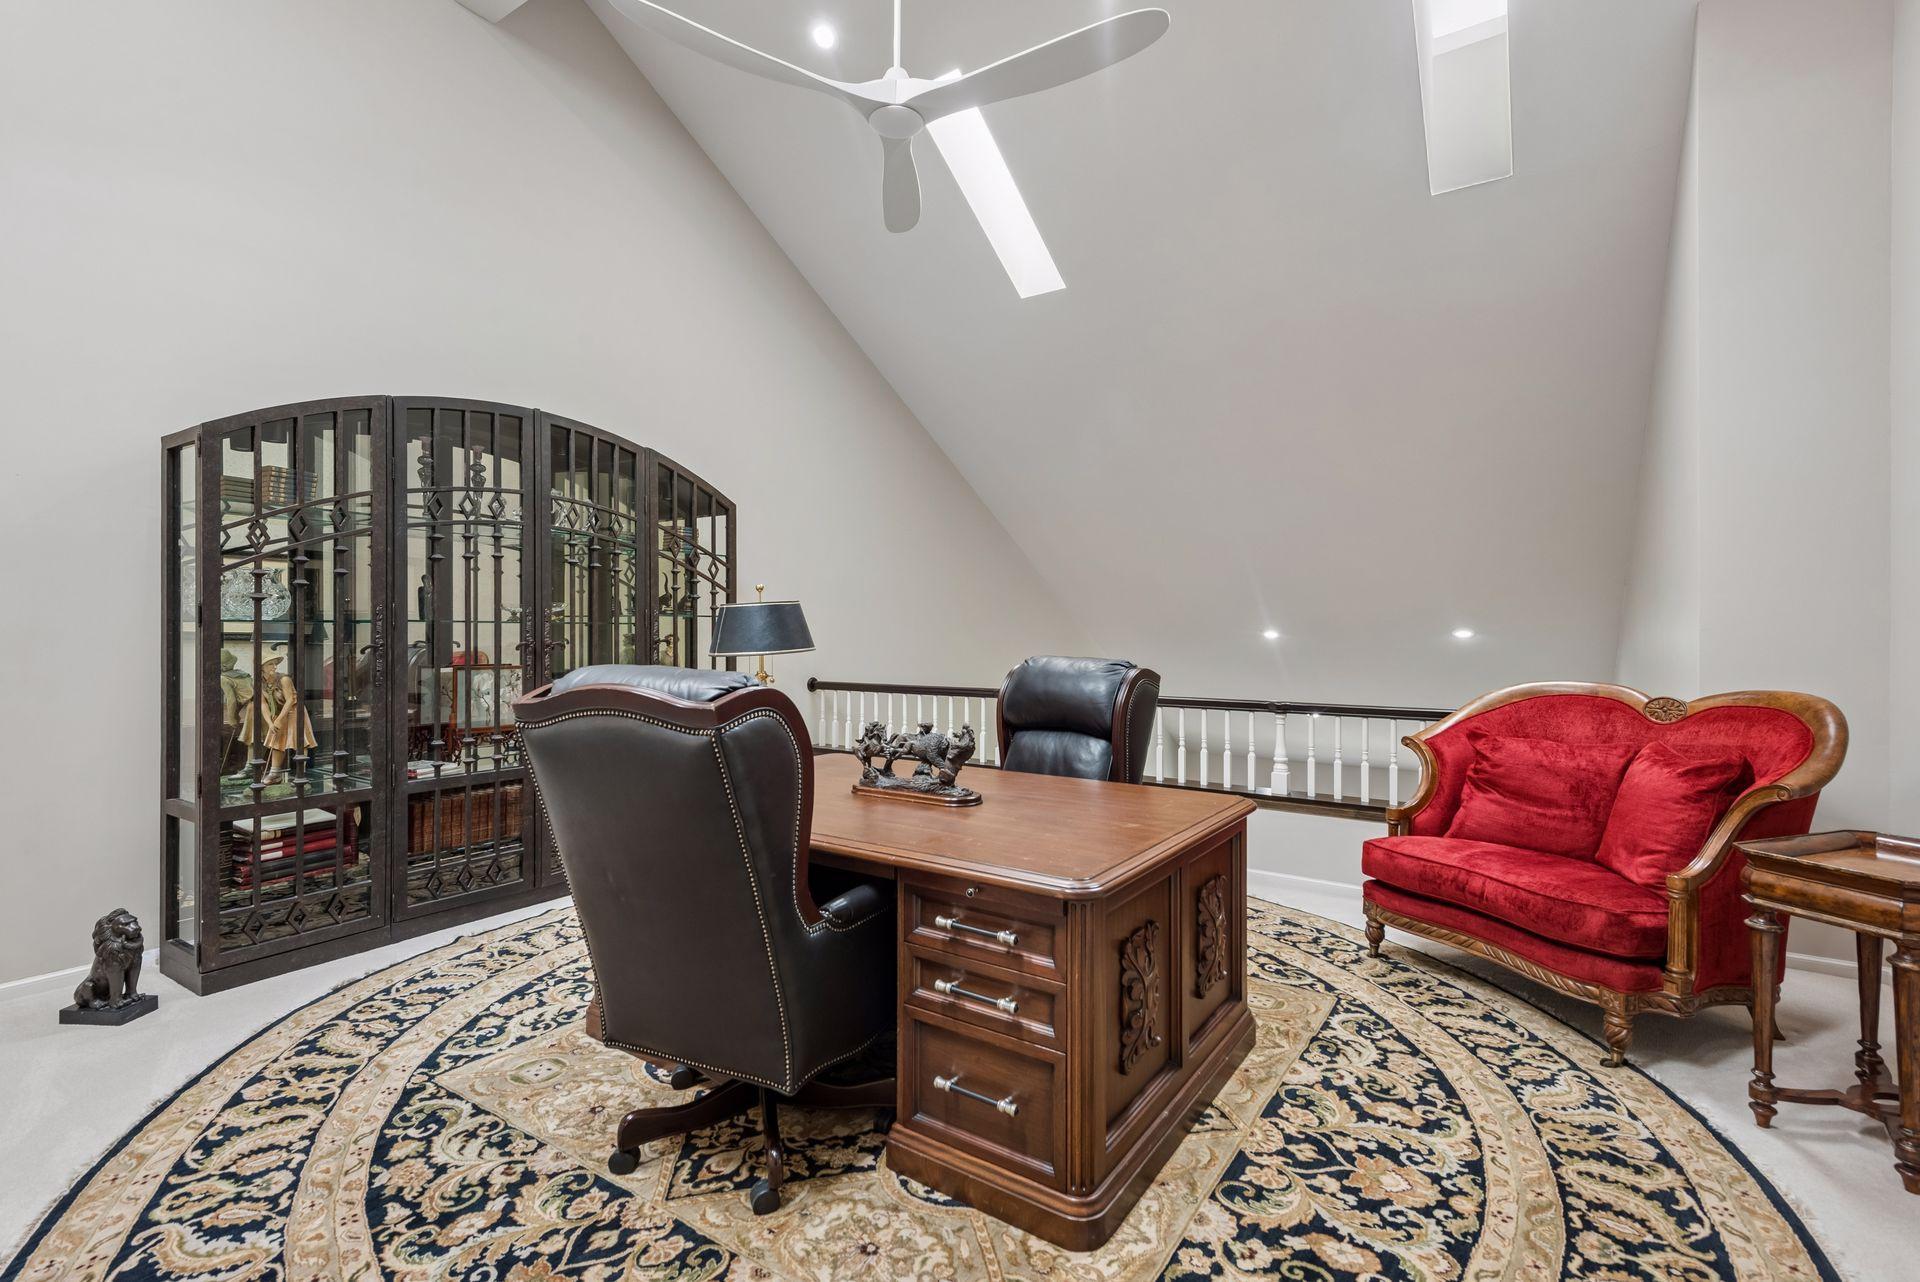
Furnished home office with a vaulted ceiling, carved desk, red loveseat, and glass-front bookcase.
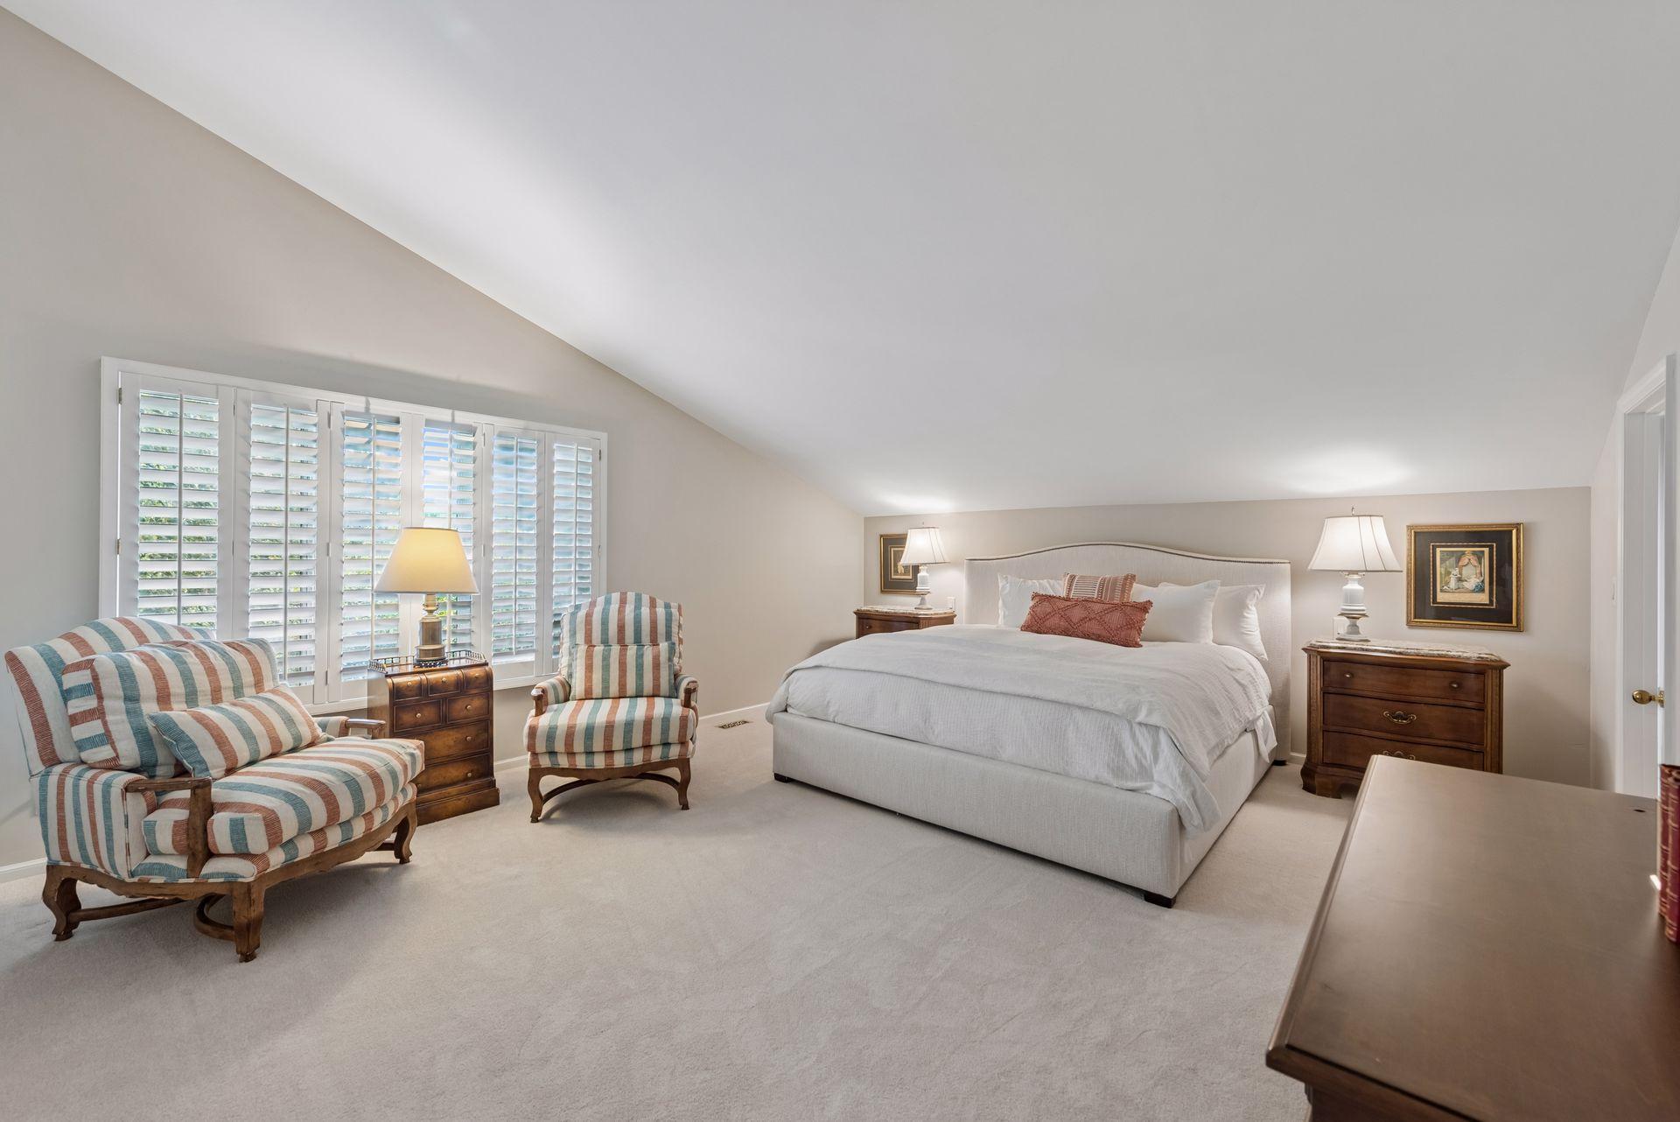
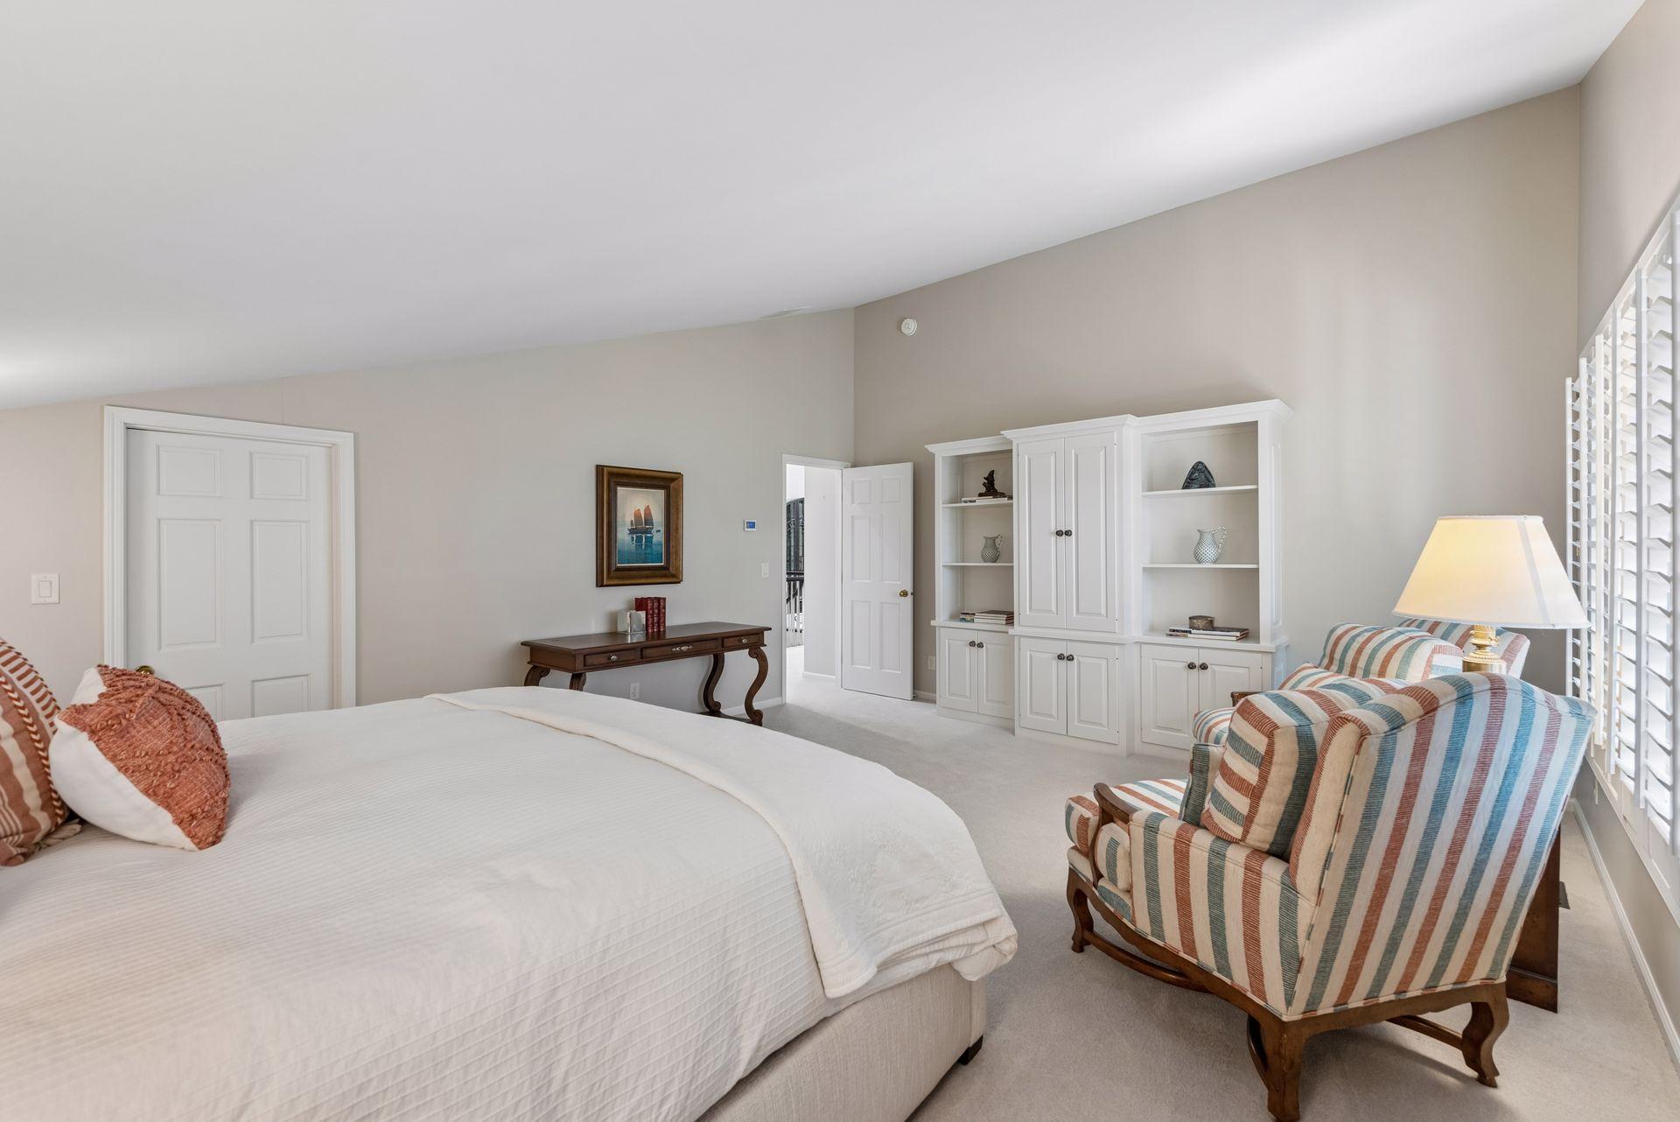
Furnished bedroom with a vaulted ceiling, shuttered windows, and striped armchairs beside the bed.
Bedroom with a large bed, white built-in cabinetry, and striped armchairs beside shuttered windows.
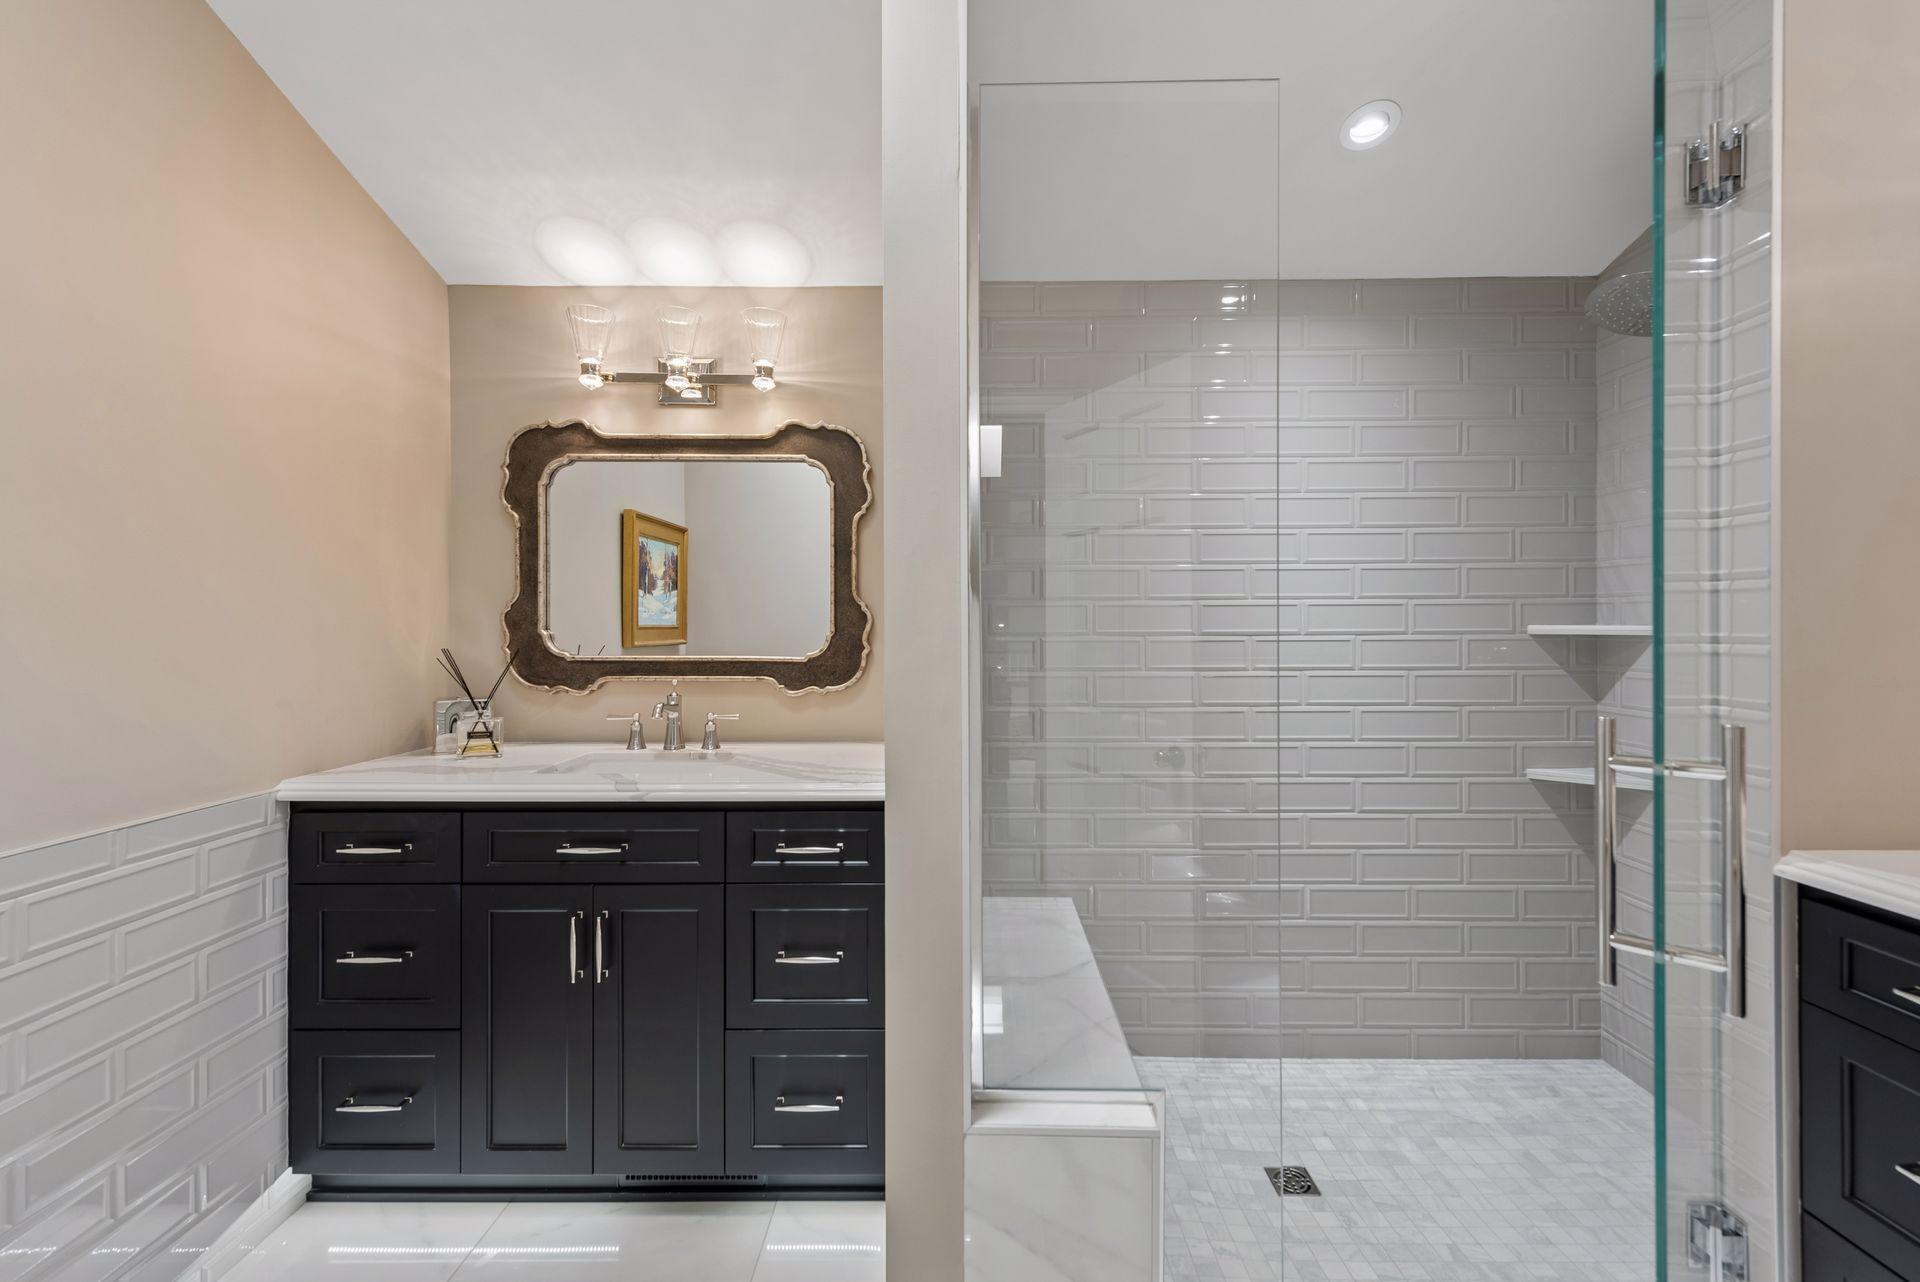
Bathroom with a dark vanity and ornate mirror beside a glass walk-in shower with gray tile and a bench.
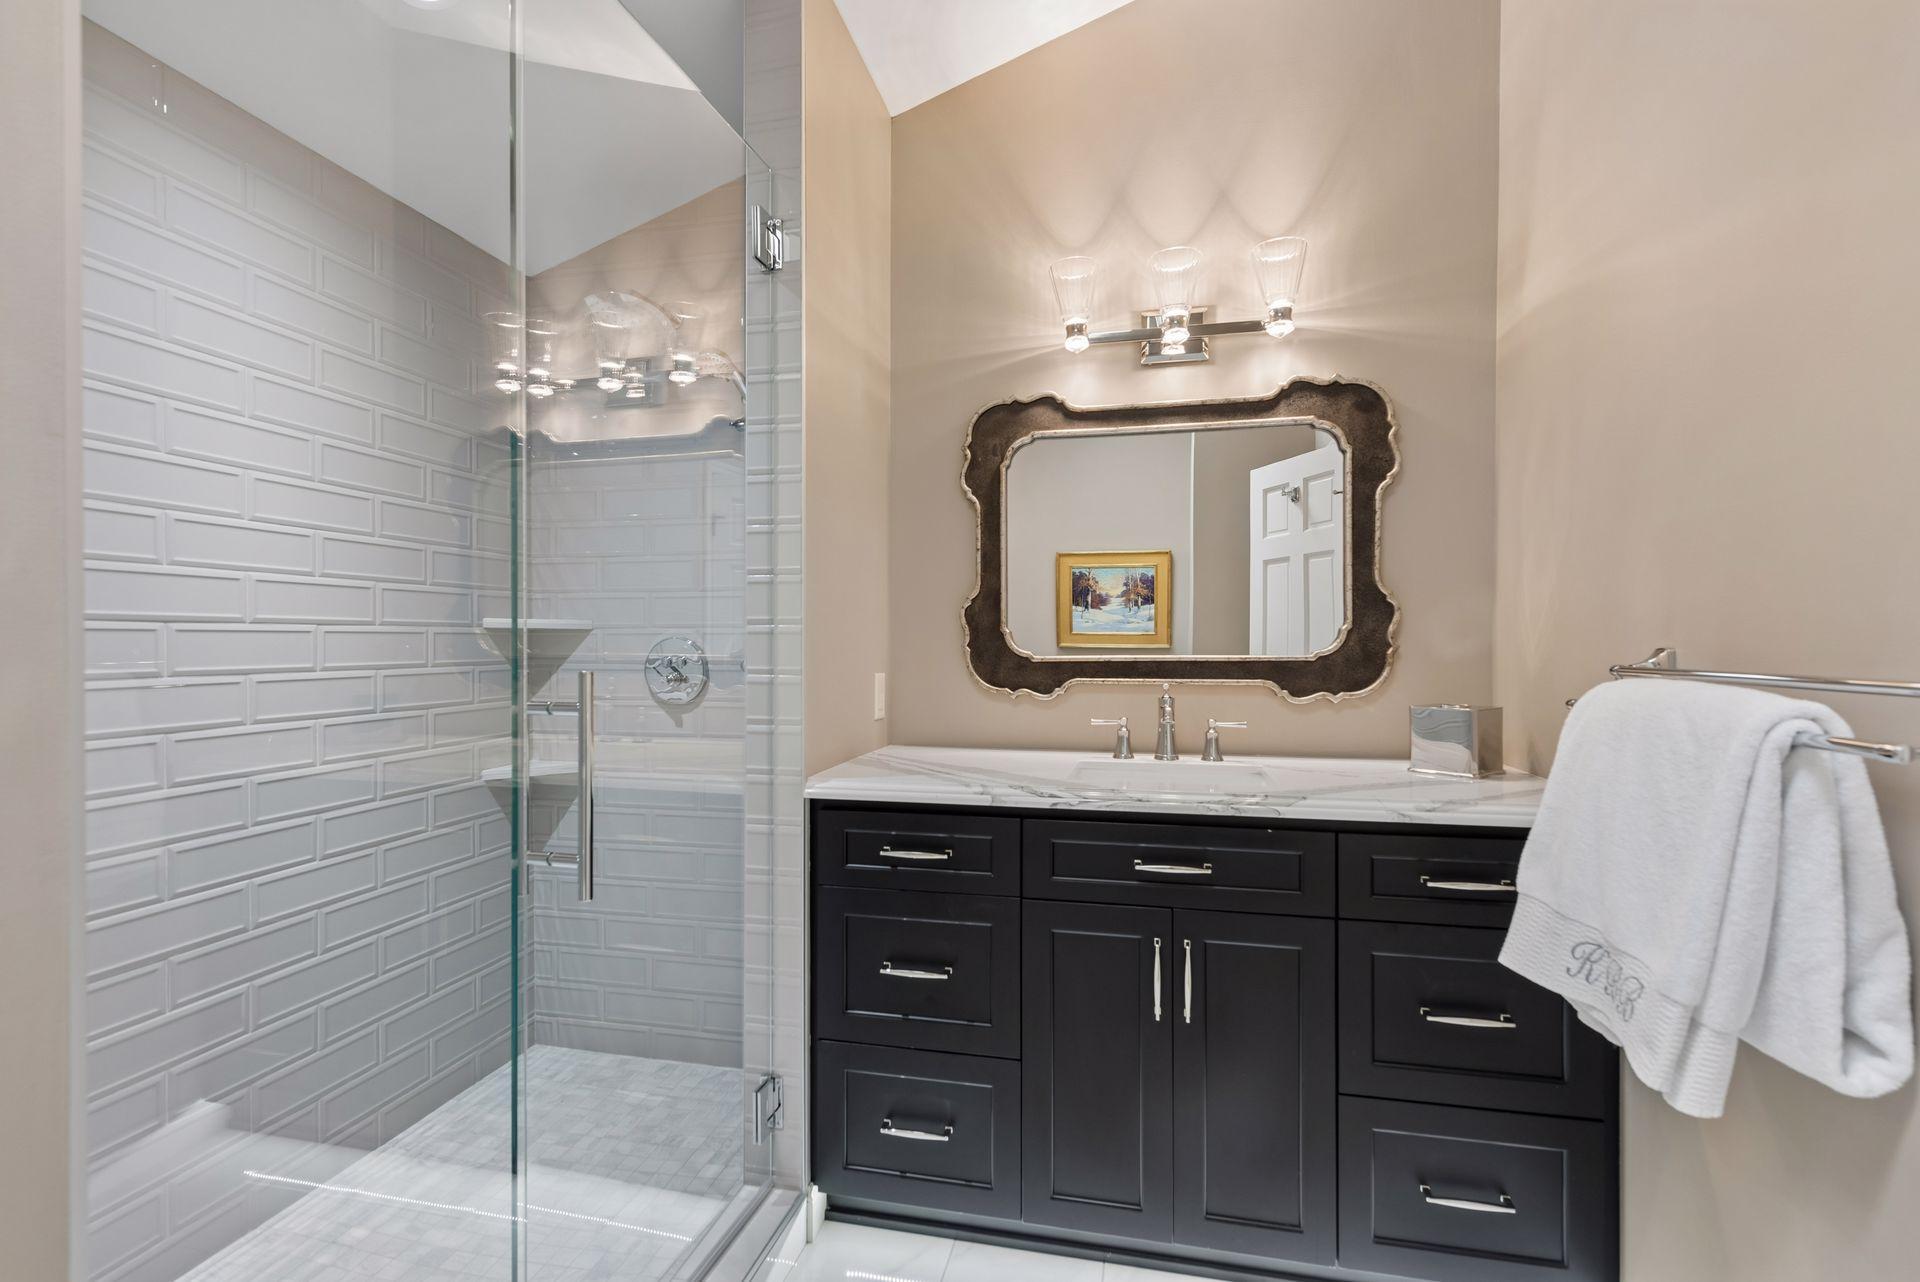
Bathroom with a glass-enclosed tiled shower and dark vanity beneath an ornate mirror.
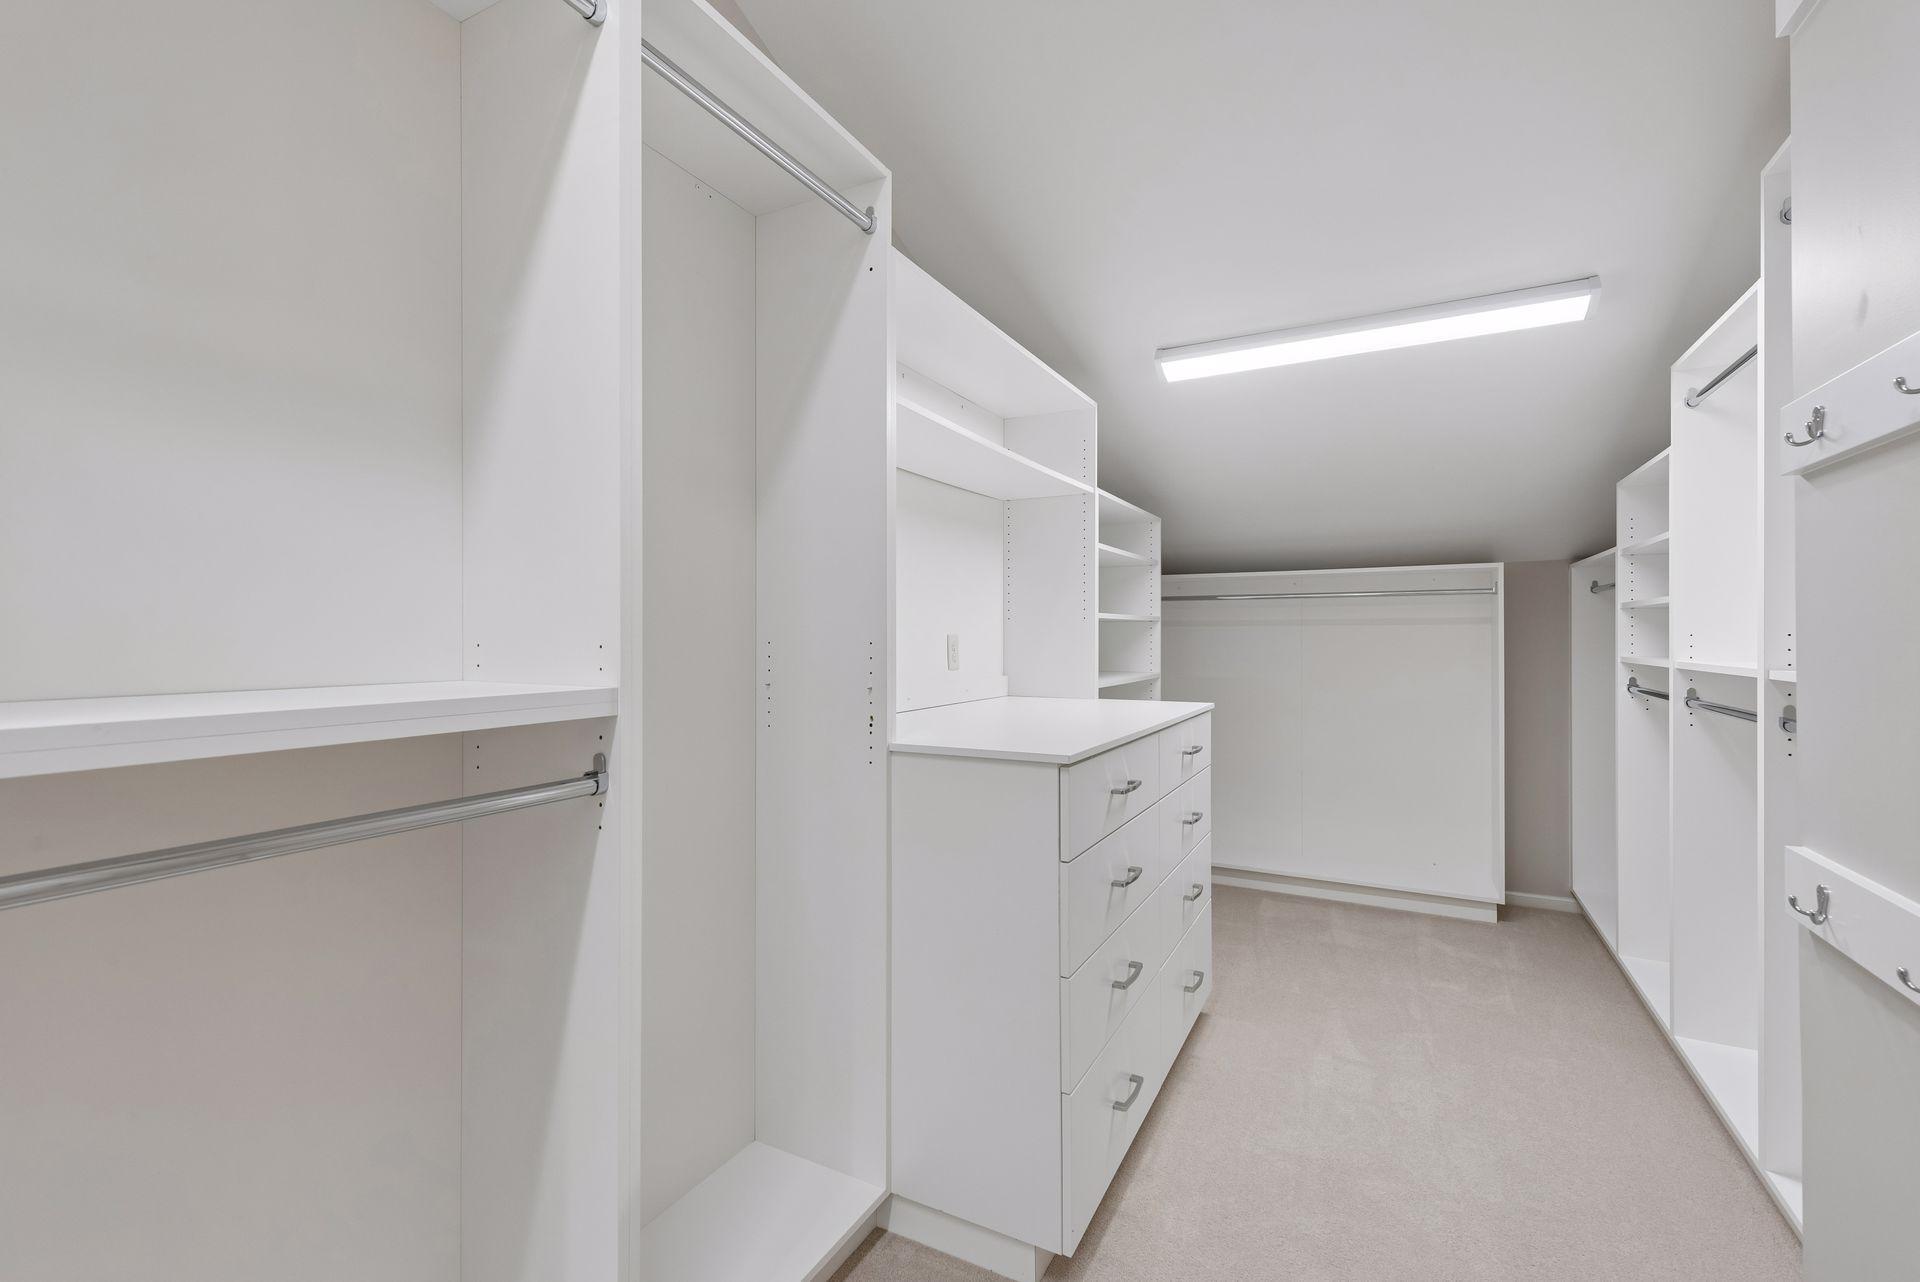
Walk-in closet with white built-in shelves, hanging rods, and a central drawer island
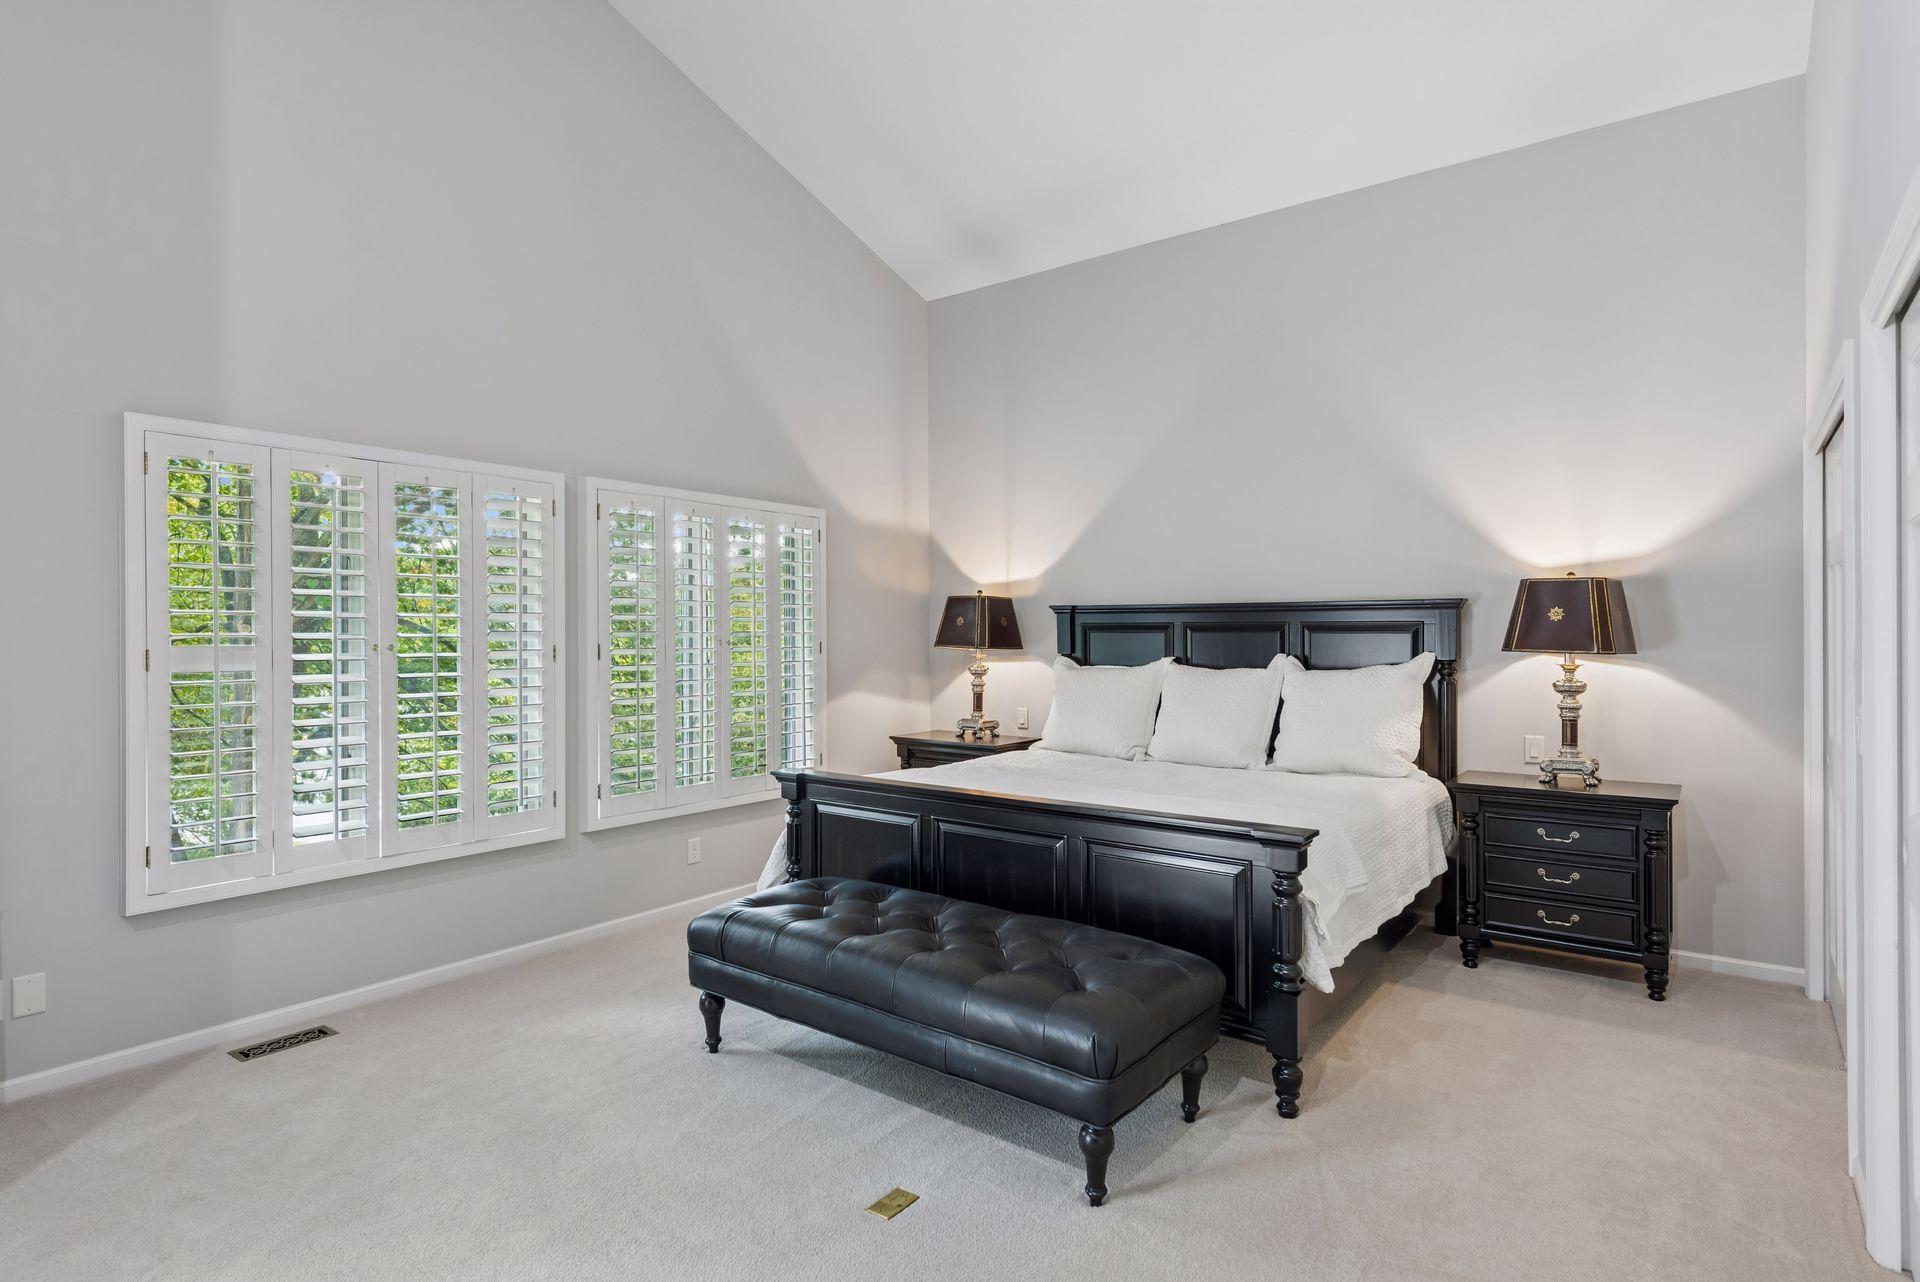
Bedroom with a black paneled bed, leather bench, and large plantation-shuttered windows.
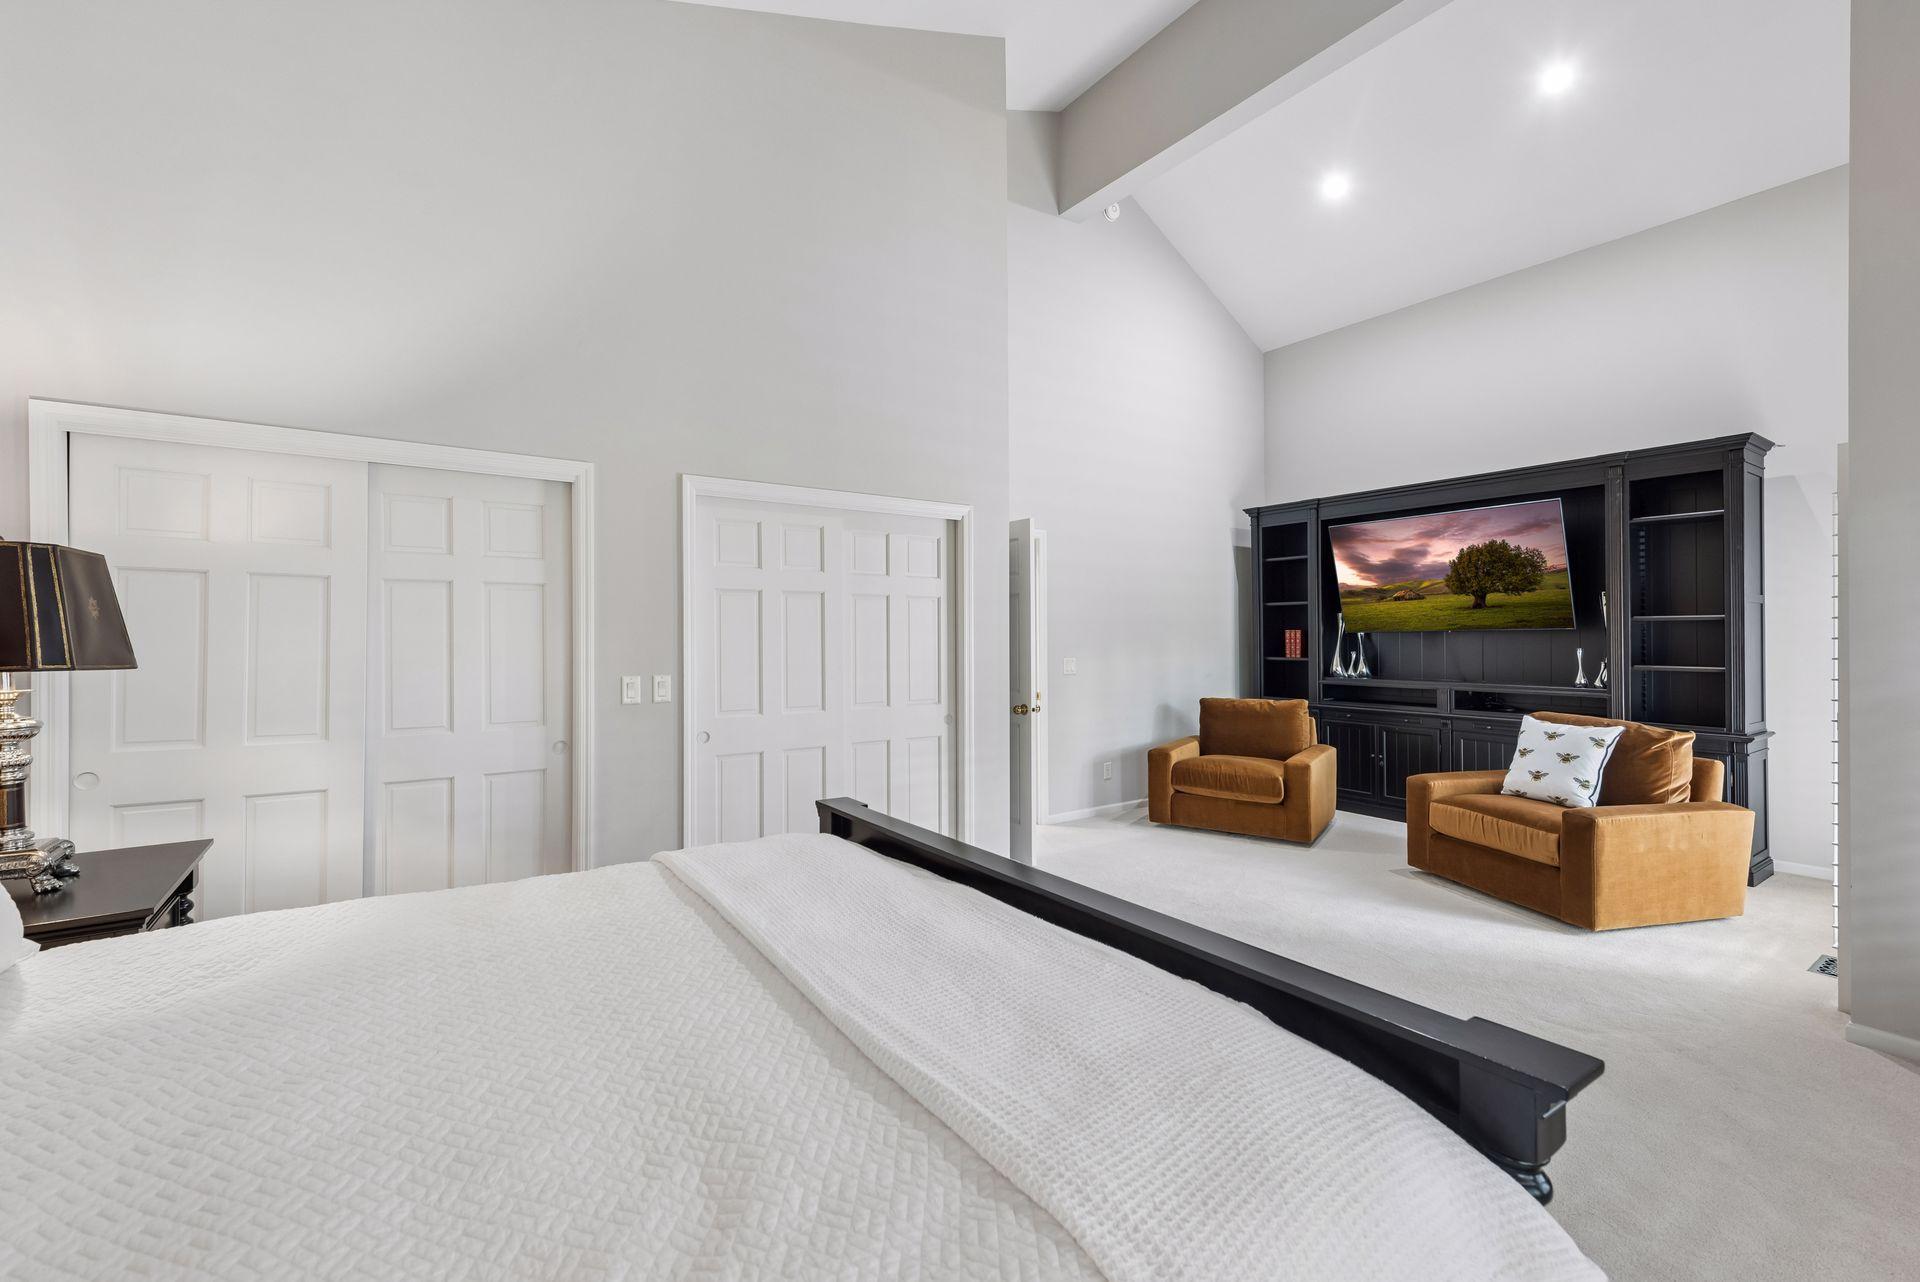
Bedroom with a vaulted ceiling, large bed, and sitting area with caramel armchairs.
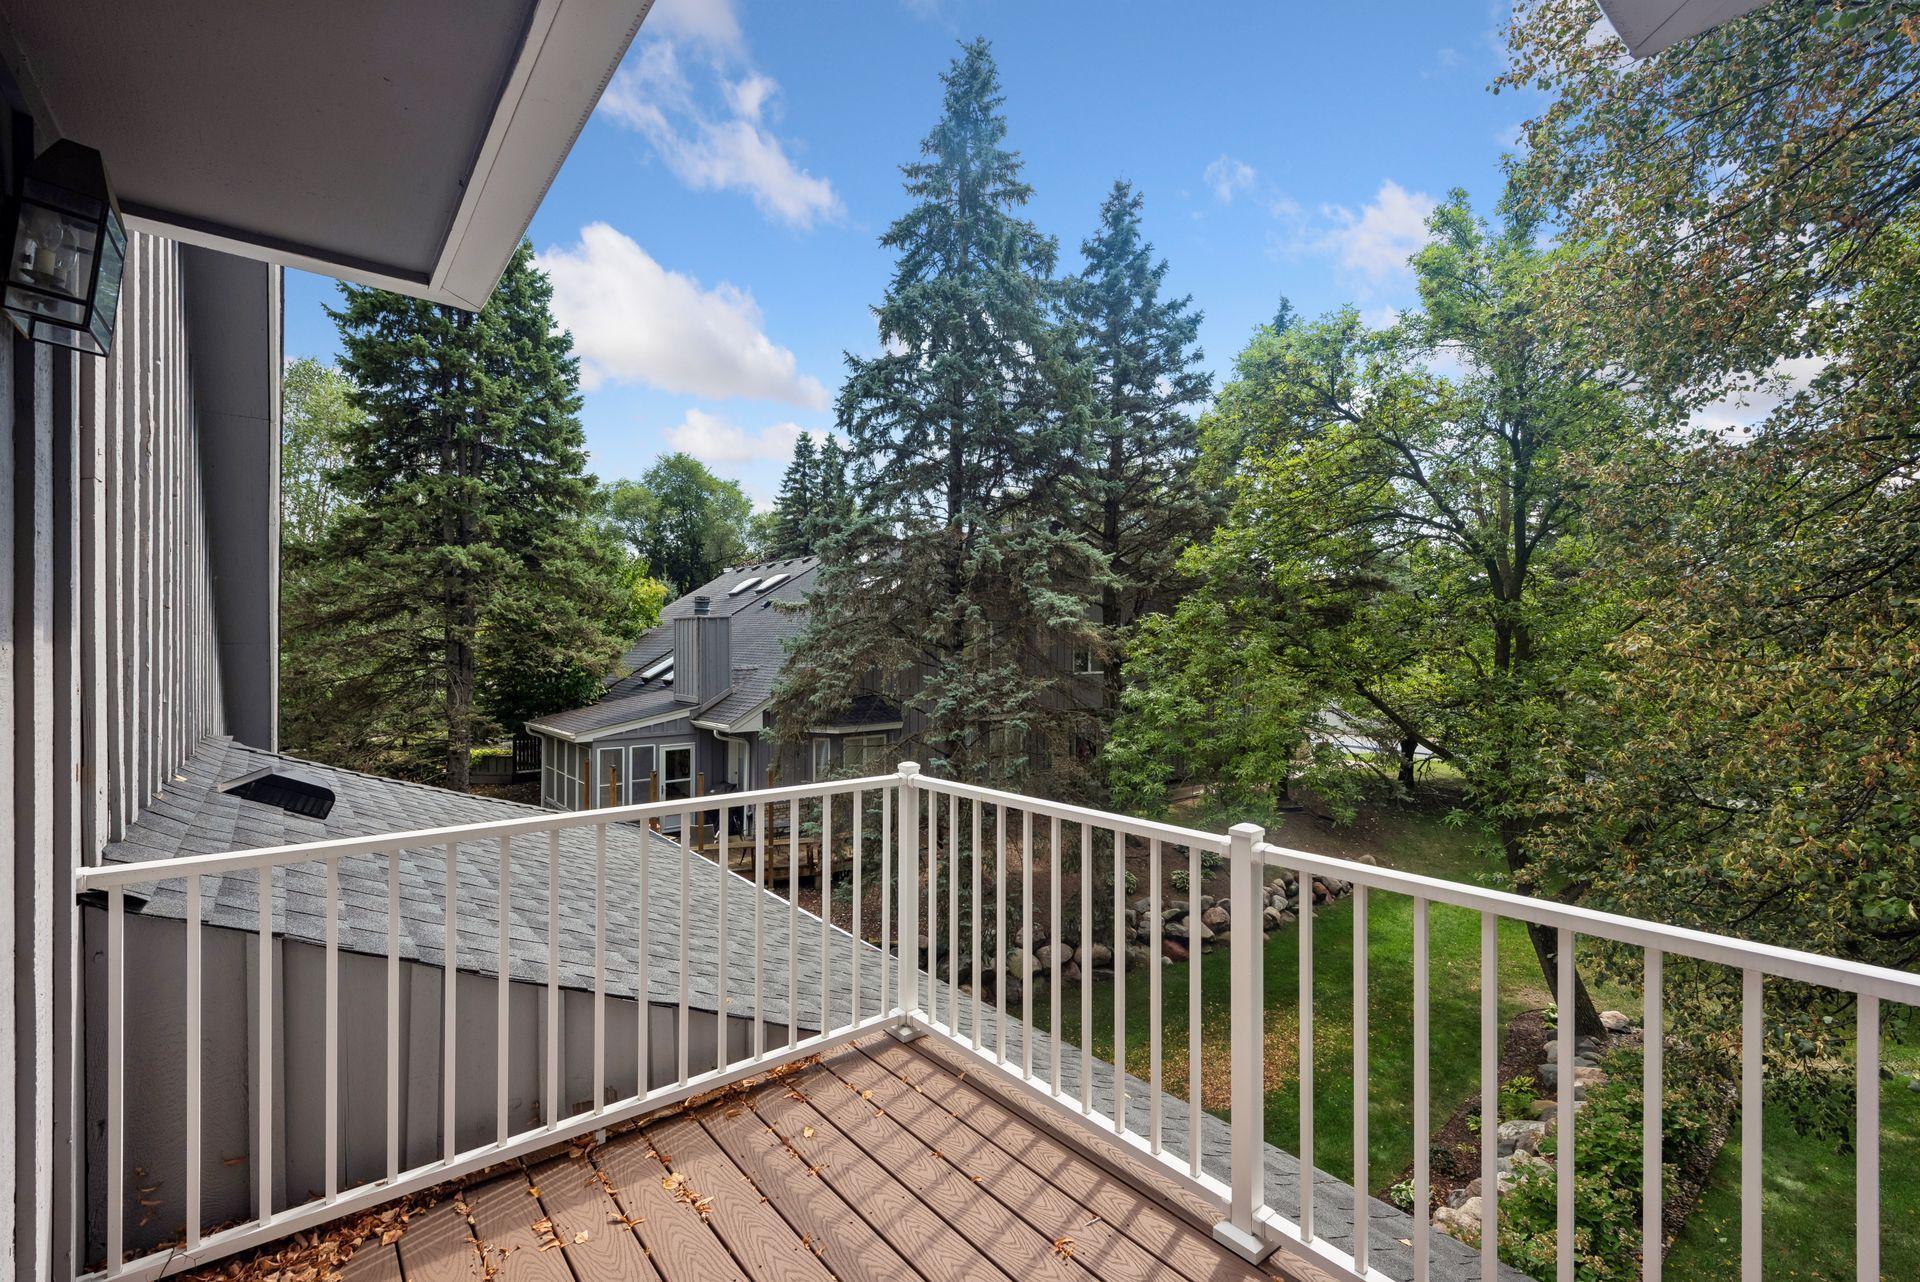
Wood-planked balcony overlooking a leafy yard and neighboring home.
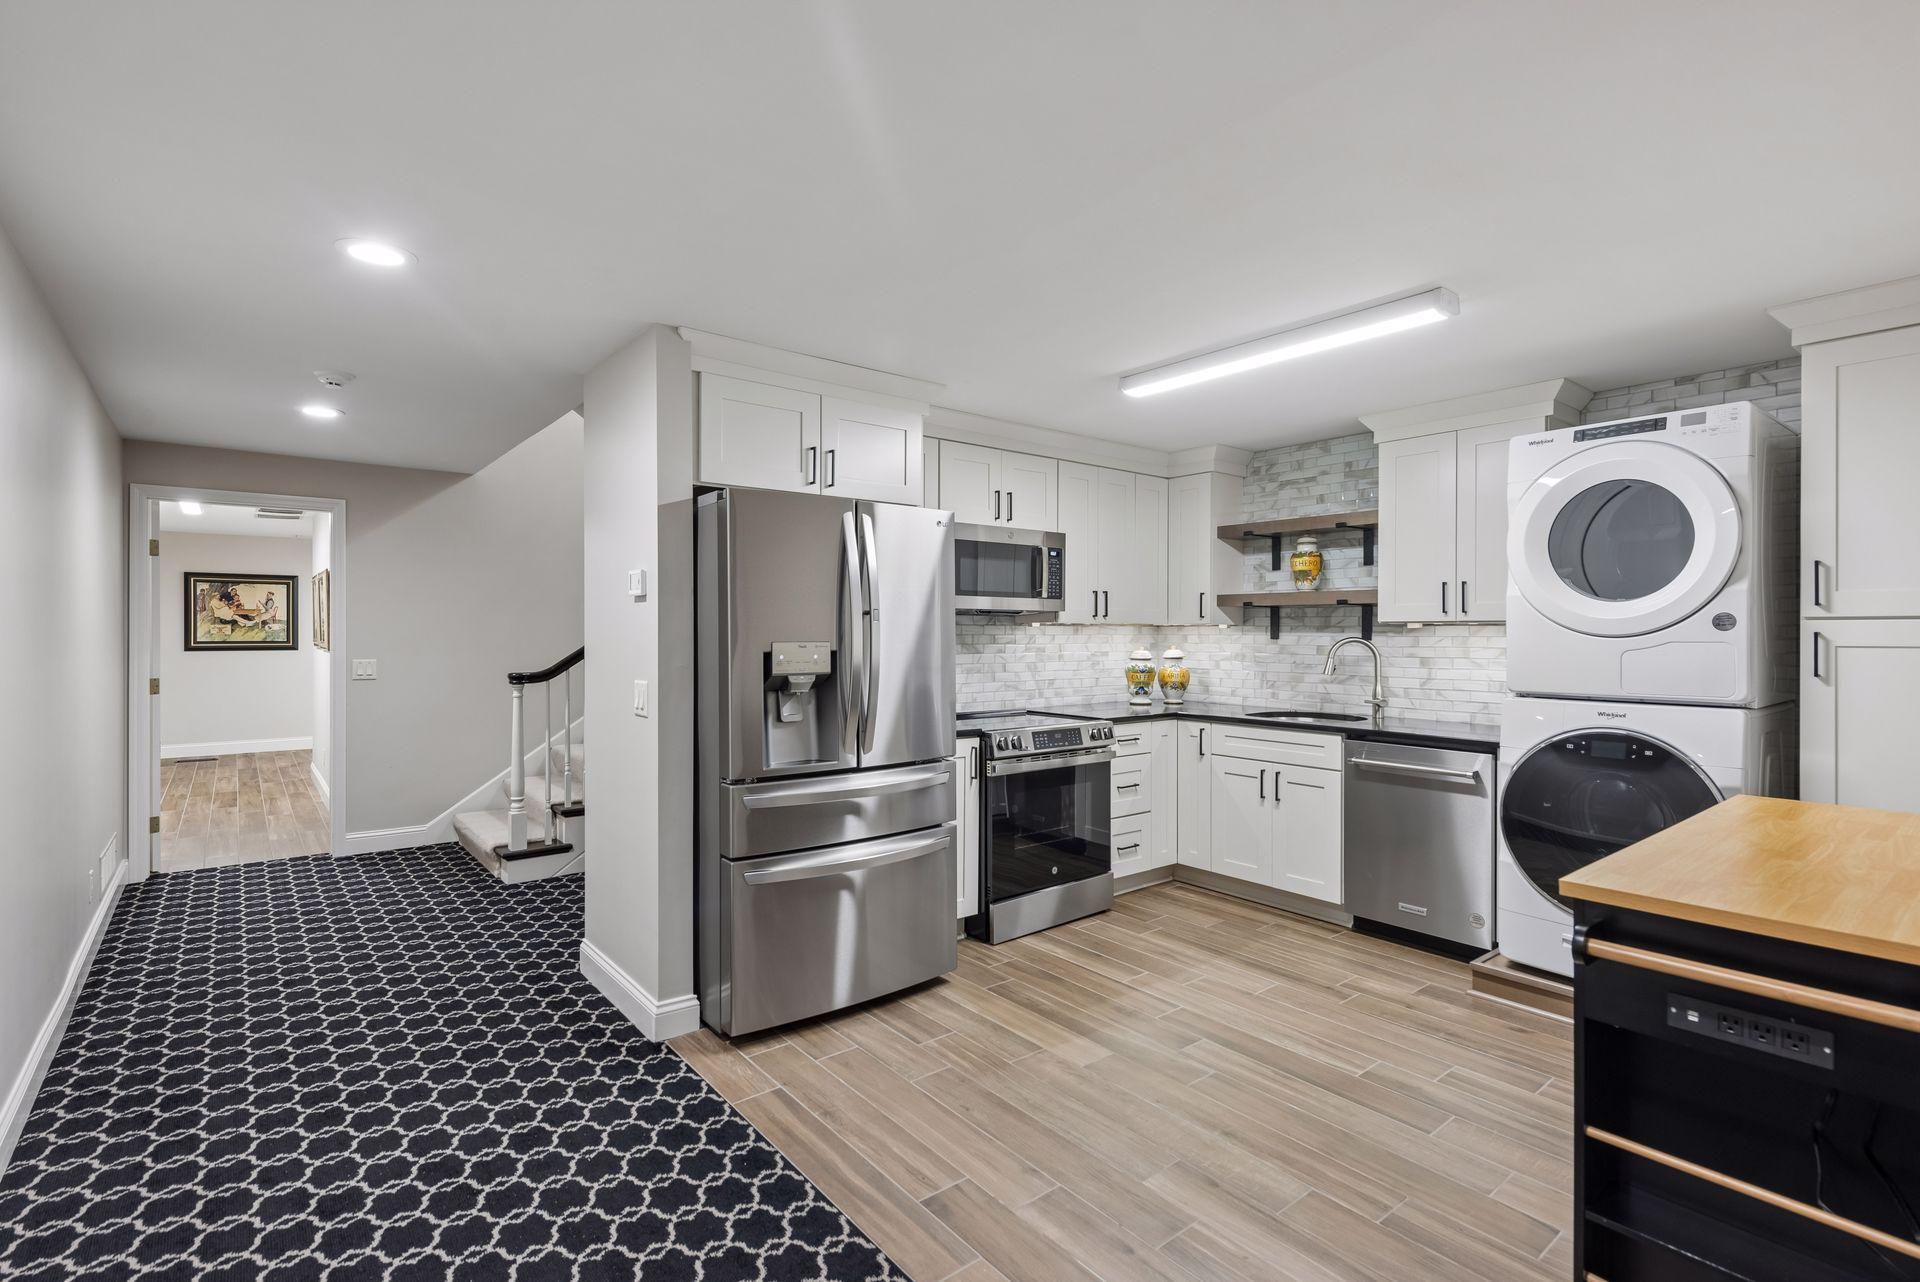
Renovated kitchen with white cabinets, stainless appliances, and a stacked washer and dryer.
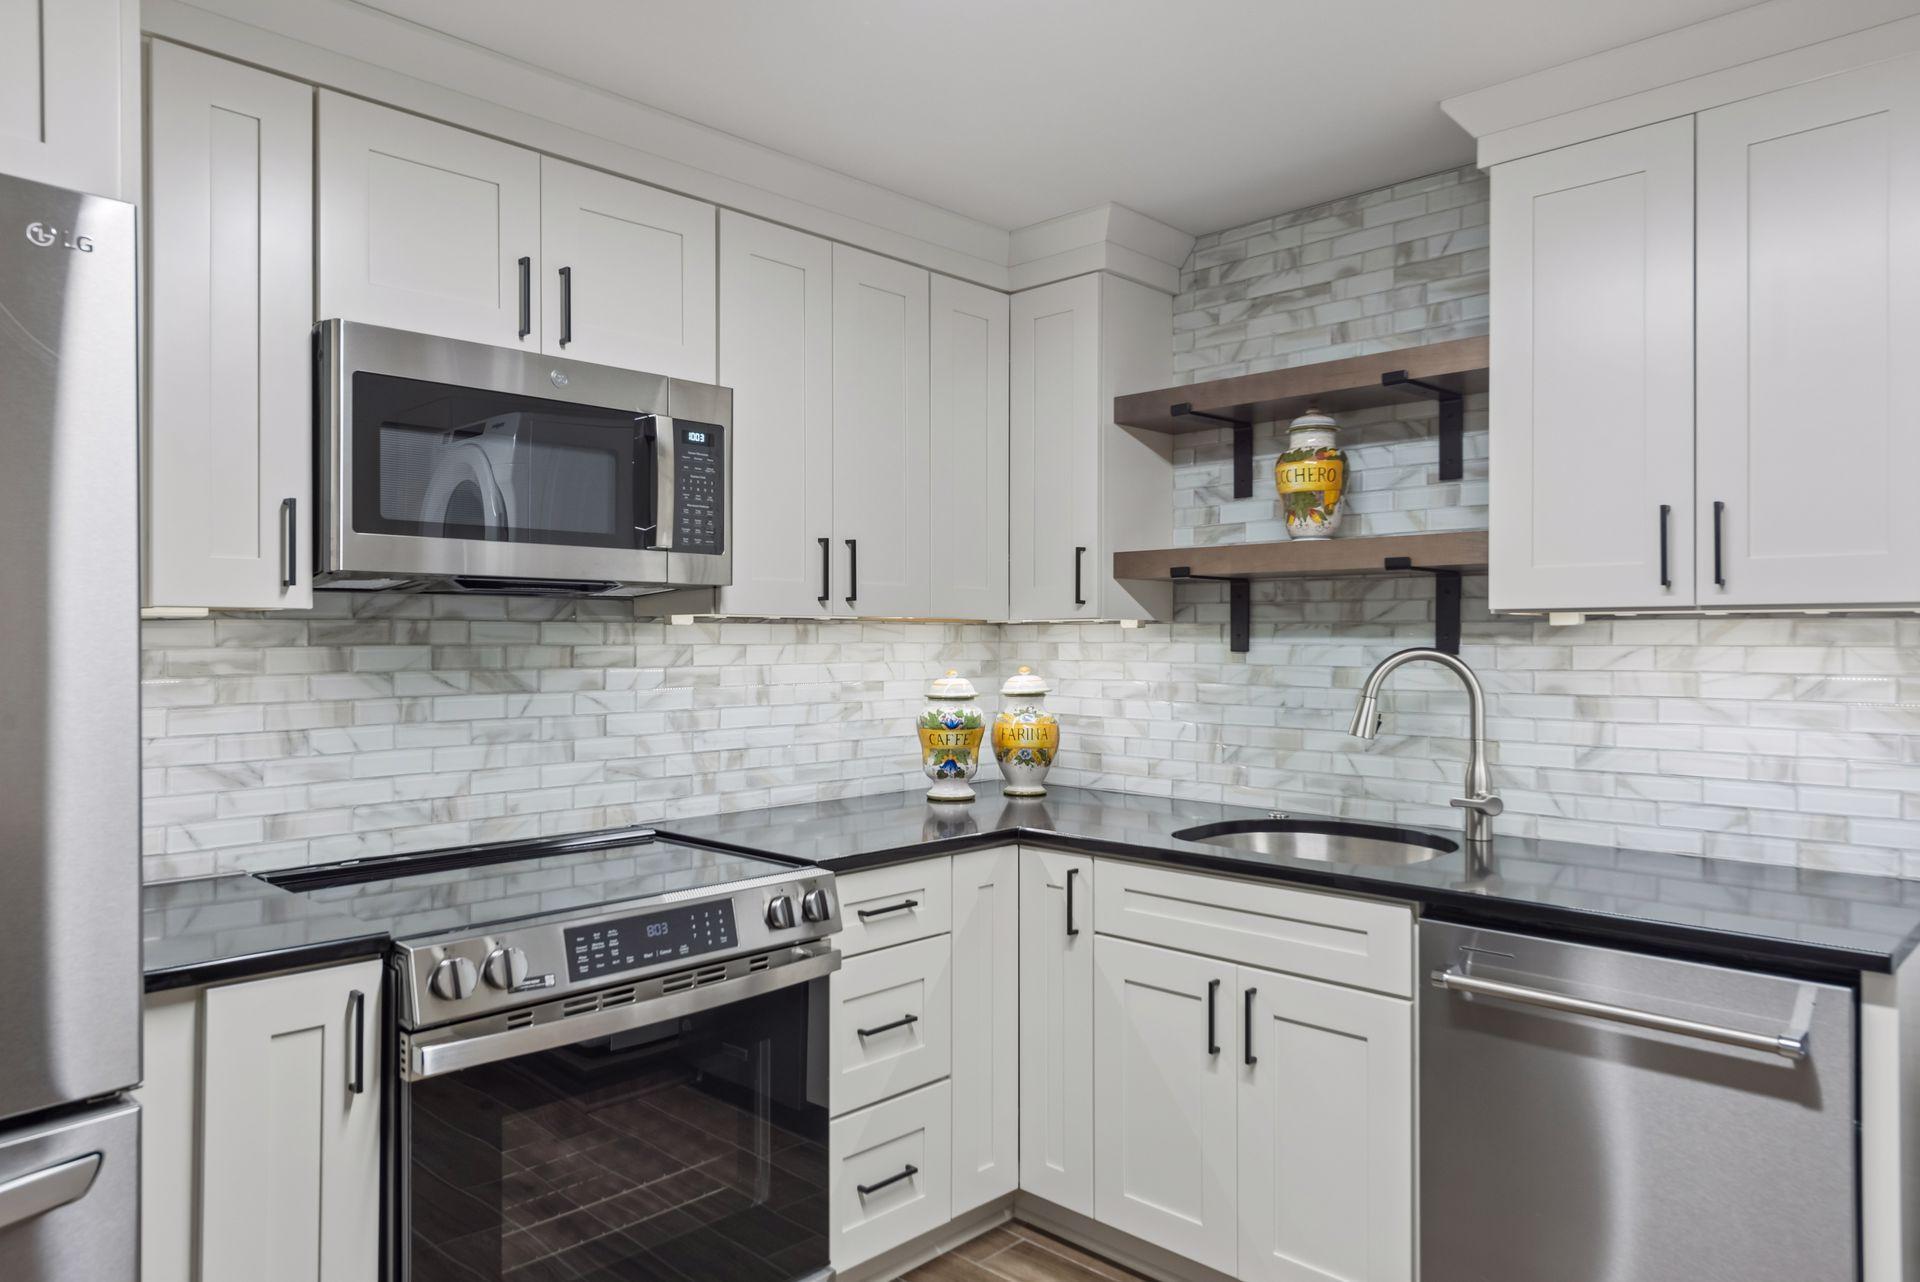
Kitchen with white Shaker cabinets, stainless appliances, and marble-look tile backsplash.
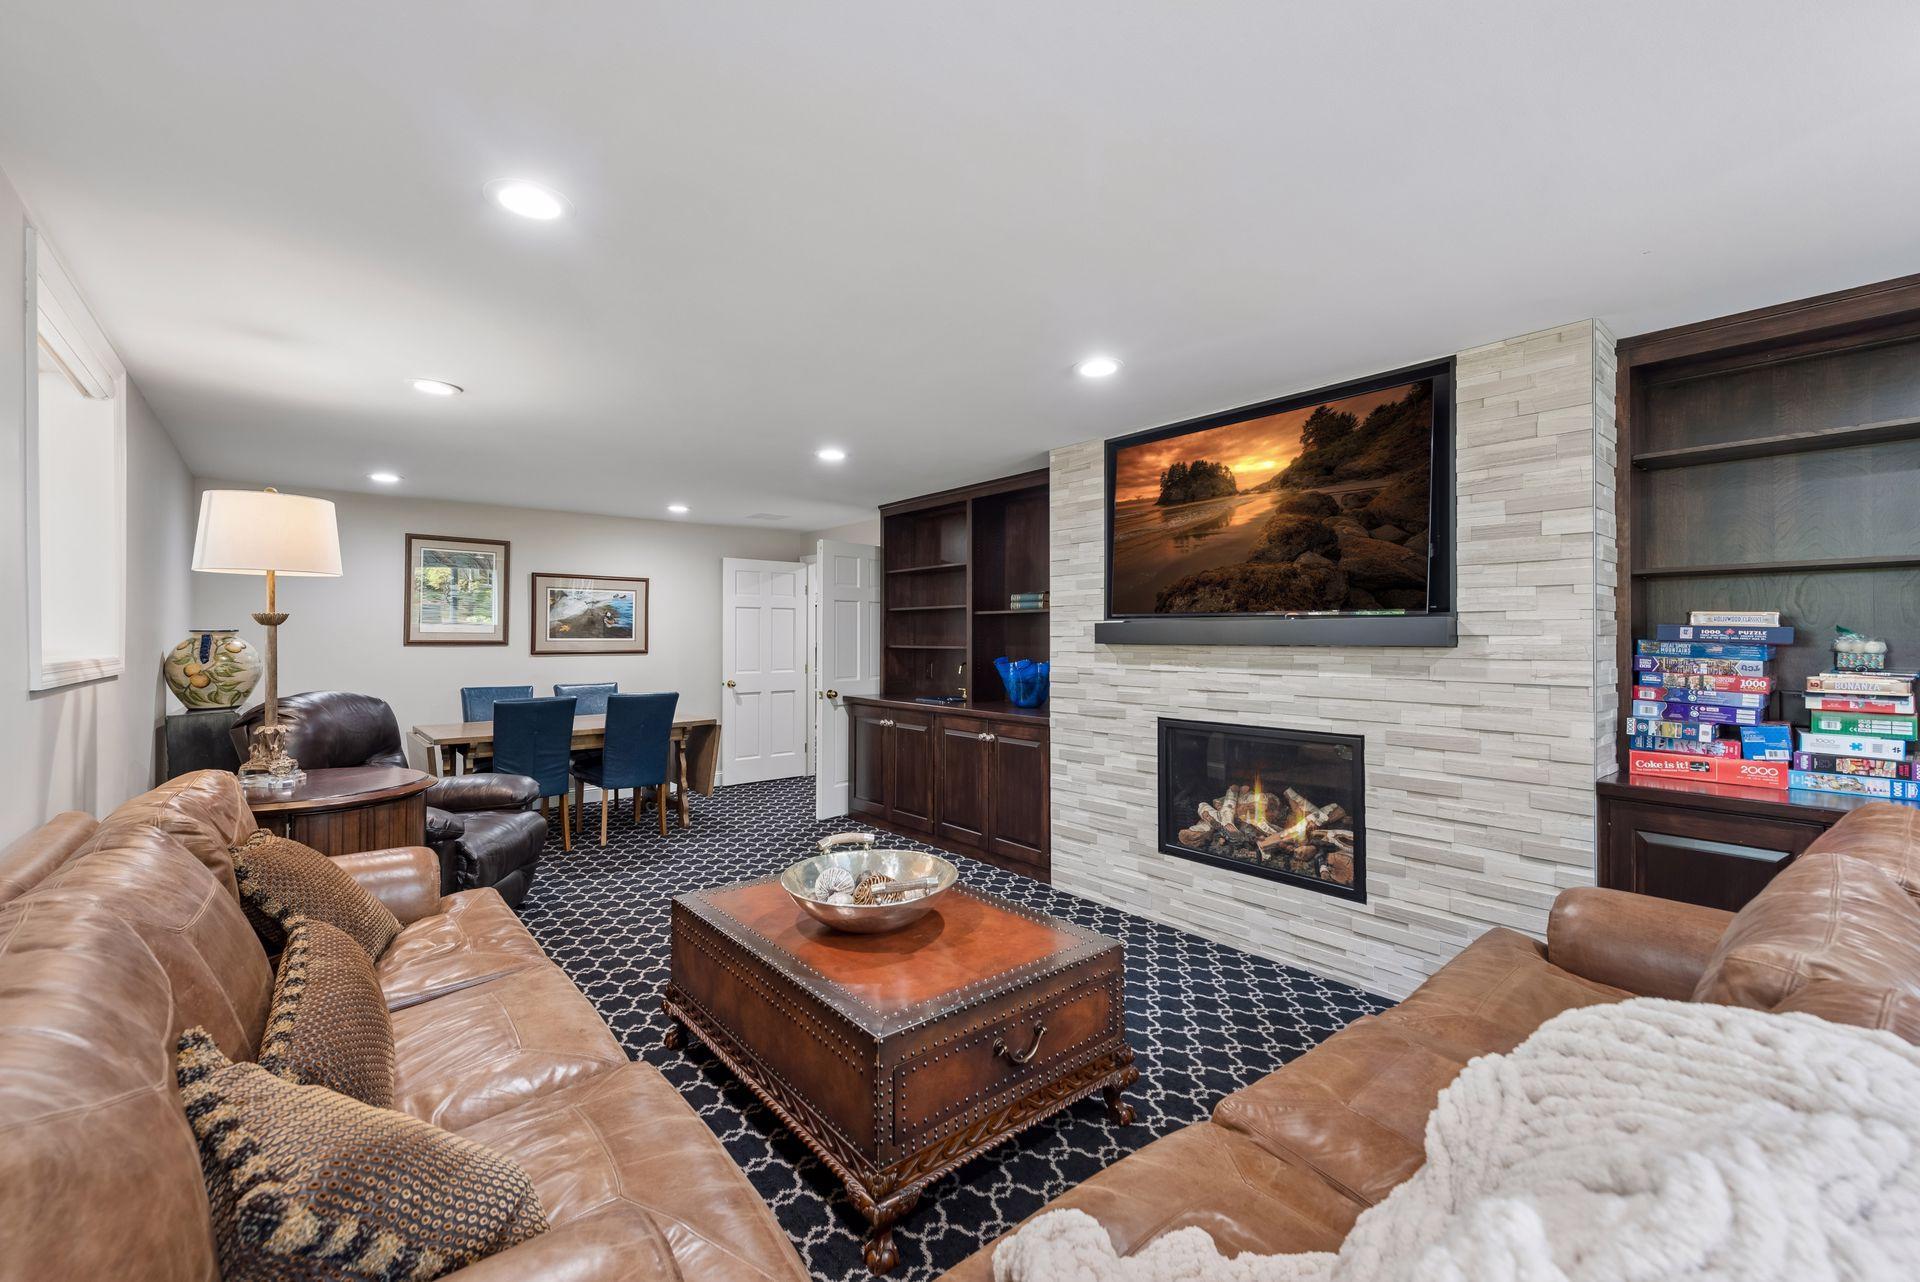
Furnished living room with tan leather sofas and a stone fireplace beneath a wall-mounted television.
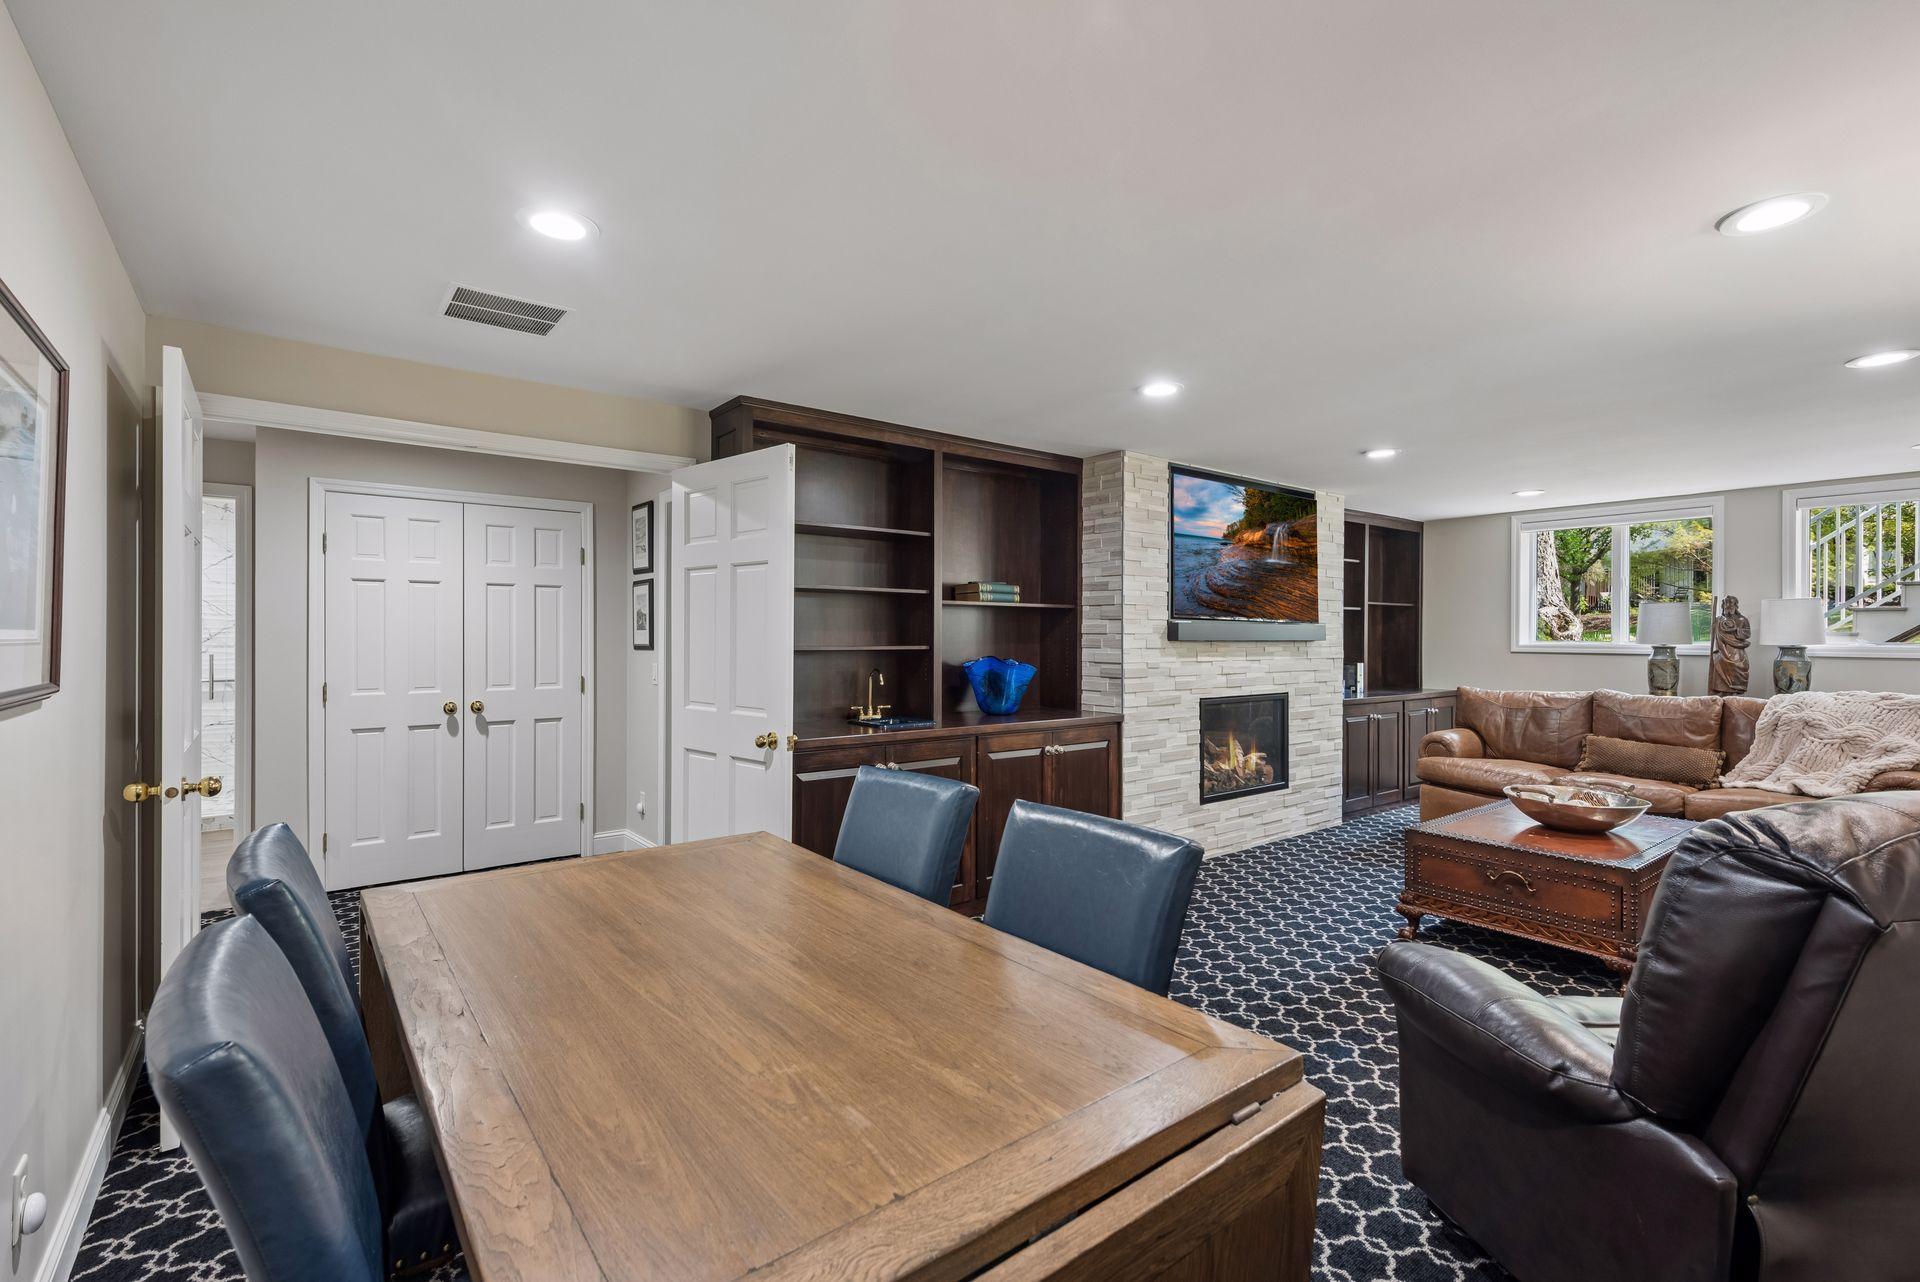
Furnished living and dining area with a stone fireplace, built-in cabinetry, and a large wooden table.
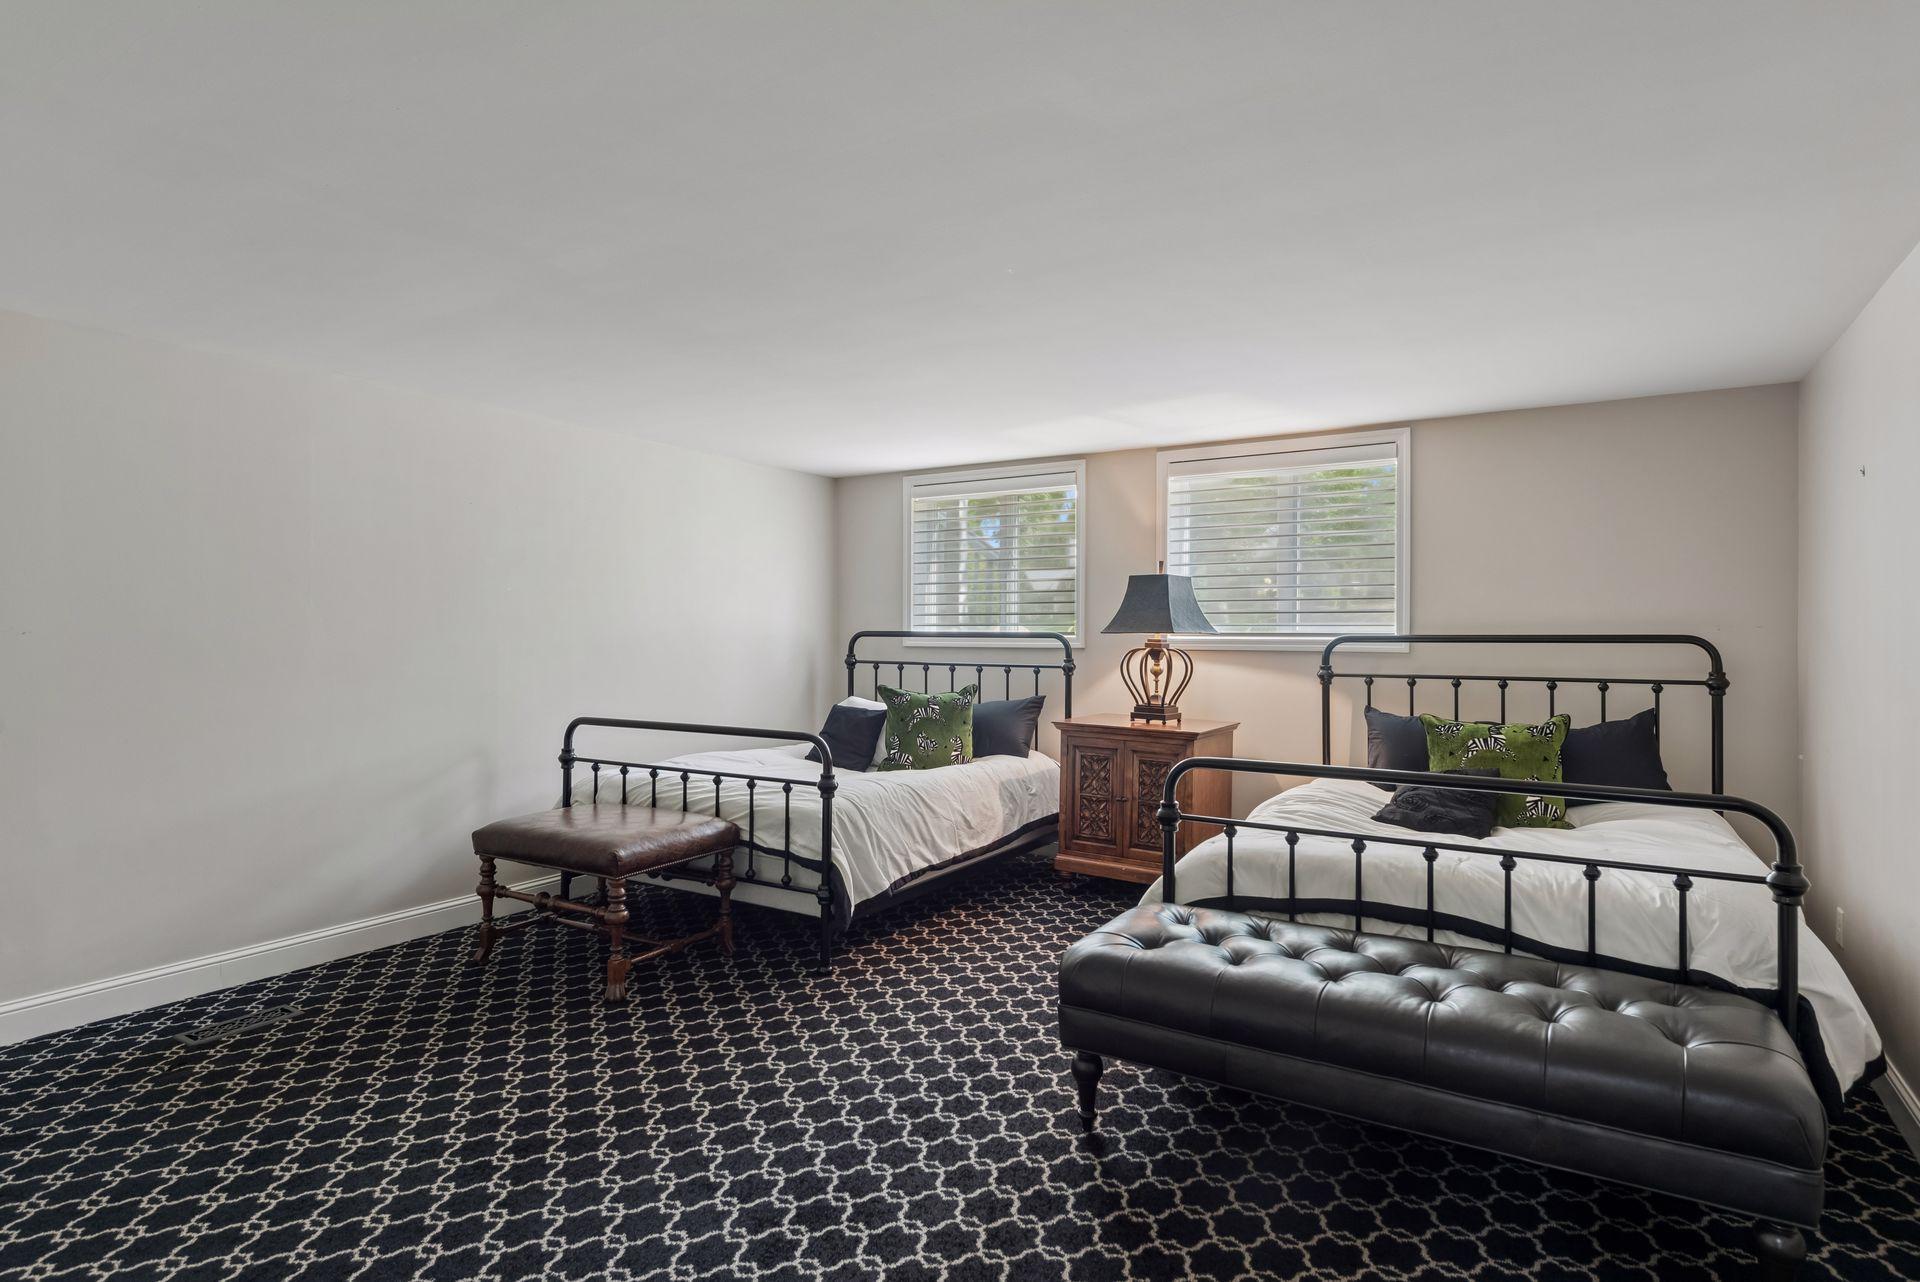
Bedroom with two black metal beds, patterned carpet, and a leather bench.
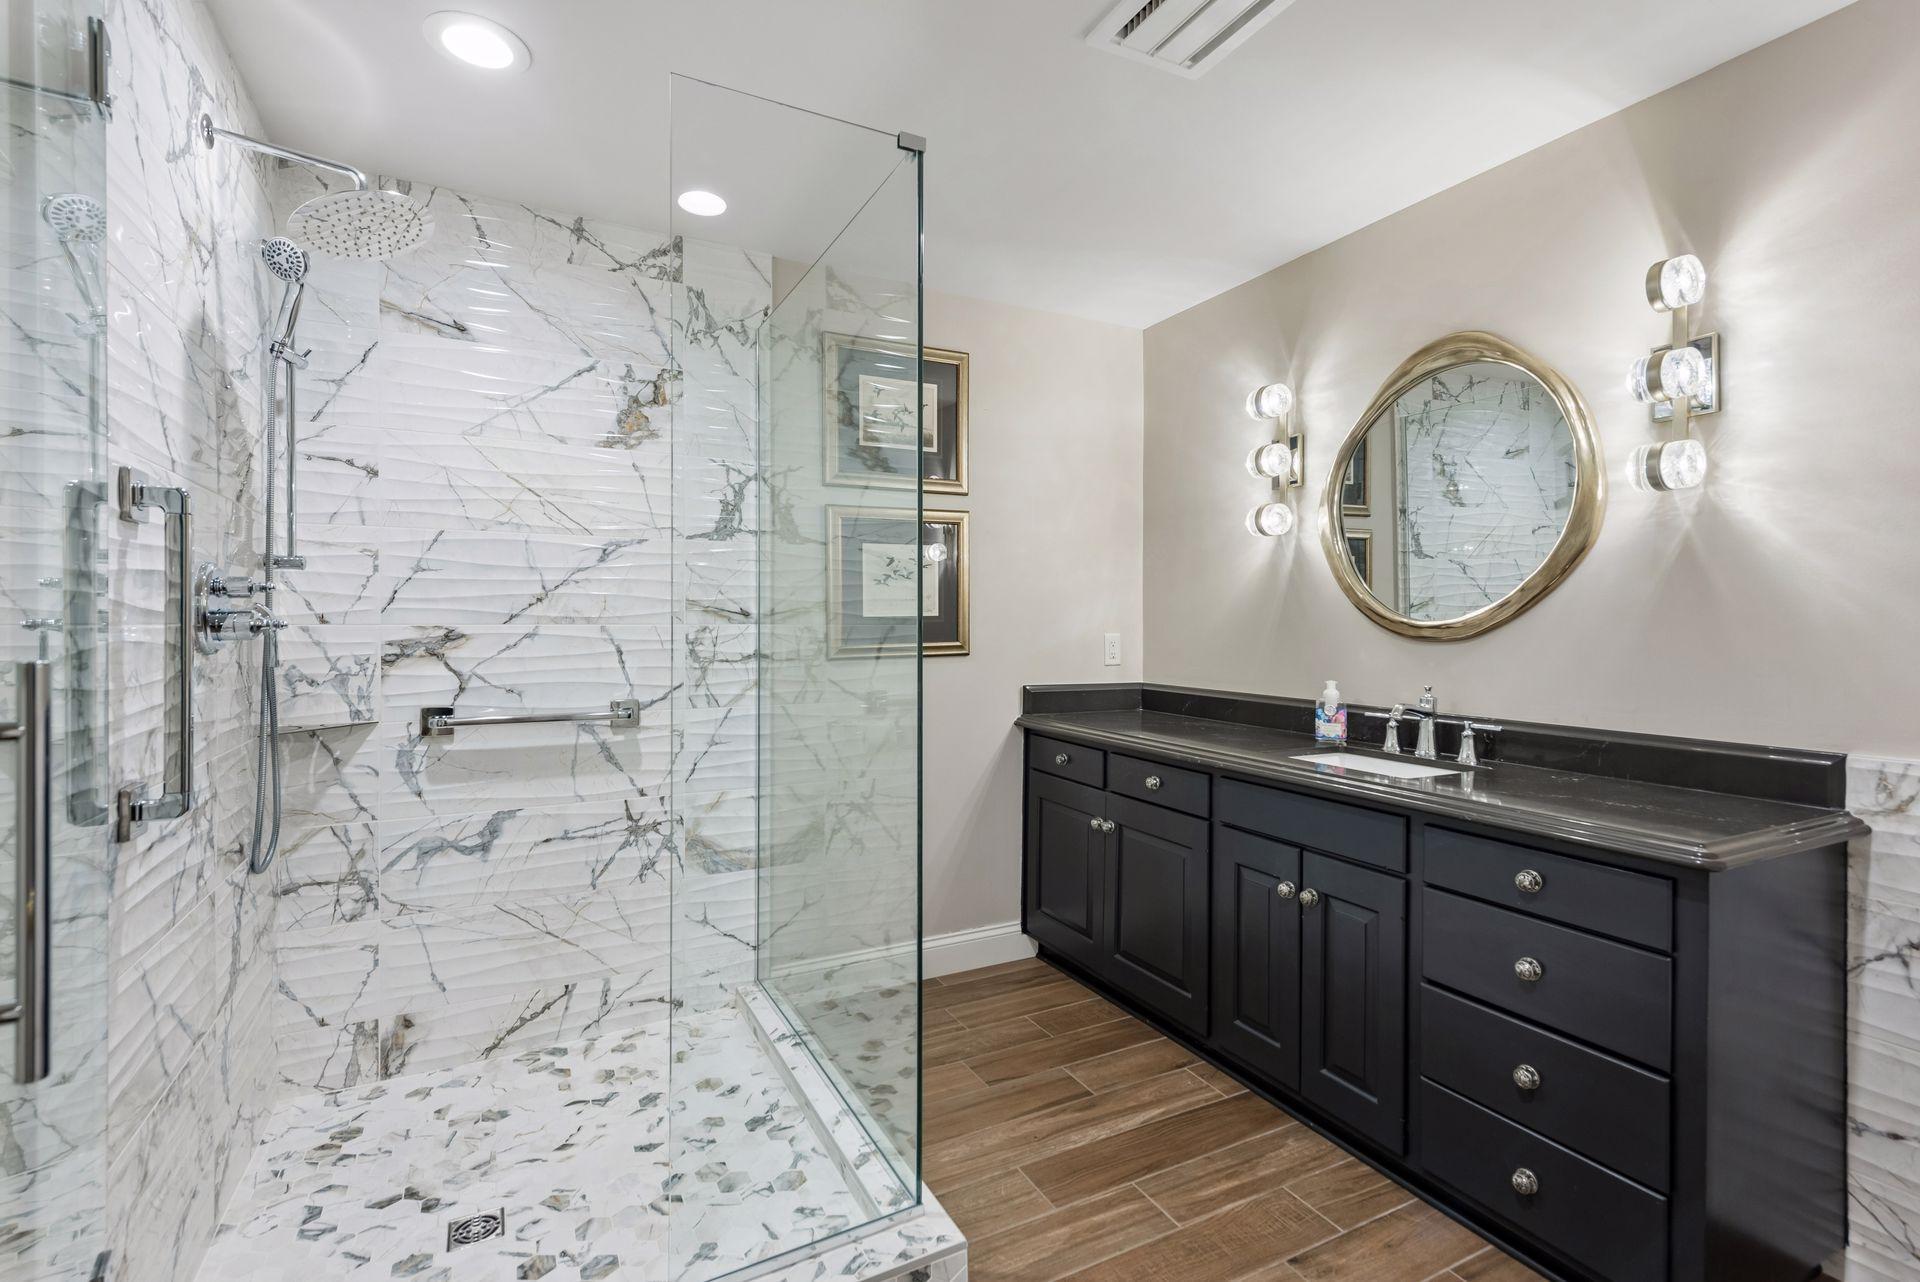
Bathroom with a marble-look glass shower, dark vanity, and oval mirror.
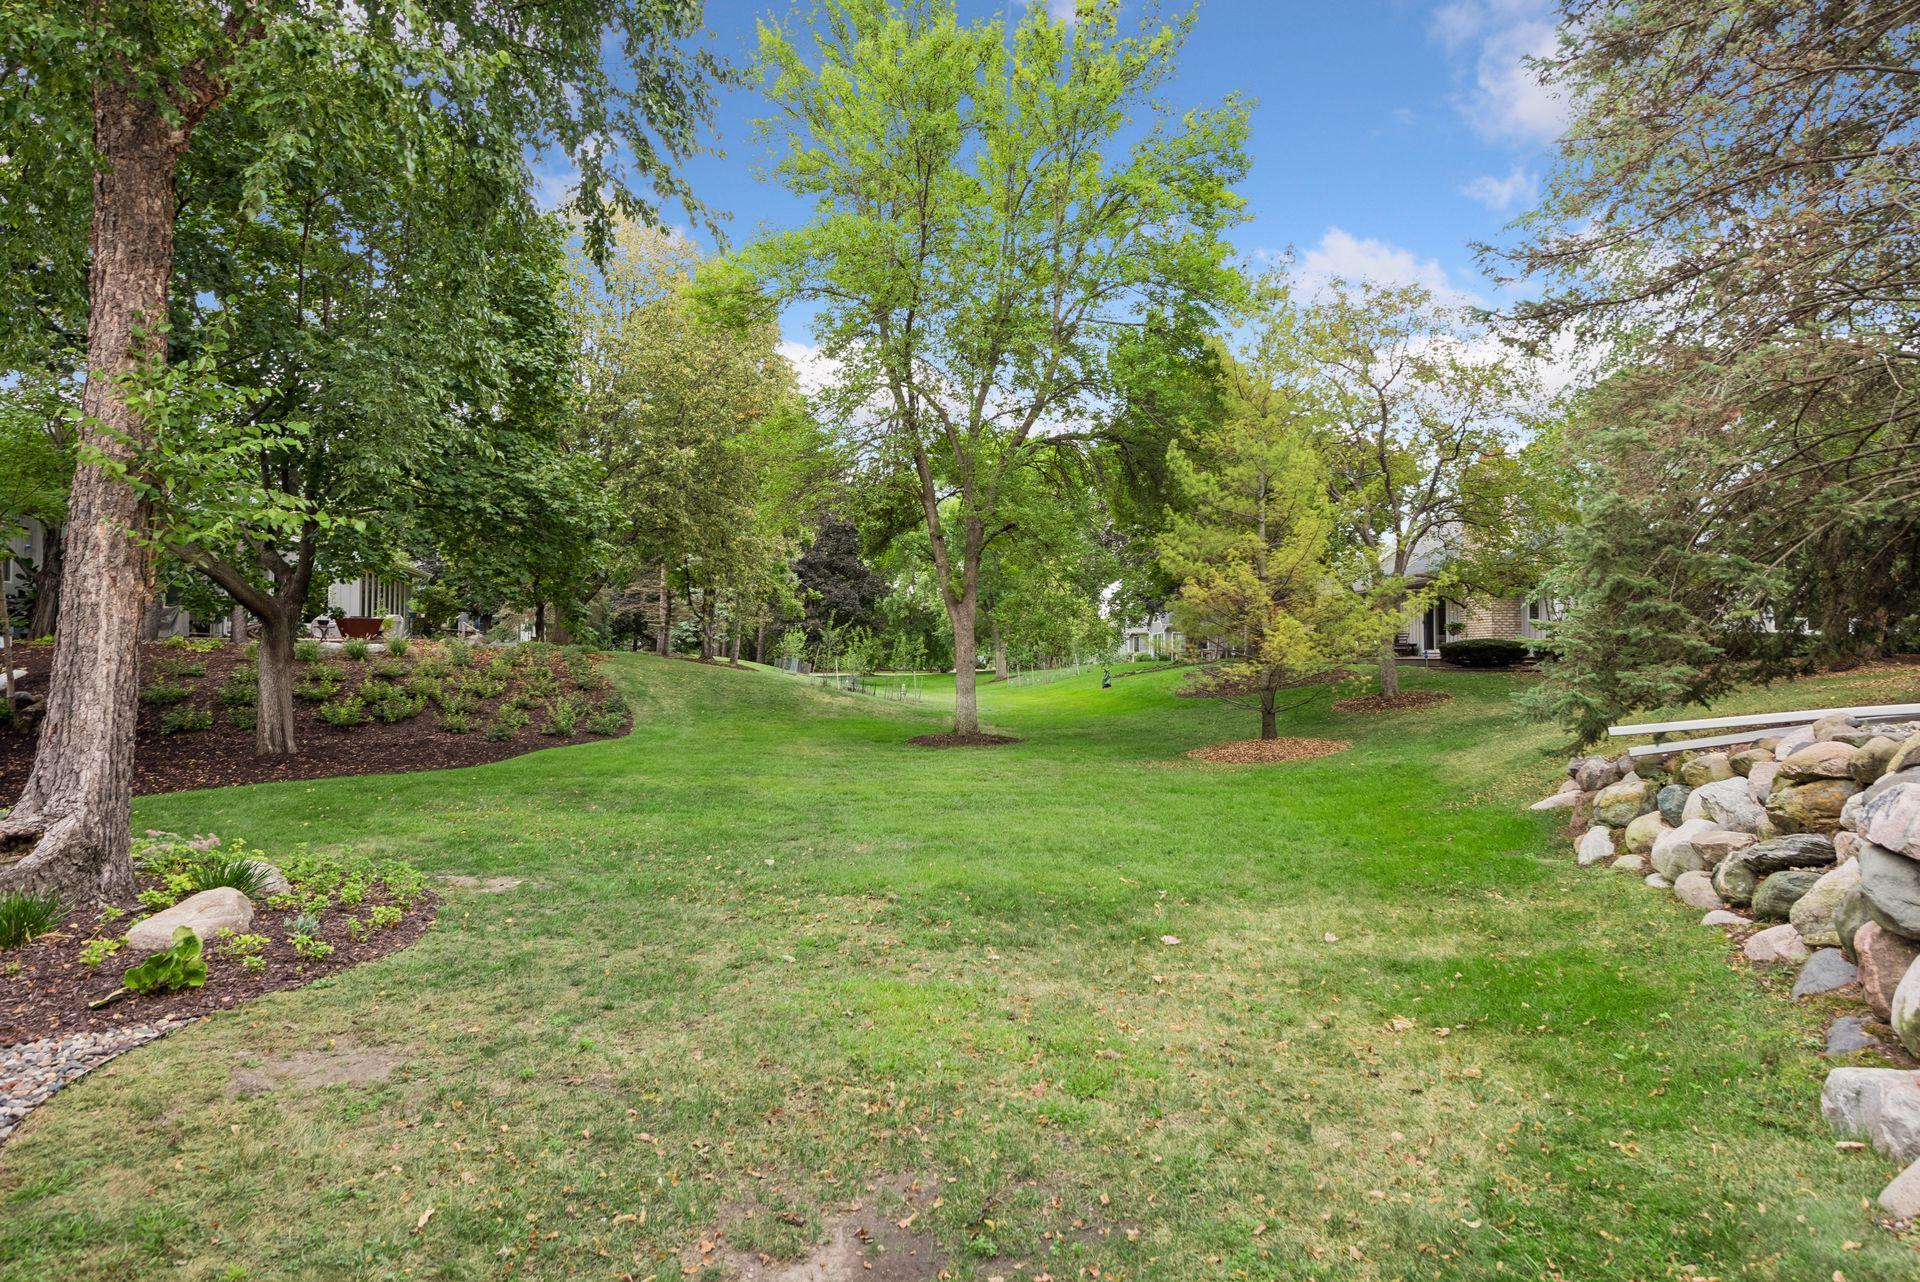
Landscaped backyard with a broad lawn, mature trees, garden beds, and a rock border.
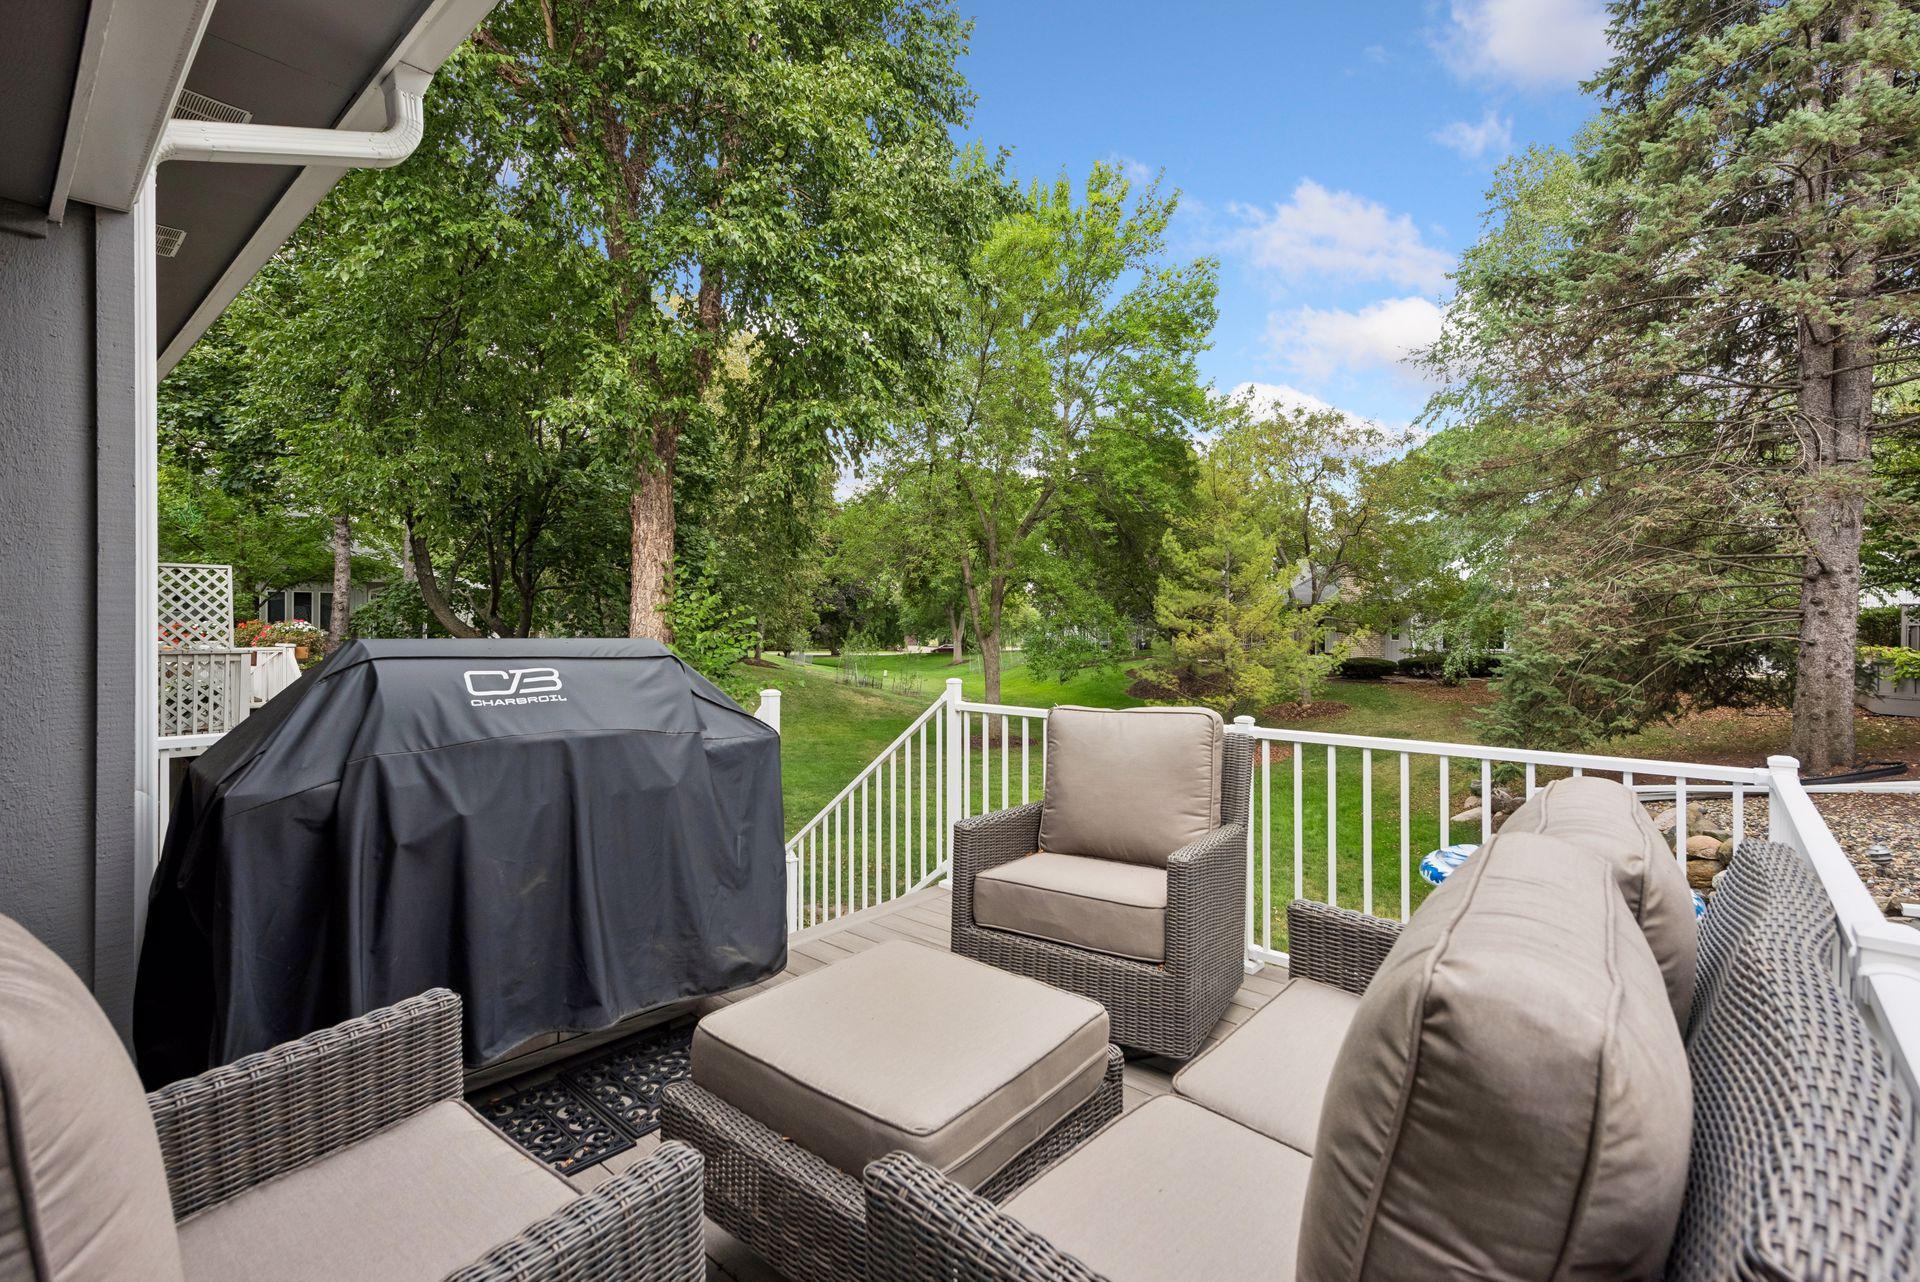
Furnished deck with wicker seating and a covered grill overlooking a leafy backyard.
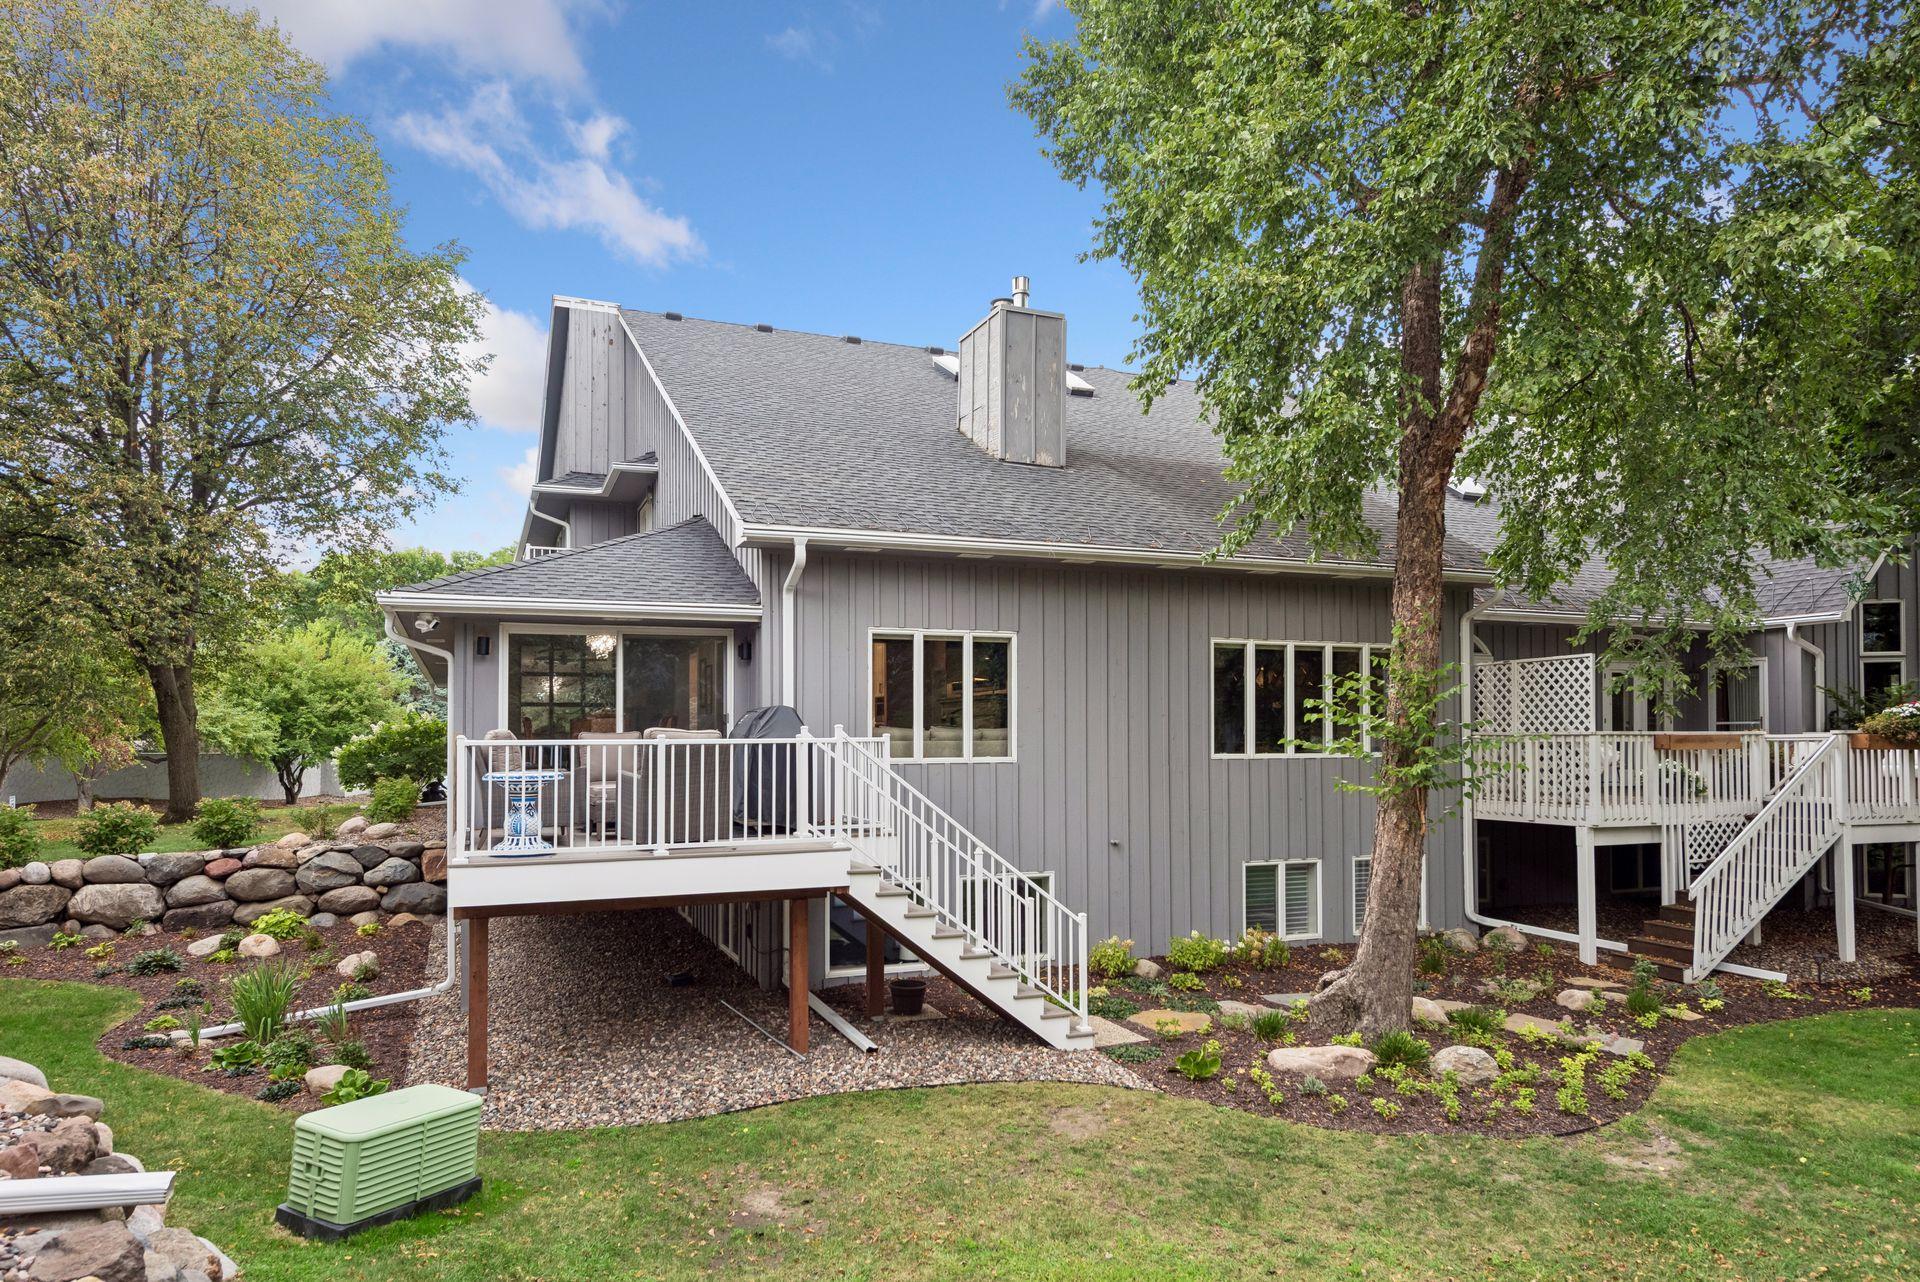
Home’s rear exterior with two raised decks, white railings, and landscaped yard.
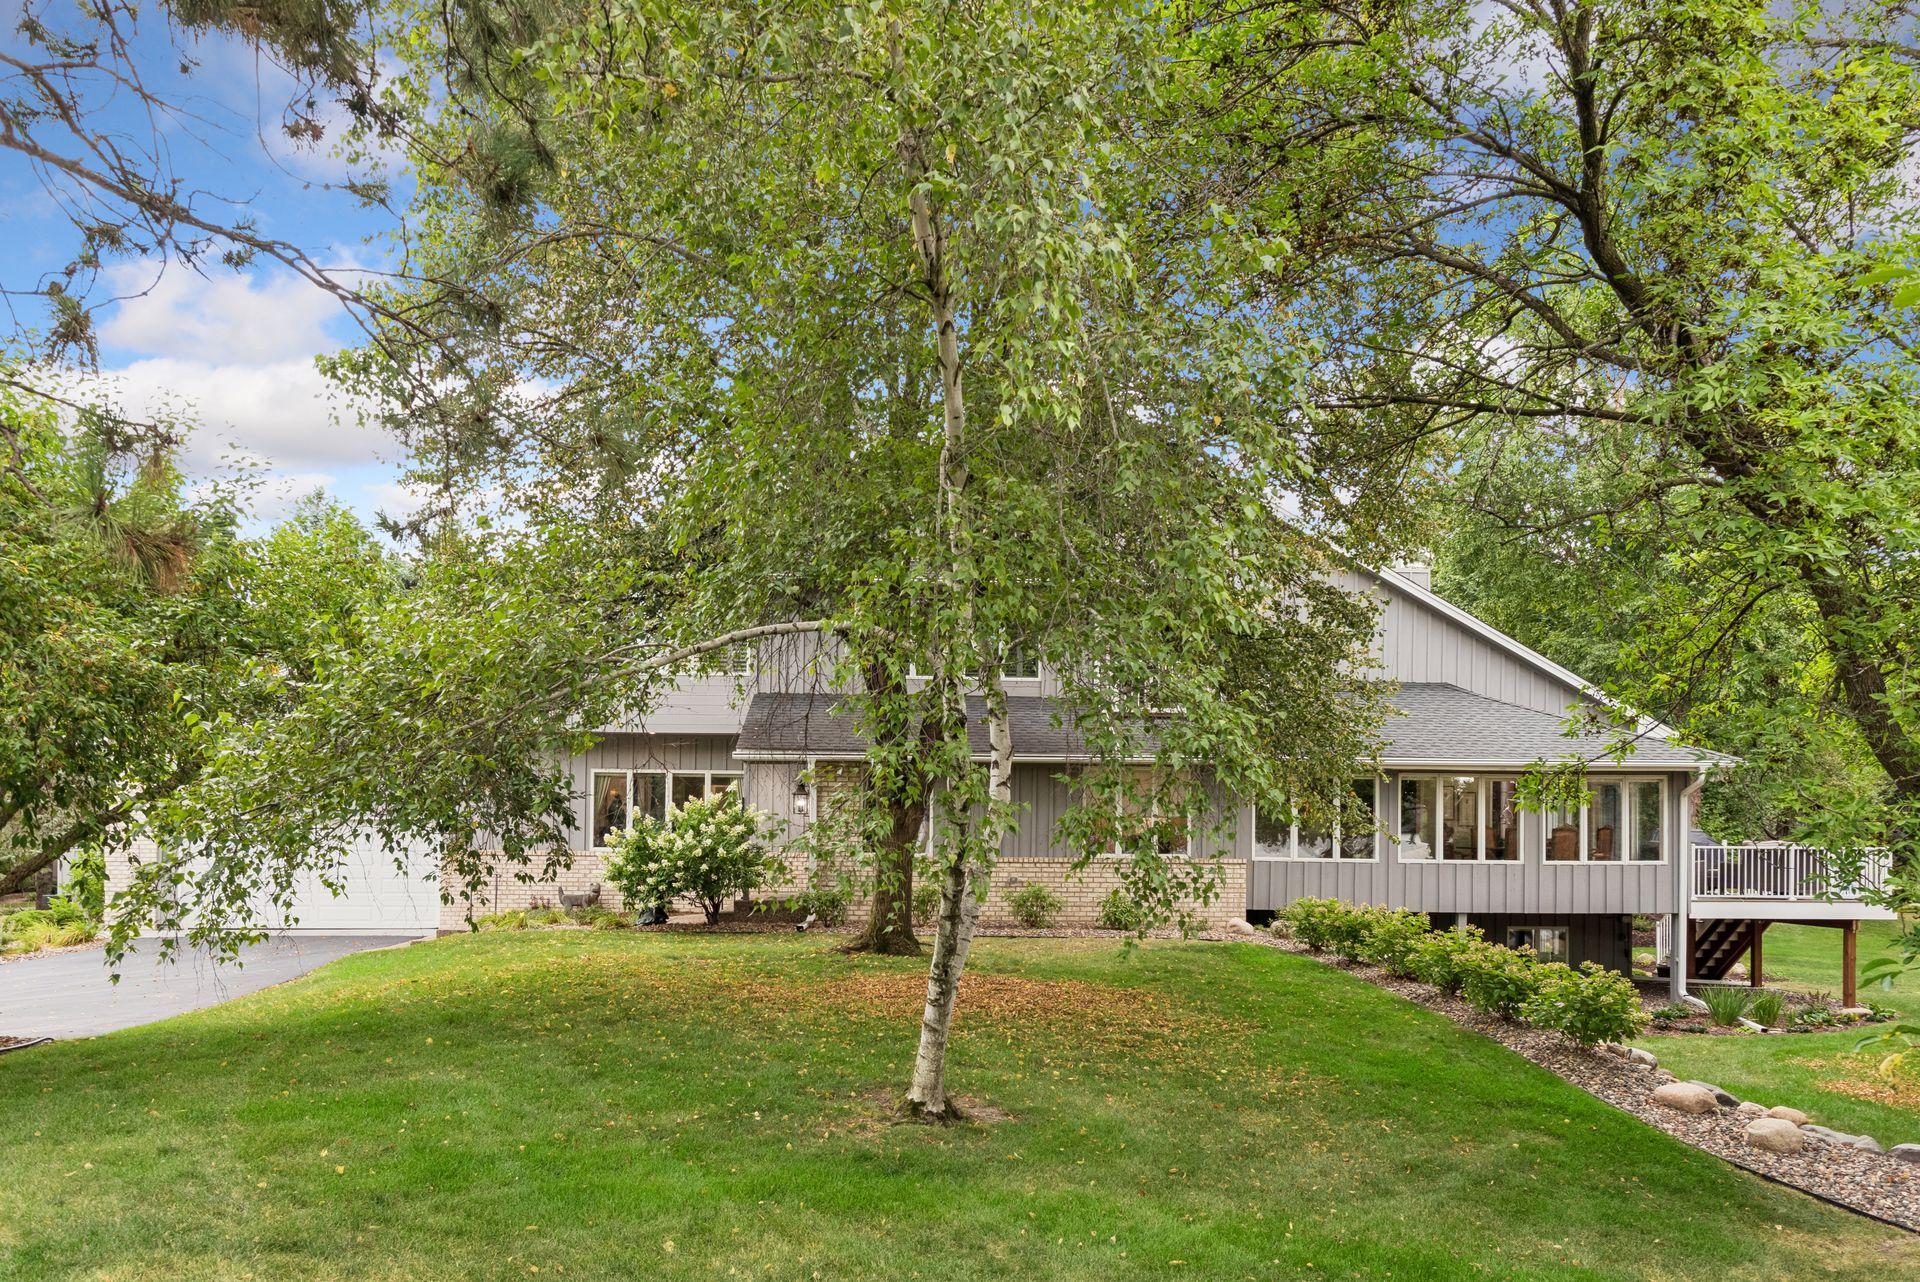
Gray and brick house with a garage and raised deck, partly hidden behind mature trees.
Courtesy of Coldwell Banker Realty, Sally English Listing Contact:  
Open-plan kitchen with a large stone-topped island, white cabinets, and a living area beyond.
Home entrance with a black glass-paneled door, light brick facade, and flanking lanterns.
Brick home entrance with a dark glass-paneled door, lanterns, and flowering shrubs beside the steps.
Furnished living room with a vaulted ceiling, ornate wood furniture, patterned rugs, and a large window.
Living room with a marble fireplace, wall-mounted television, framed landscape painting, and patterned rug.
Living room with a marble fireplace, television above the mantel, and glass coffee table.
Vaulted living room with a marble fireplace, white sofa, glass coffee table, and loft railing.
Furnished dining room with an ornate wood table, upholstered chairs, and a crystal chandelier.
Kitchen with a marble-look island, dark bar stools, white cabinets, and geometric backsplash.
Kitchen with a marble island, geometric tile backsplash, and white polar bear sculpture.
Kitchen with white cabinetry, geometric tile backsplash, marble counters, and an induction cooktop.
Kitchen with a large veined-stone island, dark wood cabinetry, and an adjoining living area beneath exposed beams.
Walk-in closet with white built-ins, dark wood flooring, a shaded window, and a glass-front wine cooler.
Living room with a marble fireplace, built-in wood cabinetry, vaulted ceiling, and patterned rug.
Living room with a marble-surround fireplace, dark wood built-ins, and vaulted beamed ceiling.
Open-plan living room with vaulted beam ceiling, dining area by large windows, and kitchen island.
Furnished living room with vaulted ceiling, large yard-facing windows, gray sofa, and tan armchairs.
Furnished bedroom with an ornate four-poster bed and a sitting area beside large windows.
Bedroom with a carved four-poster bed, built-in white cabinetry, and upholstered chairs.
Sitting room with white built-in cabinets, patterned chairs, and a television
Bathroom vanity with marble counter, crystal chandelier, mirrored cabinetry, and an upholstered chair.
Bathroom with a marble double vanity, mirrored walls, glass showers, and crystal chandeliers.
Bathroom with a glass shower, textured white tile, marble-look floors, and a vanity chair.
Laundry room with front-loading washer and dryer, utility sink, white cabinets, and a patterned runner rug.
Powder room with a dark wood vanity, vessel sink, ornate mirror, crystal sconces, and framed artwork.
Foyer with a sweeping carpeted staircase, dark wood rails, and hardwood floors leading toward a sitting room.
Upstairs landing with a vaulted ceiling, skylights, dark wood desk, red settee, and patterned rug.
Furnished home office with a vaulted ceiling, carved desk, red loveseat, and glass-front bookcase.
Furnished bedroom with a vaulted ceiling, shuttered windows, and striped armchairs beside the bed.
Bedroom with a large bed, white built-in cabinetry, and striped armchairs beside shuttered windows.
Bathroom with a dark vanity and ornate mirror beside a glass walk-in shower with gray tile and a bench.
Bathroom with a glass-enclosed tiled shower and dark vanity beneath an ornate mirror.
Walk-in closet with white built-in shelves, hanging rods, and a central drawer island
Bedroom with a black paneled bed, leather bench, and large plantation-shuttered windows.
Bedroom with a vaulted ceiling, large bed, and sitting area with caramel armchairs.
Wood-planked balcony overlooking a leafy yard and neighboring home.
Renovated kitchen with white cabinets, stainless appliances, and a stacked washer and dryer.
Kitchen with white Shaker cabinets, stainless appliances, and marble-look tile backsplash.
Furnished living room with tan leather sofas and a stone fireplace beneath a wall-mounted television.
Furnished living and dining area with a stone fireplace, built-in cabinetry, and a large wooden table.
Bedroom with two black metal beds, patterned carpet, and a leather bench.
Bathroom with a marble-look glass shower, dark vanity, and oval mirror.
Landscaped backyard with a broad lawn, mature trees, garden beds, and a rock border.
Furnished deck with wicker seating and a covered grill overlooking a leafy backyard.
Home’s rear exterior with two raised decks, white railings, and landscaped yard.
Gray and brick house with a garage and raised deck, partly hidden behind mature trees.

1138 Kingsley Circle N

1138 Kingsley Circle N, Mendota Heights, MN

$1,195,000

HIGHLIGHTS
  • 4 Beds
  • 1 Half Bath
  • 3 3/4 Baths
  • 4,356 Sq.Ft. Lot
  • 6,586 Sq.Ft. Living
  • 1985 Year Built
  • For Sale Status
  • 7136312 MLS® ID
Beautifully updated townhome offering main-level living in the heart of Mendota Heights. Thoughtfully renovated from top to bottom, this exceptional home features an open-concept floor plan with high-end finishes, custom details, and quality craftsmanship throughout. The warm and inviting main level showcases a gourmet kitchen complete with premium appliances, custom beveled-edge countertops, an oversized center island, and abundant cabinetry. Adjacent to the kitchen, the comfortable family room features rich wood finishes, seamless access to the sunroom, and a newly constructed deck, perfect for grilling and outdoor entertaining. The spacious primary suite includes a custom closet system, built-in entertainment center, and a stunning spa-inspired bathroom finished in marble and tile. Upstairs, a versatile landing provides the perfect space for a home office, reading nook, or sitting area, along with two generously sized bedrooms and an updated three-quarter bath. The finished lower level offers additional living space, a kitchenette, and ample storage, making it ideal for guests, multigenerational living, a home office, or recreation area. Conveniently located just minutes from I-35E, Highway 62, shopping, dining, and MSP Airport, this move-in-ready home combines luxury, comfort, and an unbeatable Mendota Heights location.
Show MoreShow Less
Sally English

Sally English

Realtor®

FEATURES & AMENITIES

Interior

  • Total Bedrooms4
  • Total Bathrooms4
  • Three Quarter Bathrooms3
  • Half Bathrooms1
  • Laundry roomElectric Dryer Hookup, In Hall, Main Level, Sink, In Unit
  • FireplaceTwo Sided, Family Room, Gas, Living Room
  • APPLIANCESChandelier, Cooktop, Dishwasher, Disposal, Dryer, Electronic Air Filter, Exhaust Fan, Humidifier, Gas Water Heater, Microwave, Refrigerator, Stainless Steel Appliances, Wall Oven, Washer, Wine Cooler
Area & Lot

  • Status For Sale
  • Living Area6,586 Sq.Ft.
  • Total Area6,768 Sq.Ft.
  • Lot Area4,356 Sq.Ft.
  • MLS® ID7136312
  • TypeResidential
  • YEAR BUILT1985
  • neighborhoodMendota Heights
  • School DistrictWest St. Paul-Mendota Hts.-Eagan

Exterior

  • STORIES2
  • Garage Spaces2.0
  • Water SourceCity Water/Connected
  • roofAsphalt
  • lot featuresTree Coverage - Light
  • parkingAttached Garage, Asphalt, Finished Garage, Guest Parking, Heated Garage
  • HEAT TYPEForced Air, In-Floor Heating, Zoned
  • AIR CONDITIONINGCentral Air
  • sewerCity Sewer/Connected
  • Disability FeaturesNone
  • HOA AmenitiesIn-Ground Sprinkler System

Financial

  • Sales Price$1,195,000
  • Real Estate Tax $7,862/yr
  • HOA Fees $540/mo

Beautifully updated townhome offering main-level living in the heart of Mendota Heights.

Sally English

Beautifully updated townhome offering main-level living in the heart of Mendota Heights.

- Sally English

Home entrance with a black glass-paneled door, light brick facade, and flanking lanterns.

Schedule a Showing

I would love to show you this beautiful property. Please select your preferred date and time below. I will be in touch shortly to confirm your appointment.

Schedule a Showing

I would love to show you this beautiful property. Please select your preferred date and time below. I will be in touch shortly to confirm your appointment.
Thank you for your interest in 1138 Kingsley Circle N, Mendota Heights, MN 55118. We are reviewing your request and will be in touch shortly!

Mortgage Calculator

Estimate your monthly mortgage payment, including the principal and interest, property taxes, and HOA. Adjust the values to generate a more accurate rate.
All estimates are provided for informational purposes only. Actual amounts may vary.
$0,000 Your Payment 20 15 65
$0,000 Your Payment
Mendota Heights

WORK WITH Sally

Want an agent who'll really listen to what you want in a home? Need an agent who knows how to effectively market your home so it sells? Give me a call! I'm eager to help and would love to talk to you.

Let's Connect

Follow Sally on Instagram