2 Salem Lane, Sunfish Lake, MN 55118
2 Salem Lane
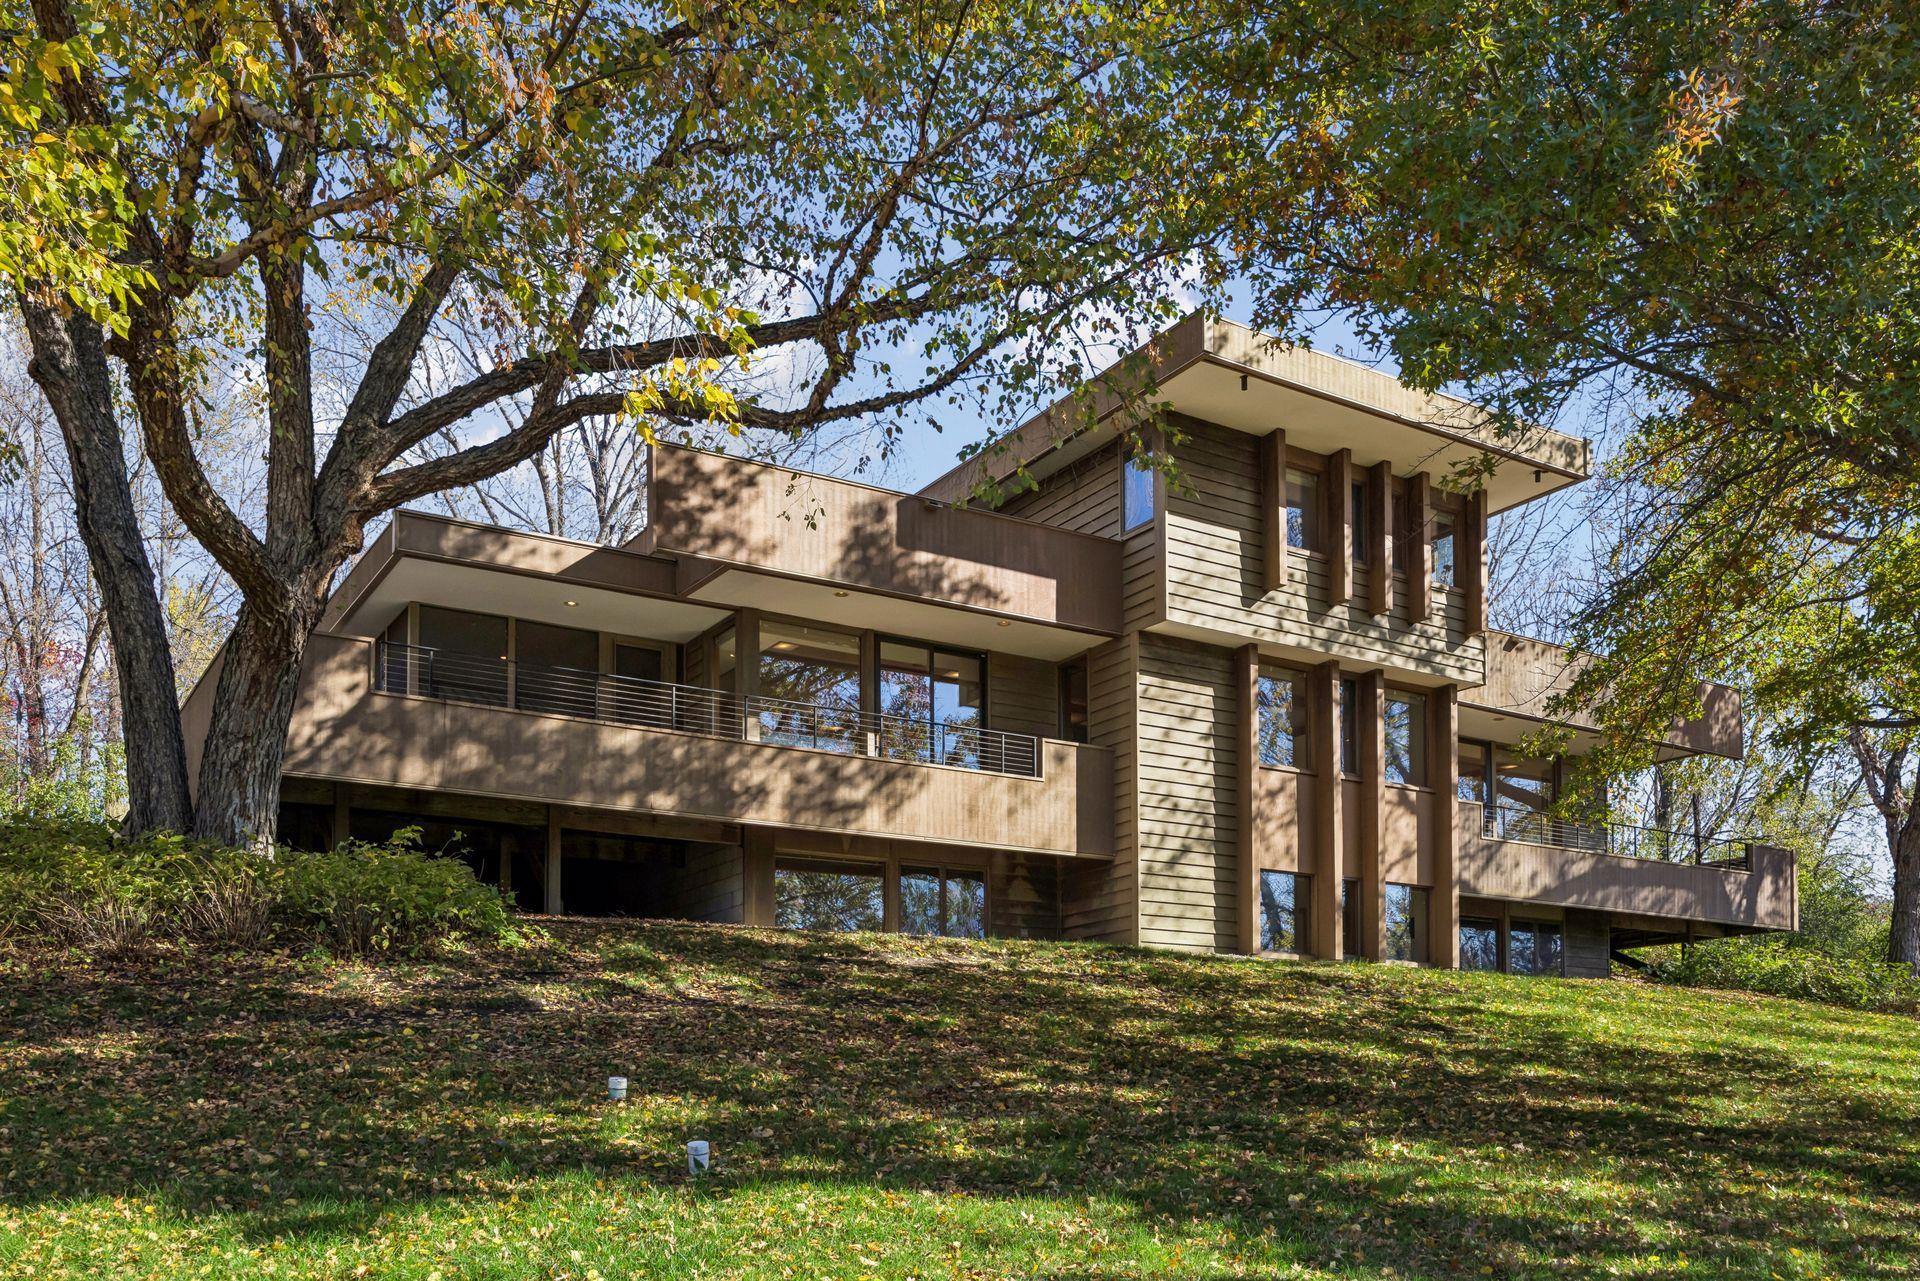
Modern multi-level home with broad balconies nestled among mature autumn trees.
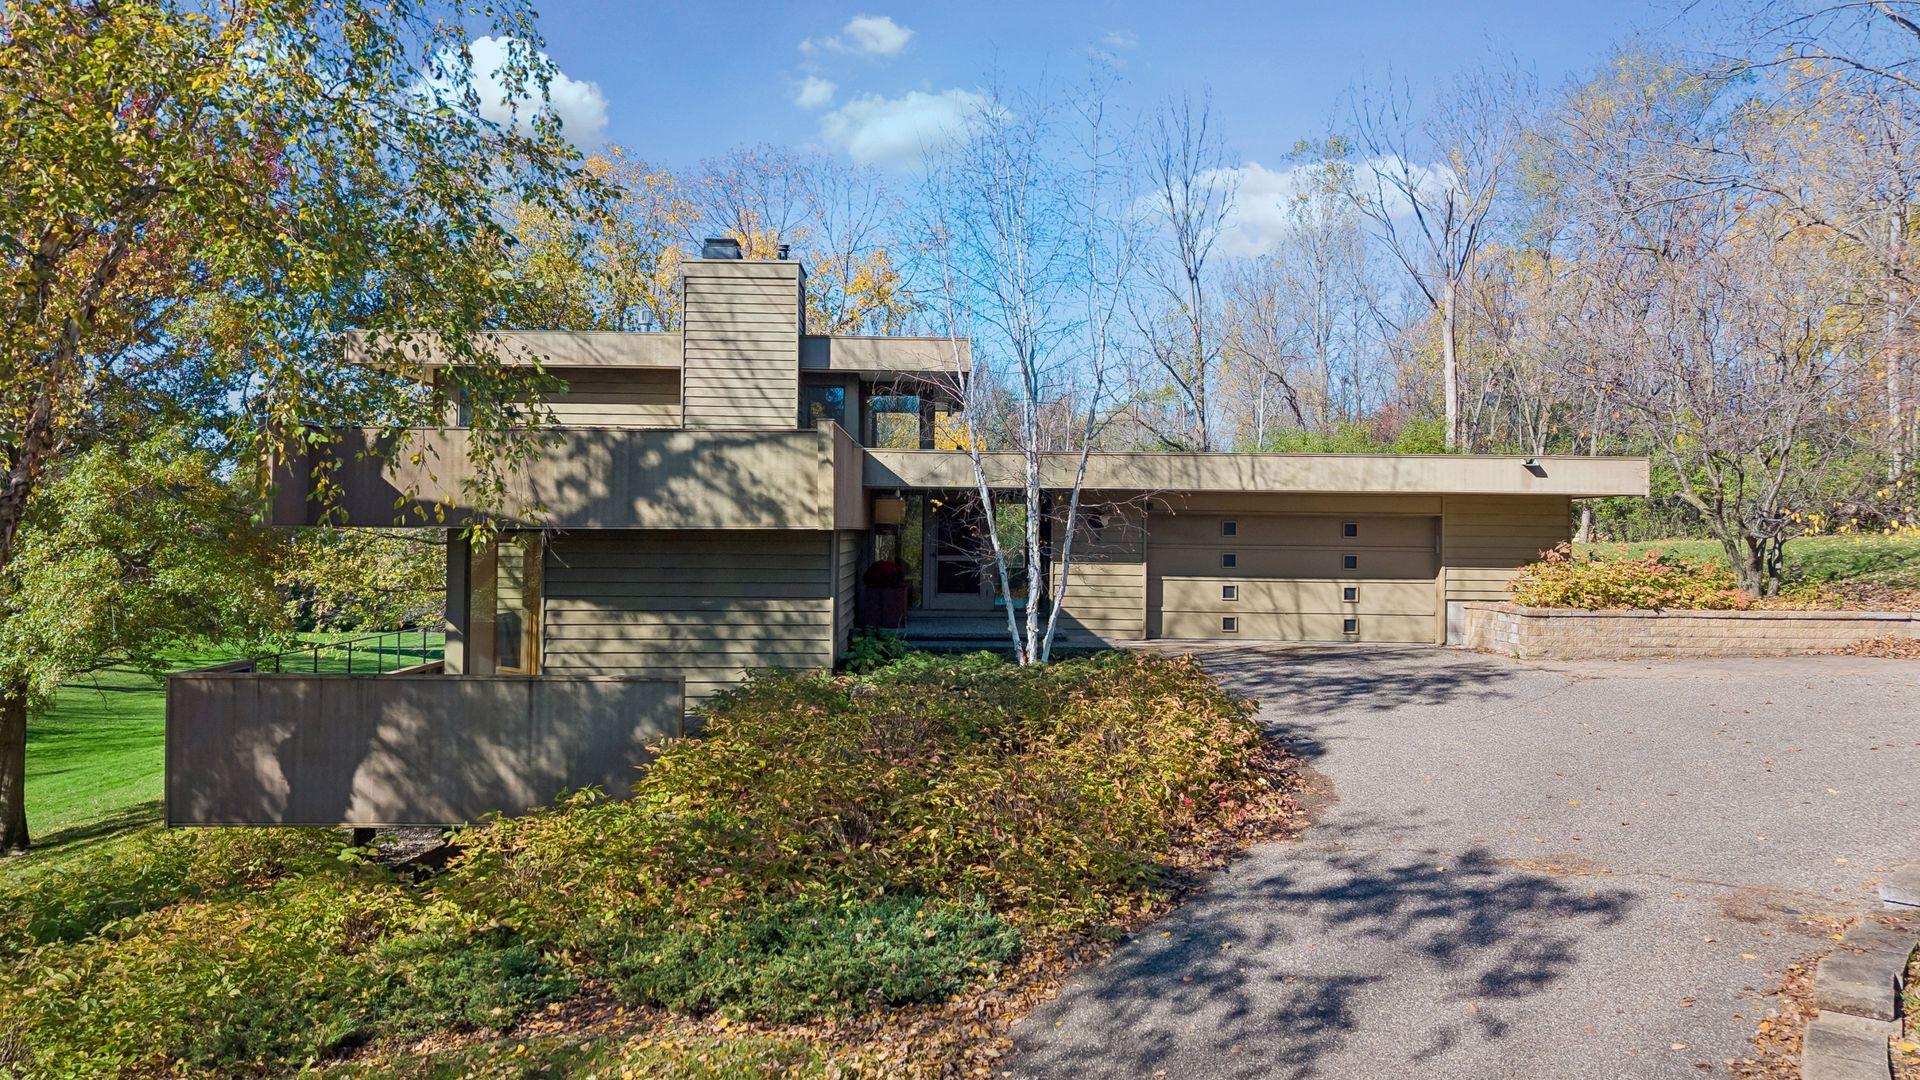
Modern low-profile home with a flat roof, attached garage, and autumn trees.
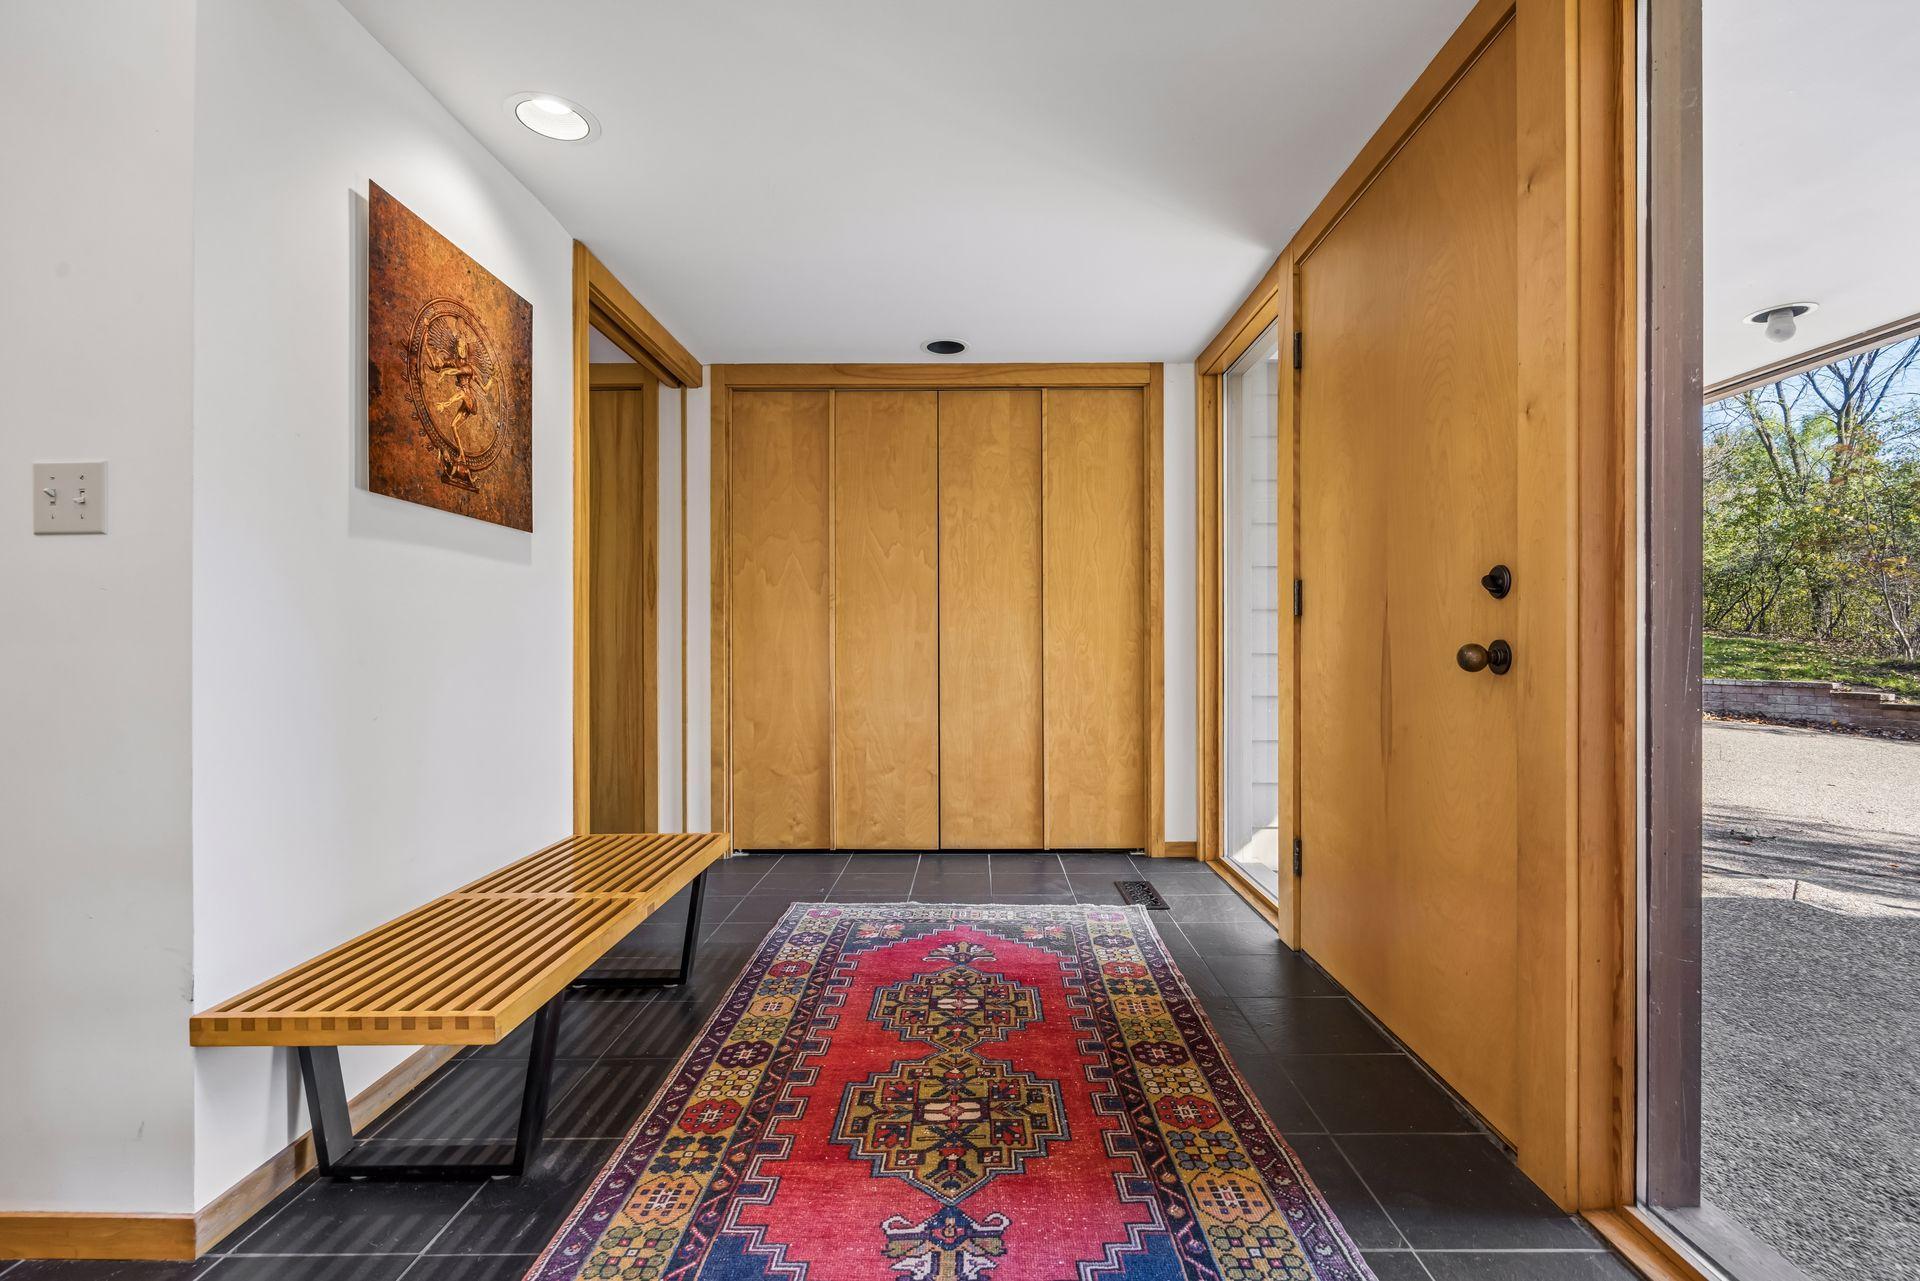
Entry foyer with warm wood doors, a slatted bench, dark tile, and a colorful patterned rug.
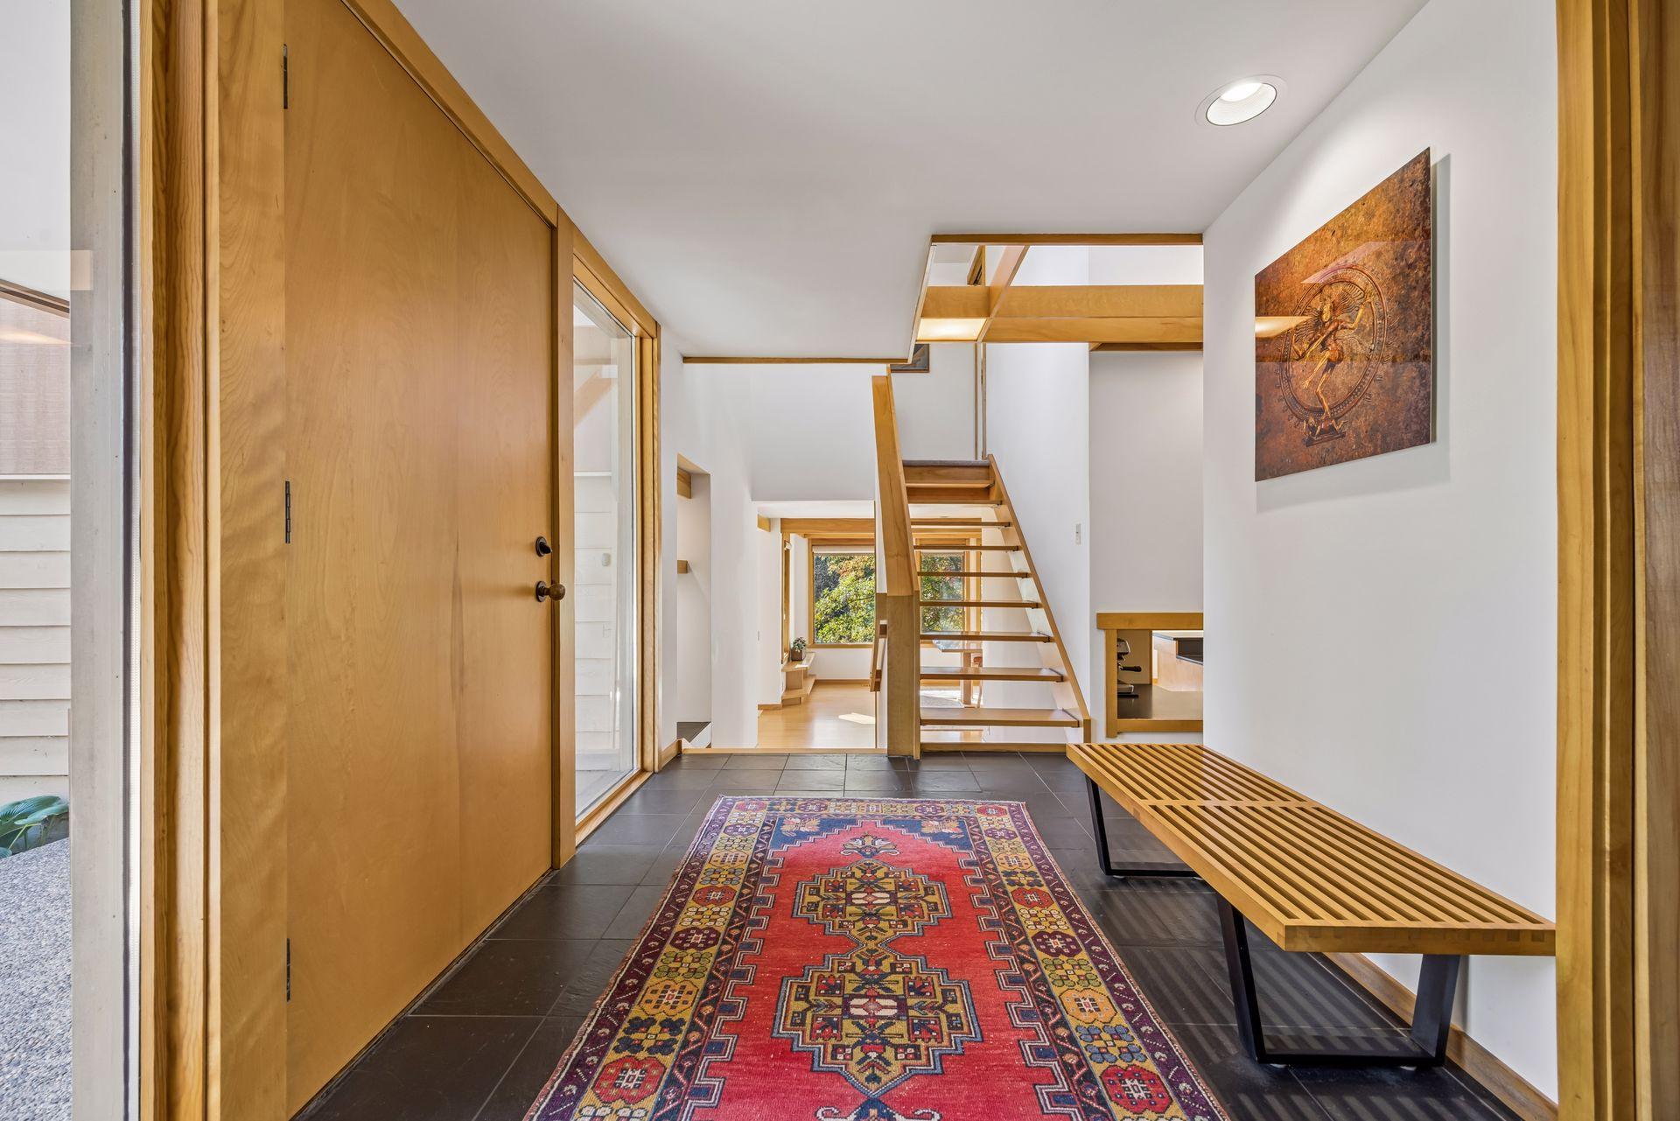
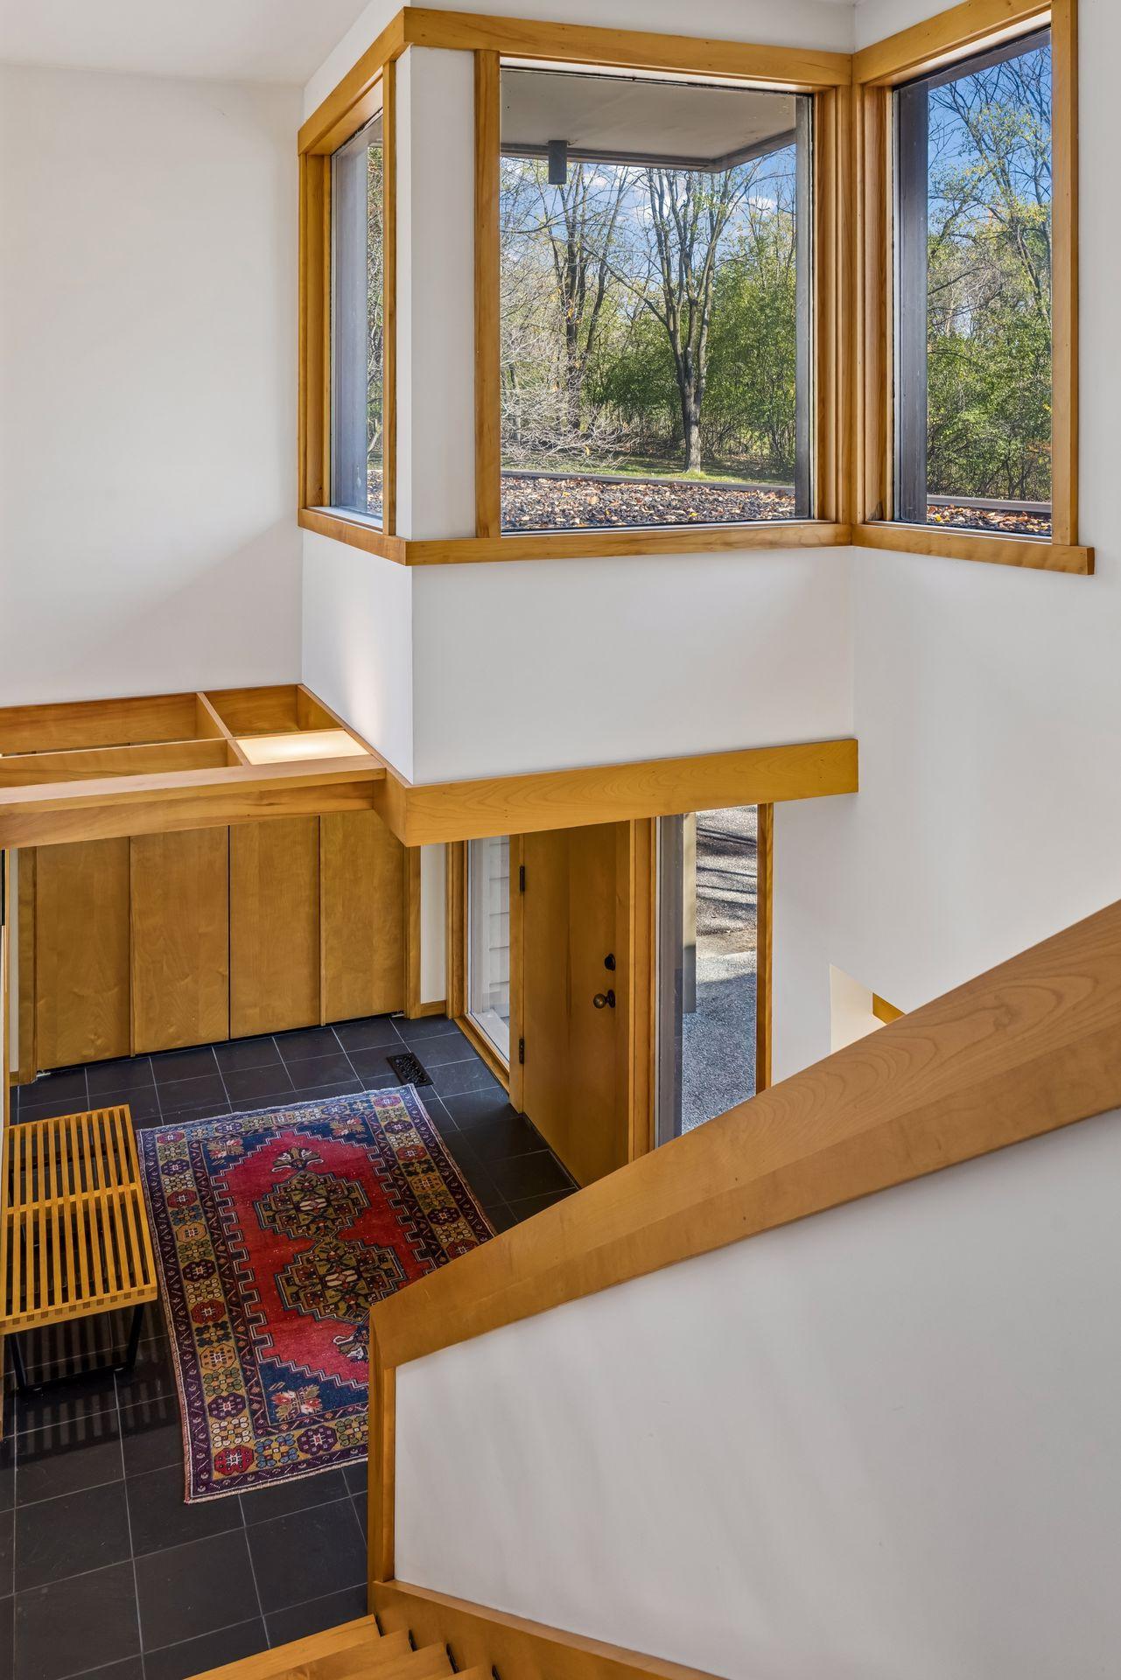
Entry hall with a patterned runner, wood entry door, and open-riser staircase.
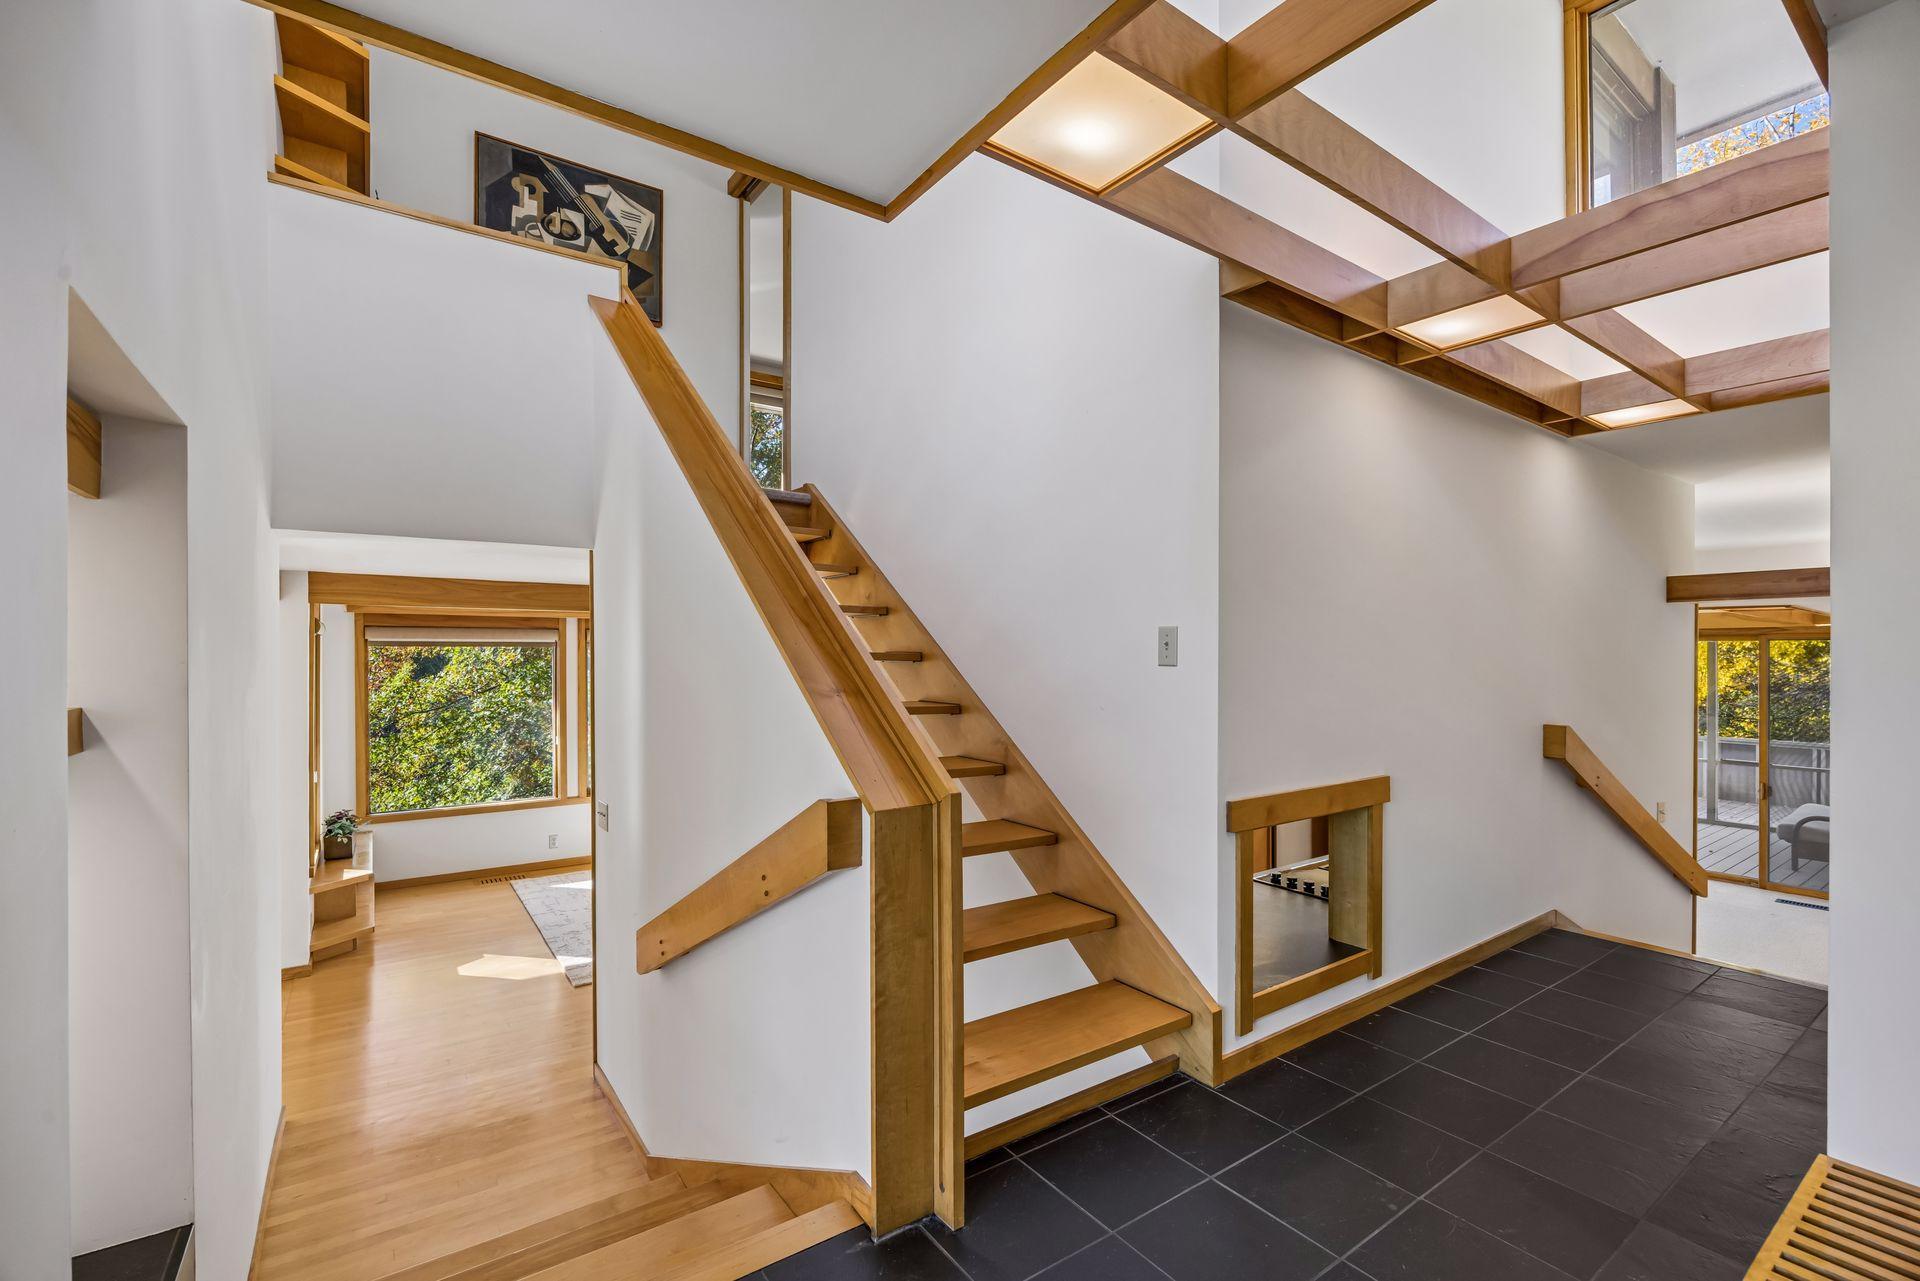
Entryway with an open wooden staircase, exposed ceiling beams, and dark tile flooring.
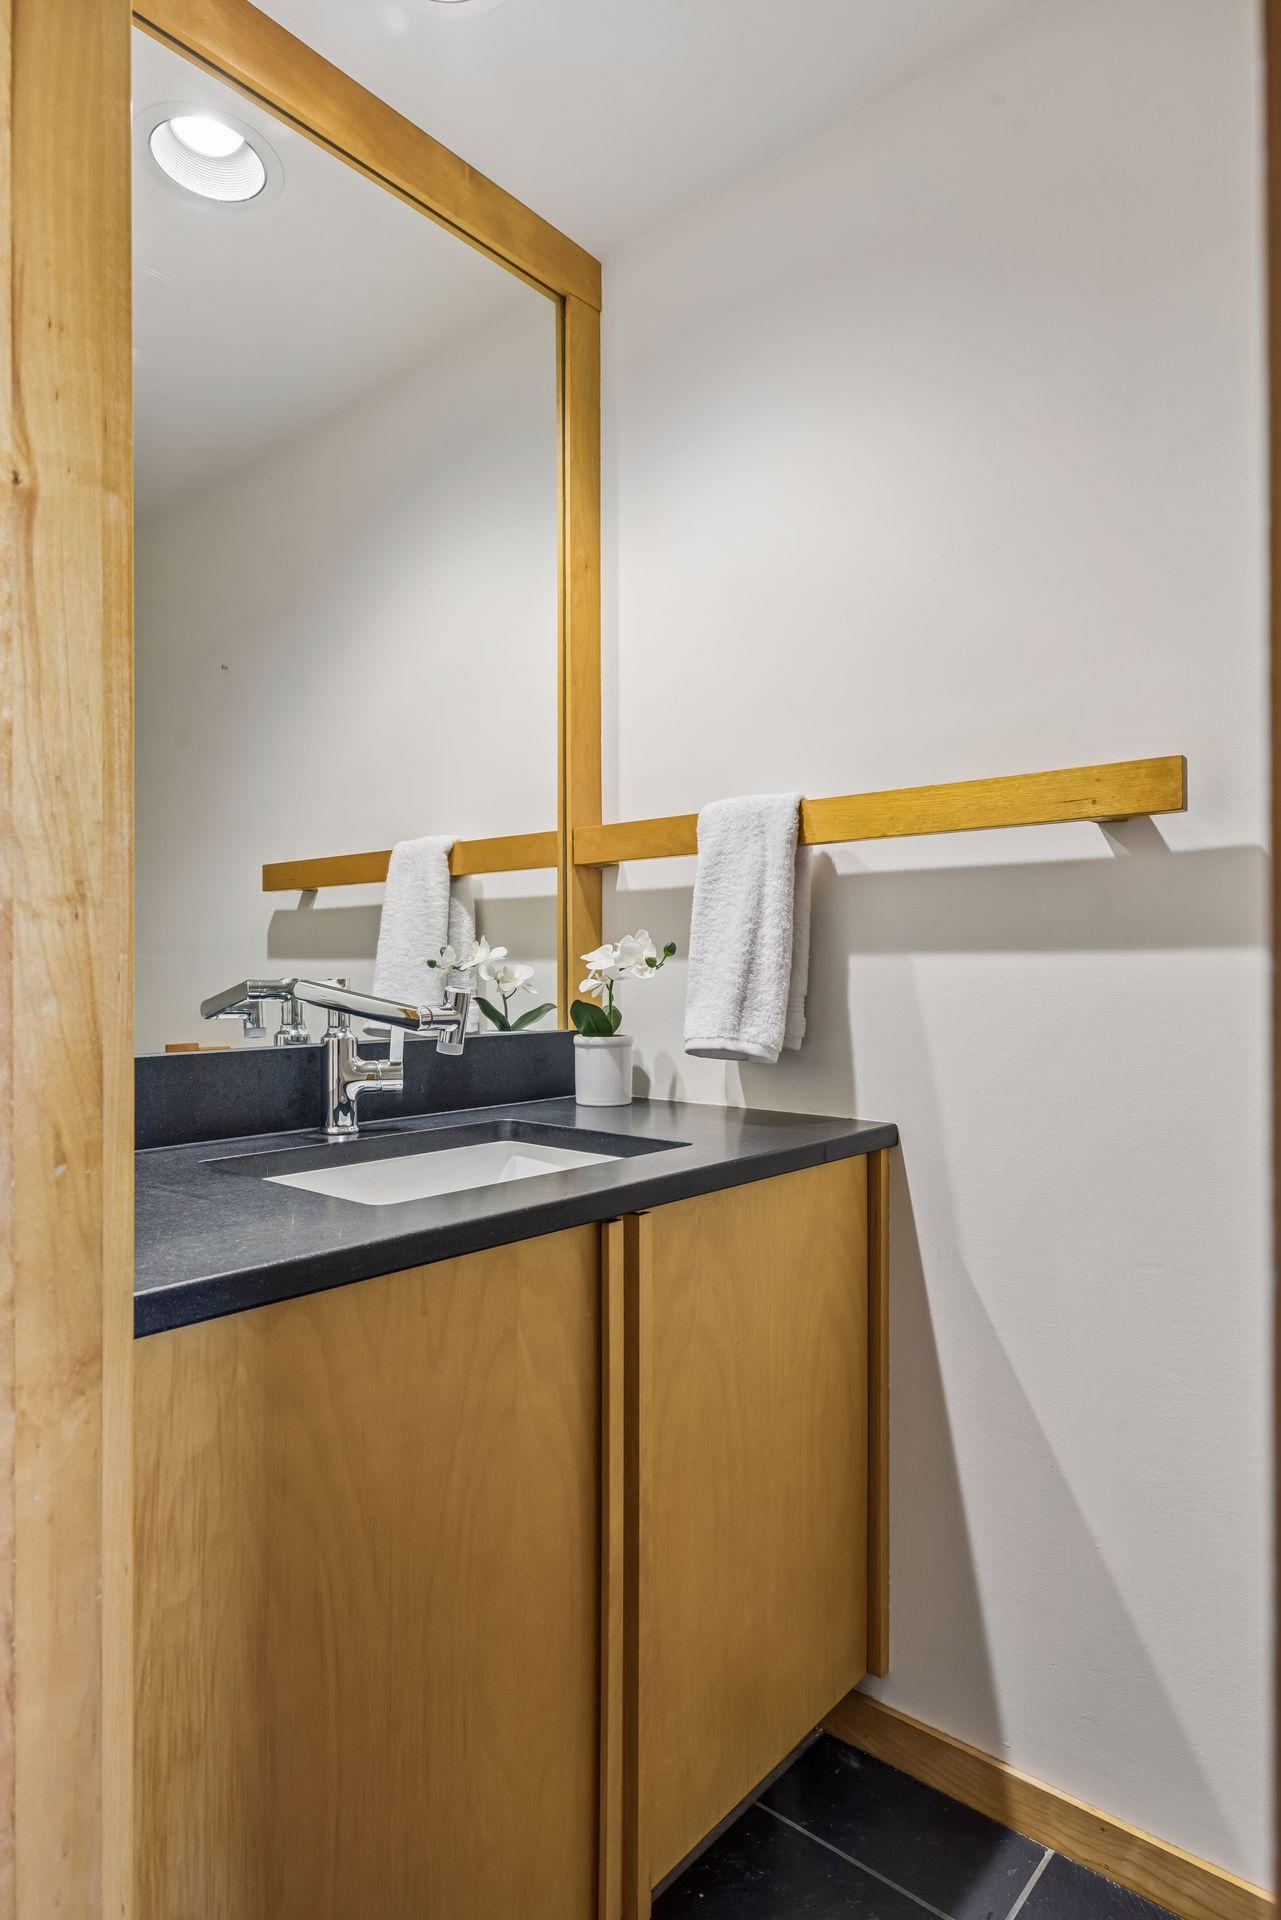
Bathroom vanity with a black countertop, wood cabinetry, large mirror, and white towels.
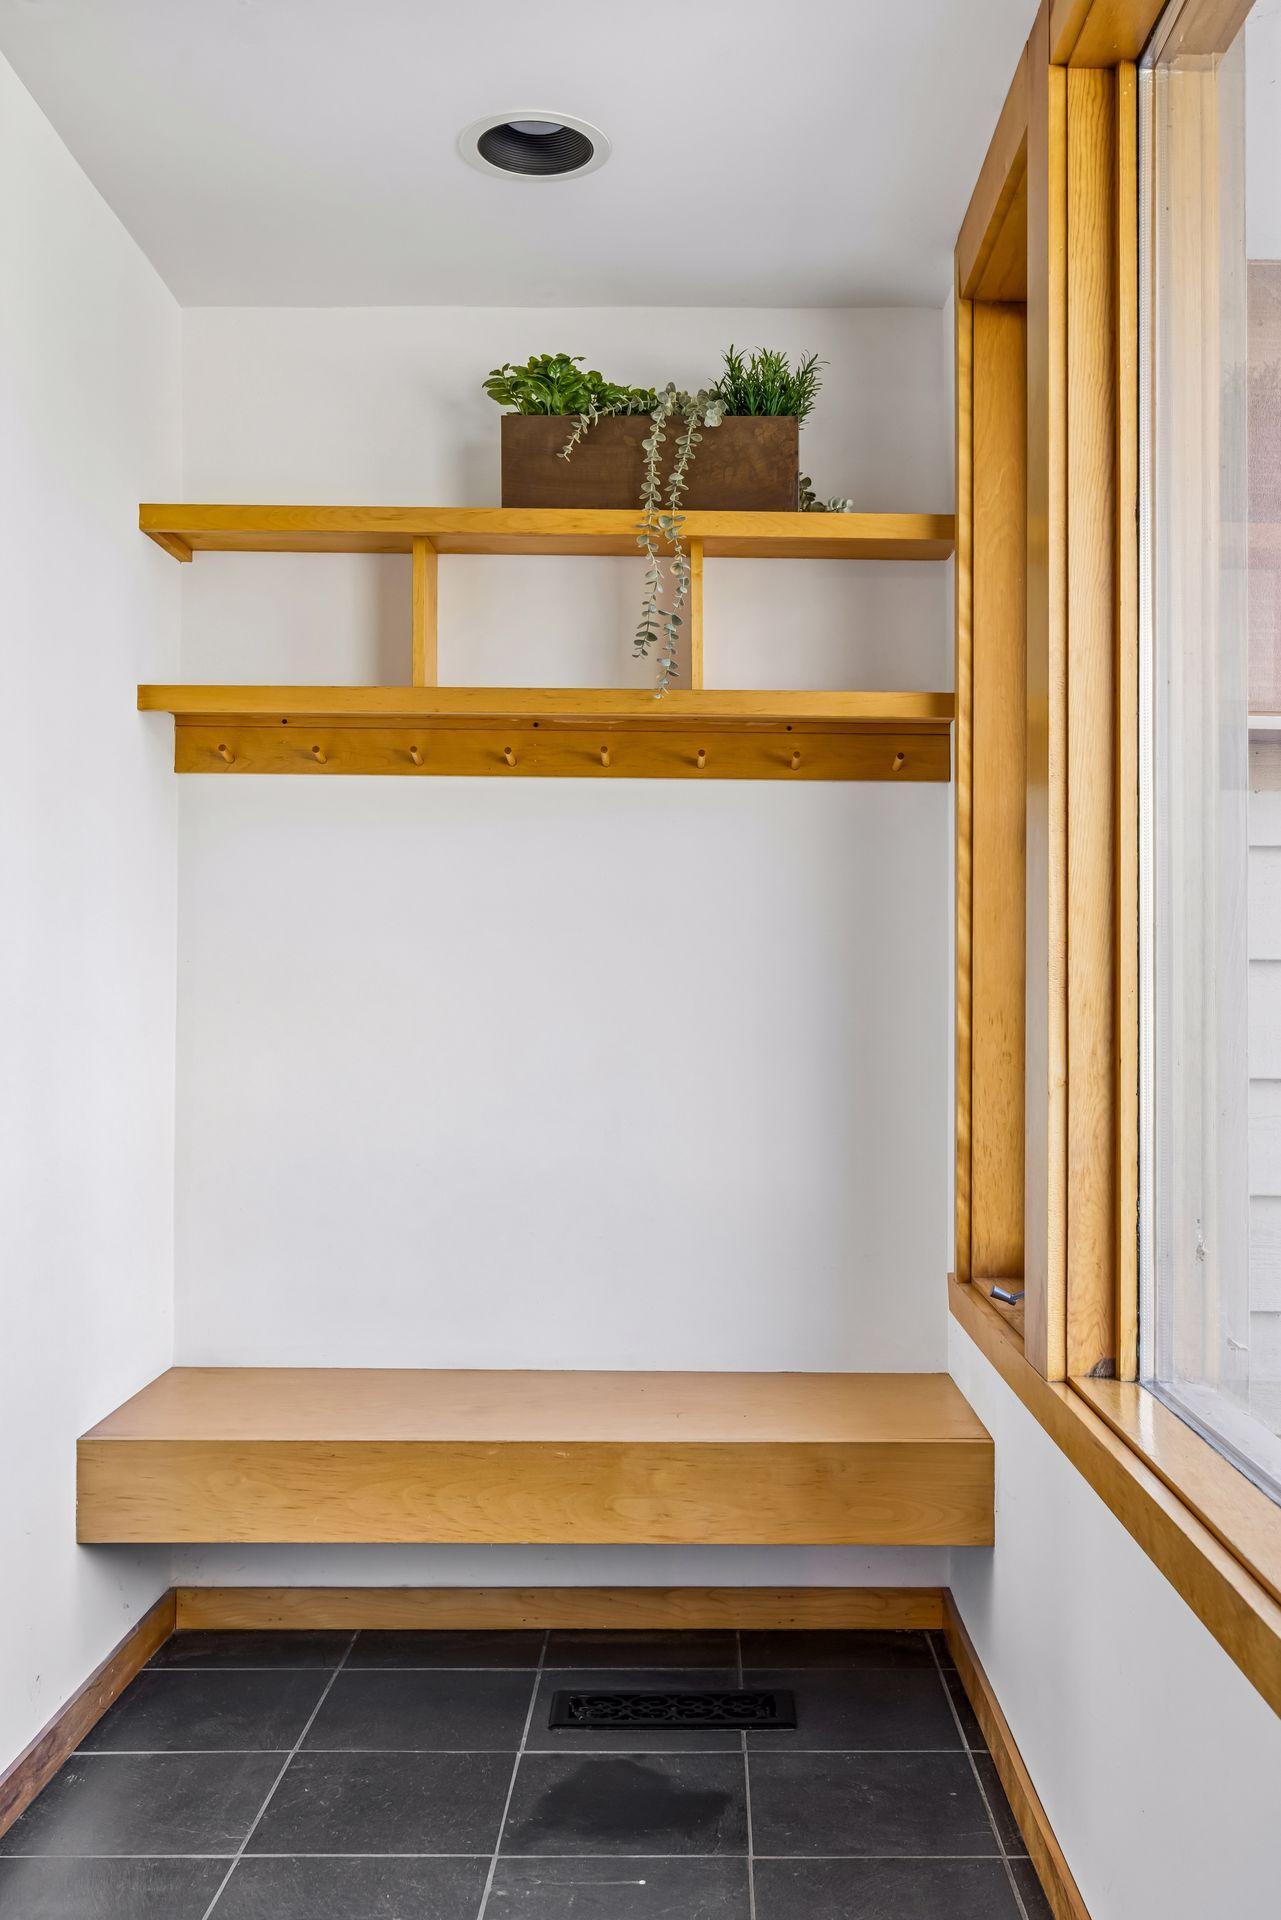
Mudroom nook with a built-in wooden bench, coat hooks, and a large window.
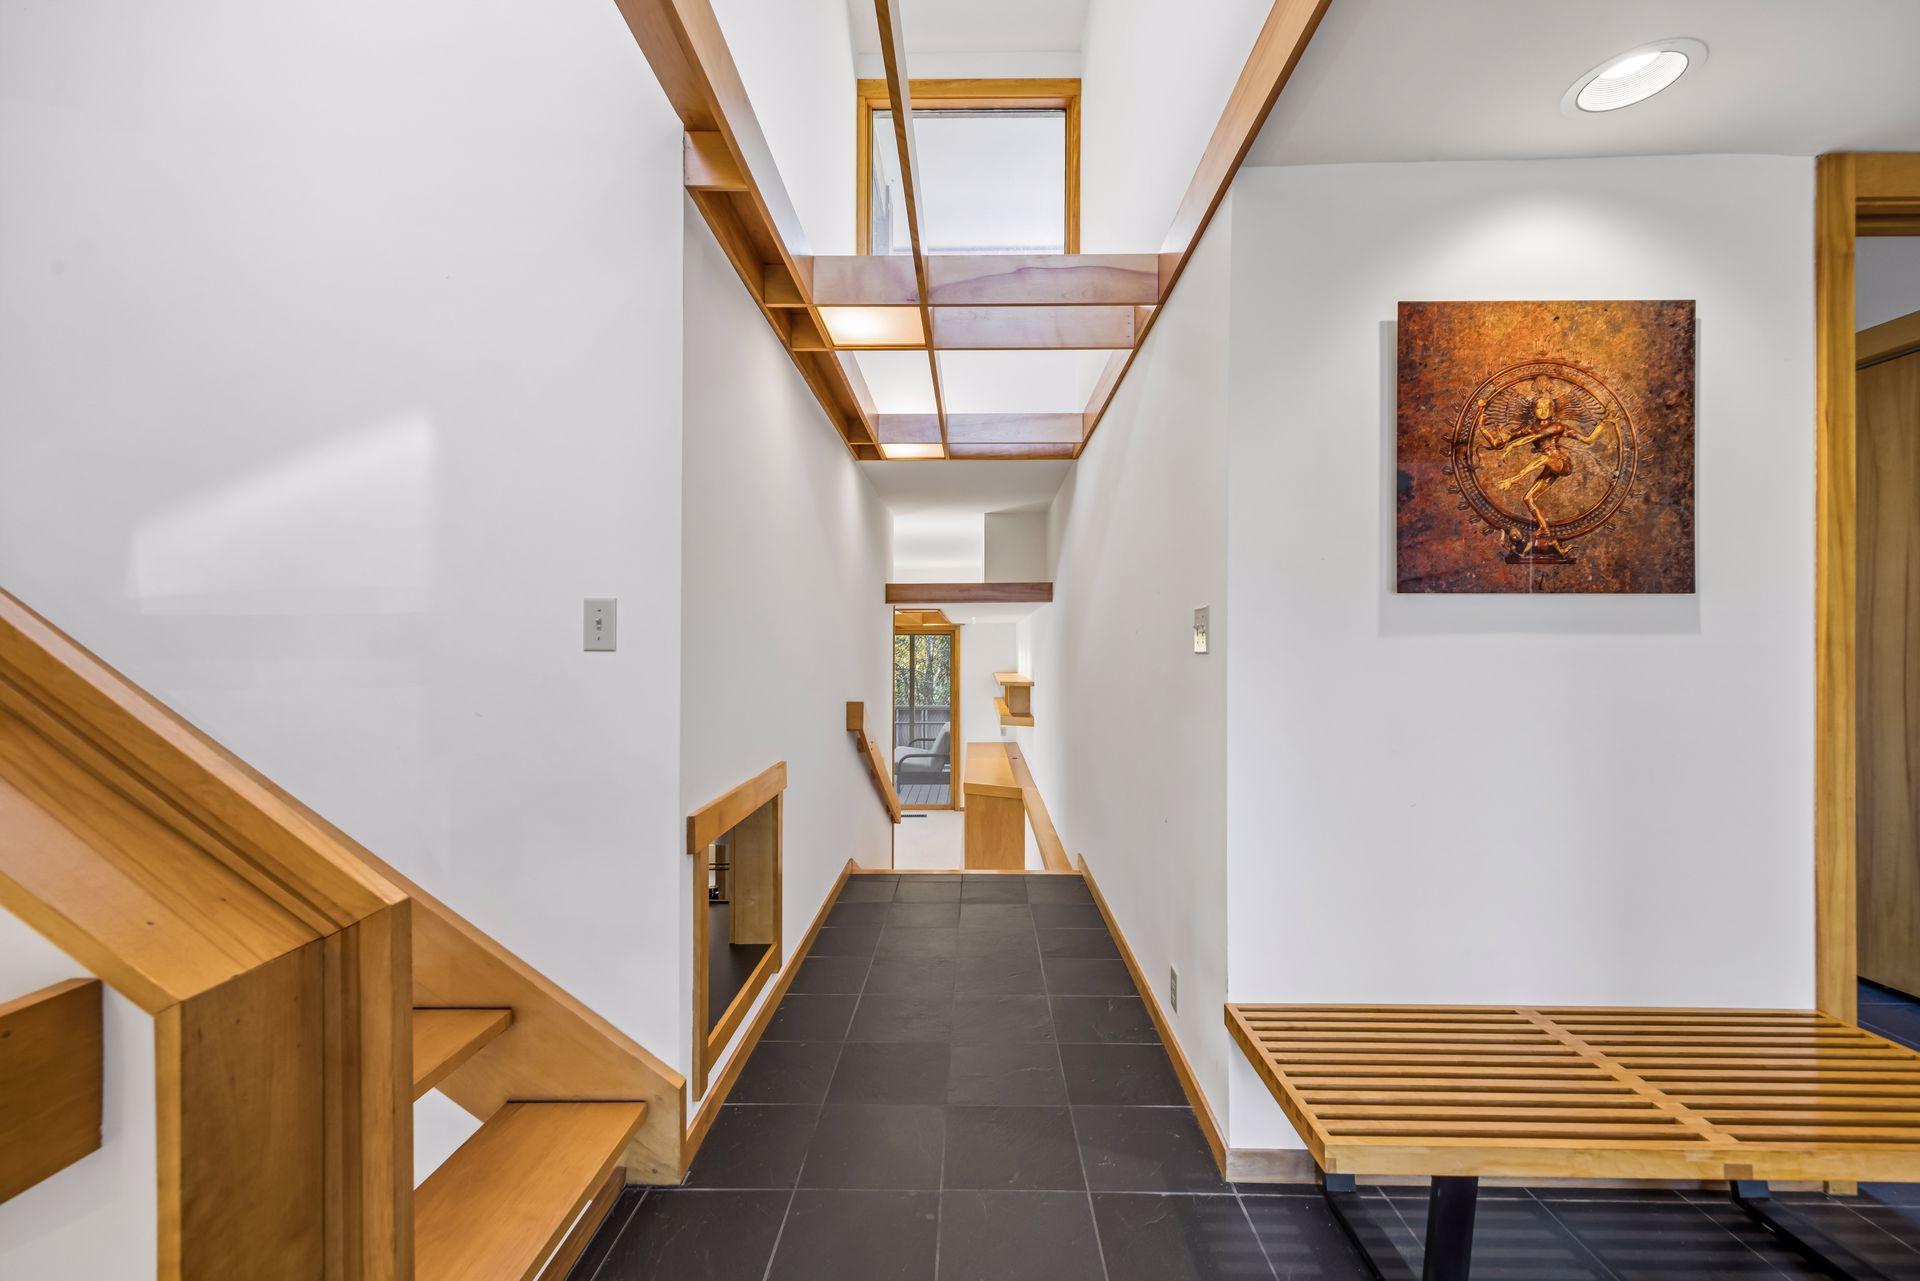
Entry hall with a sculptural wooden staircase, overhead wood lattice, and slate tile floor.
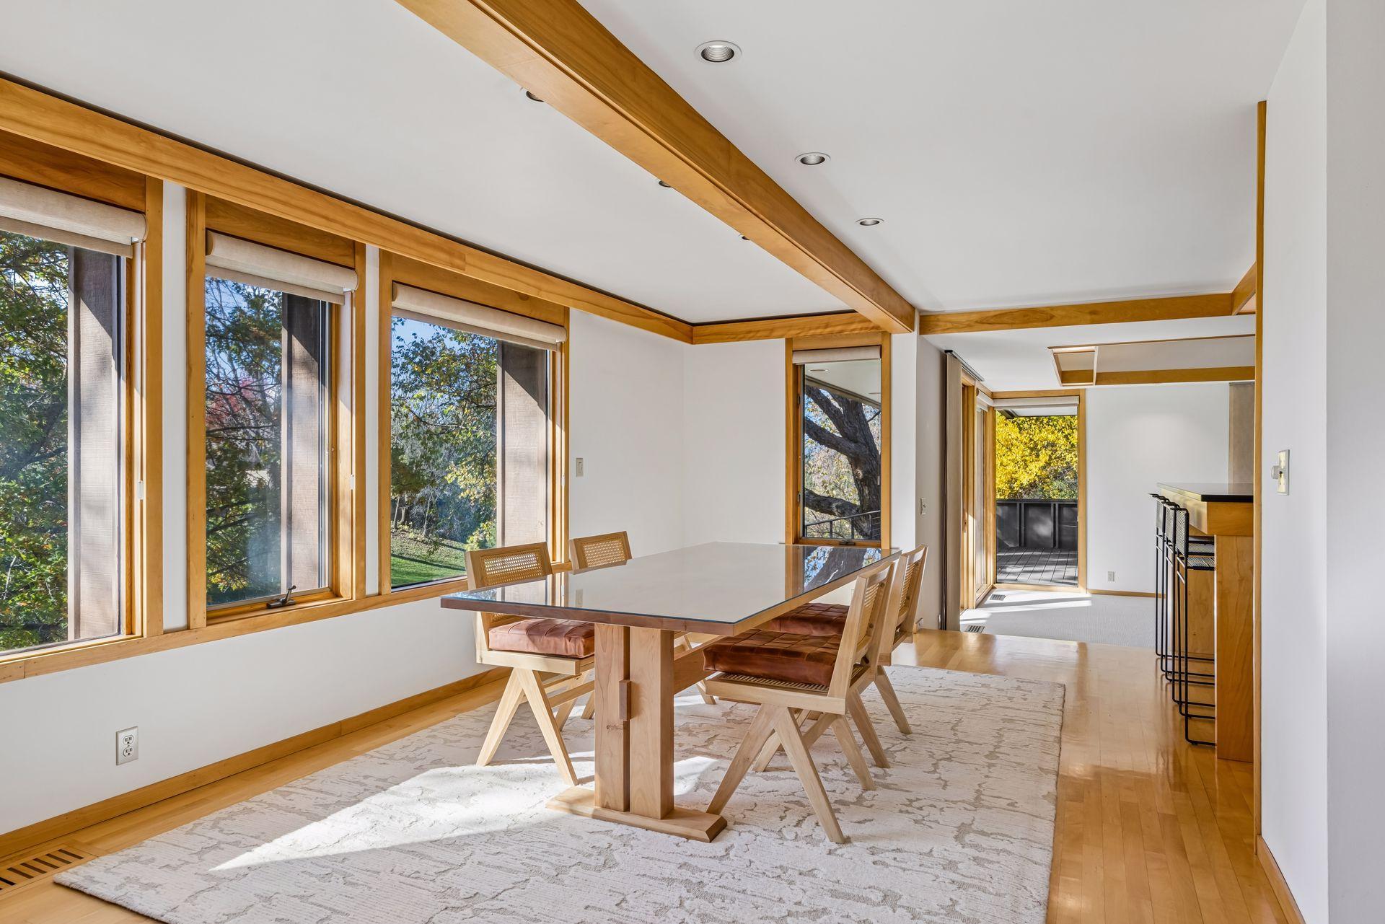
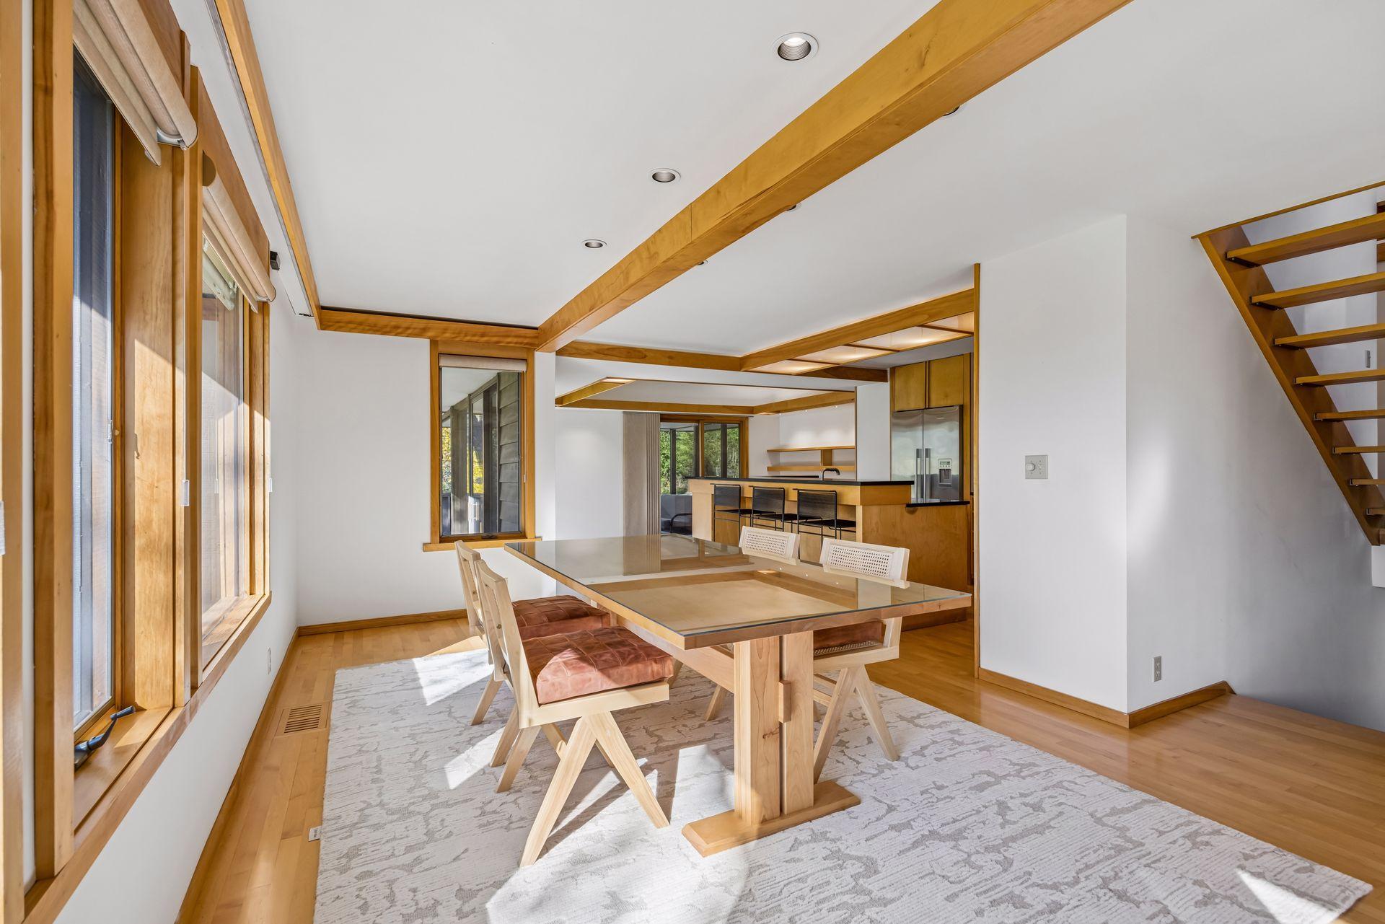
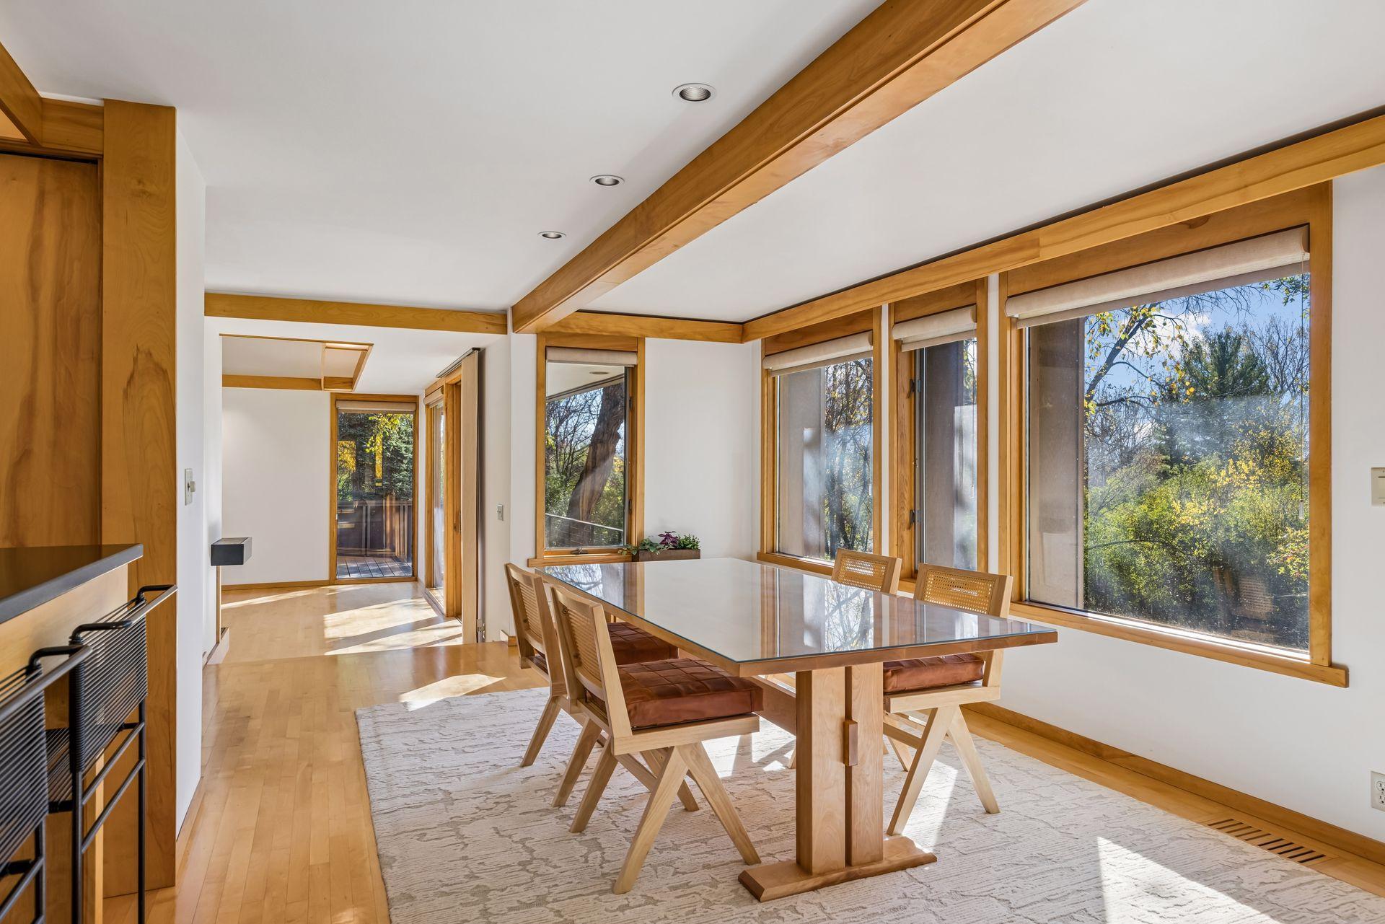
Dining room with a long table, wood-beamed ceiling, and large windows overlooking trees.
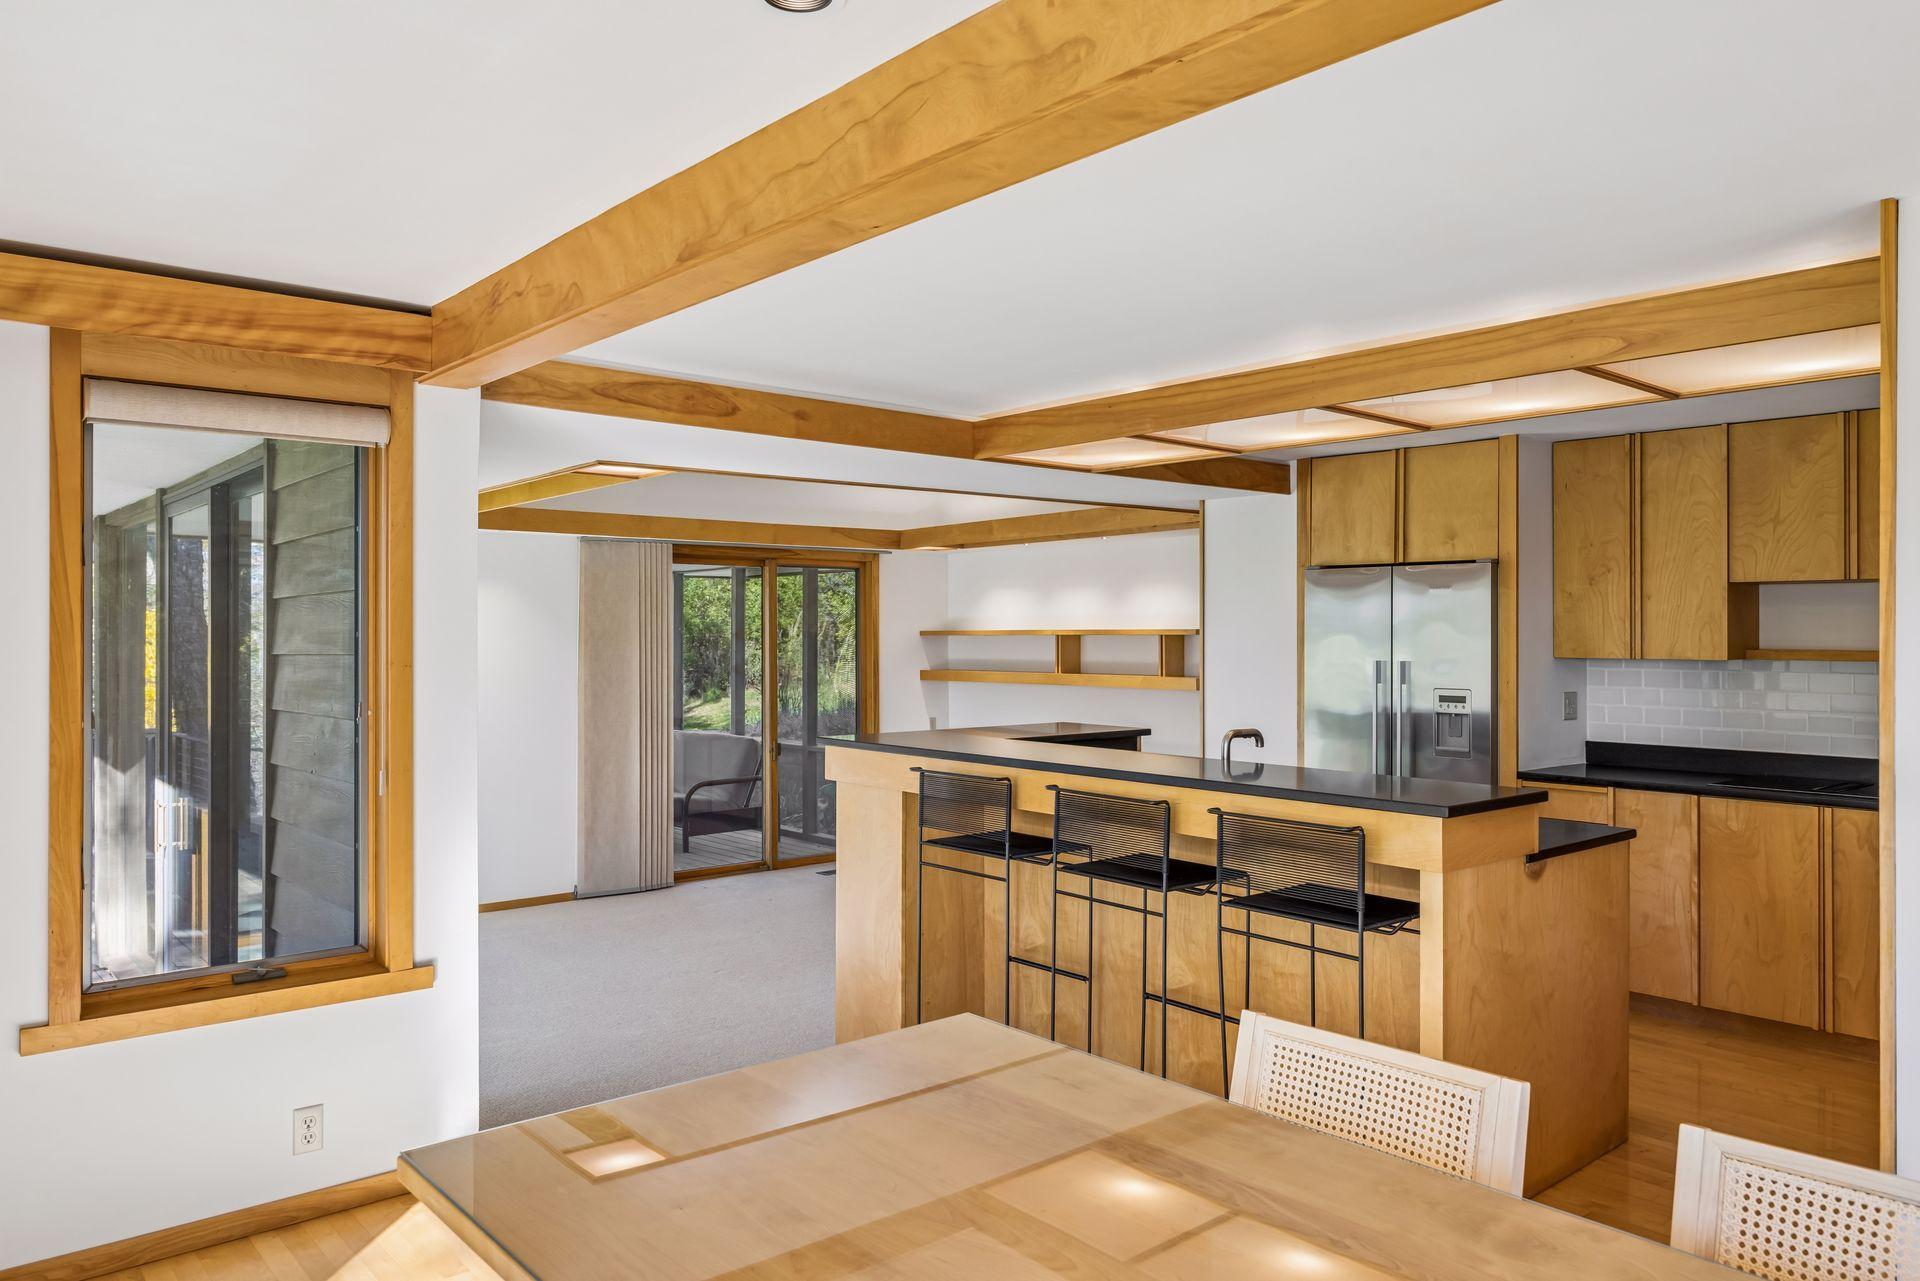
Dining room with a glass-top table, exposed wood beams, and an open kitchen beyond.
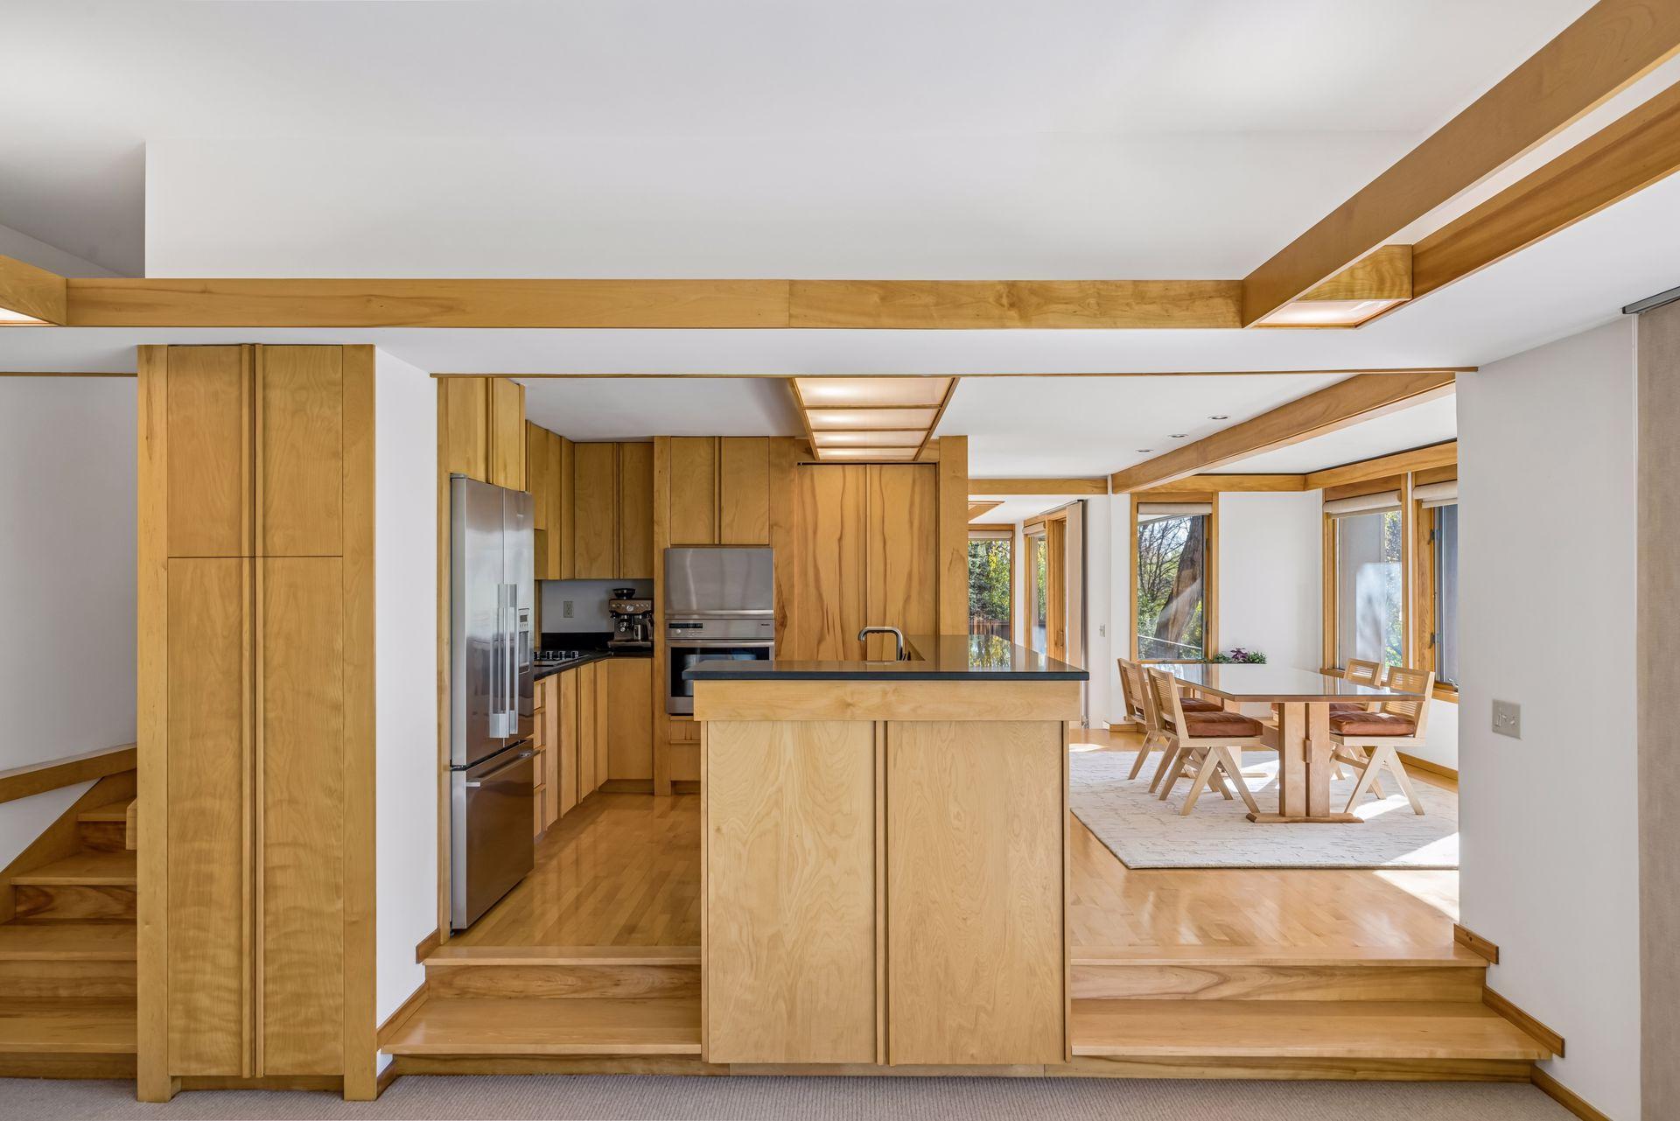
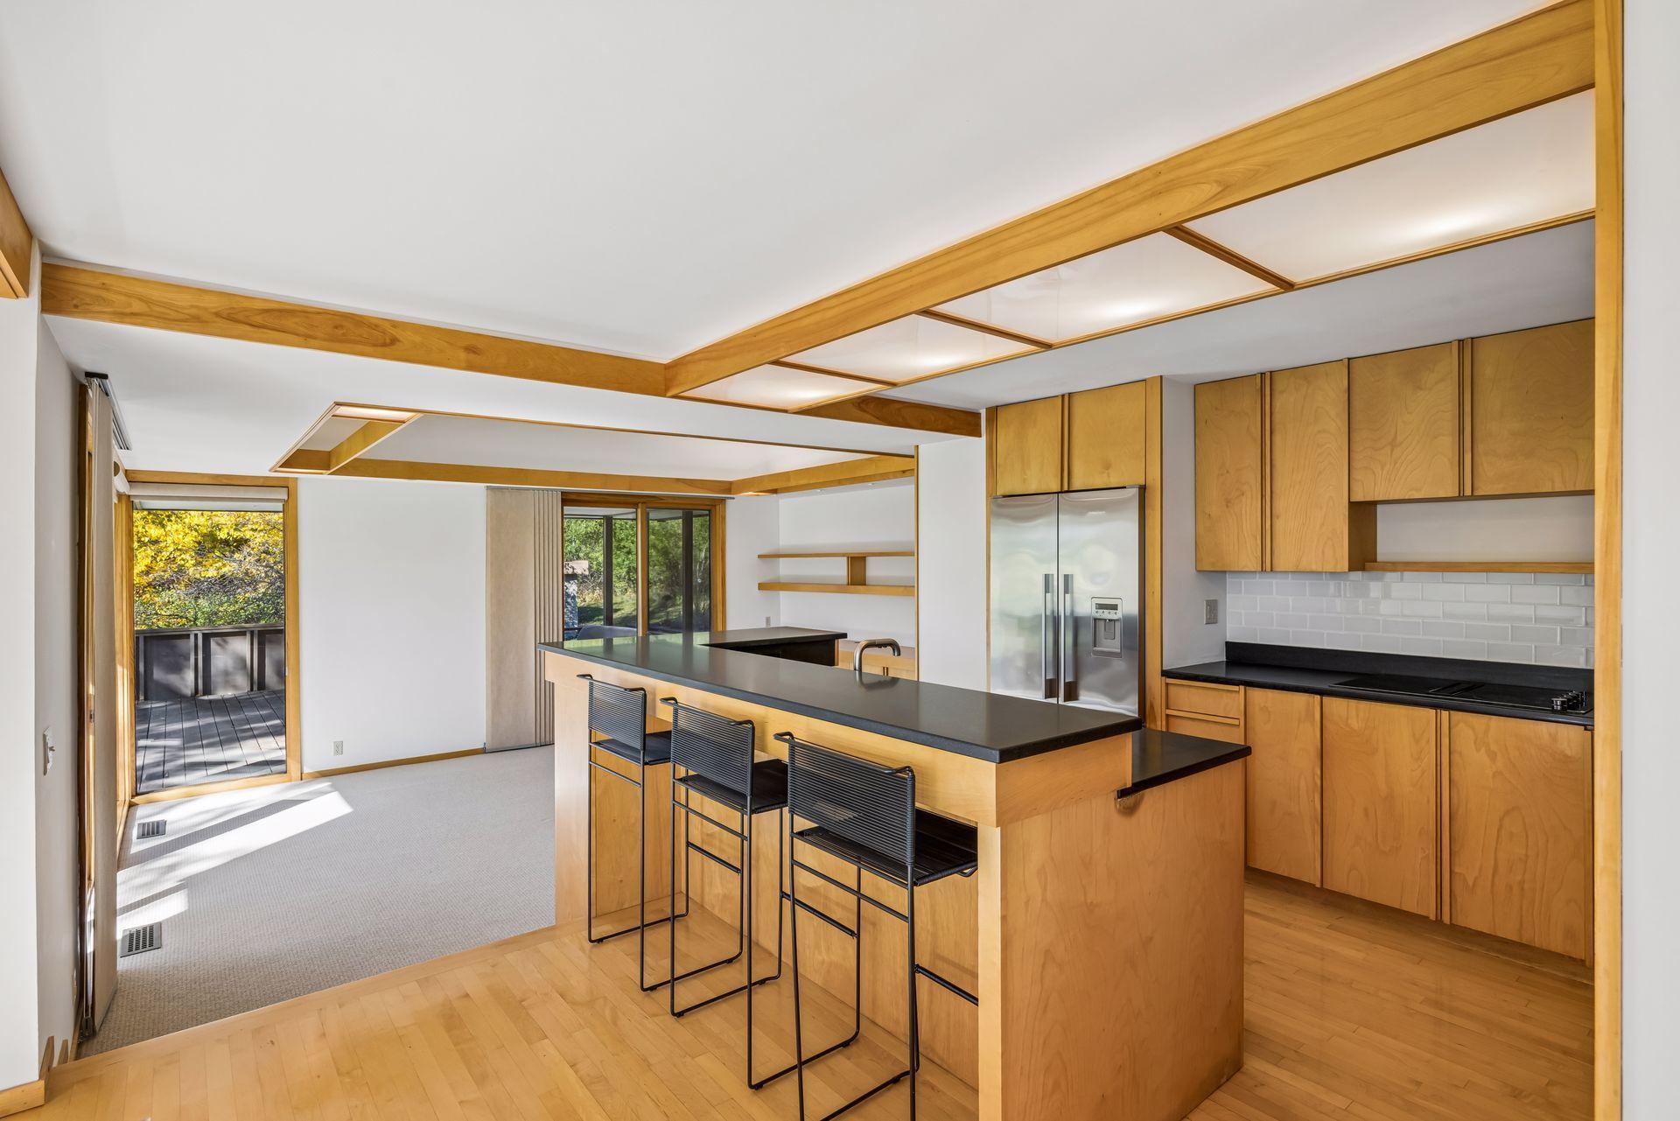
Open kitchen and dining area with honey-colored wood cabinetry, exposed beams, and a large island.
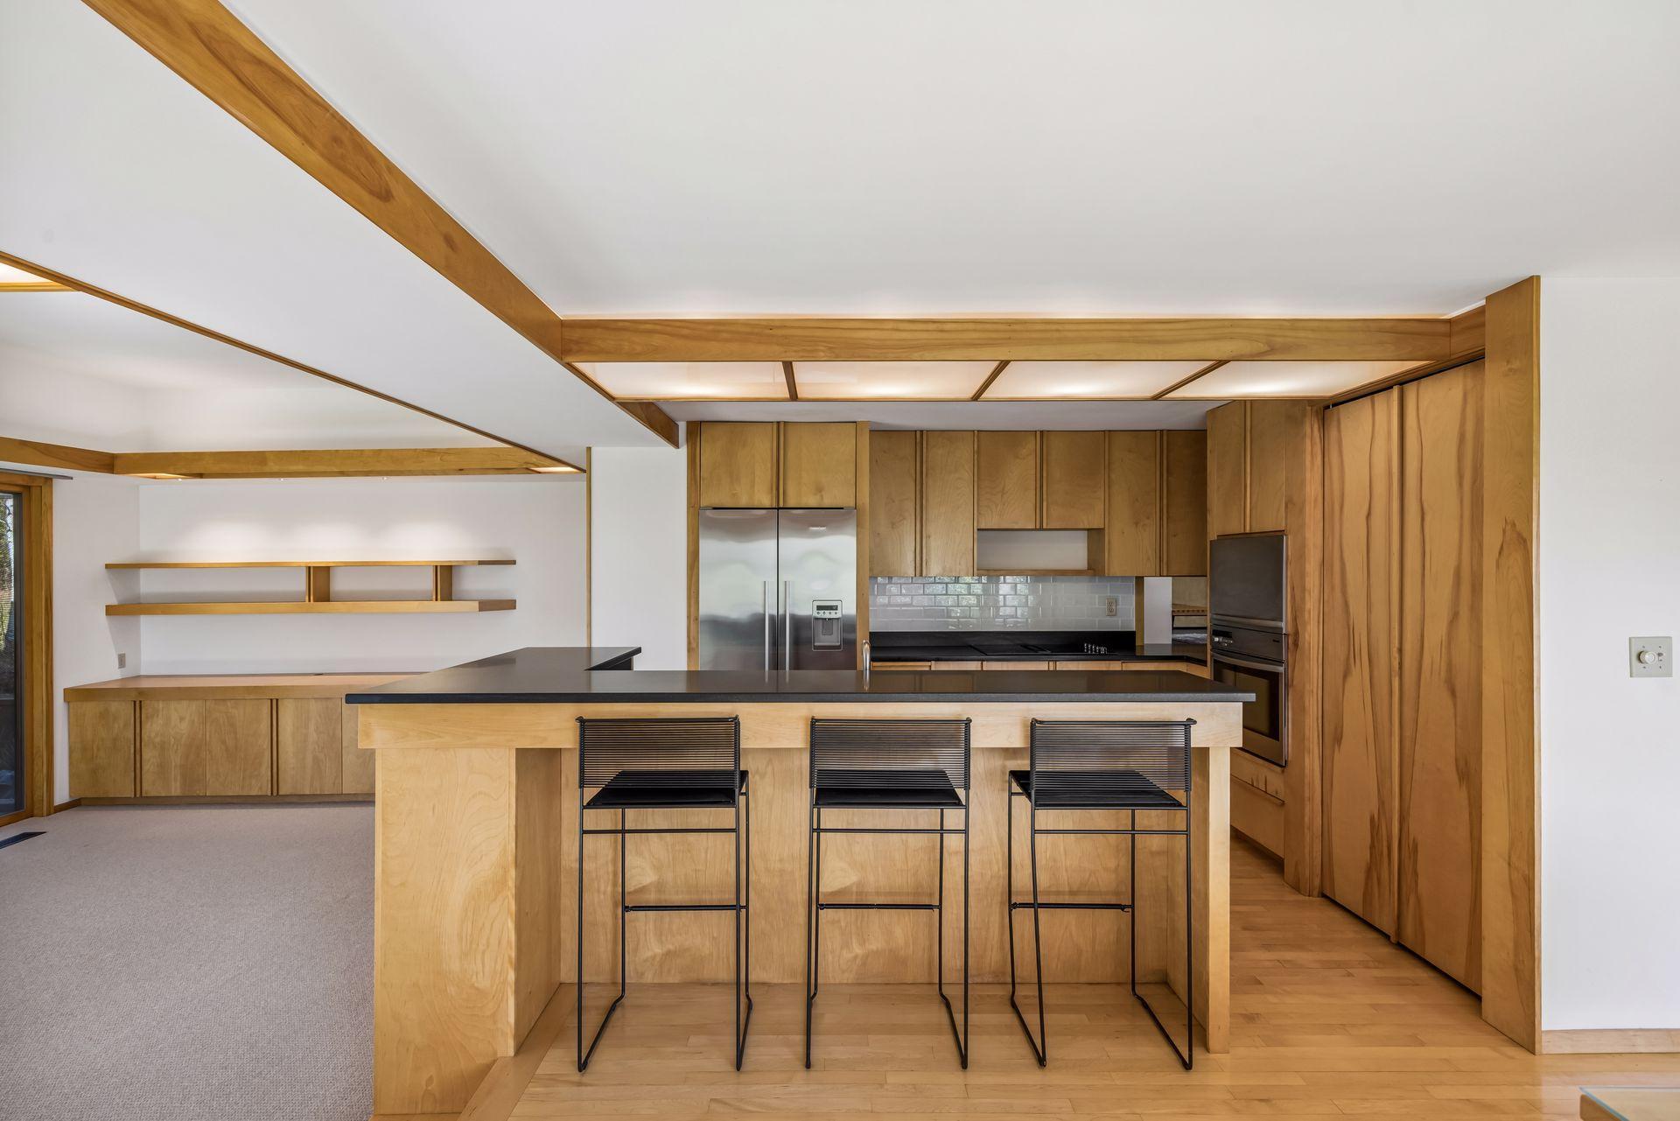
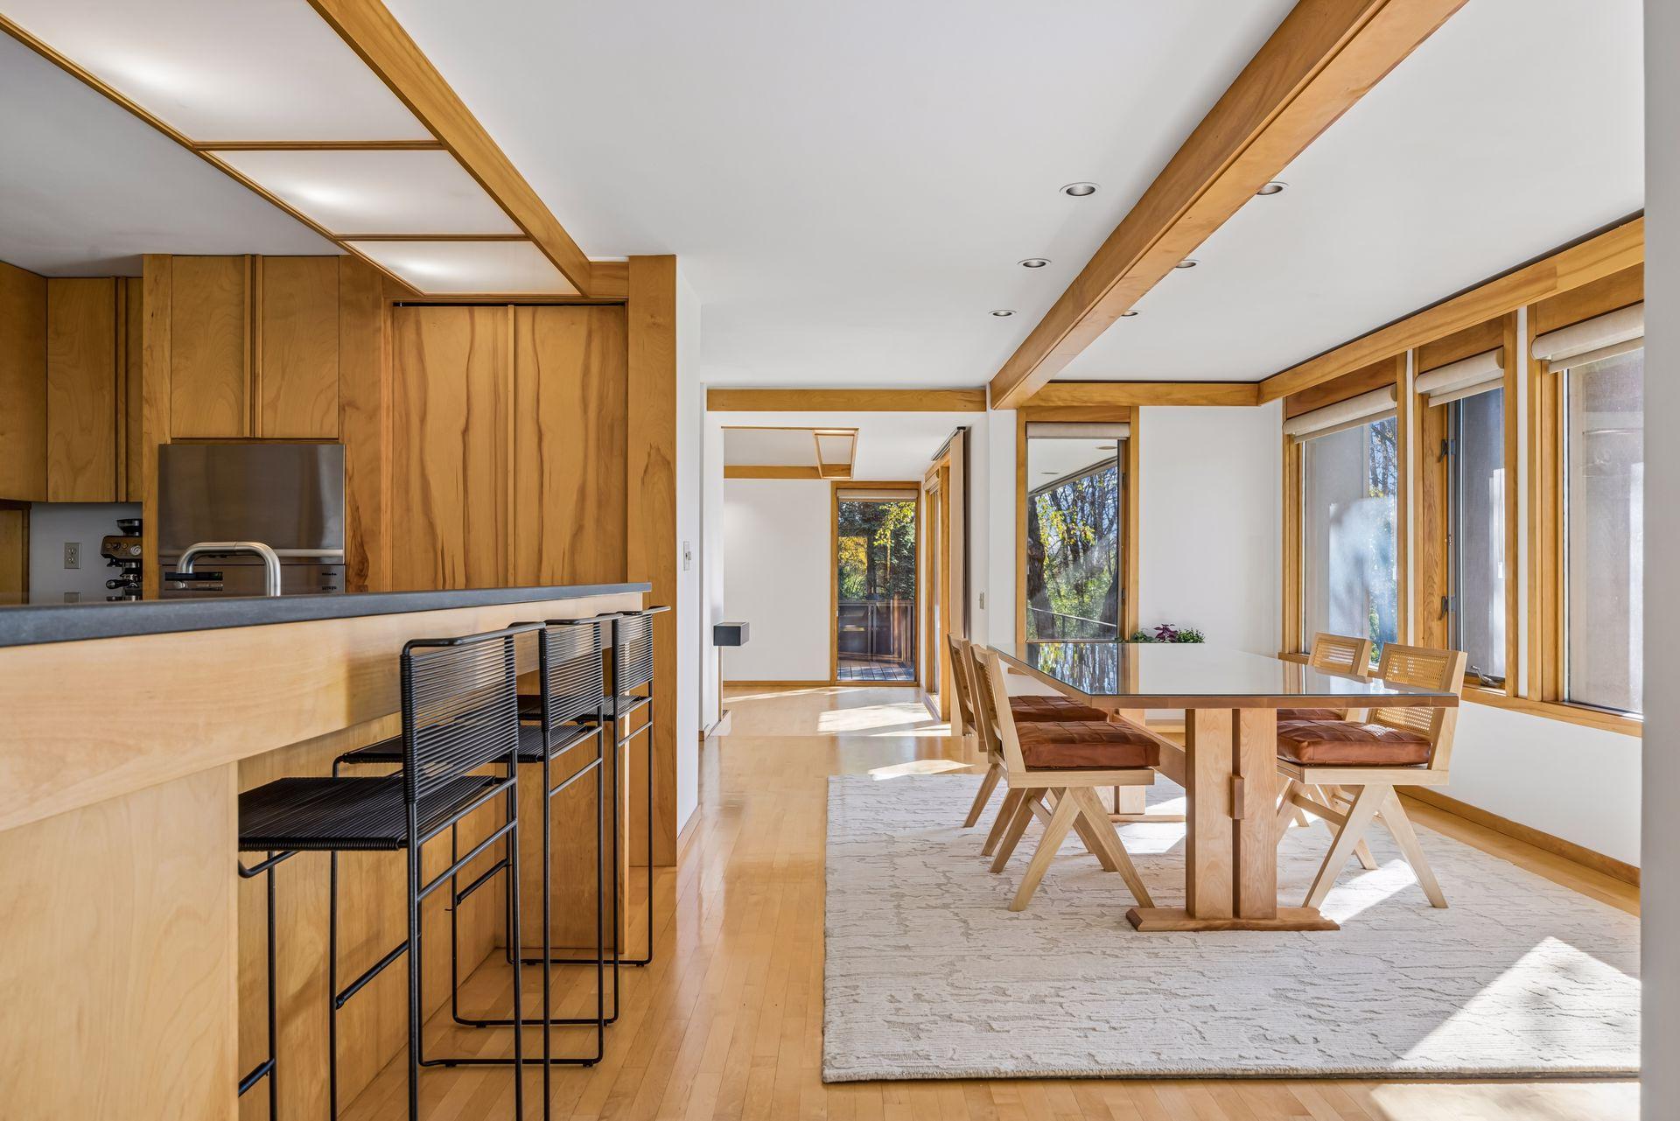
Kitchen with a large wood island, black counter, three bar stools, and exposed ceiling beams.
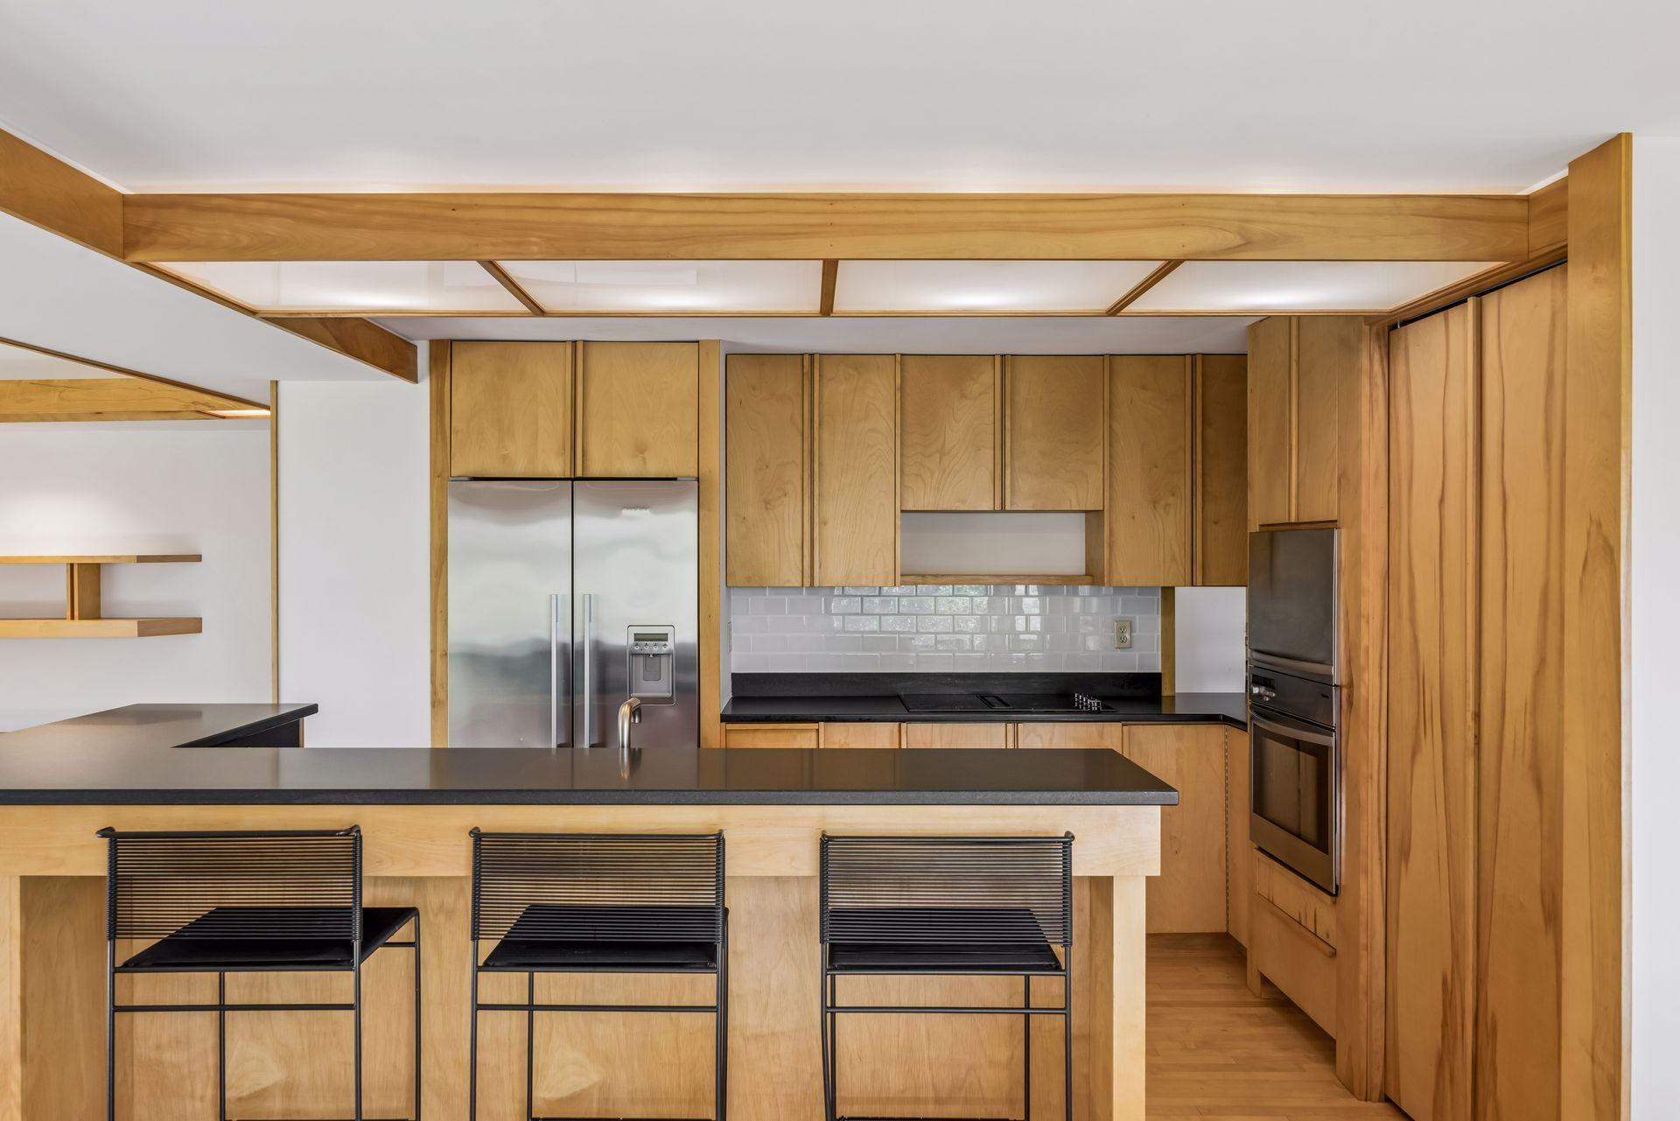
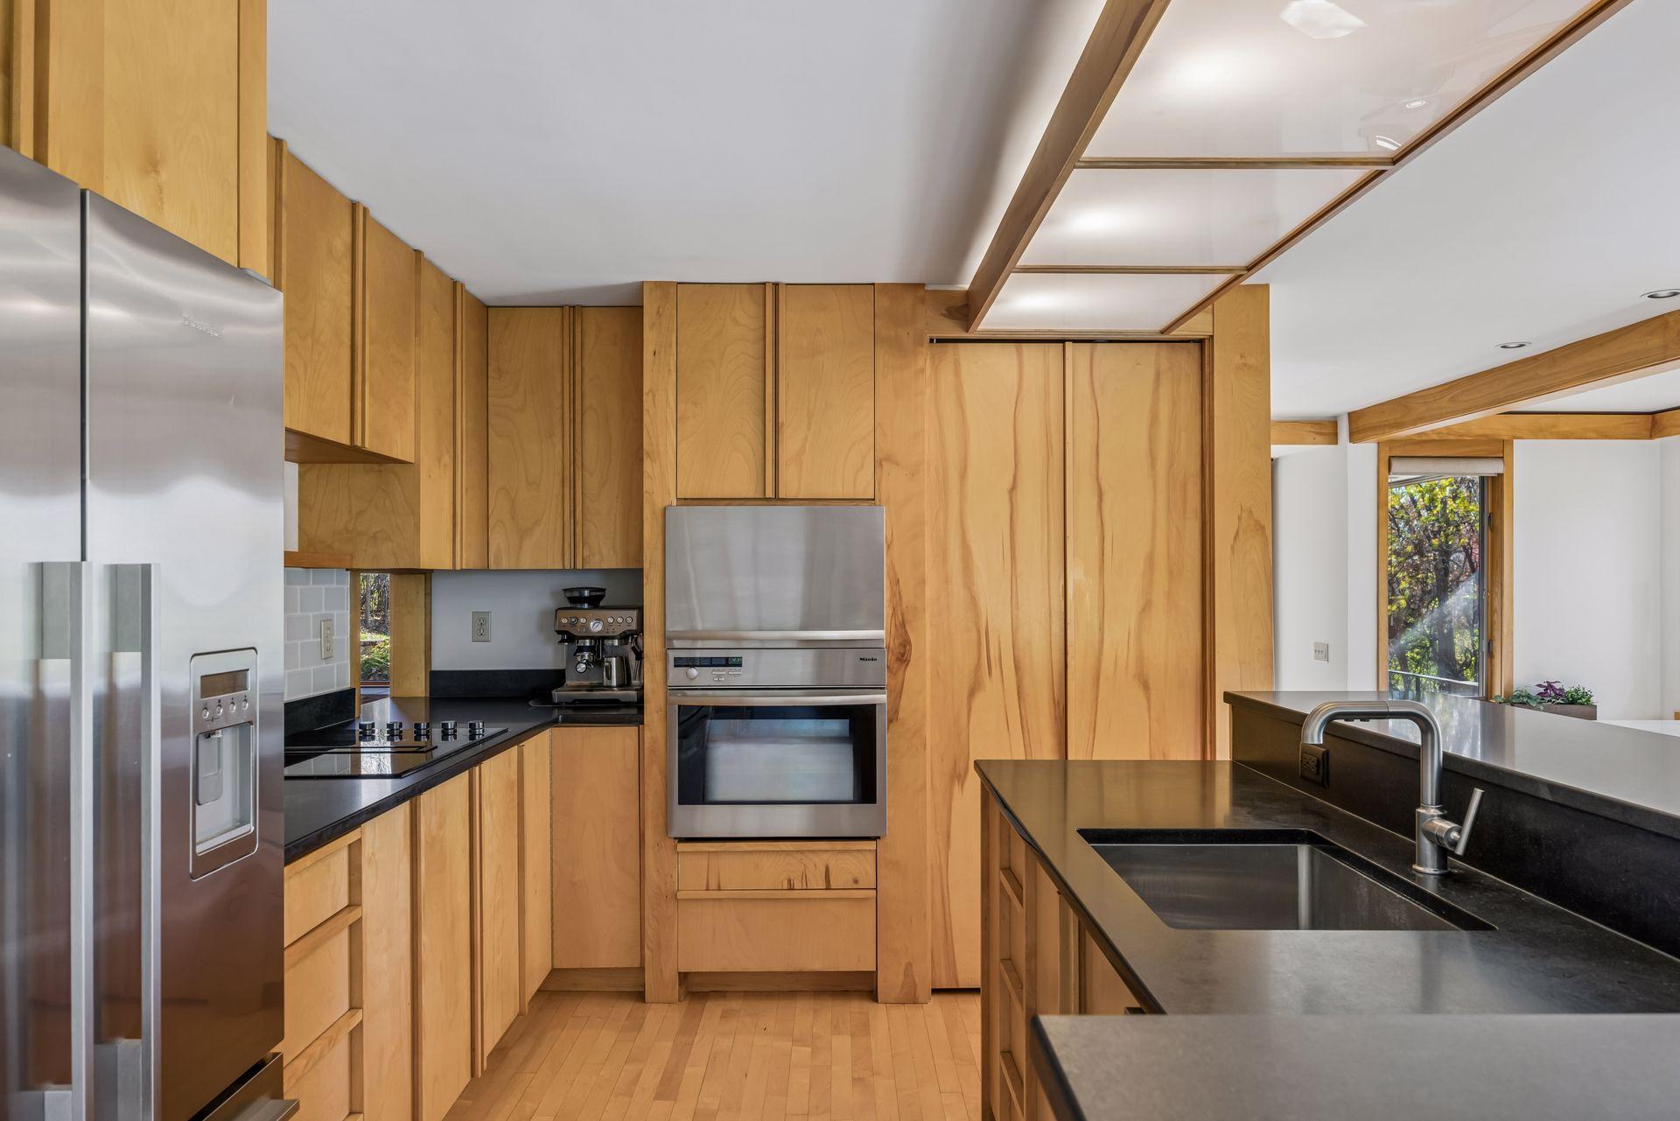
Kitchen with extensive wood cabinetry, a black island, stainless steel appliances, and three bar stools.
Dining room with a glass-top table, wood beams, and tall windows overlooking trees.
Open kitchen and dining area with extensive wood cabinetry, a glass table, and large windows.
Open kitchen and dining area with warm wood cabinetry, a central island, and large windows.
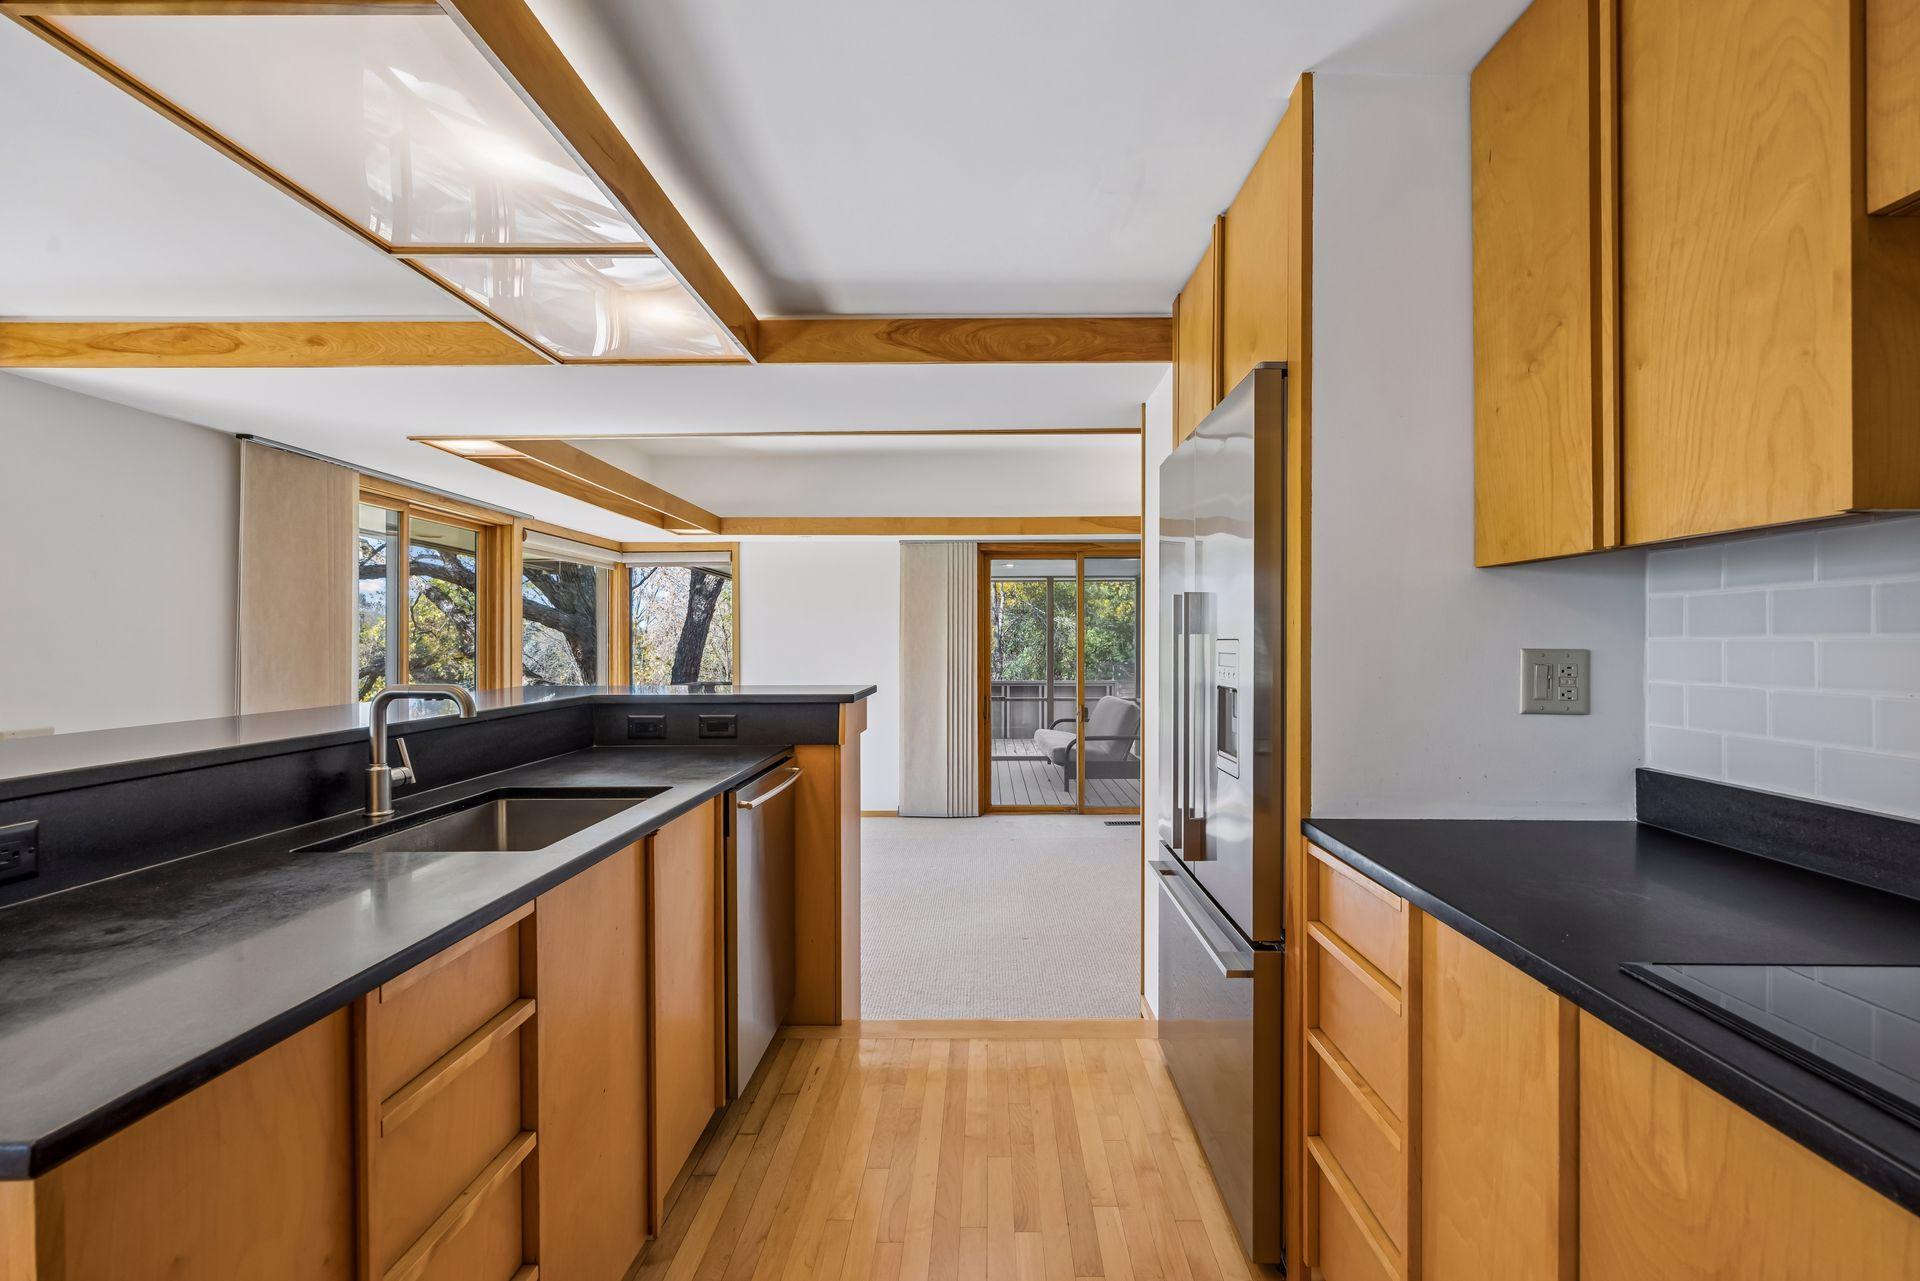
Kitchen with honey-colored wood cabinetry, stainless steel appliances, and a long black countertop with a double sink.
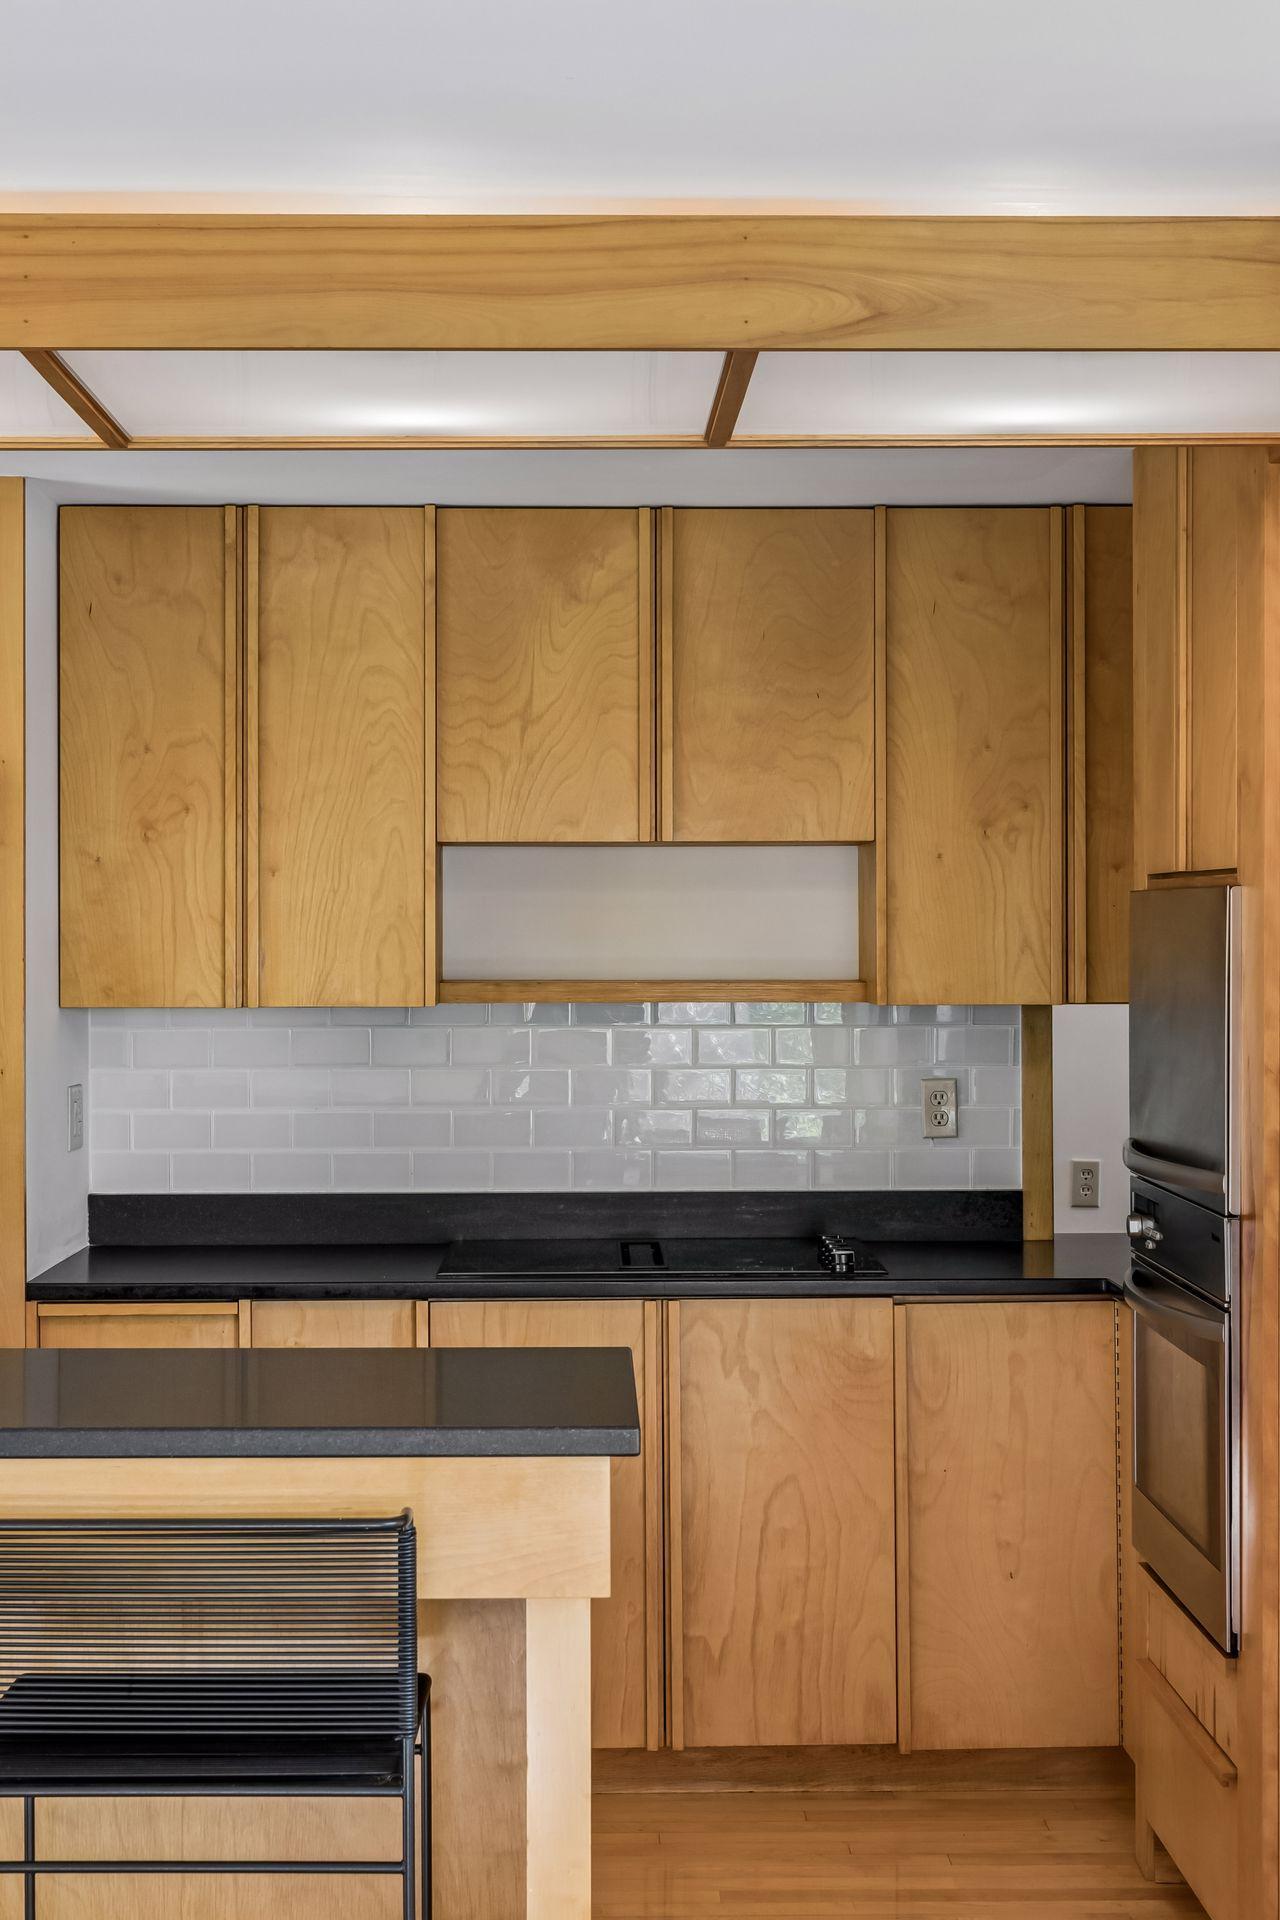
Kitchen with pale wood cabinets, glossy white tile backsplash, and black countertop cooktop.
Kitchen with honey-colored wood cabinets, dark counters, and large windows overlooking trees.
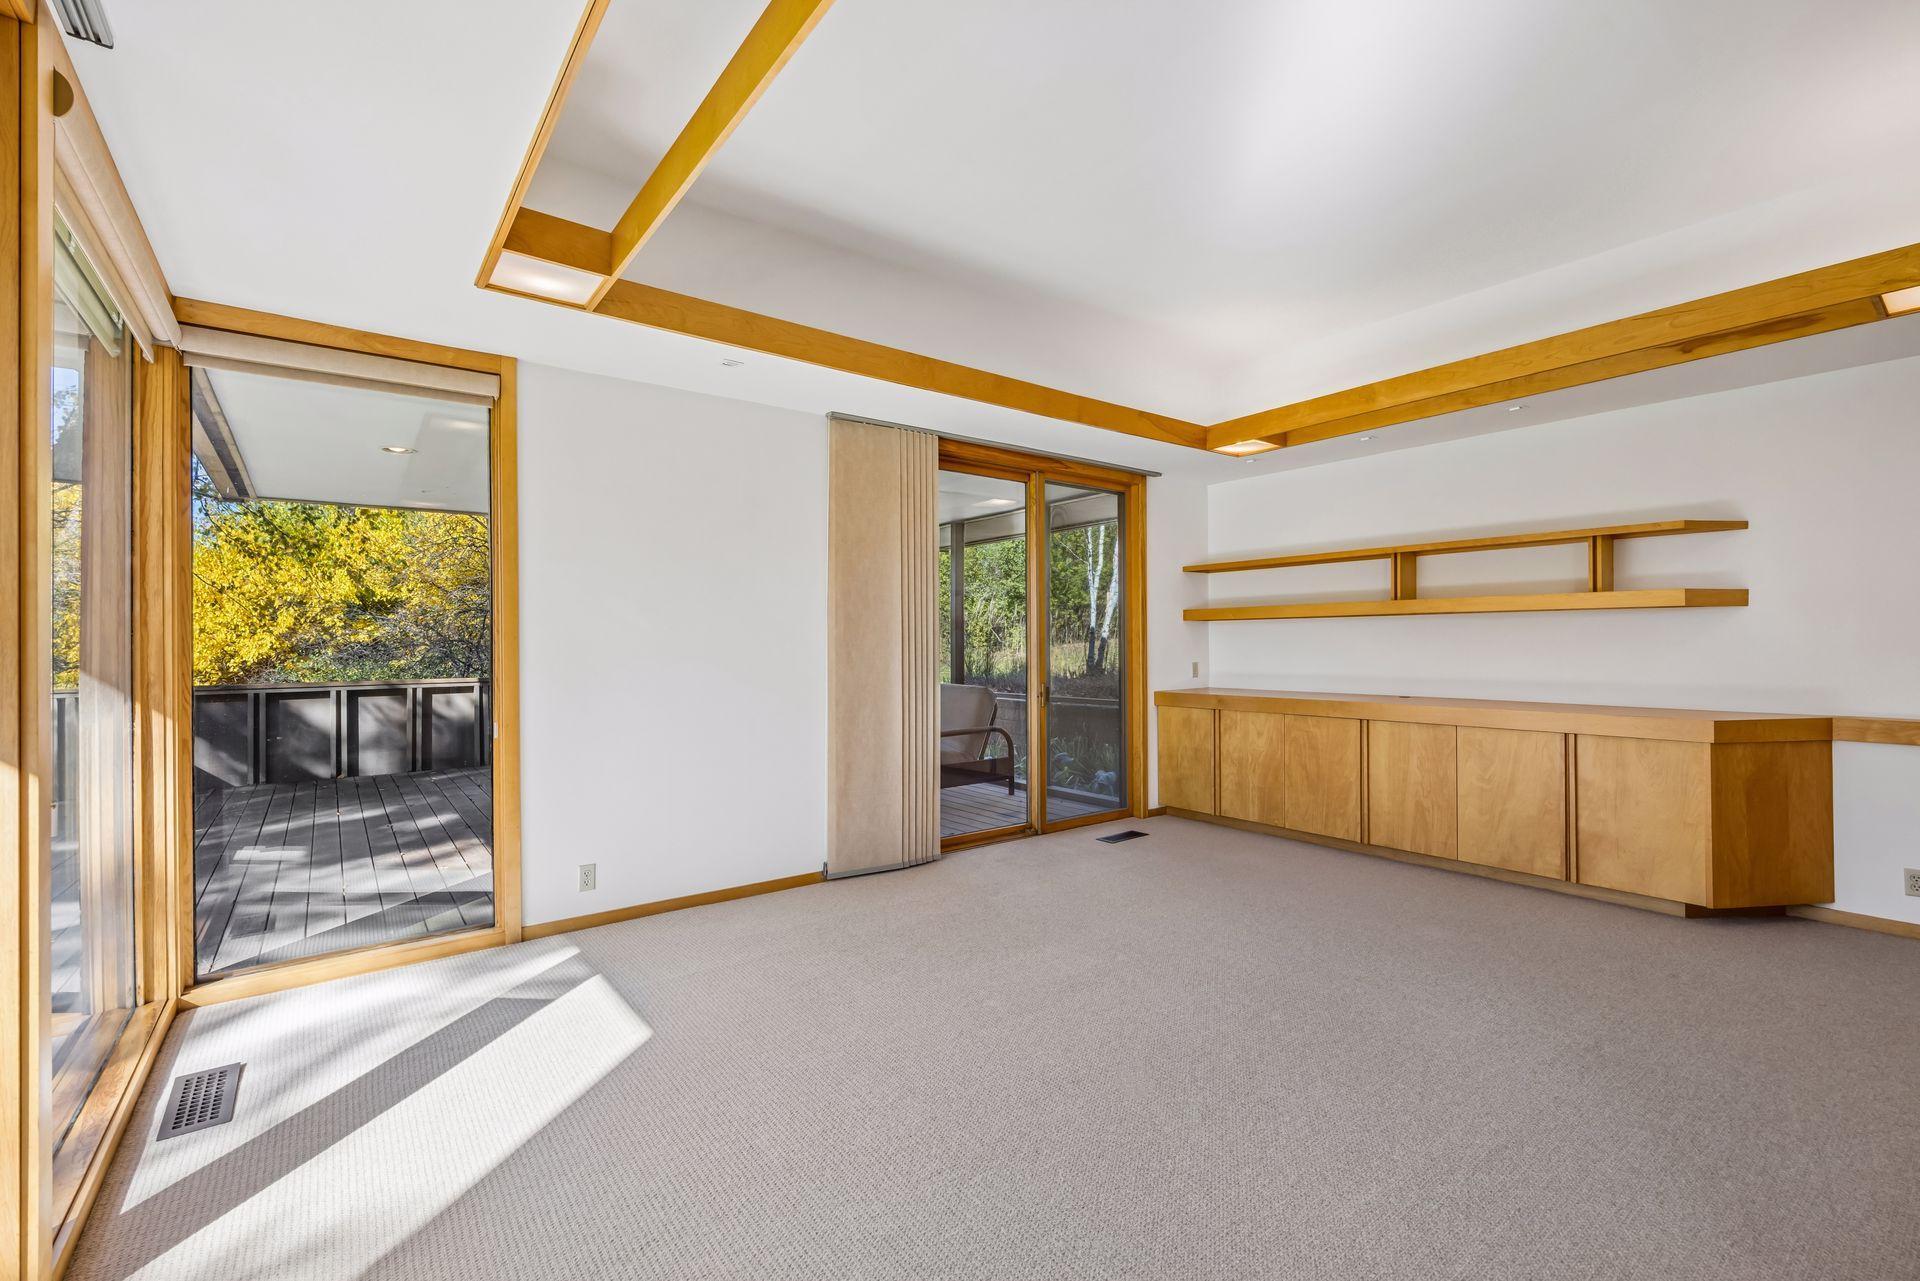
Empty room with built-in wood cabinets and shelves, opening onto a deck through sliding glass doors.
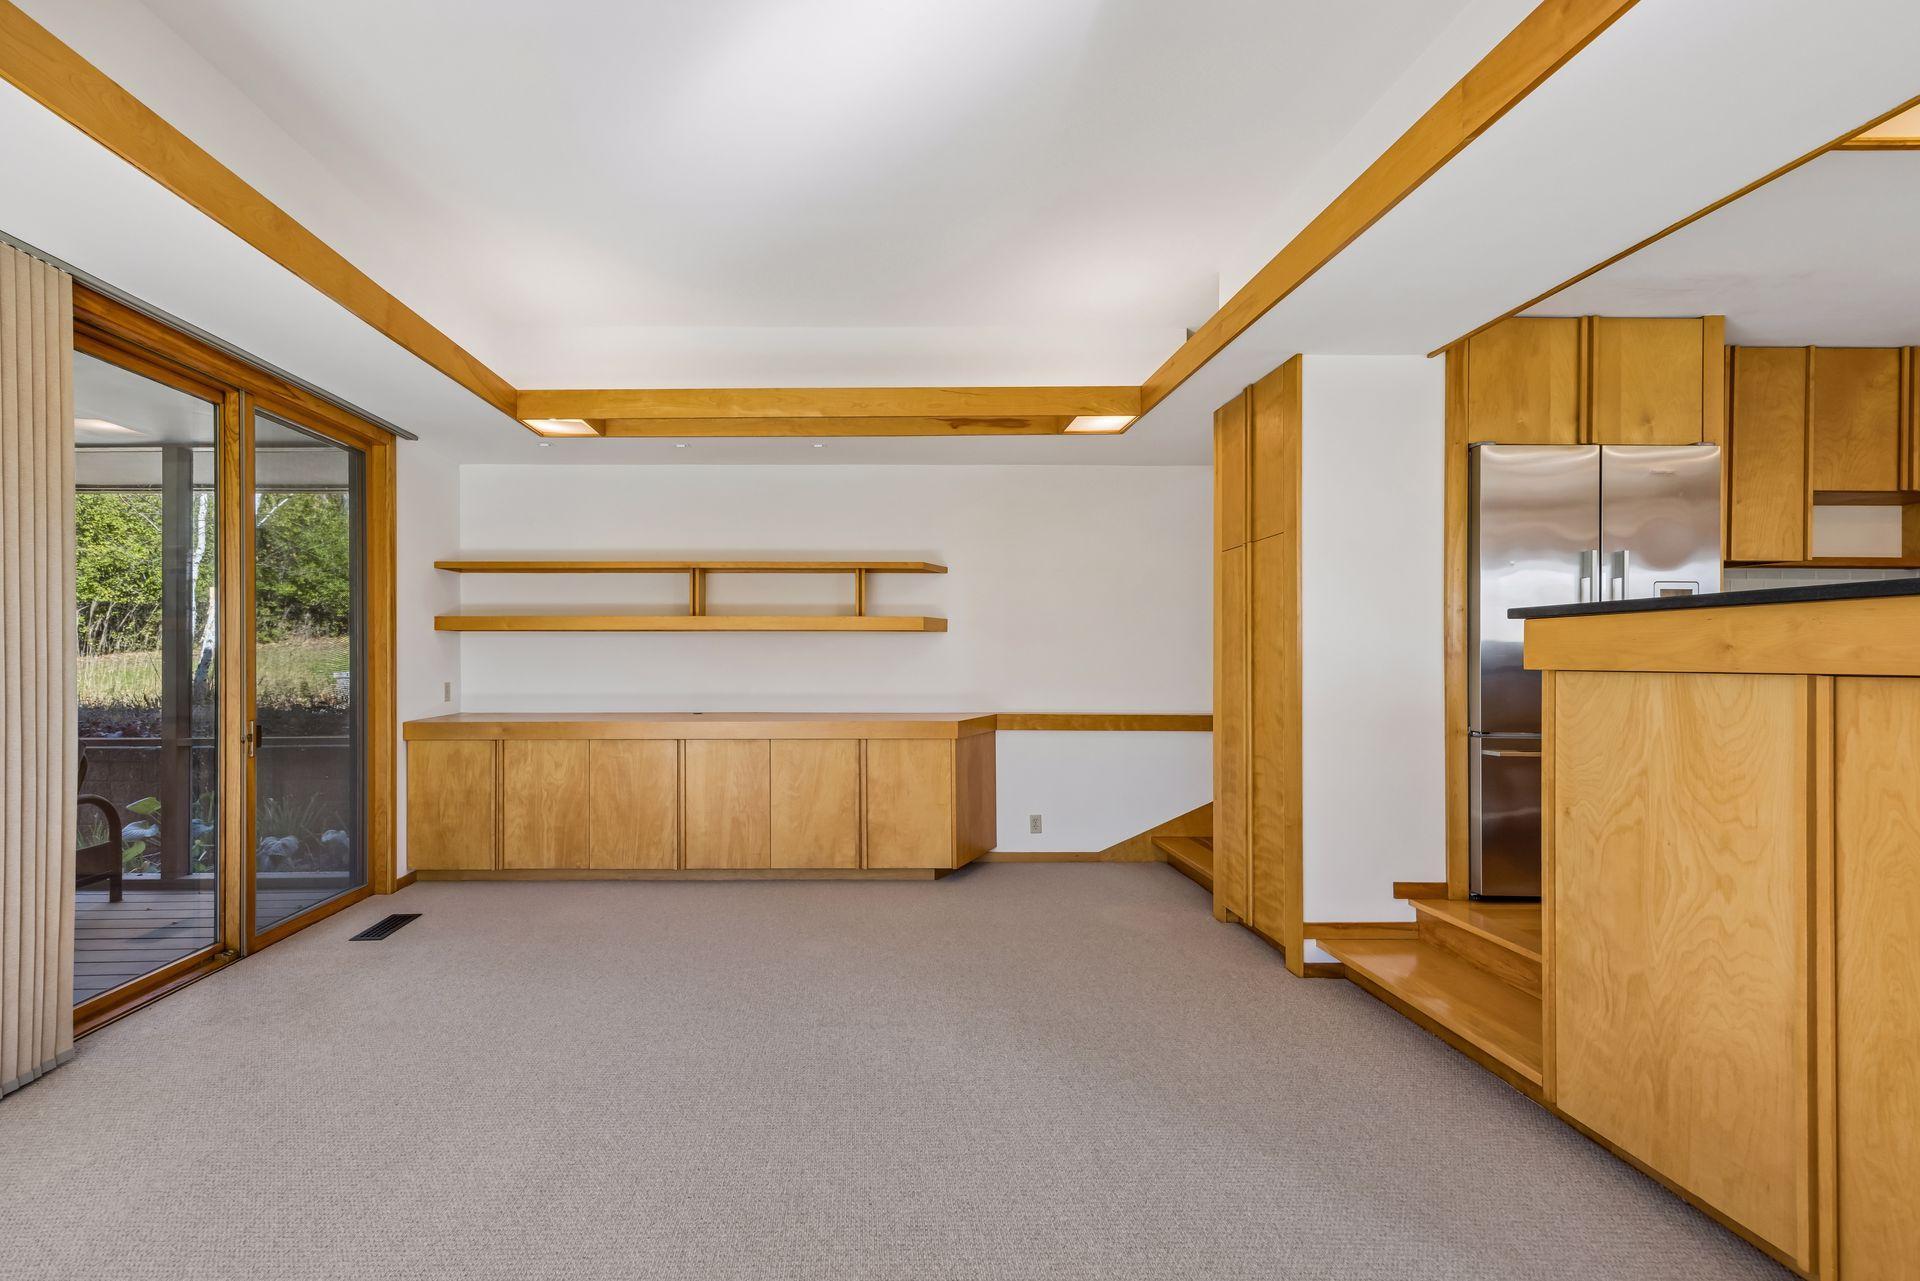
Open living area with built-in wood cabinetry, exposed ceiling beams, and sliding glass doors.
Open kitchen with maple cabinetry, a long island with bar stools, and sliding doors to a deck.
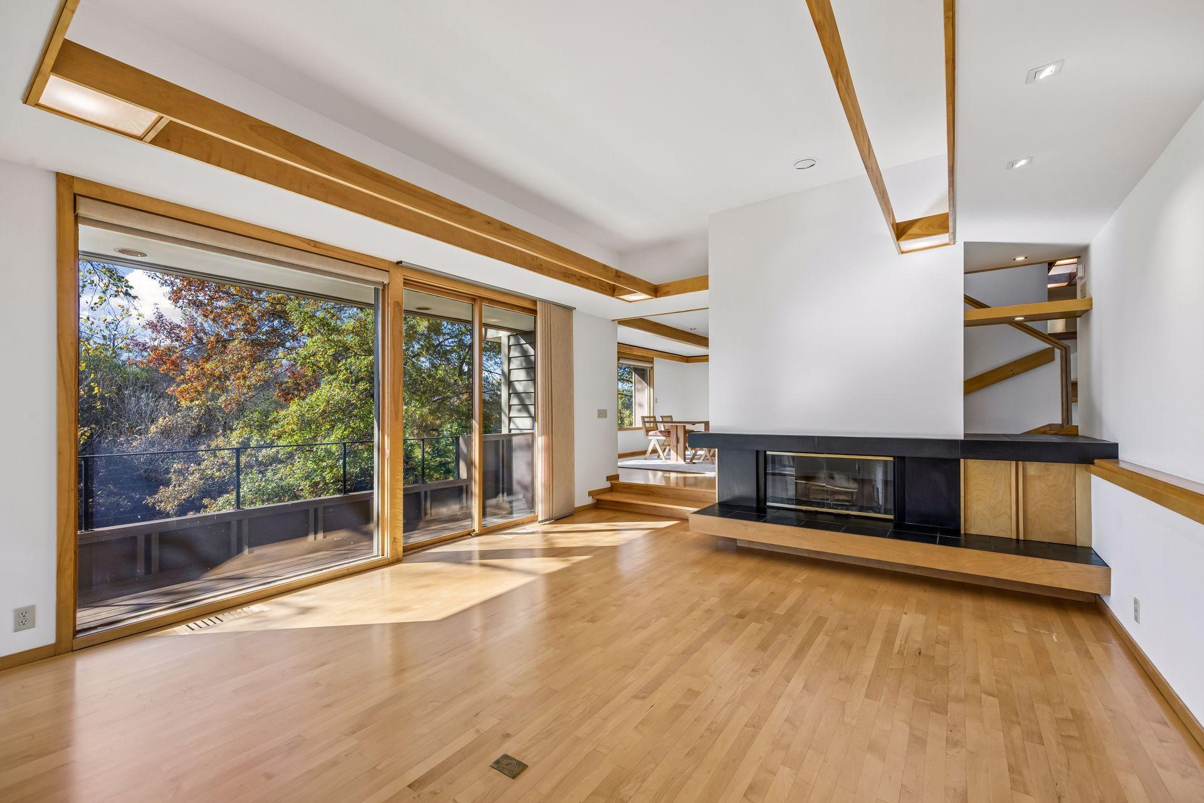
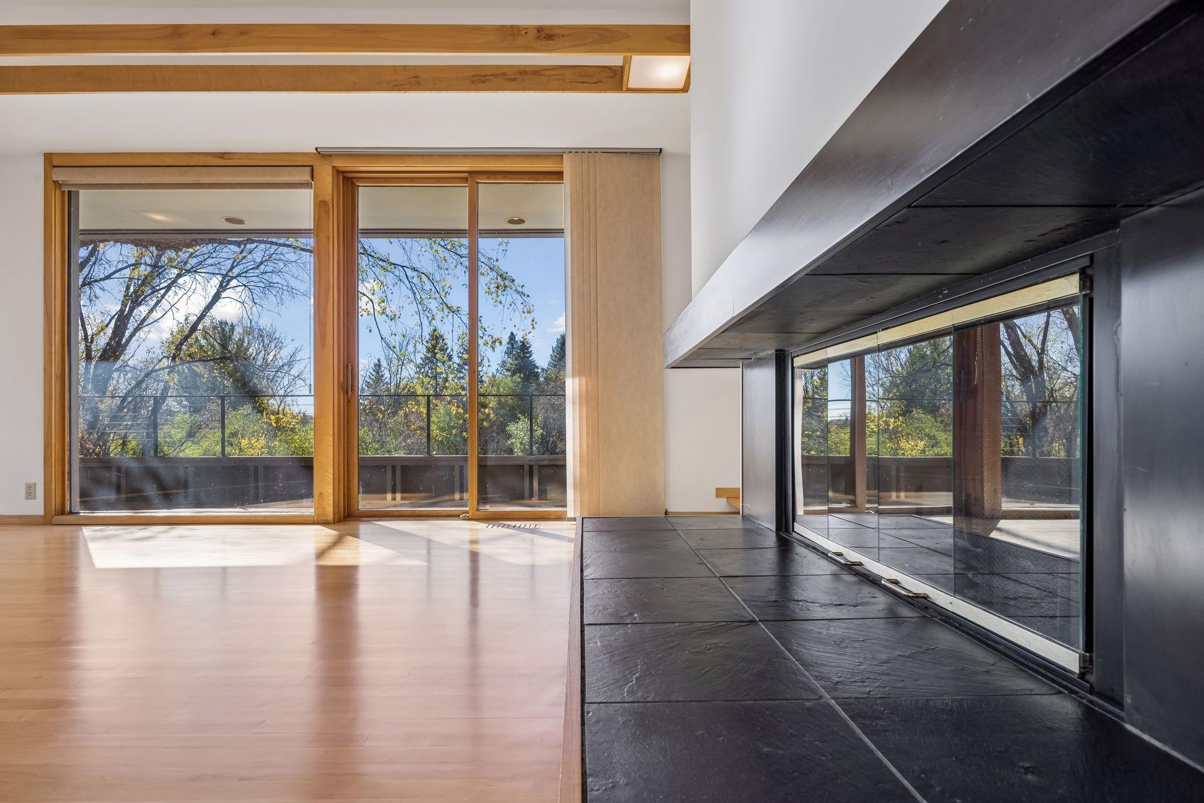
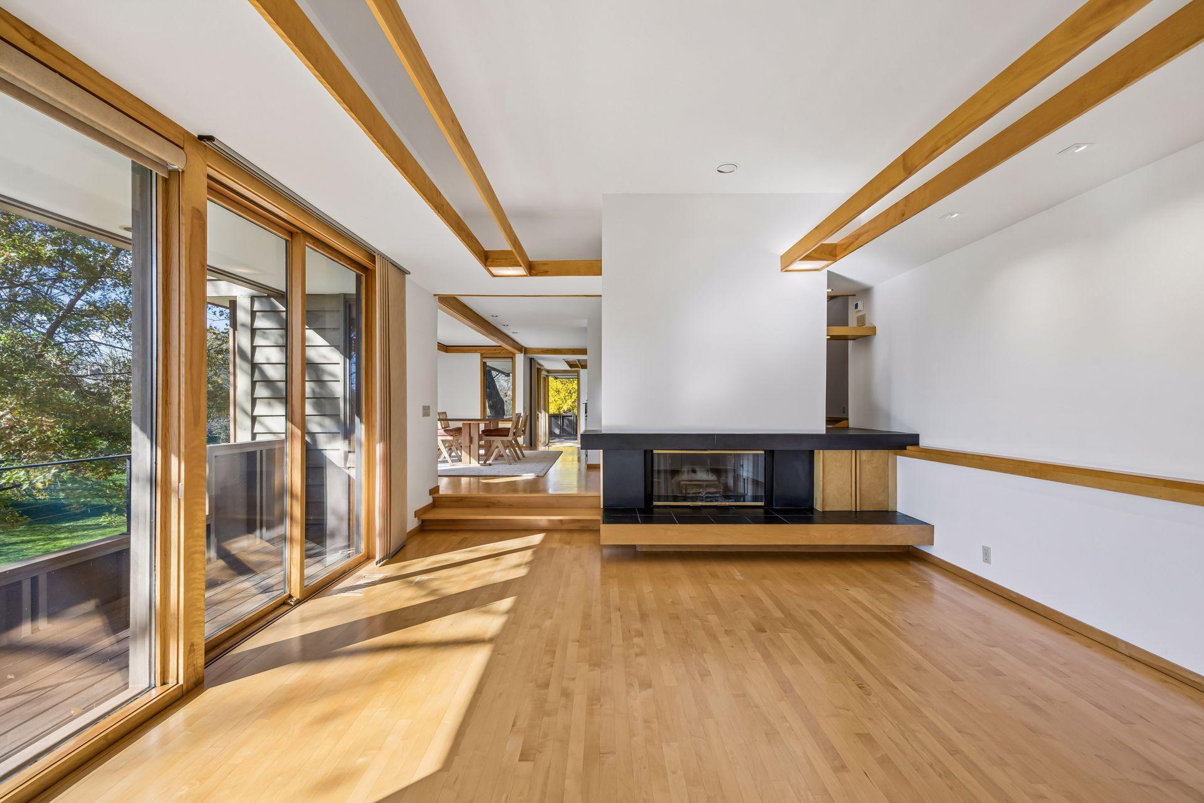
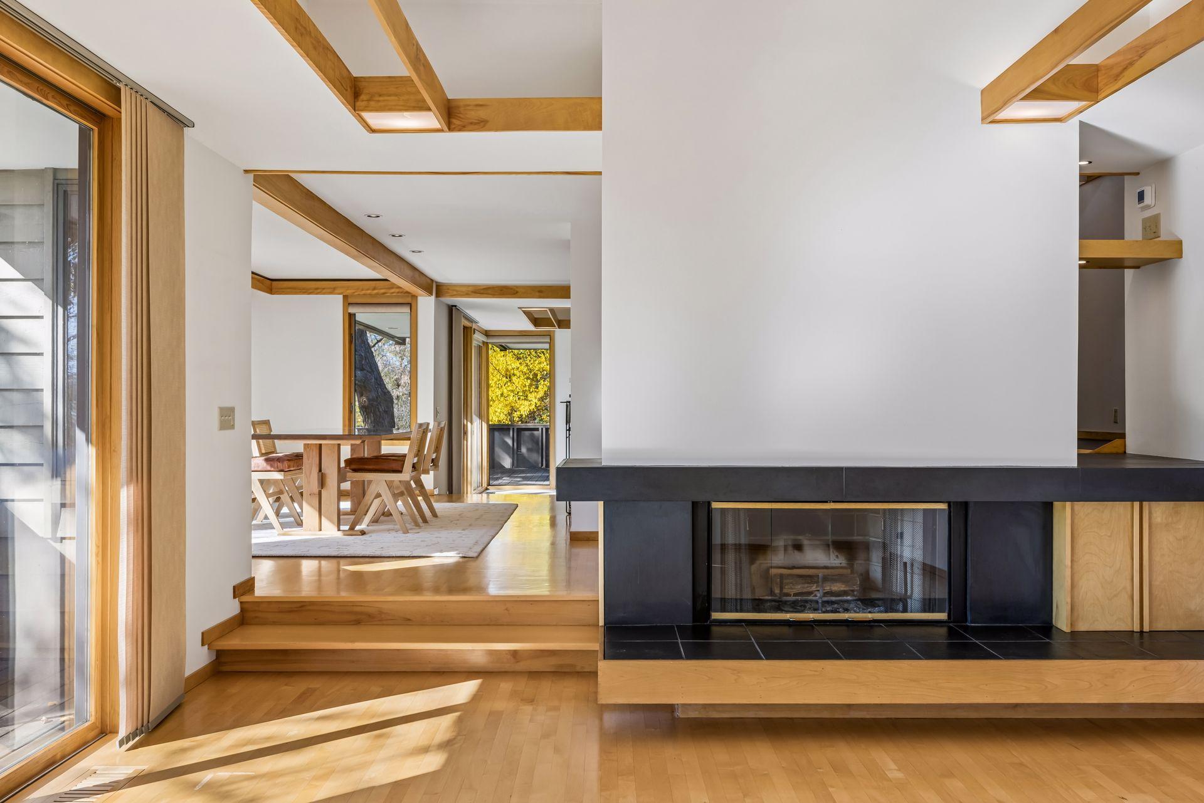
Living room with a modern fireplace, exposed wood beams, and large windows overlooking autumn trees.
Living room with a dark stone fireplace, wood floors, and large windows overlooking trees.
Living room with a floating black fireplace, exposed wood beams, and floor-to-ceiling windows.
Open living and dining area with a modern fireplace, exposed wood beams, and large windows.
Two-story entryway with honey-colored wood trim, large windows, a patterned rug, and stairs.
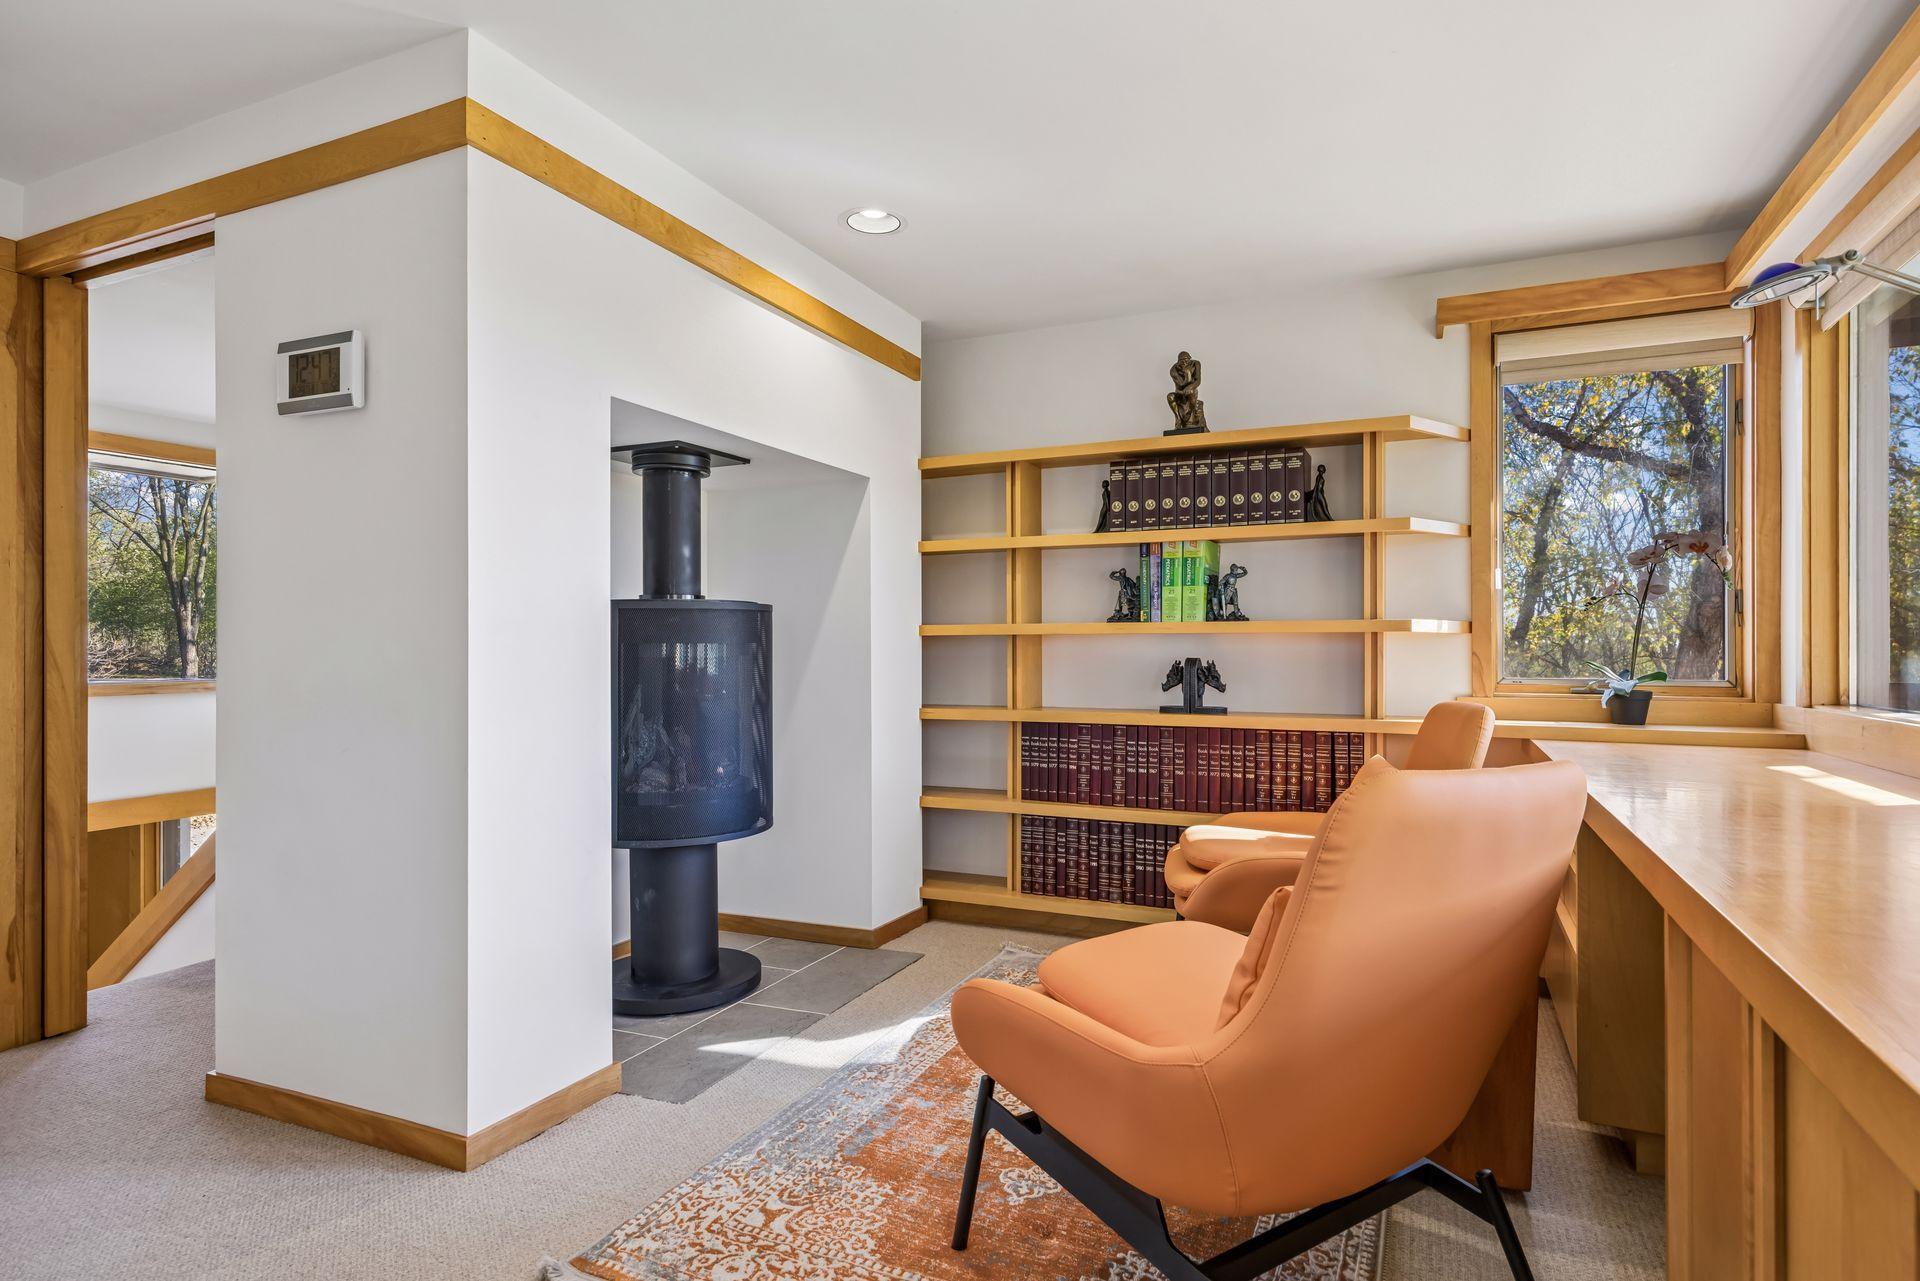
Sunlit study with a freestanding stove, built-in bookshelves, and leather lounge chairs.
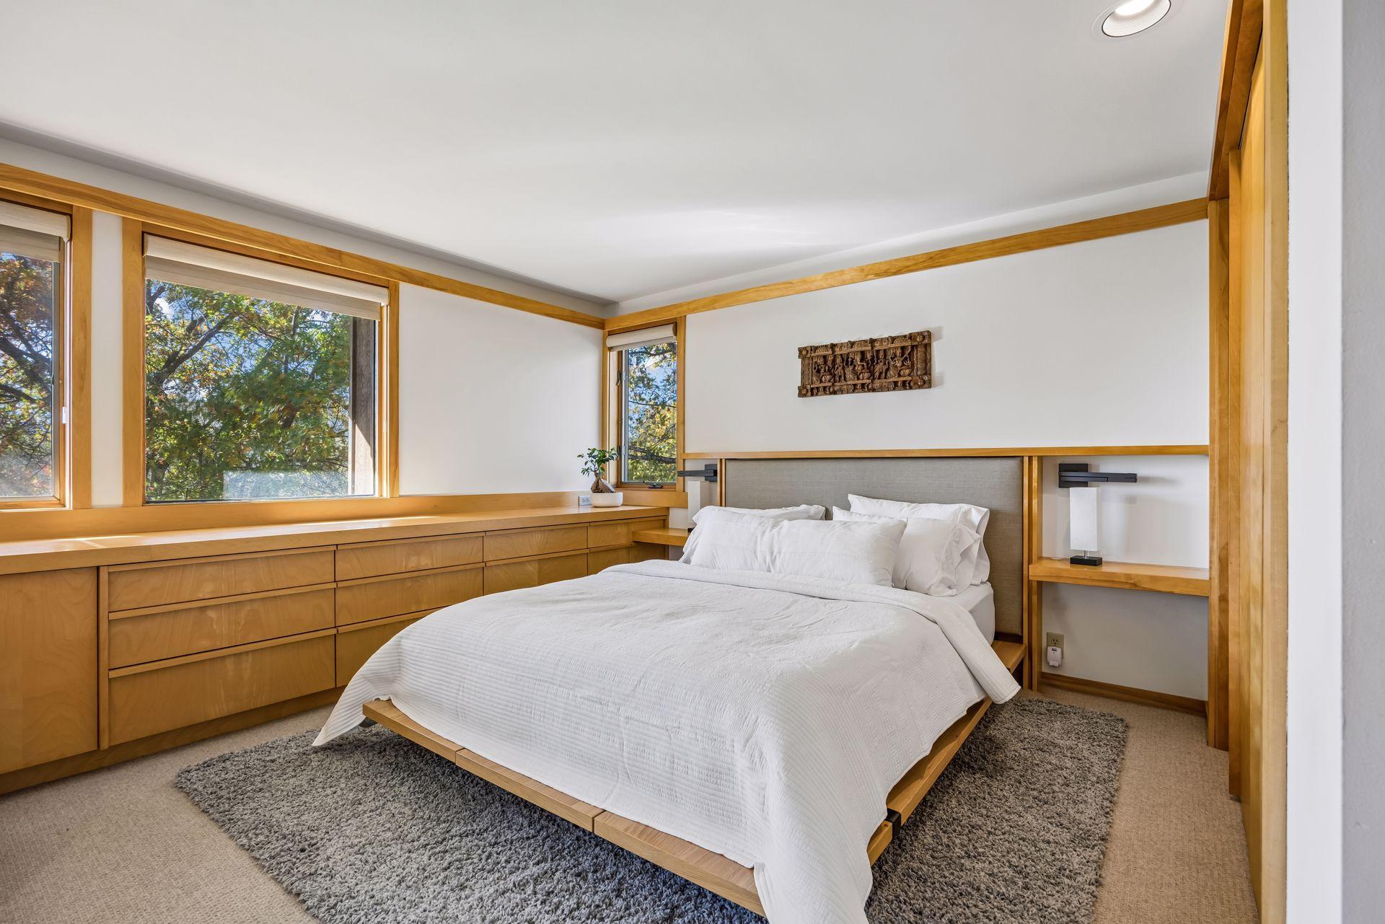
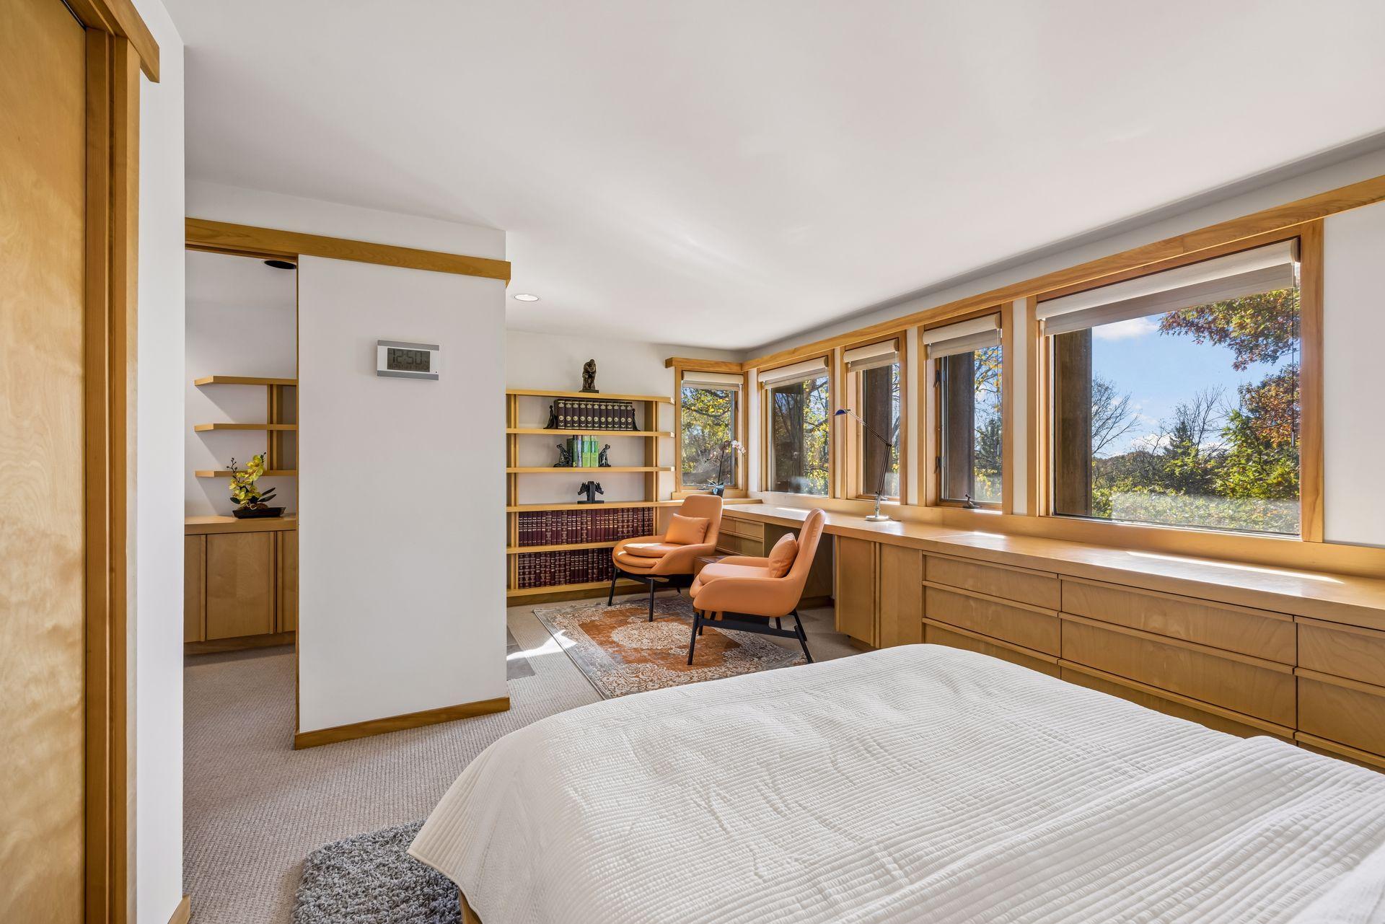
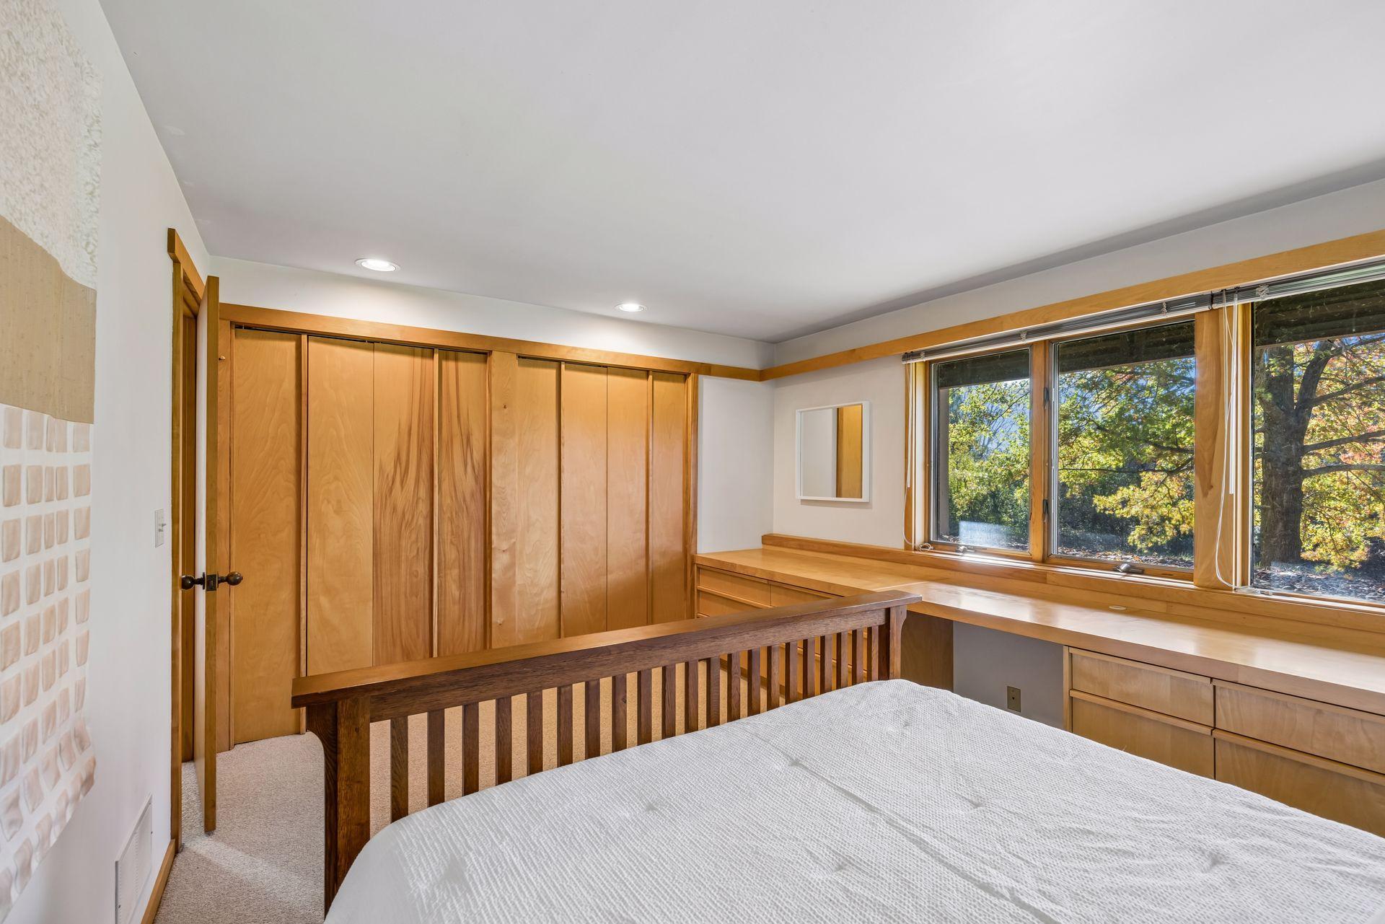
Bedroom with a white-covered bed, built-in wood cabinetry, and large windows overlooking trees.
Bedroom with a window-side reading nook, built-in bookshelves, and warm wood cabinetry.
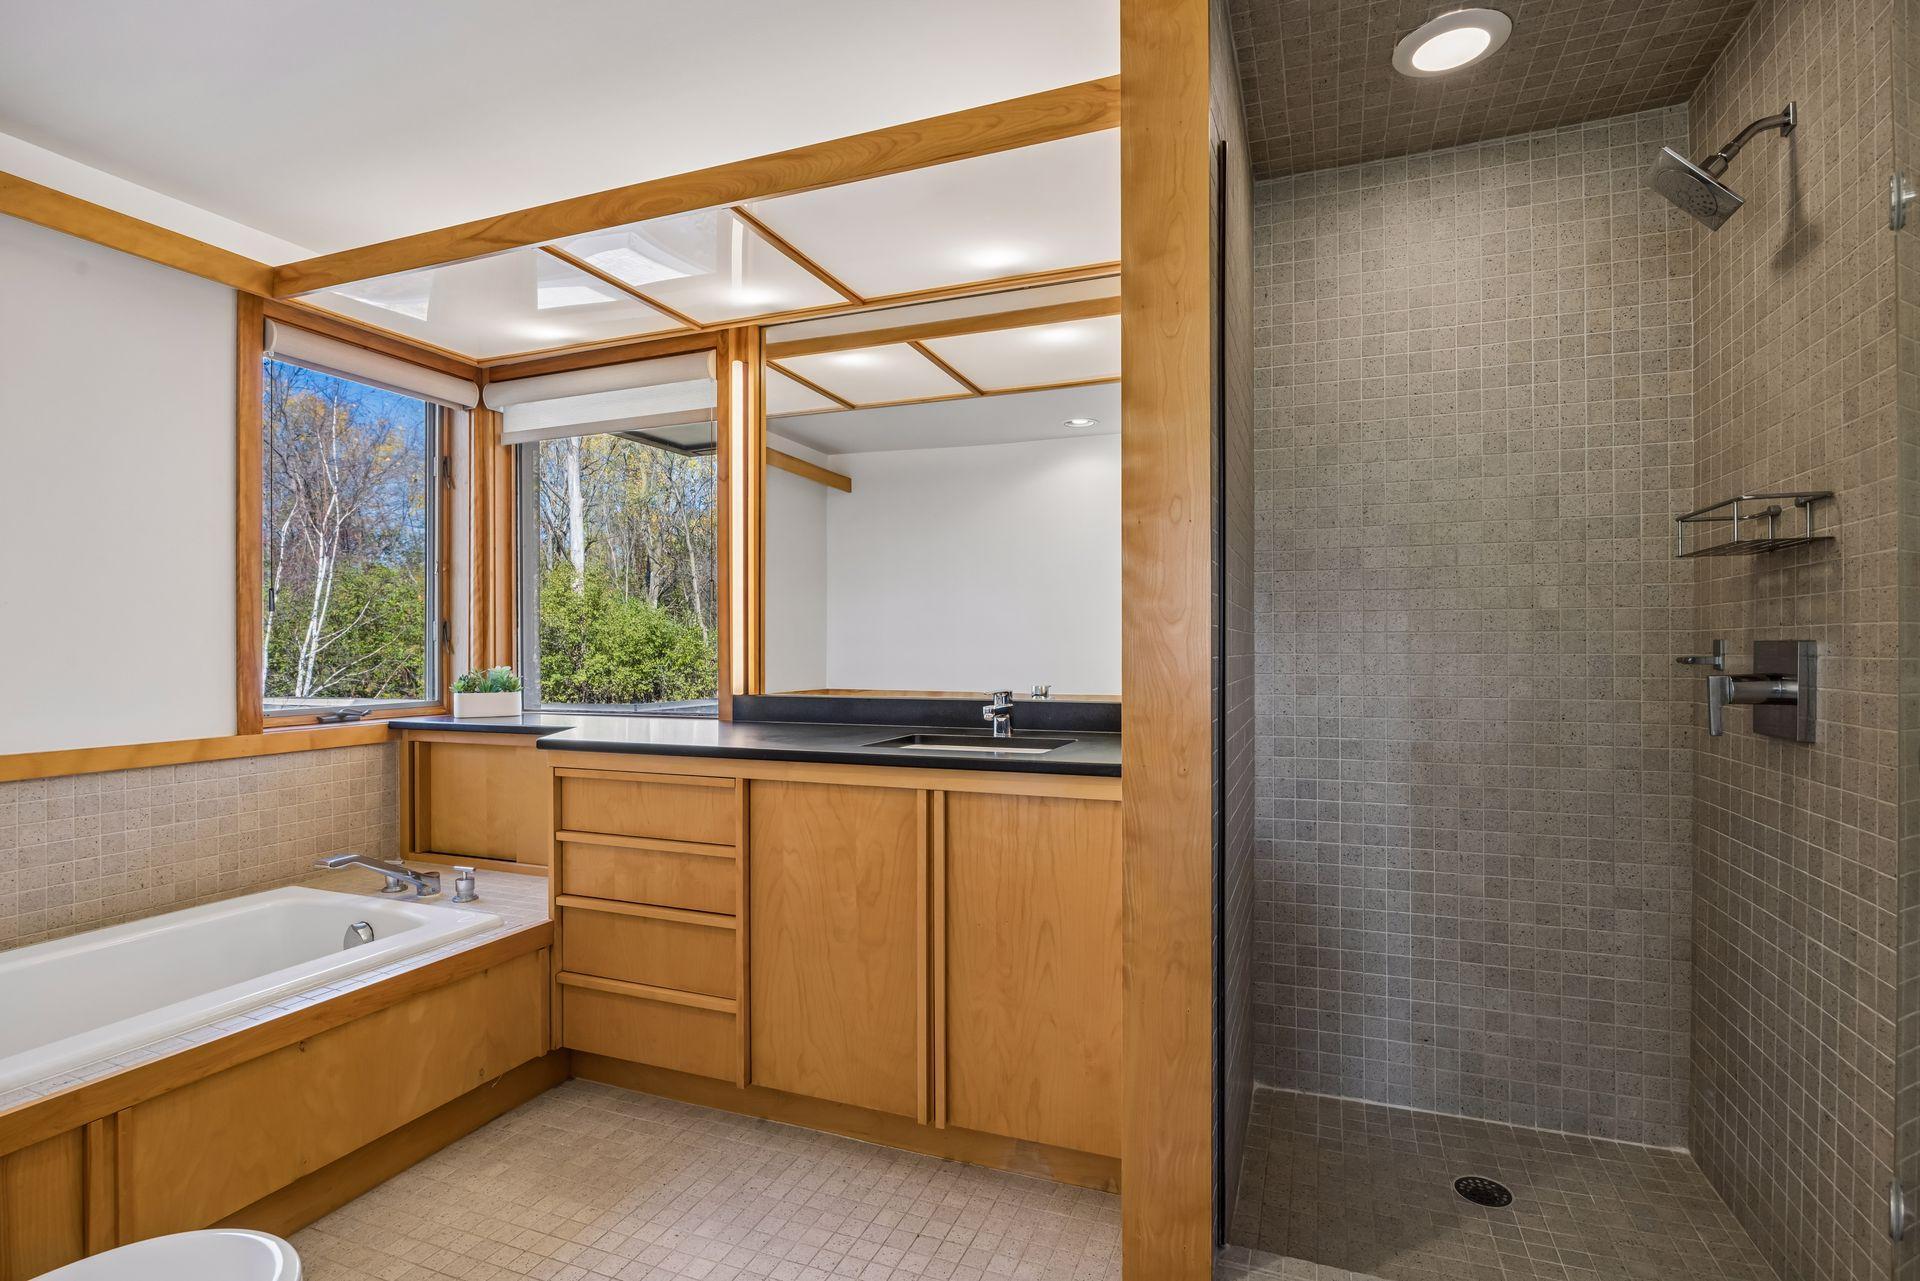
Bathroom with a tiled walk-in shower, soaking tub, and wood cabinetry beneath large windows.
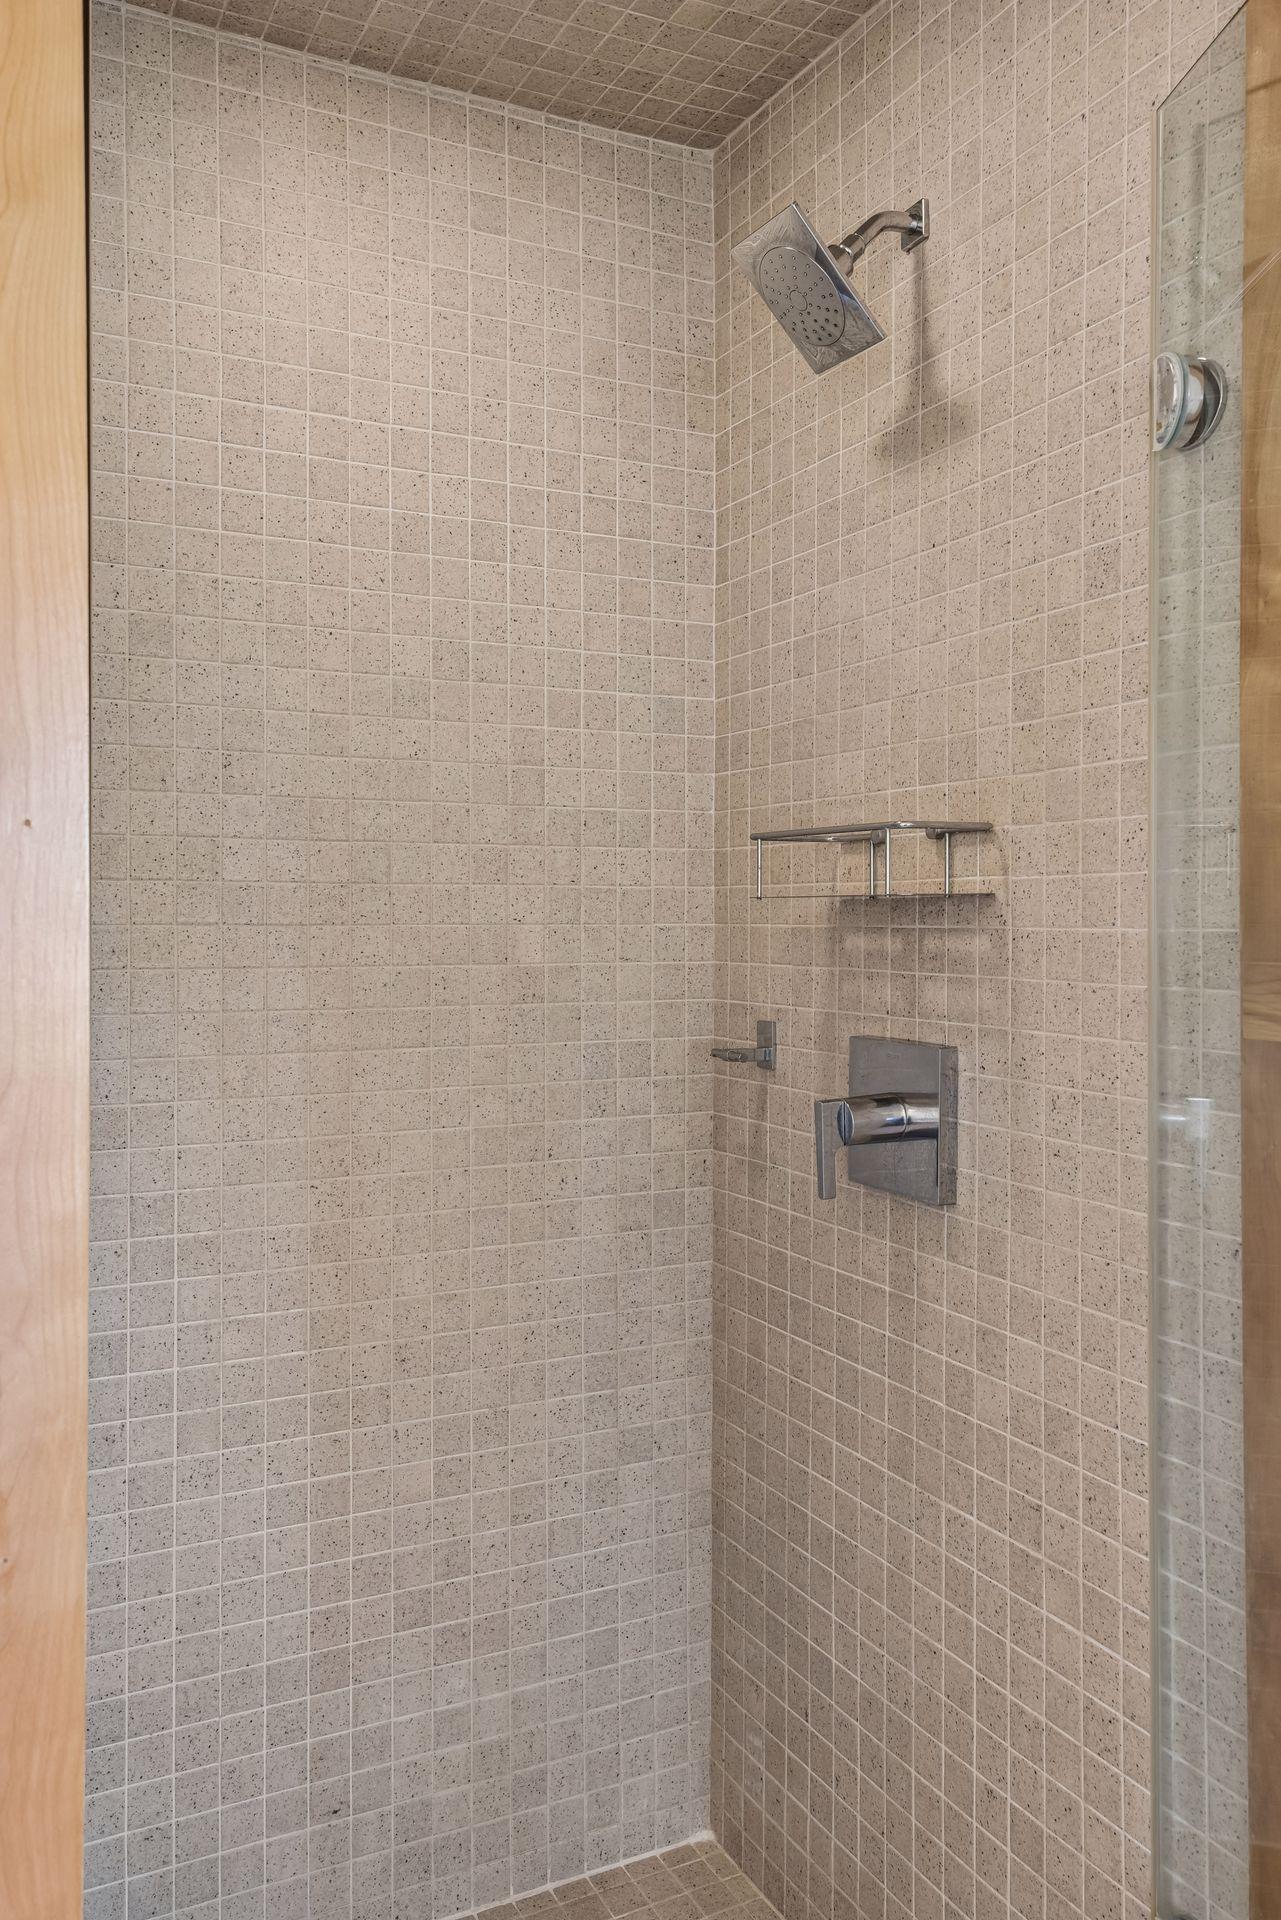
Walk-in shower with beige square tile, a rainfall showerhead, and chrome fixtures.
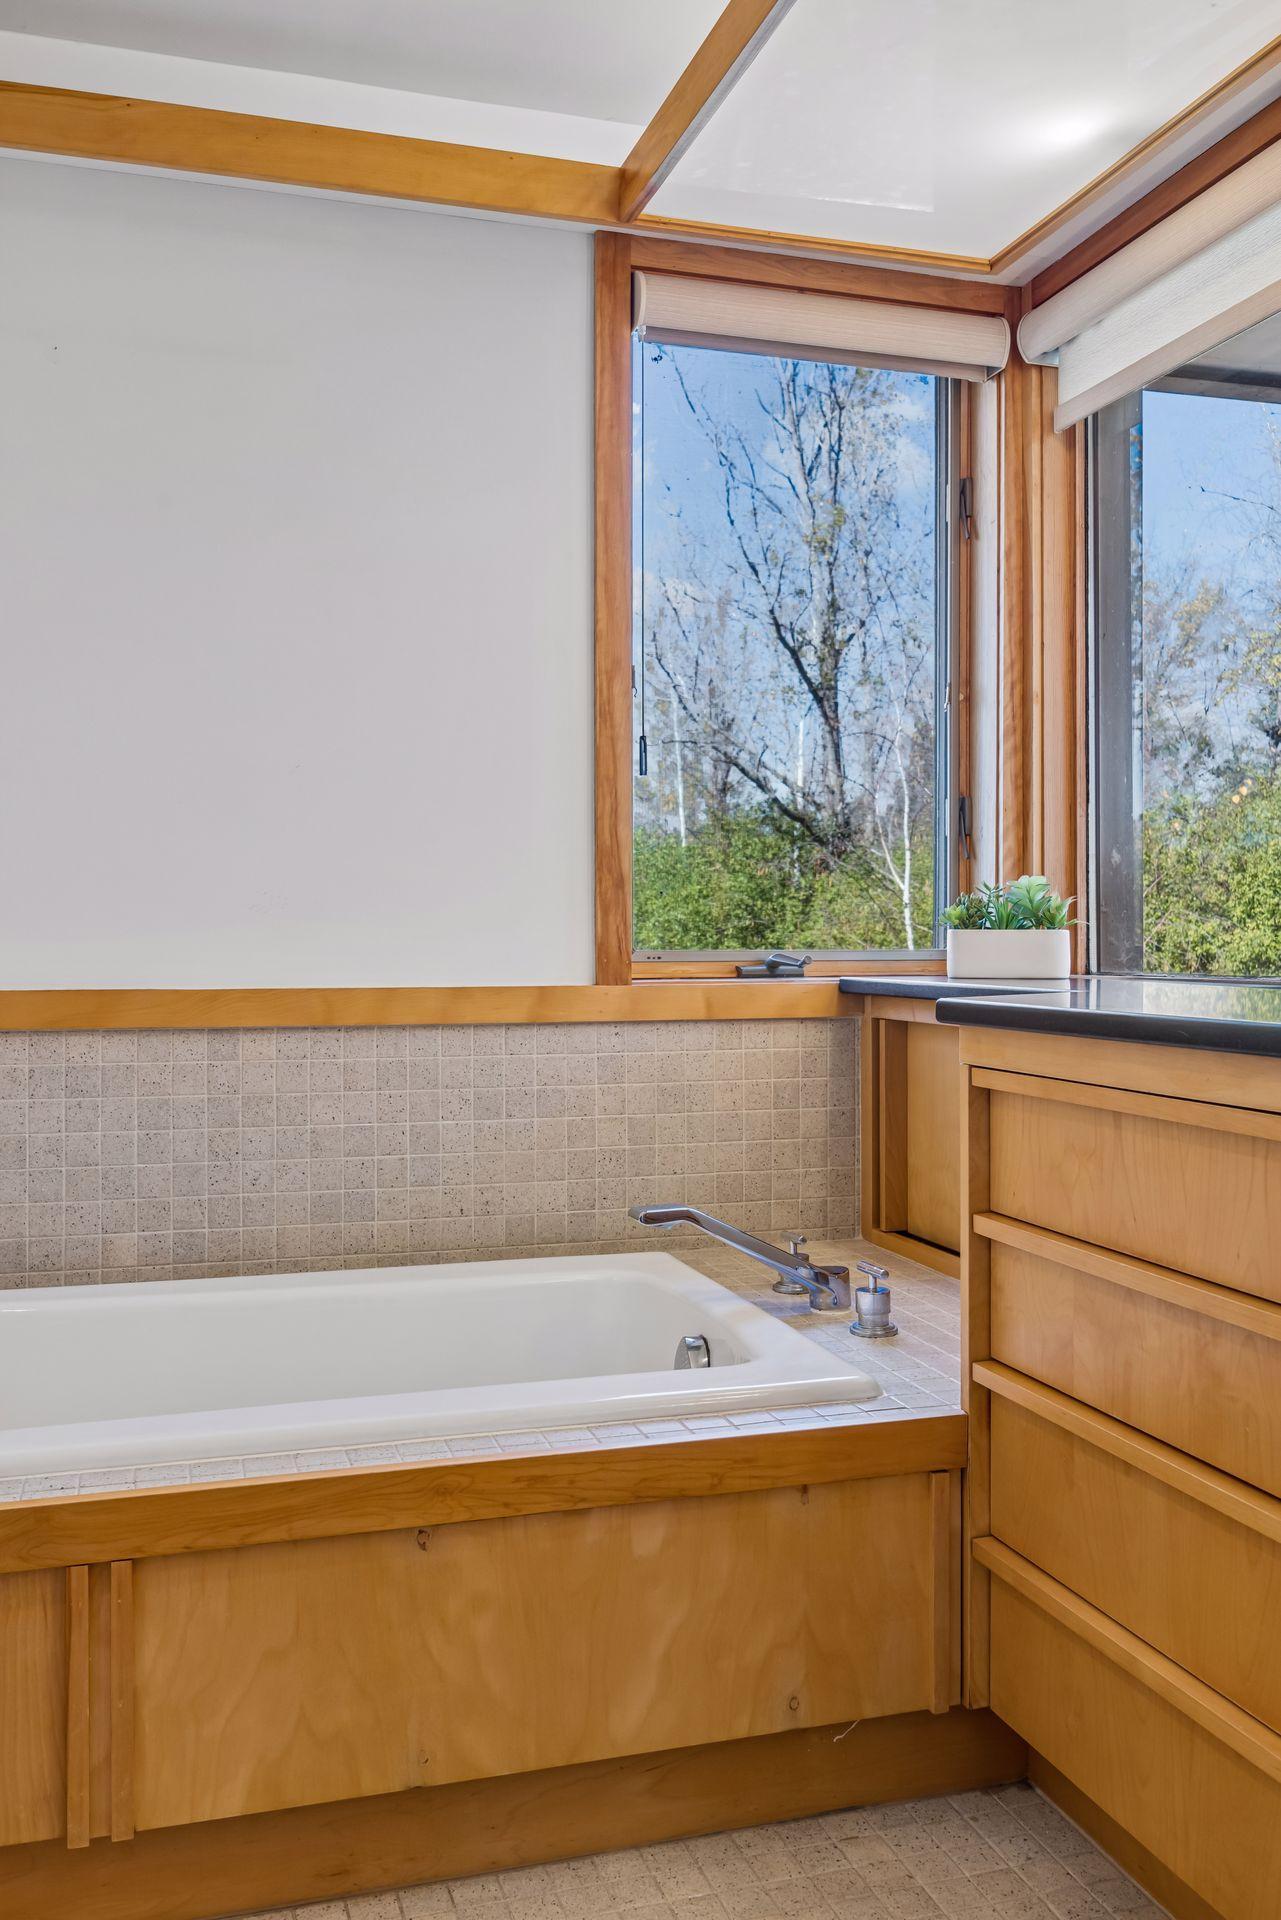
Bathroom soaking tub beneath large wood-framed windows, with tiled surround and built-in cabinetry.
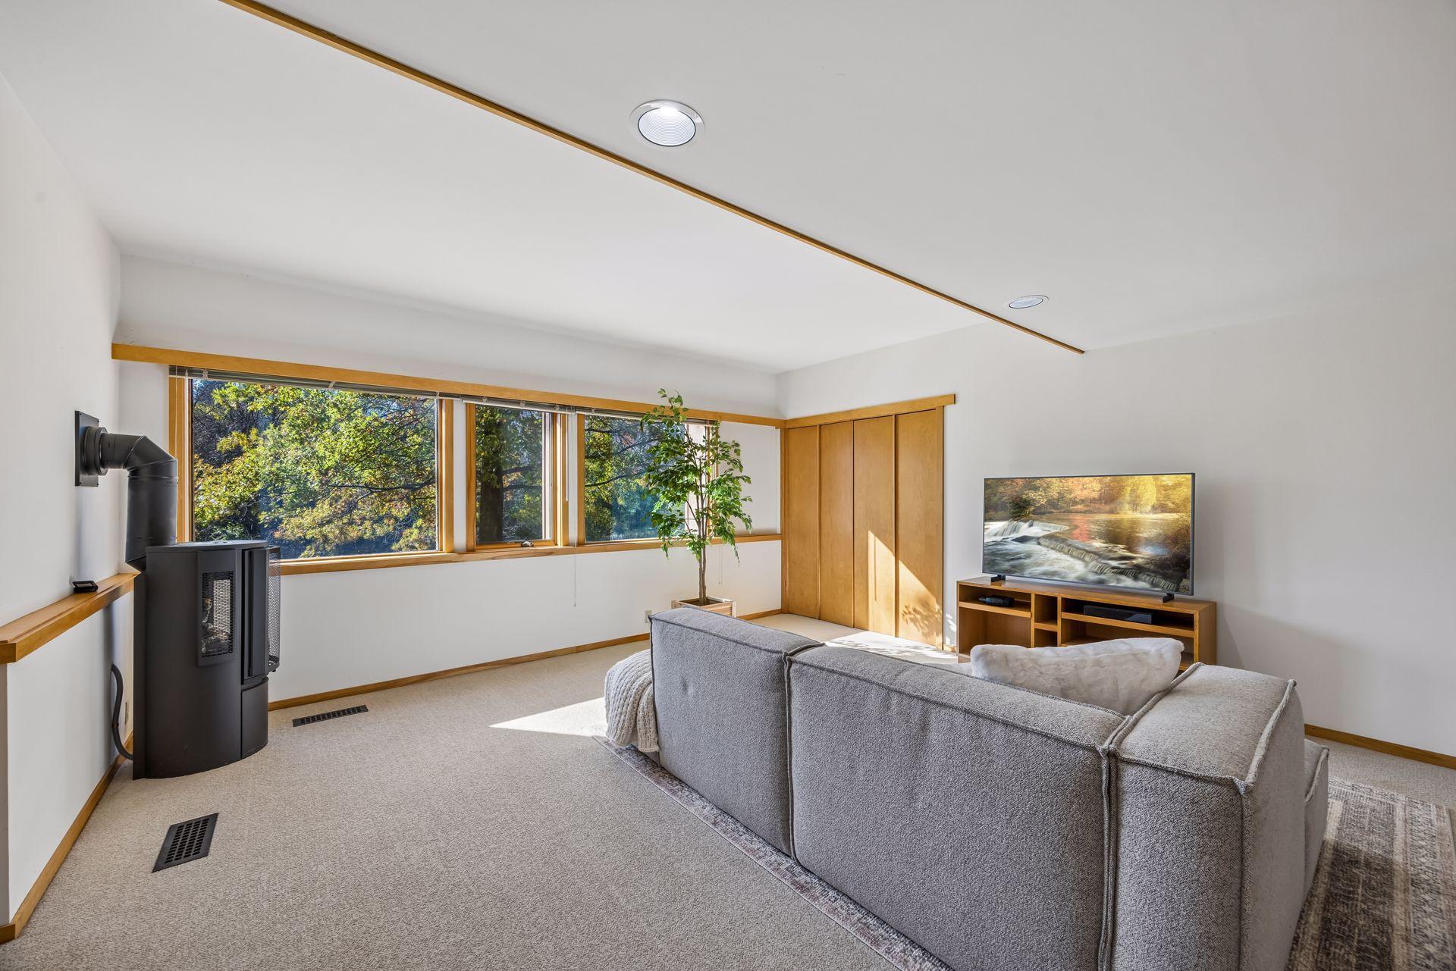
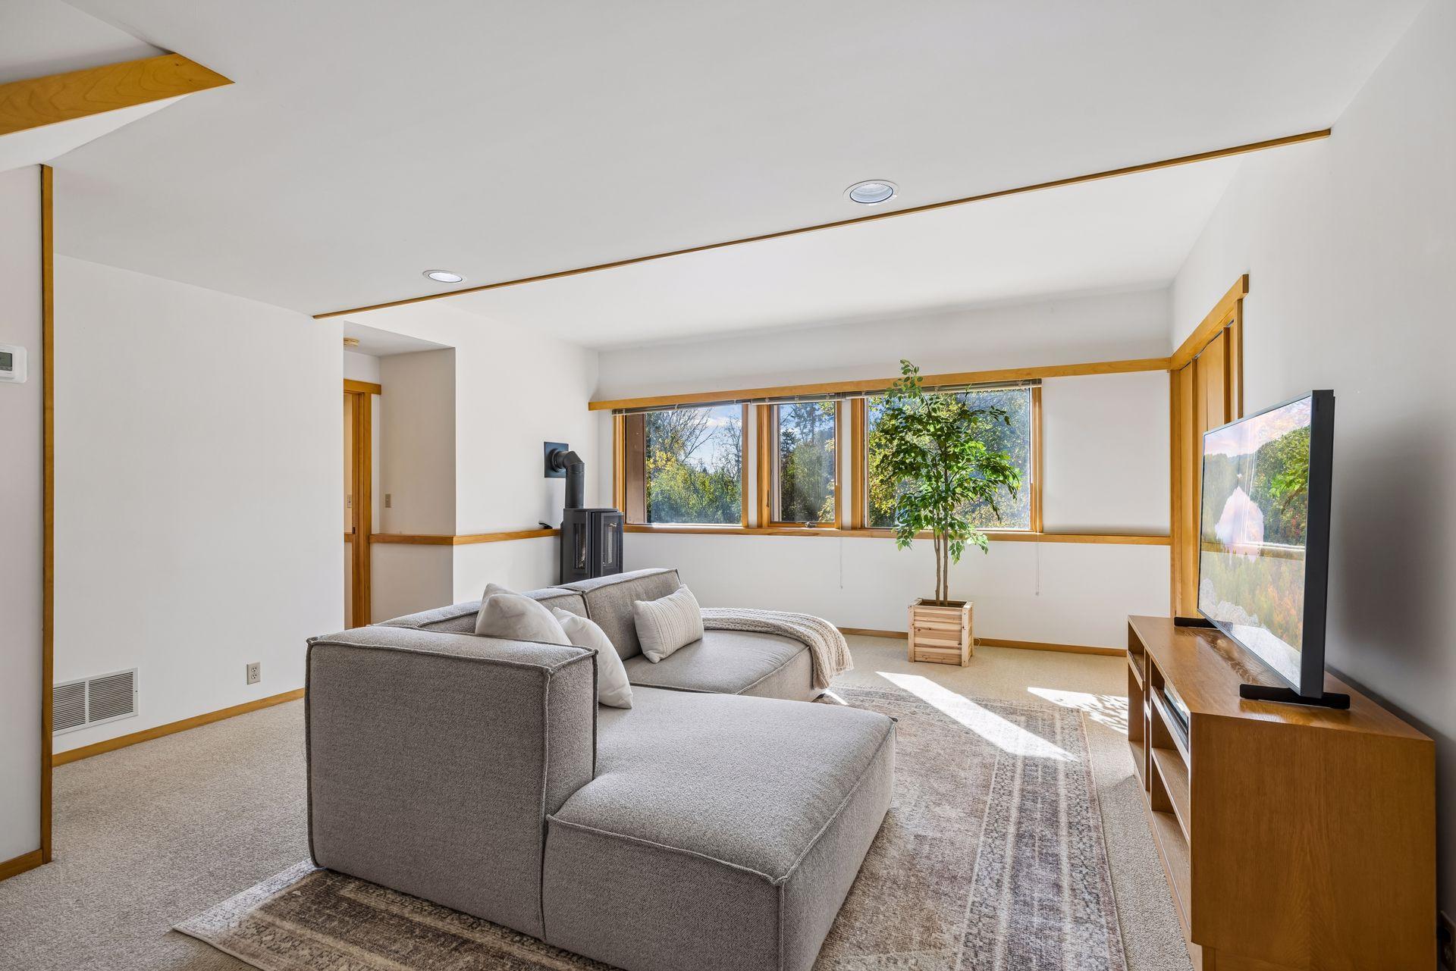
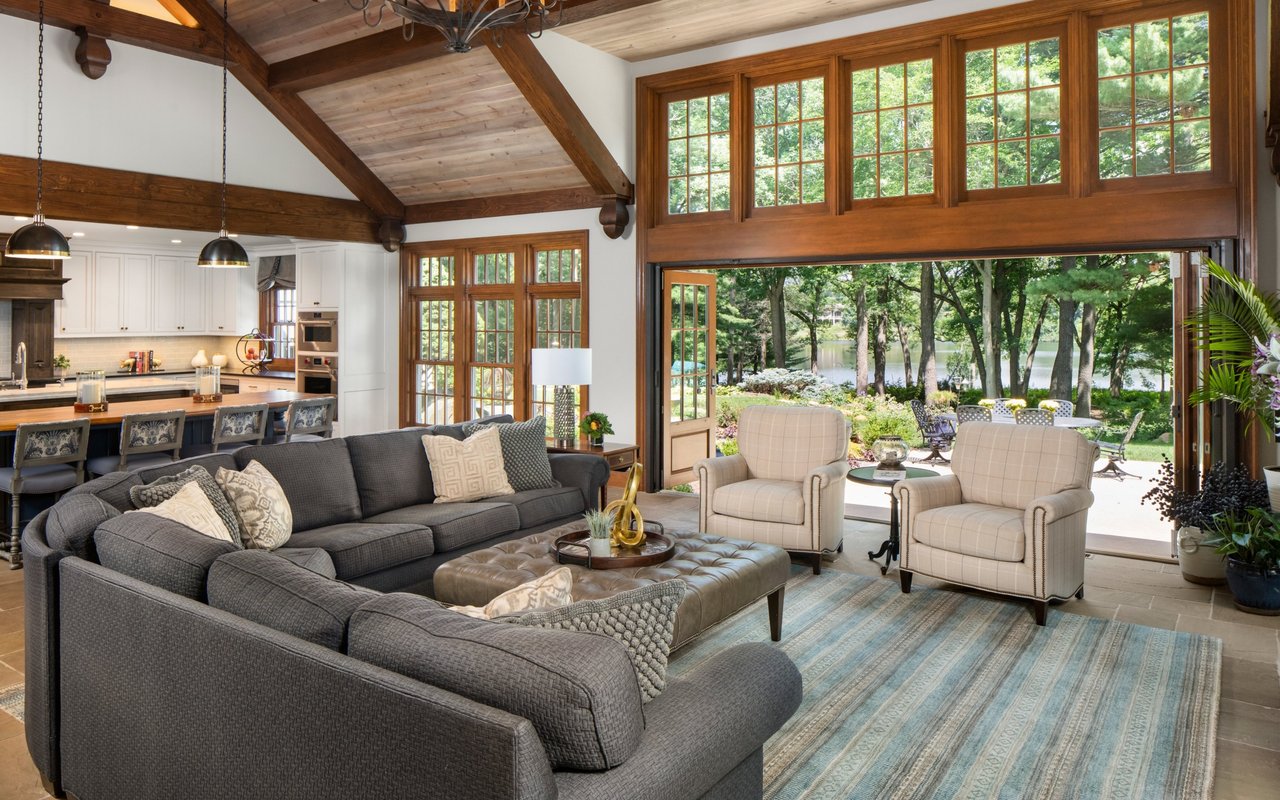
Living room with a gray sectional, wood-trimmed windows, and a freestanding stove.
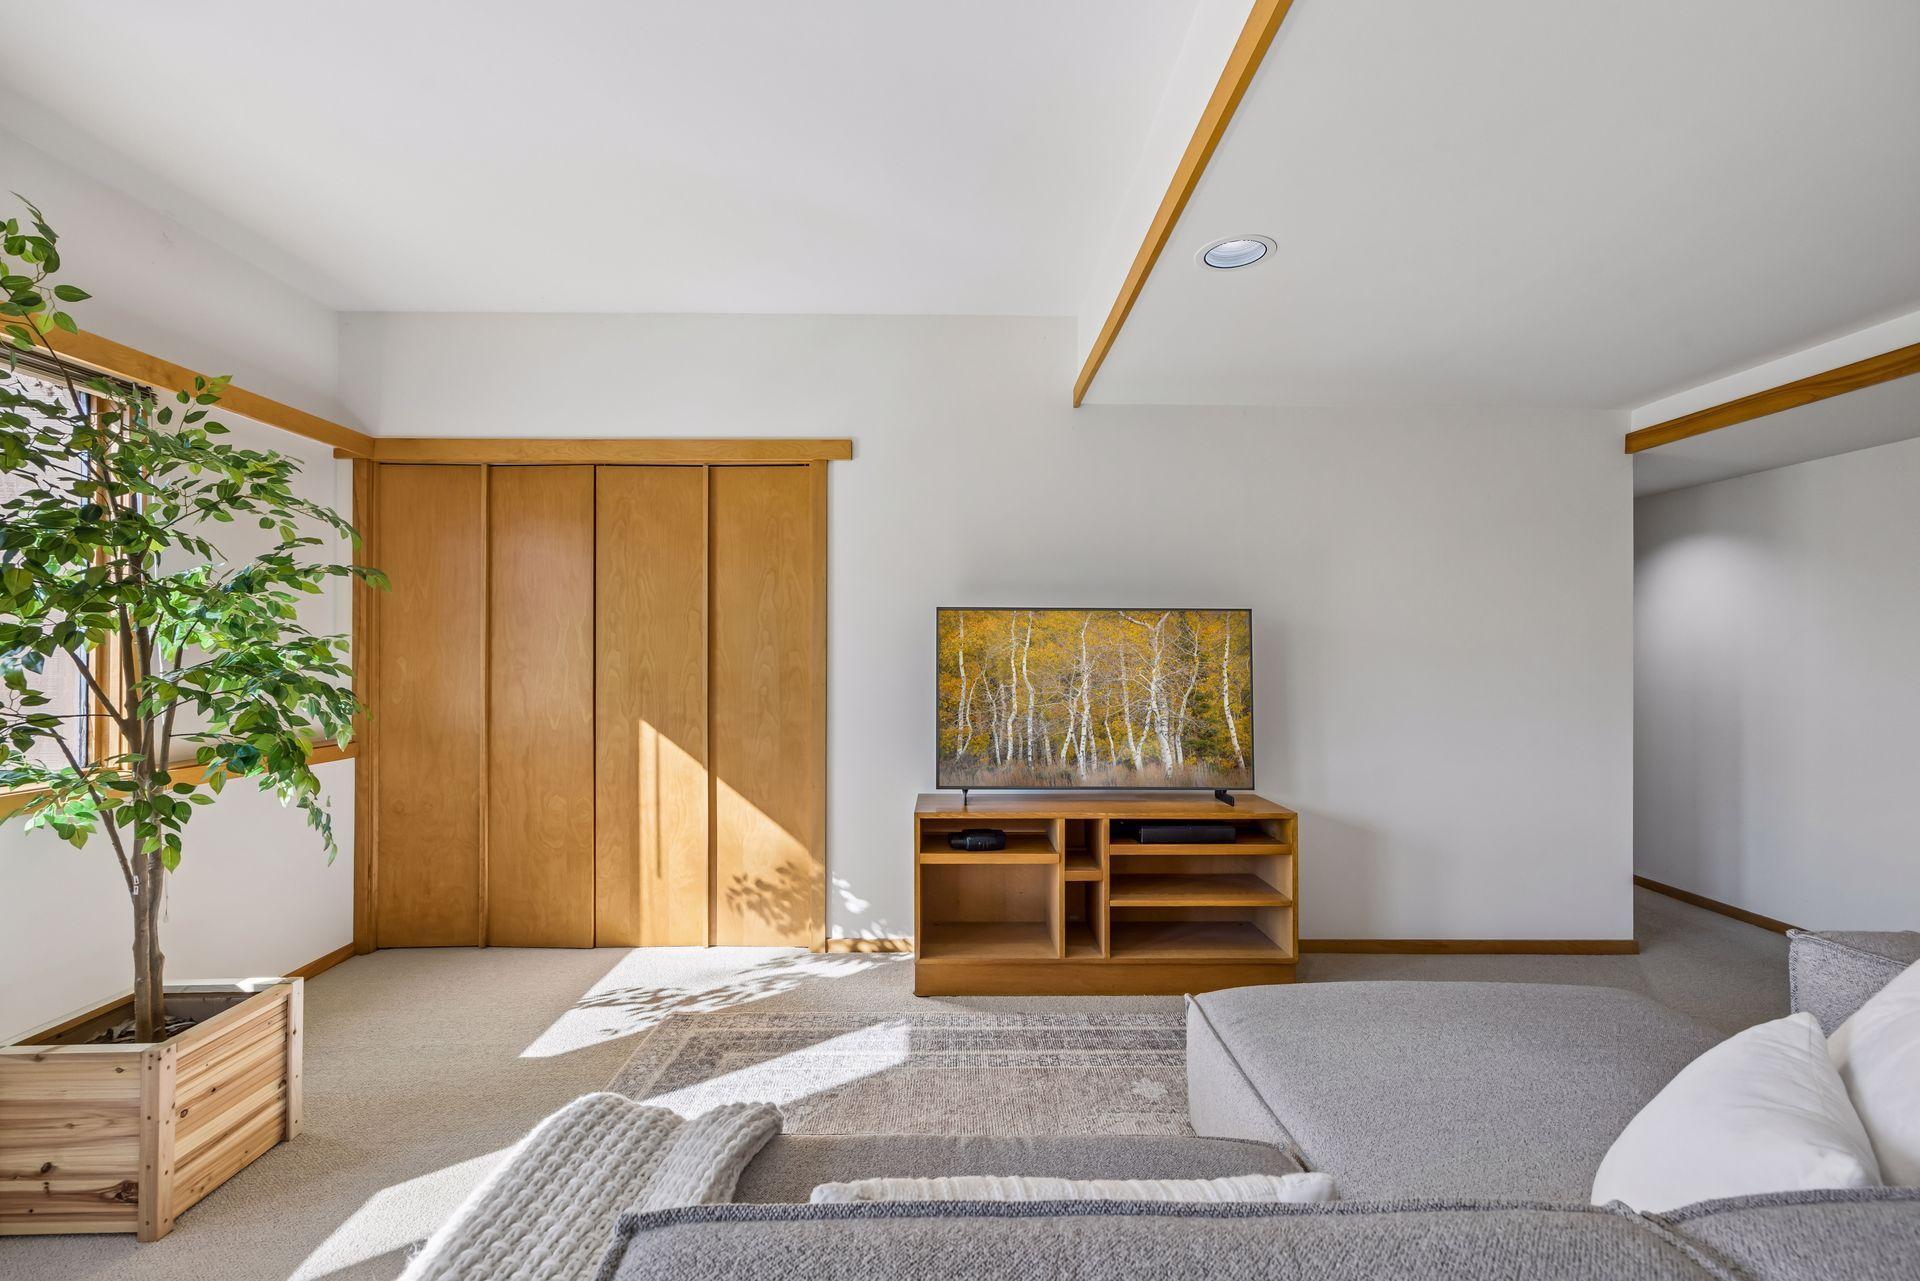
Living room with a gray sofa, wooden media console, and large built-in wood doors.
Bedroom with built-in wood closets, a window-side desk, and a white bed.
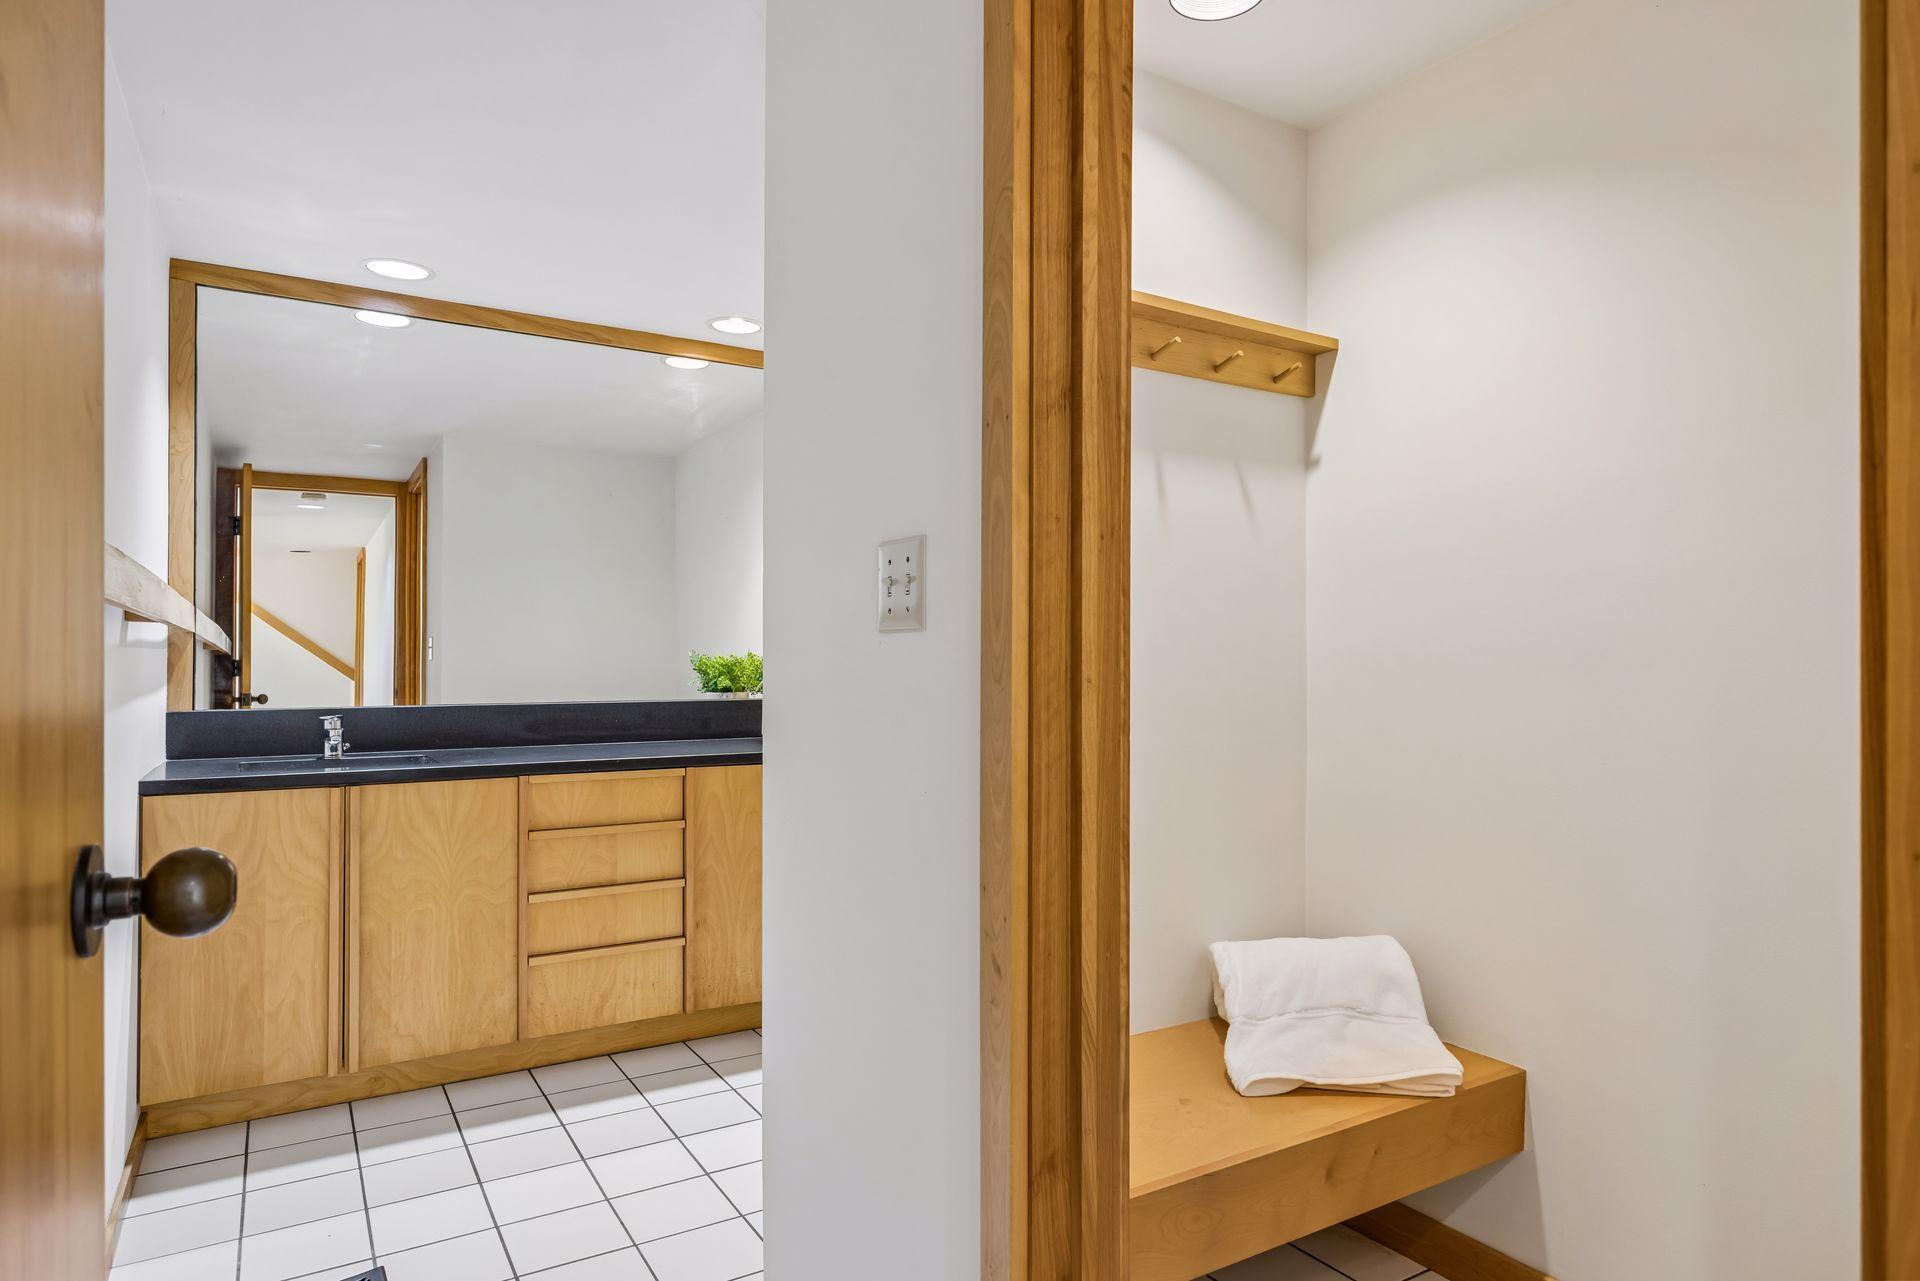
Bathroom with a light wood vanity, black countertop, and built-in bench with folded towels.
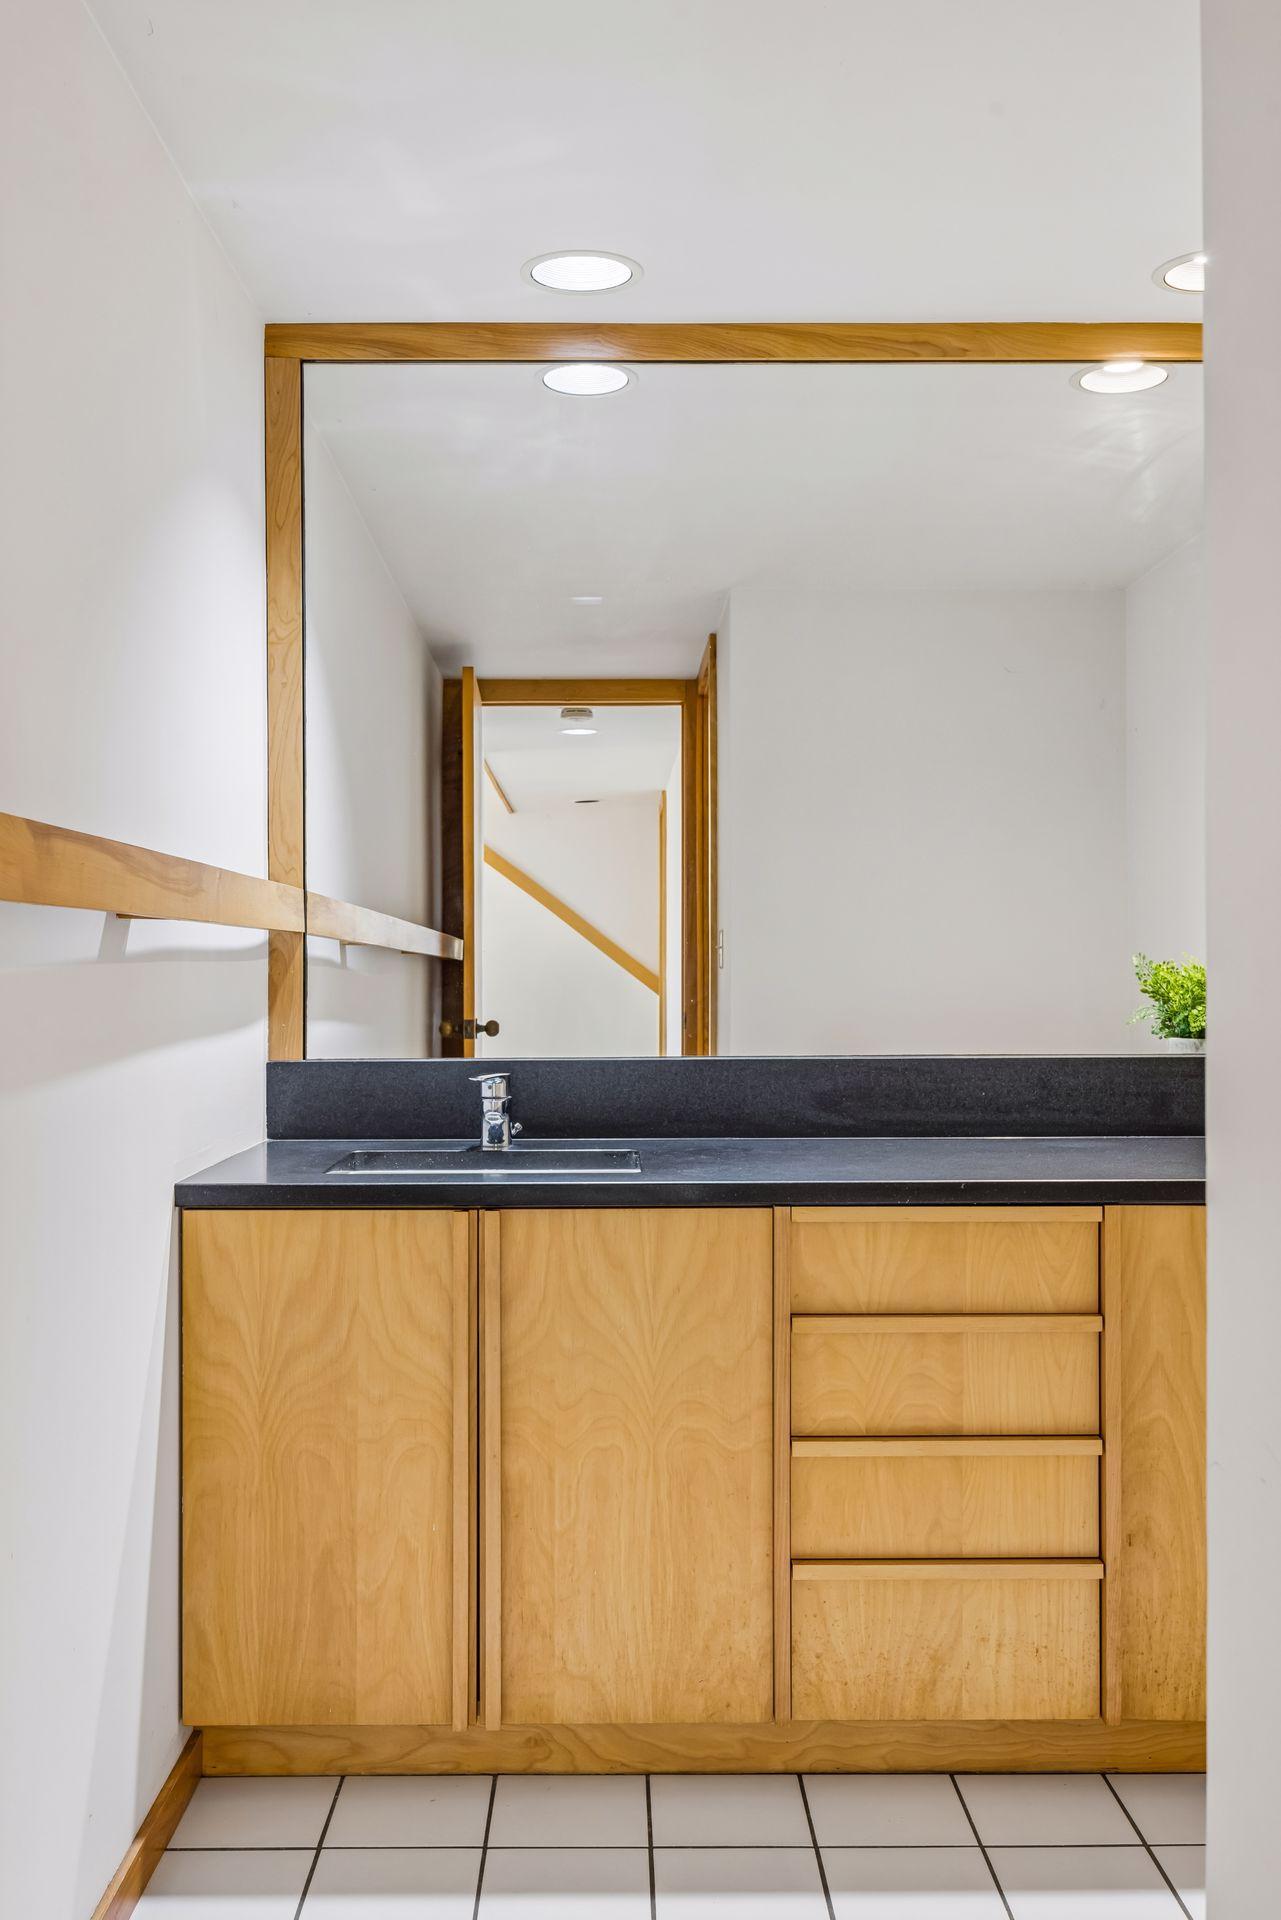
Bathroom vanity with a large mirror, black countertop, and light wood cabinetry.
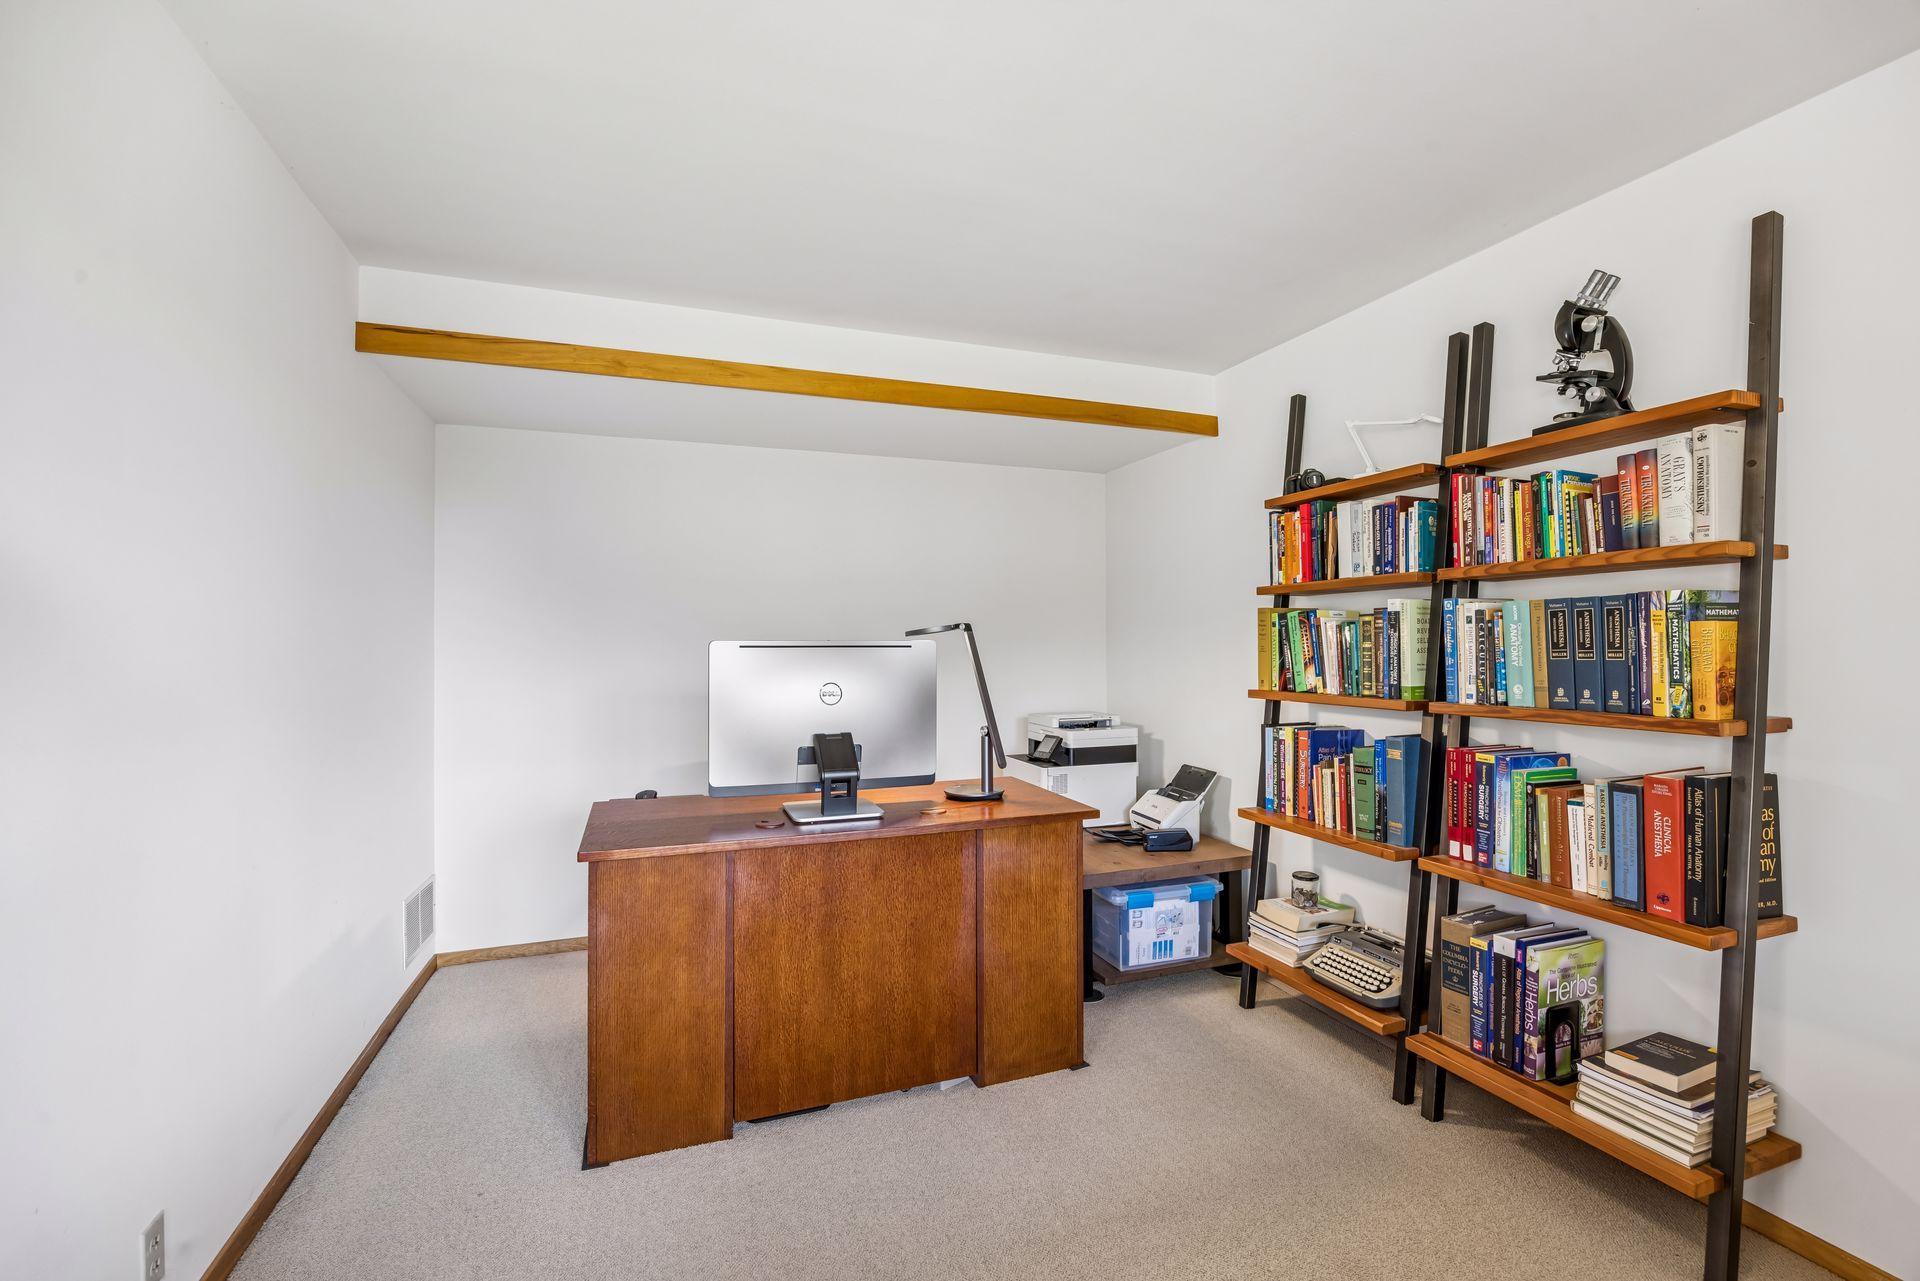
Home office with a wooden desk, computer, and floor-to-ceiling bookshelves.
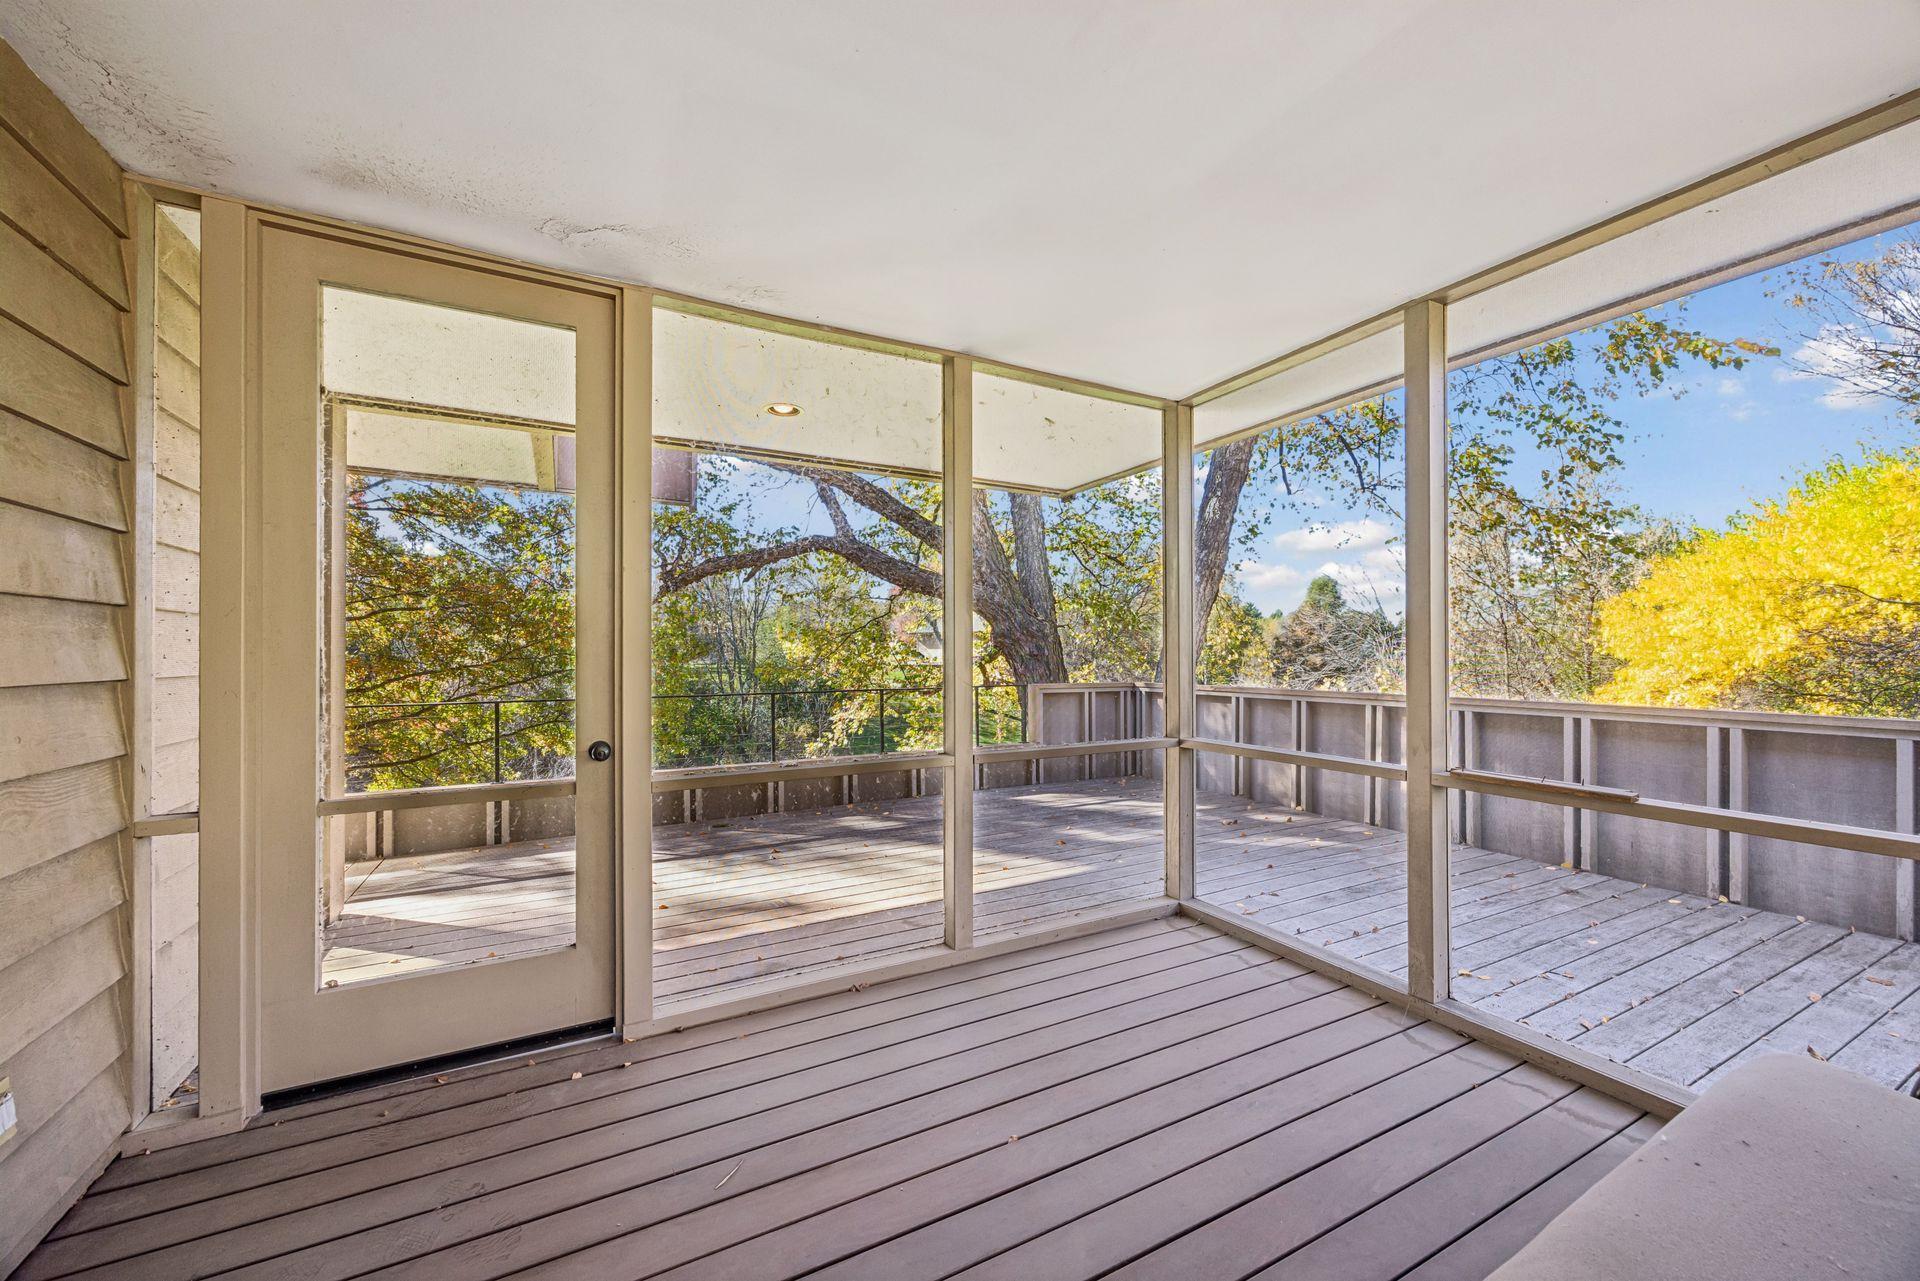
Screened porch with a spacious wood-plank deck and views of autumn trees.
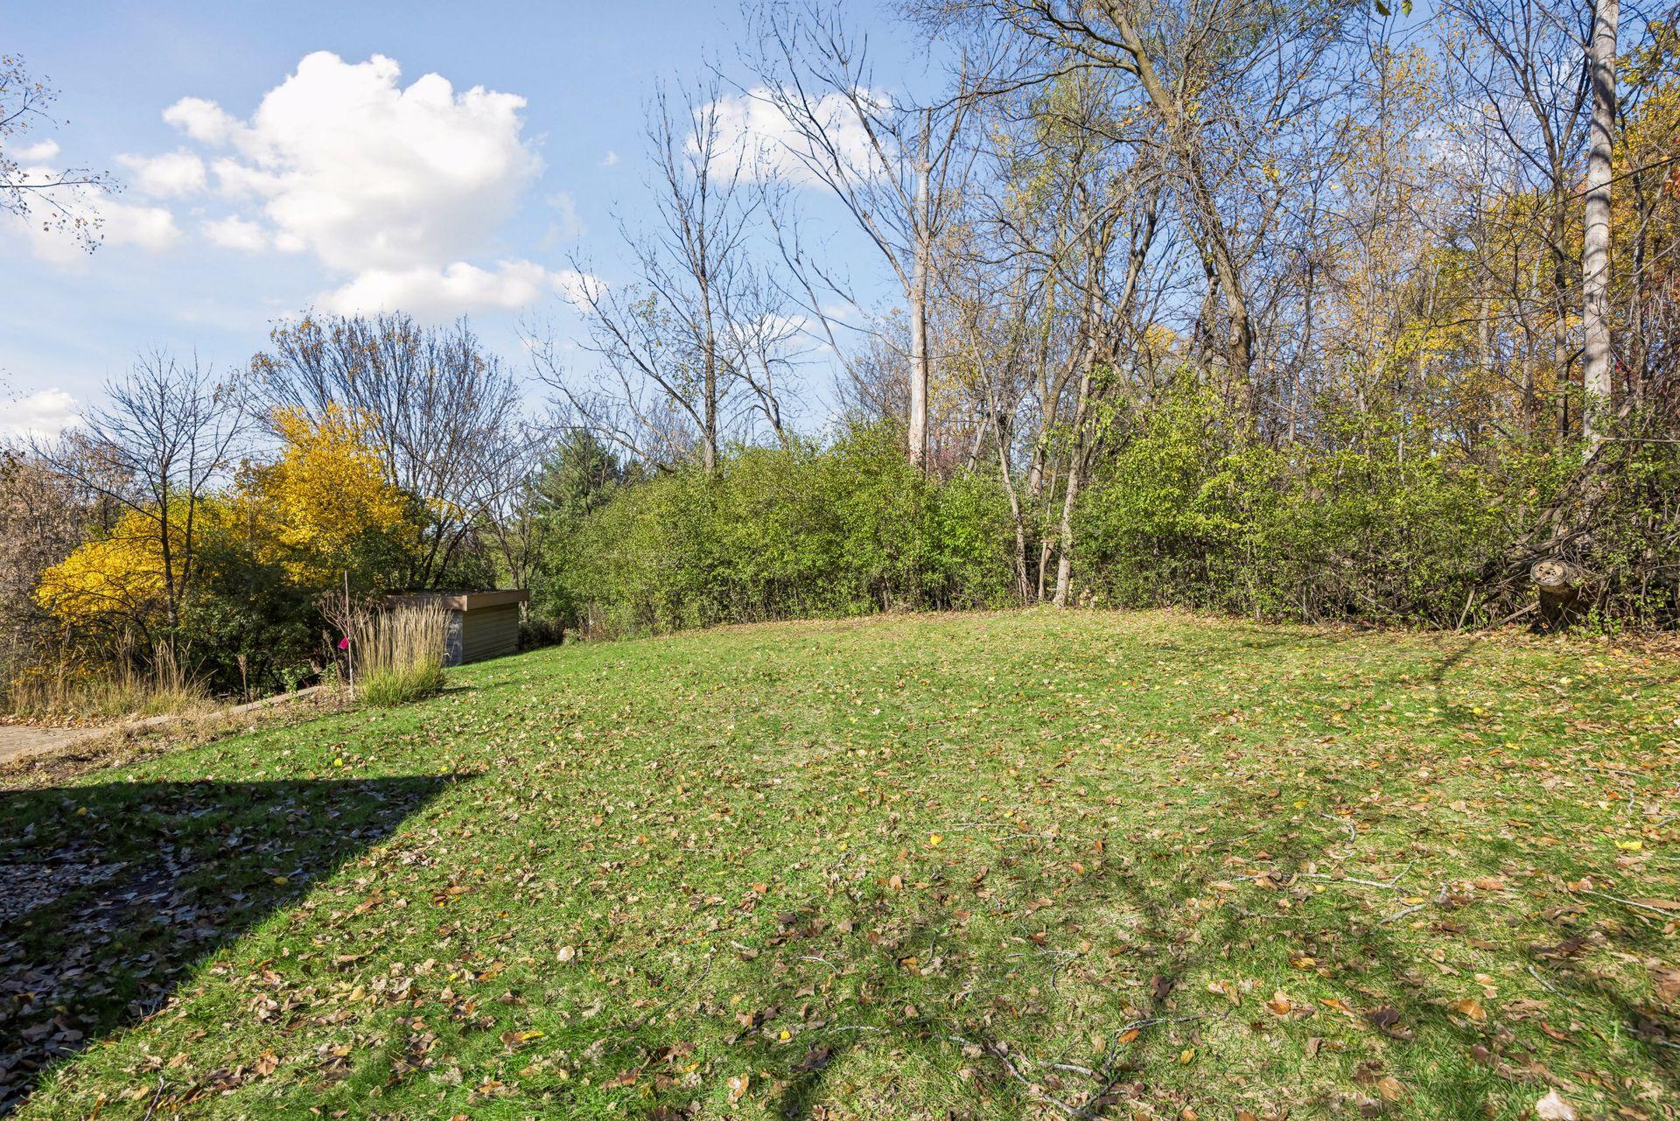
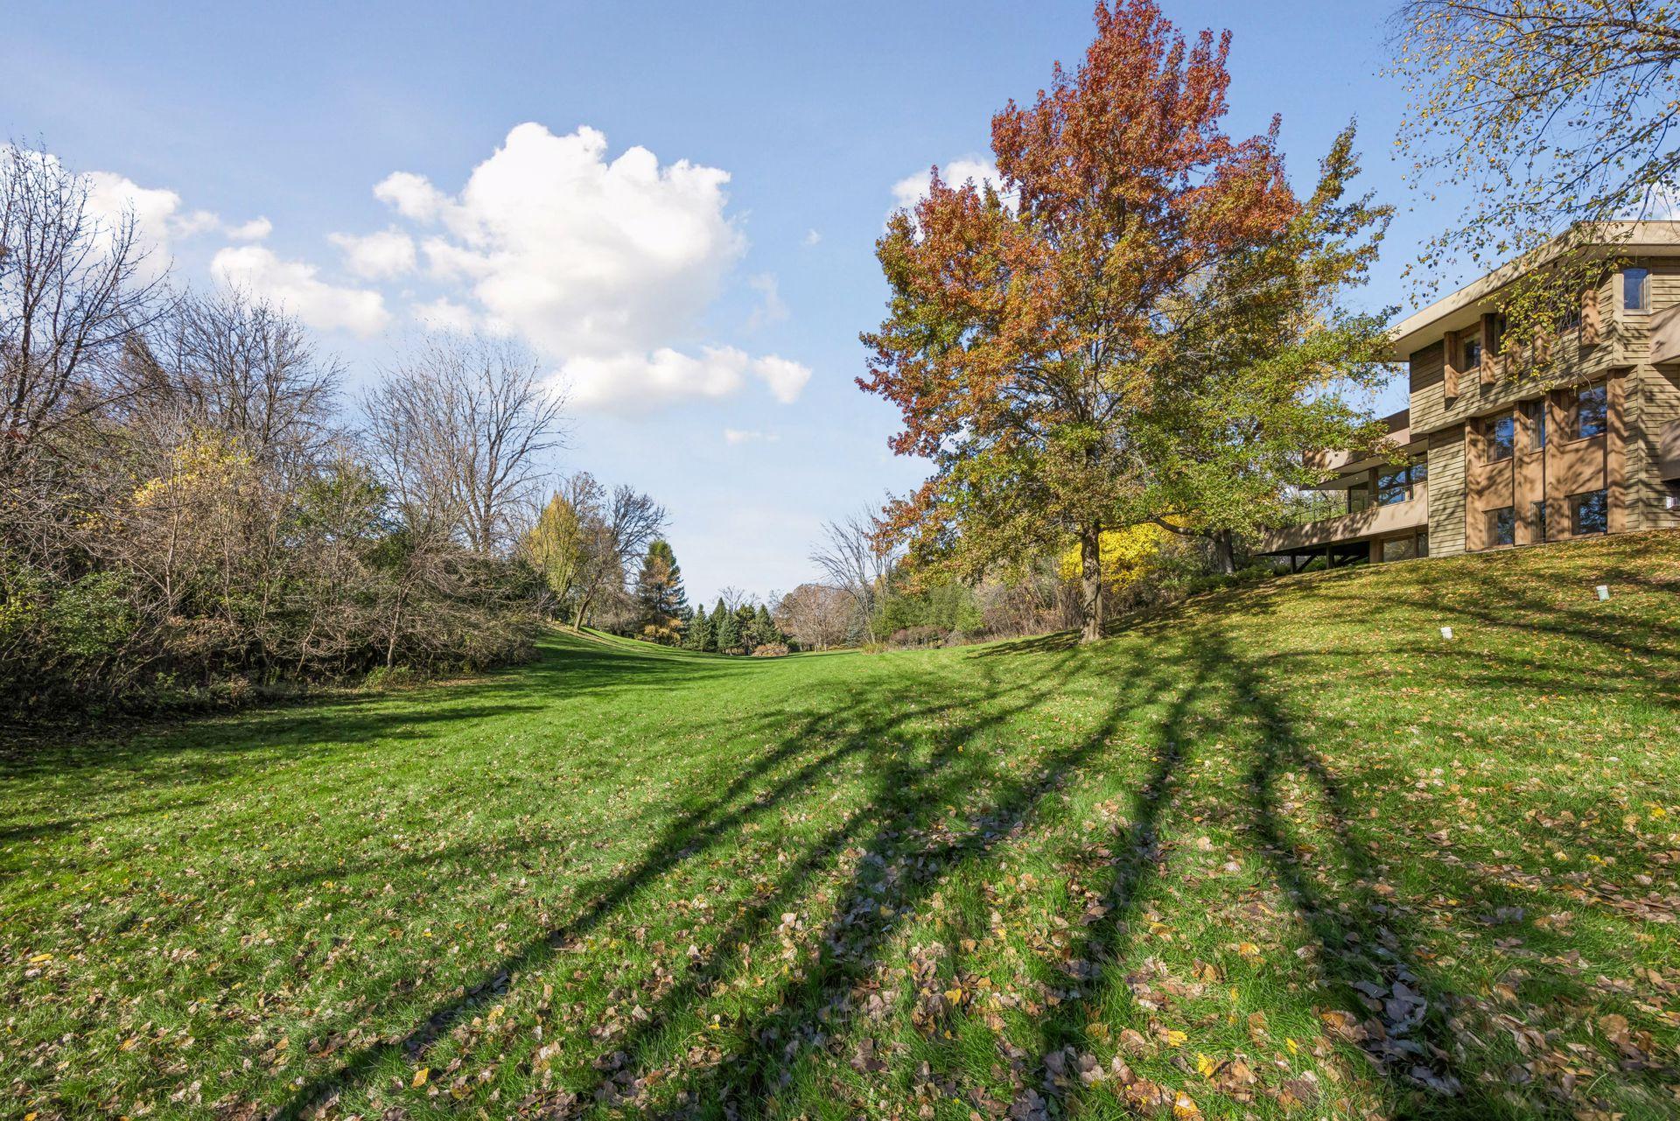
Sloping grassy backyard bordered by trees, with a small shed and autumn leaves.
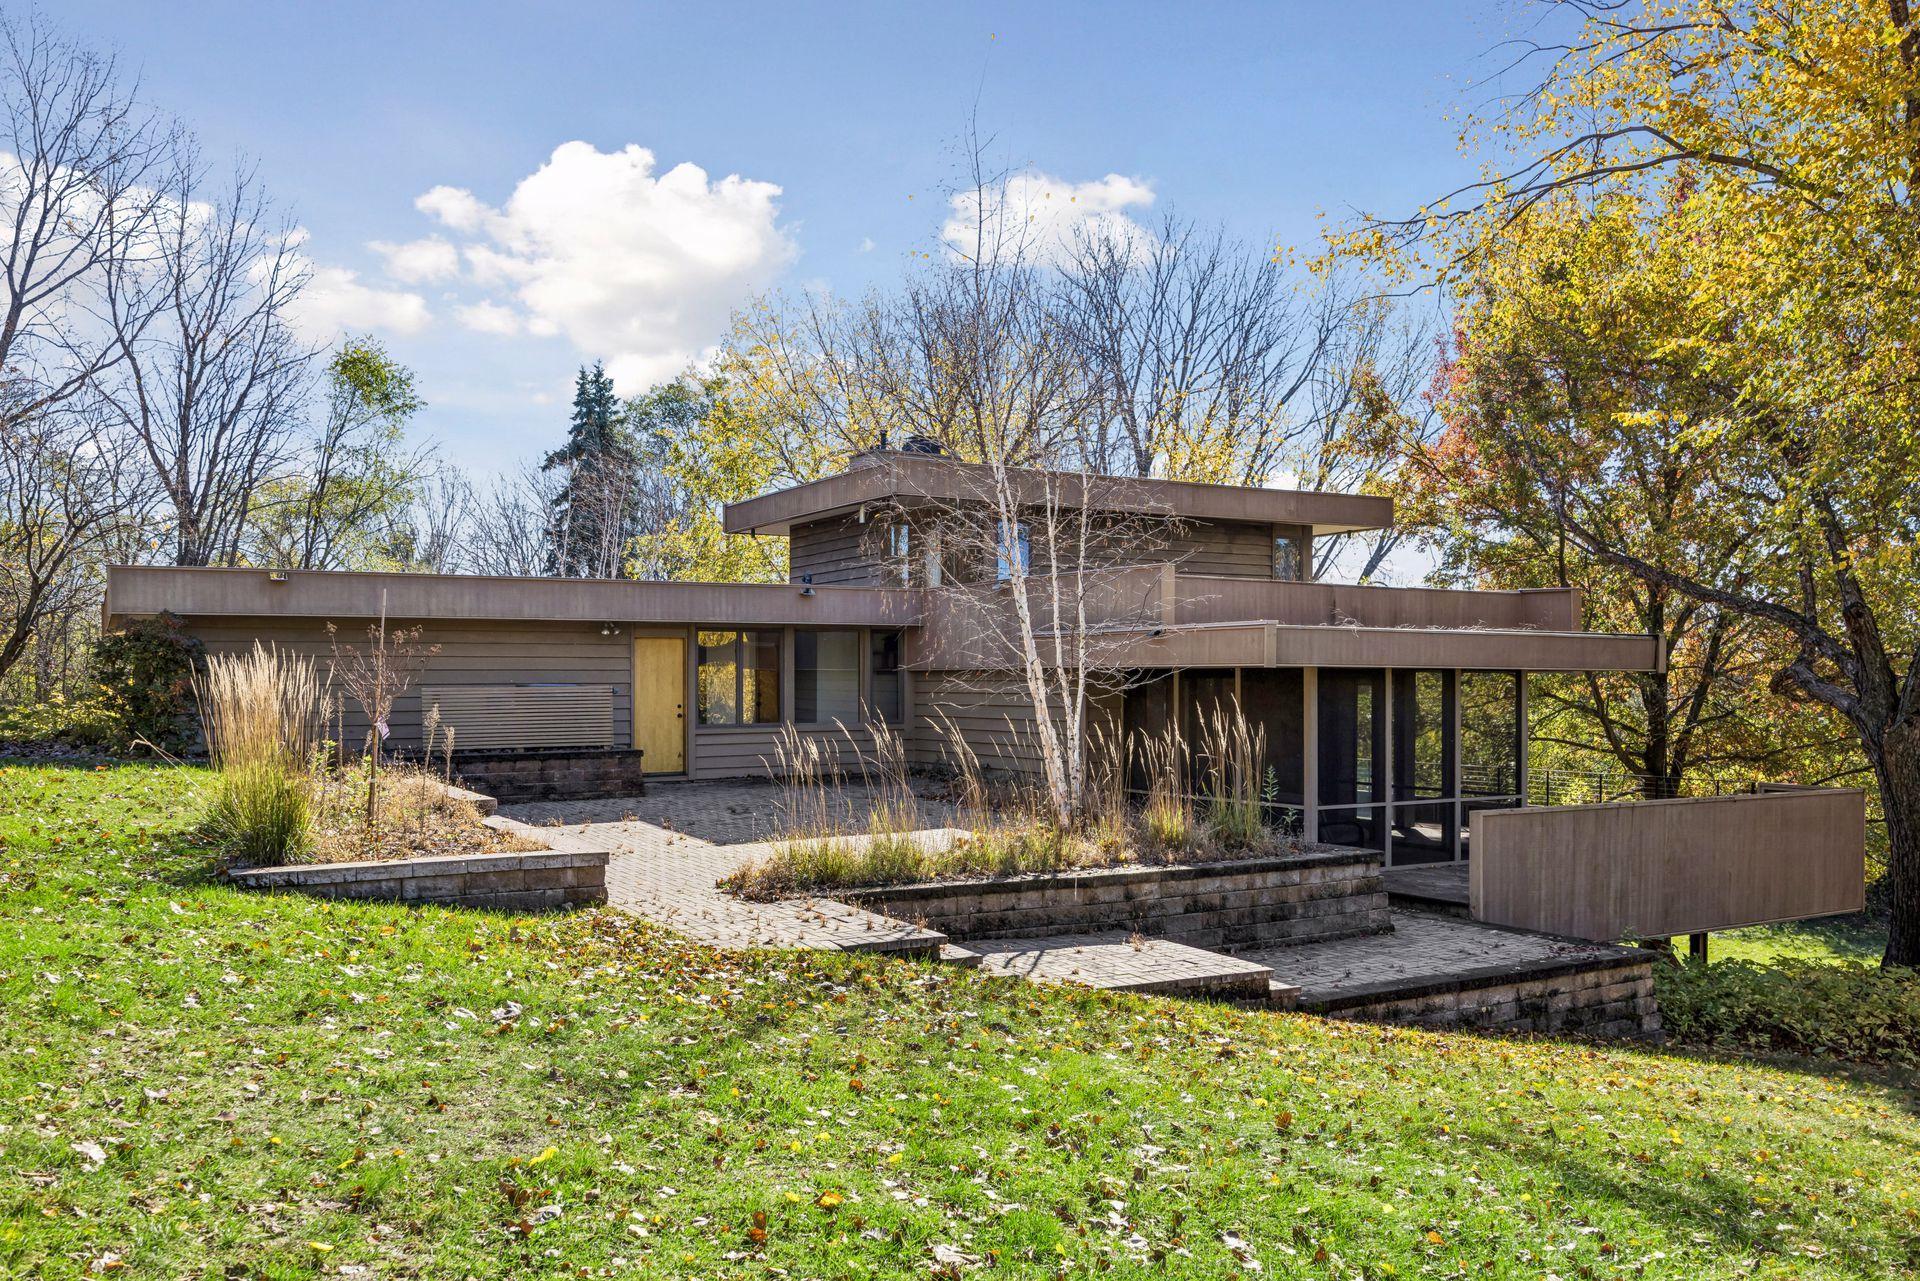
Modern flat-roof home among autumn trees, with a raised patio and large windows.
House overlooking a broad sloping lawn, with mature trees showing autumn colors.
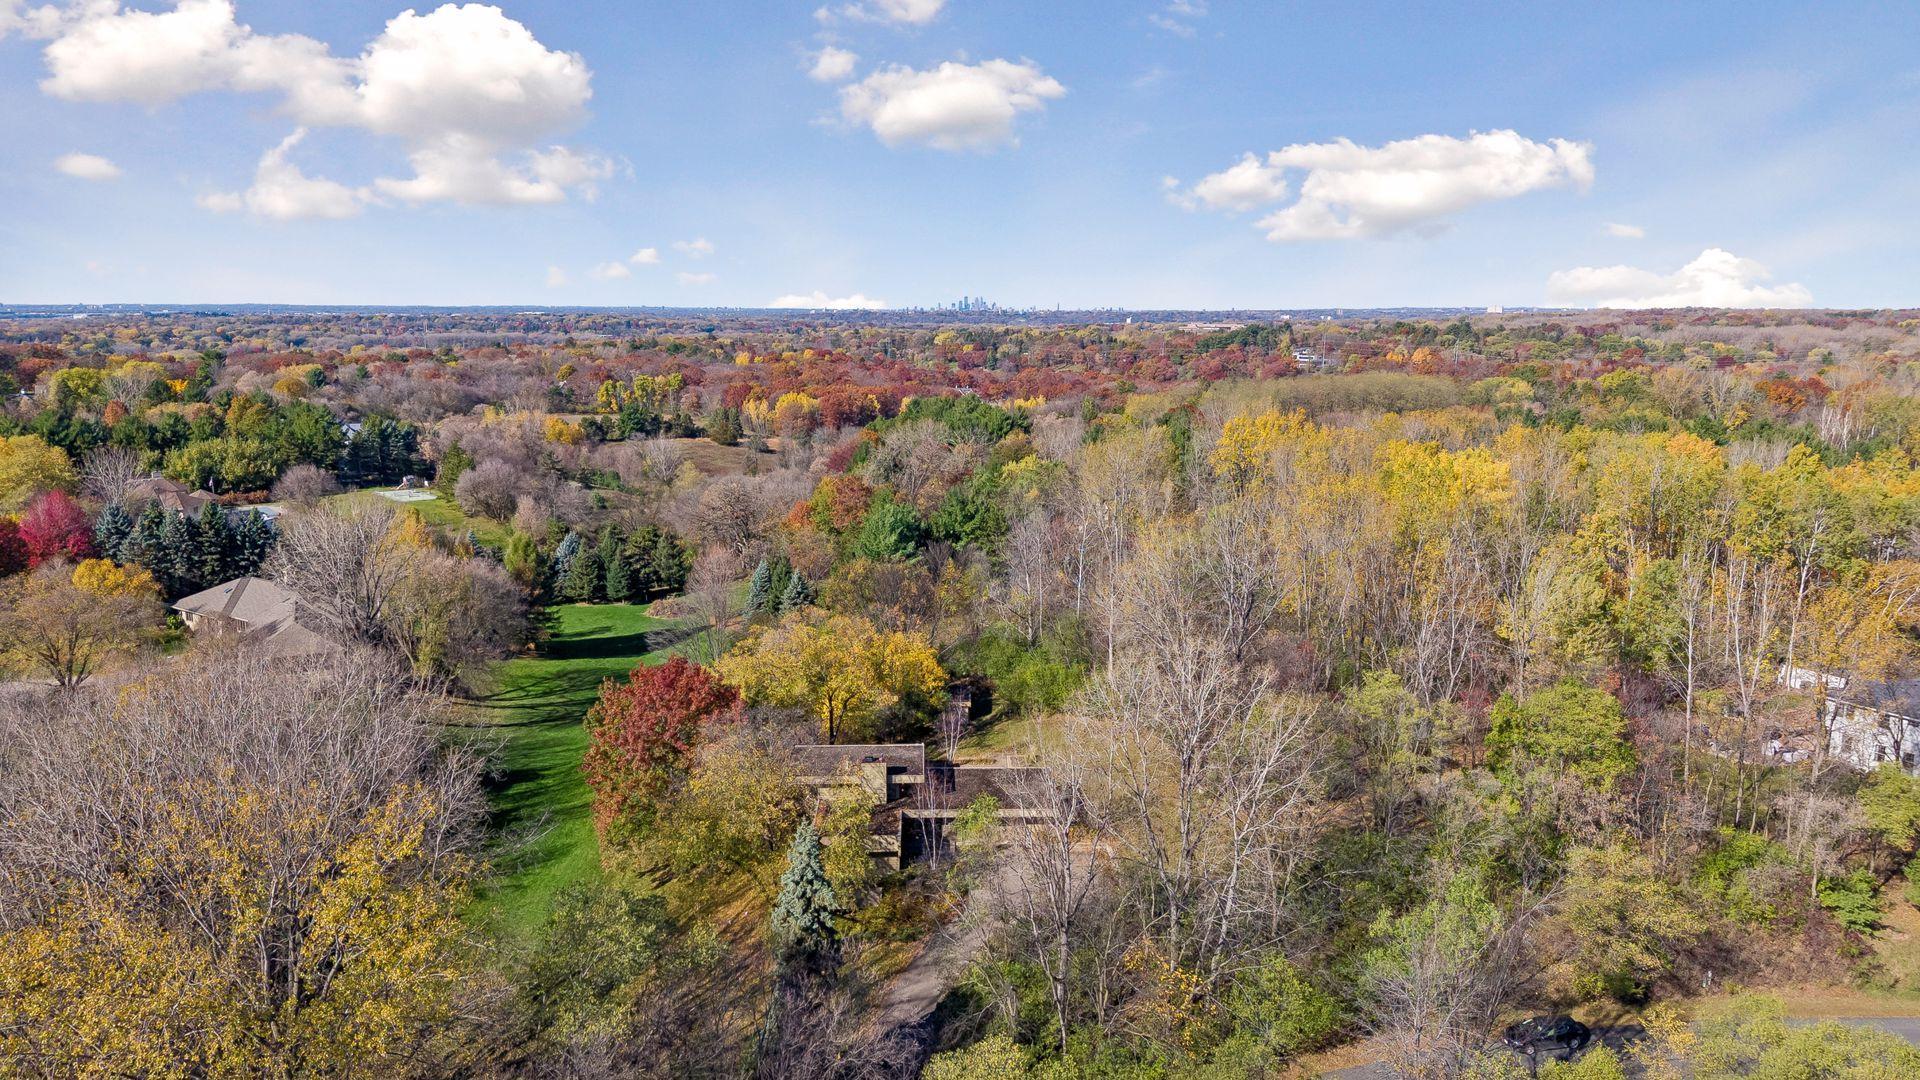
Aerial view across autumn woods and lawns toward a distant city skyline.
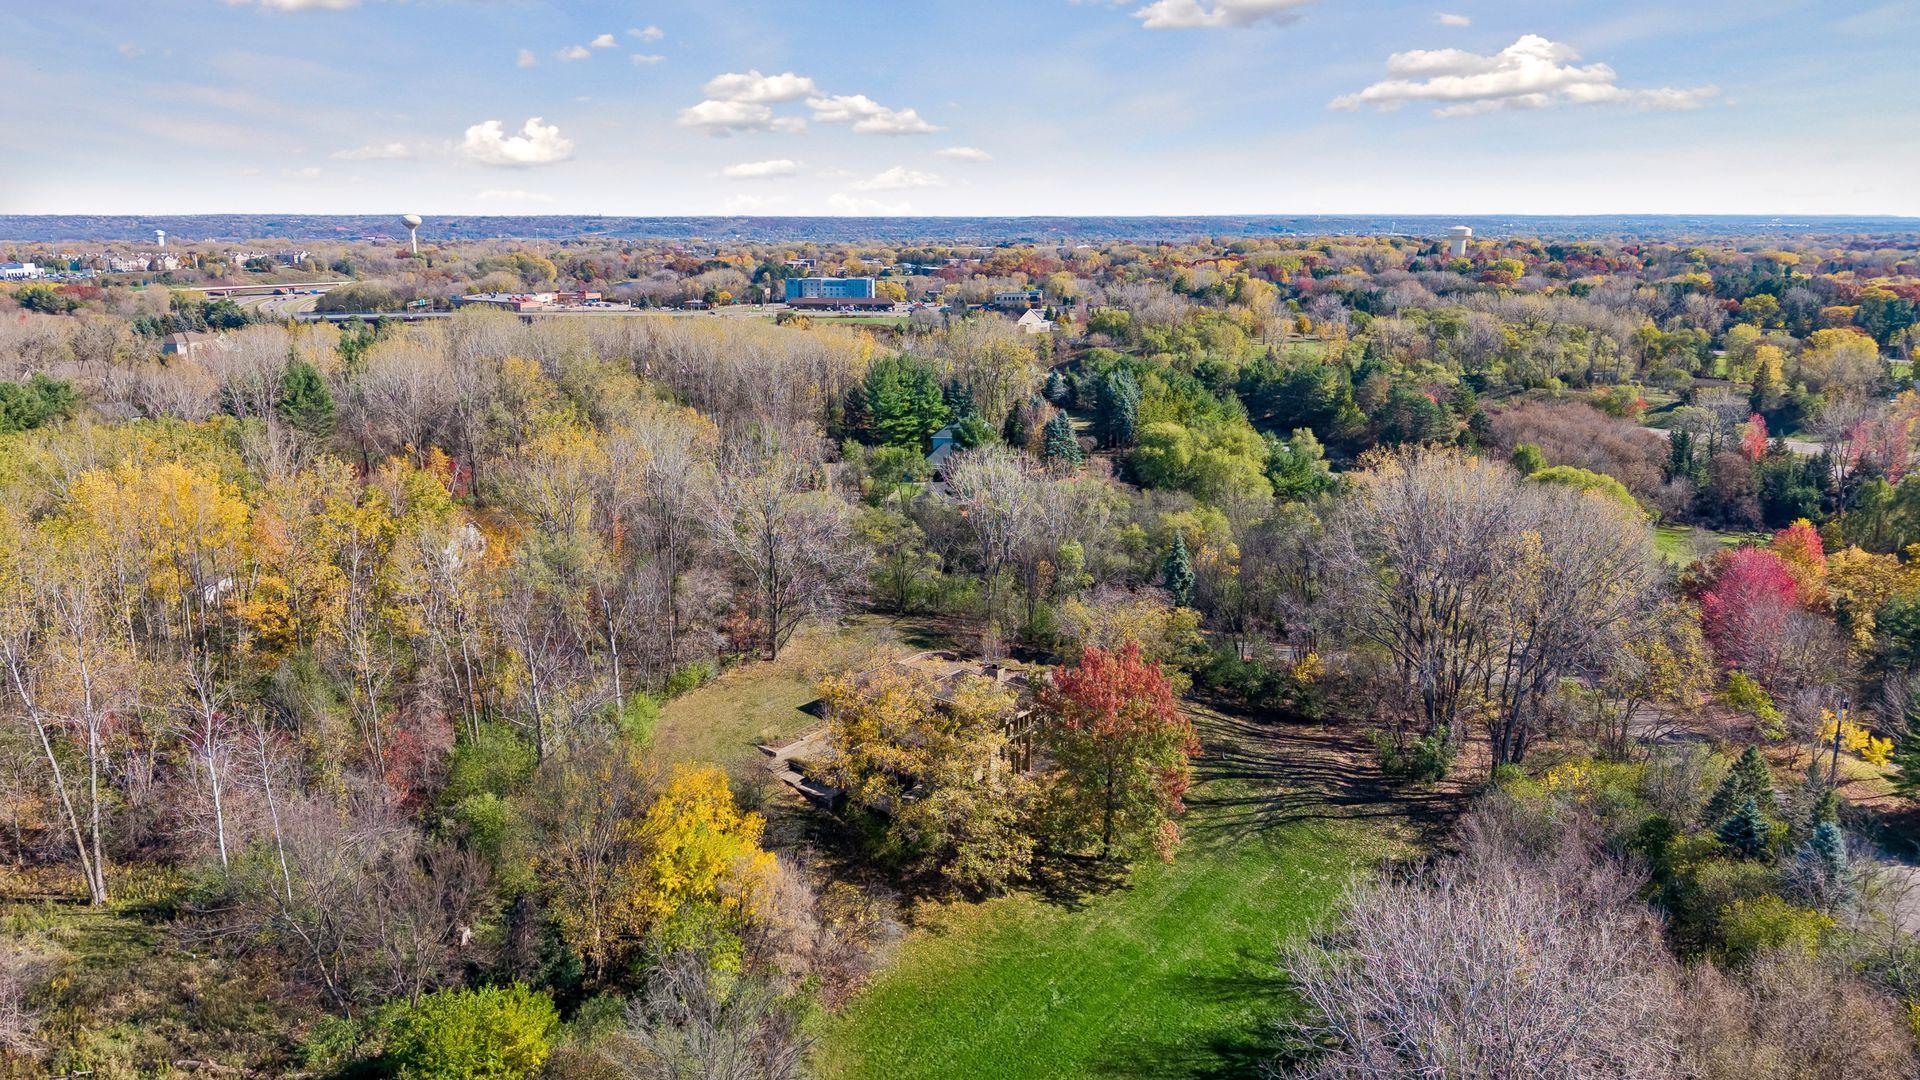
Aerial view of wooded property with open lawn and colorful autumn foliage.
Courtesy of Coldwell Banker Realty, Sally English Listing Contact:  
Modern multi-level home with broad balconies nestled among mature autumn trees.
Modern low-profile home with a flat roof, attached garage, and autumn trees.
Entry foyer with warm wood doors, a slatted bench, dark tile, and a colorful patterned rug.
Entry hall with a patterned runner, wood entry door, and open-riser staircase.
Entryway with an open wooden staircase, exposed ceiling beams, and dark tile flooring.
Bathroom vanity with a black countertop, wood cabinetry, large mirror, and white towels.
Mudroom nook with a built-in wooden bench, coat hooks, and a large window.
Entry hall with a sculptural wooden staircase, overhead wood lattice, and slate tile floor.
Dining room with a long table, wood-beamed ceiling, and large windows overlooking trees.
Dining room with a glass-top table, exposed wood beams, and an open kitchen beyond.
Open kitchen and dining area with honey-colored wood cabinetry, exposed beams, and a large island.
Kitchen with a large wood island, black counter, three bar stools, and exposed ceiling beams.
Kitchen with extensive wood cabinetry, a black island, stainless steel appliances, and three bar stools.
Dining room with a glass-top table, wood beams, and tall windows overlooking trees.
Open kitchen and dining area with extensive wood cabinetry, a glass table, and large windows.
Open kitchen and dining area with warm wood cabinetry, a central island, and large windows.
Kitchen with honey-colored wood cabinetry, stainless steel appliances, and a long black countertop with a double sink.
Kitchen with pale wood cabinets, glossy white tile backsplash, and black countertop cooktop.
Kitchen with honey-colored wood cabinets, dark counters, and large windows overlooking trees.
Empty room with built-in wood cabinets and shelves, opening onto a deck through sliding glass doors.
Open living area with built-in wood cabinetry, exposed ceiling beams, and sliding glass doors.
Open kitchen with maple cabinetry, a long island with bar stools, and sliding doors to a deck.
Living room with a modern fireplace, exposed wood beams, and large windows overlooking autumn trees.
Living room with a dark stone fireplace, wood floors, and large windows overlooking trees.
Living room with a floating black fireplace, exposed wood beams, and floor-to-ceiling windows.
Open living and dining area with a modern fireplace, exposed wood beams, and large windows.
Two-story entryway with honey-colored wood trim, large windows, a patterned rug, and stairs.
Sunlit study with a freestanding stove, built-in bookshelves, and leather lounge chairs.
Bedroom with a white-covered bed, built-in wood cabinetry, and large windows overlooking trees.
Bedroom with a window-side reading nook, built-in bookshelves, and warm wood cabinetry.
Bathroom with a tiled walk-in shower, soaking tub, and wood cabinetry beneath large windows.
Walk-in shower with beige square tile, a rainfall showerhead, and chrome fixtures.
Bathroom soaking tub beneath large wood-framed windows, with tiled surround and built-in cabinetry.
Living room with a gray sectional, wood-trimmed windows, and a freestanding stove.
Living room with a gray sofa, wooden media console, and large built-in wood doors.
Bedroom with built-in wood closets, a window-side desk, and a white bed.
Bathroom with a light wood vanity, black countertop, and built-in bench with folded towels.
Bathroom vanity with a large mirror, black countertop, and light wood cabinetry.
Home office with a wooden desk, computer, and floor-to-ceiling bookshelves.
Screened porch with a spacious wood-plank deck and views of autumn trees.
Sloping grassy backyard bordered by trees, with a small shed and autumn leaves.
Modern flat-roof home among autumn trees, with a raised patio and large windows.
House overlooking a broad sloping lawn, with mature trees showing autumn colors.
Aerial view across autumn woods and lawns toward a distant city skyline.
Aerial view of wooded property with open lawn and colorful autumn foliage.

2 Salem Lane

2 Salem Lane, Sunfish Lake, MN

$1,100,000

HIGHLIGHTS
  • 3 Beds
  • 1 Full Bath
  • 1 Half Bath
  • 1 3/4 Bath
  • 2.2 Acres Lot
  • 3,040 Sq.Ft. Living
  • 1990 Year Built
  • For Sale Status
  • 7164852 MLS® ID
Traditional Prairie-style Sunfish Lake home designed by renowned architect Kelly Davis. This distinctive residence showcases exceptional sight lines, expansive windows, and panoramic views of the surrounding natural landscape.
Nestled on more than two acres, the home offers inviting living spaces throughout, including a main-level living room with a wood-burning fireplace, an eat-in kitchen, and a comfortable family room with easy access to the screened porch, patio, and multiple decks, creating seamless indoor-outdoor living.
The upper level is dedicated to a private owner's suite featuring built-in cabinetry and a full bath. The lower level includes two additional bedrooms, a three-quarter bath, laundry room, and ample storage space.
Ideally located just minutes from major interstates, shopping, dining, and the Minnesota Vikings' TCO Performance Center, this one-of-a-kind property combines architectural significance with everyday convenience. A must-see!
Show MoreShow Less
Sally English

Sally English

Realtor®

FEATURES & AMENITIES

Interior

  • Total Bedrooms3
  • Total Bathrooms3
  • Full Bathrooms1
  • Three Quarter Bathrooms1
  • Half Bathrooms1
  • Laundry roomLower Level, Laundry Room, Sink
  • FireplaceAmusement Room, Family Room, Gas, Living Room, Primary Bedroom, Wood Burning
  • APPLIANCESCooktop, Dishwasher, Disposal, Dryer, Gas Water Heater, Water Filtration System, Microwave, Refrigerator, Stainless Steel Appliances, Wall Oven, Washer, Water Softener Owned
Area & Lot

  • Status For Sale
  • Living Area3,040 Sq.Ft.
  • Total Area3,160 Sq.Ft.
  • Lot Area2.2 Acres
  • MLS® ID7164852
  • TypeResidential
  • YEAR BUILT1990
  • neighborhoodSunfish Lake
  • School DistrictWest St. Paul-Mendota Hts.-Eagan

Exterior

  • STORIES2
  • Garage Spaces2.0
  • Water SourcePrivate, Well
  • roofFlat
  • lot featuresTree Coverage - Medium
  • parkingAttached Garage, Asphalt, Finished Garage
  • HEAT TYPEForced Air, Fireplace(s)
  • AIR CONDITIONINGCentral Air
  • sewerTank with Drainage Field
  • Disability FeaturesNone

Financial

  • Sales Price$1,100,000
  • Real Estate Tax $8,150/yr
  • HOA Fees $200/yr
Modern low-profile home with a flat roof, attached garage, and autumn trees.

Schedule a Showing

I would love to show you this beautiful property. Please select your preferred date and time below. I will be in touch shortly to confirm your appointment.

Schedule a Showing

I would love to show you this beautiful property. Please select your preferred date and time below. I will be in touch shortly to confirm your appointment.
Thank you for your interest in 2 Salem Lane, Sunfish Lake, MN 55118. We are reviewing your request and will be in touch shortly!

Mortgage Calculator

Estimate your monthly mortgage payment, including the principal and interest, property taxes, and HOA. Adjust the values to generate a more accurate rate.
All estimates are provided for informational purposes only. Actual amounts may vary.
$0,000 Your Payment 20 15 65
$0,000 Your Payment
Sunfish Lake

WORK WITH Sally

Want an agent who'll really listen to what you want in a home? Need an agent who knows how to effectively market your home so it sells? Give me a call! I'm eager to help and would love to talk to you.

Let's Connect

Follow Sally on Instagram