3 Sunfish Ln, Sunfish Lake, MN 55118
3 Sunfish Ln
Large gray-and-stone house with multiple gables, three garage doors, and a circular window.
Aerial view of a wooded lake shoreline with private docks and a distant city skyline.
Entryway with a wood-and-glass front door, sculptural chandelier, and light wood floors.
Entryway with a wood-and-glass front door, built-in bench, paneled walls, and hardwood floors.
Sitting room with dark paneled walls, a wood table, upholstered chairs, and large windows.
Built-in blue-gray display shelves with brass lights and an open glass-panel door.
Home office with blue built-in shelves, glass-paneled doors, and a large rustic wood table.
Open living room with tall windows, pale hardwood floors, and a staircase with wood handrails.
Living room with tall windows, a wood-paneled fireplace, and a carpeted staircase.
Furnished living room with a fireplace, vaulted ceiling, tall windows, and staircase.
Living room with a white fireplace, wood-paneled feature wall, and open staircase.
Open living room with a white fireplace, vaulted ceiling, and staircase overlooking the kitchen.
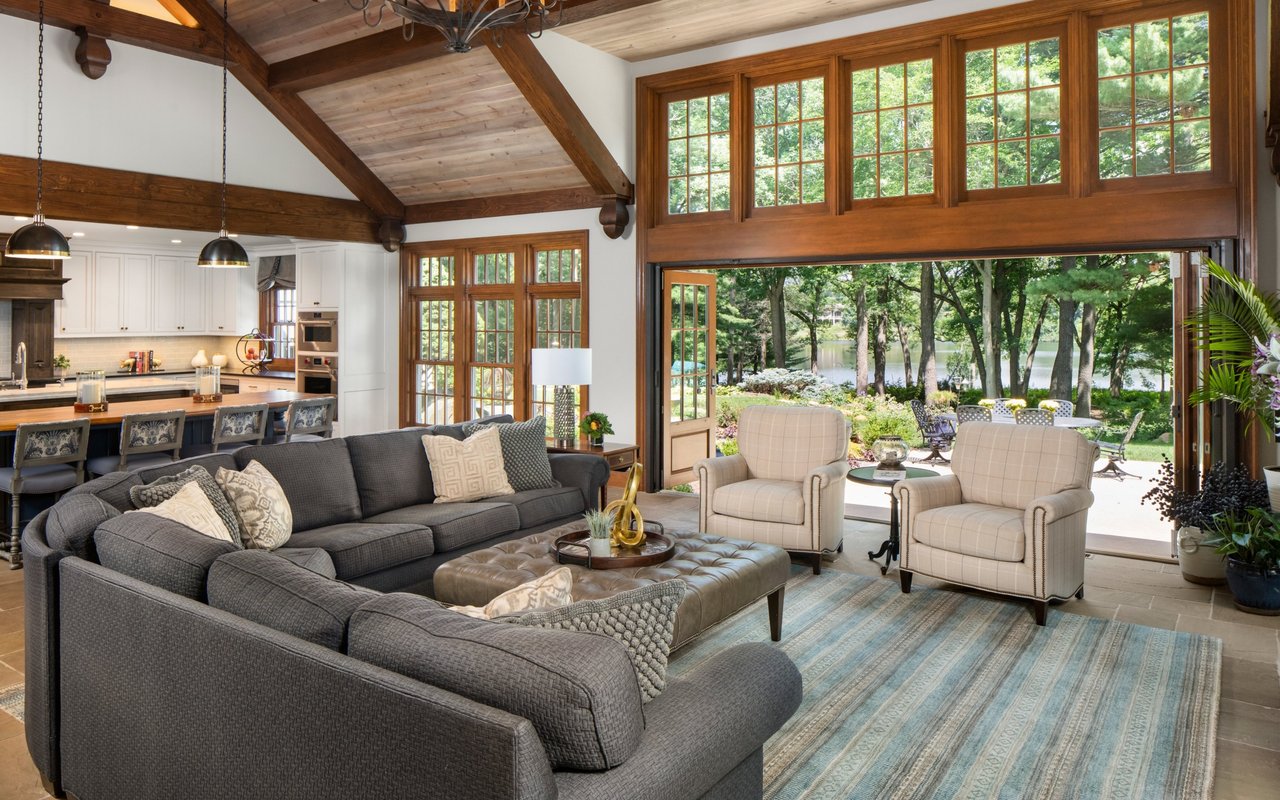
Staged living room with vaulted ceilings and tall windows overlooking trees.
Open-plan living room with a tall staircase, upper landing, and adjoining kitchen and dining area.
Bright kitchen with a large wood-paneled island, four bar stools, white cabinetry, and globe pendant lights.
Bright kitchen with a large wood island, globe pendant lights, white cabinetry, and an adjacent staircase.
Modern white kitchen with a large island, three globe pendant lights, and stainless steel appliances.
Open-plan dining and living room with vaulted ceiling, tall windows, and a fireplace.
Dining room with a dark wood table, chandelier, and large windows overlooking leafless trees.
Enclosed sunroom with a vaulted wood ceiling, tall windows, and a stone fireplace.
Bathroom with a black-countertop vanity, ornate mirror, built-in niches, and tall window.
Staged bedroom with a vaulted ceiling, large windows, and matching wooden dressers.
Bright bedroom with a large upholstered bed and an adjoining bathroom.
Bathroom with a freestanding tub beneath a round window and a wood double vanity with circular mirrors.
Bathroom double vanity with wood cabinetry, two round mirrors, and brass fixtures.
Walk-in shower with dramatic veined tile, brass fixtures, and a black-and-white hexagonal floor.
Laundry room with built-in white storage, washer and dryer, beside a wood bathroom vanity.
Upstairs landing with a stacked washer and dryer beside a wood-and-metal stair railing.
Furnished bedroom with a dark wood bed and a window seat beneath black-framed windows.
Bright white bathroom with a large round mirror, subway-tile shower, and marble-look floor.
Staged bedroom with white bedding, a tufted headboard, and a black-framed window.
Furnished bedroom with a white bed, large black-framed window, and ensuite shower.
Modern bathroom with a gray-tiled glass shower and white vanity.
Open-concept kitchen and living area with a large marble island, dark cabinetry, and wood floors.
Living room with a stone fireplace, dark wood ceiling inset, and sliding glass doors.
Living room fireplace with a tall stone surround, wood mantel, and large window.
Open-plan living room and kitchen with dark cabinetry, brick backsplash, and stone accent wall.
Living room with cream seating, large windows overlooking trees, and a stone fireplace wall.
Living room with white sofas, a wood-slat media wall, stone columns, and an open staircase.
Staged living room with white sofas, a staircase, and an open view to the kitchen.
Bathroom with a wood vanity, stone sink, brass fixtures, framed artwork, and gray paneled walls.
Rear of a large light-colored house with a raised screened porch and snow-dusted lawn.
Aerial view of a gabled home with stone accents, an attached garage, and a broad driveway.
Aerial view of a lake surrounded by spring trees, with a house and yard at the lower right.
Aerial view of a wooded lakeside property, with a broad lake and nearby homes.
Curving paved driveway through a leafy property with mature trees and green lawn.
Aerial view of a wooded lakeshore, with a dock and walkway extending over the water.
A broad lake view framed by leafy branches, with wooded shoreline beneath a blue sky.
Wooded lakeshore with mature trees framing the water beyond a grassy bank.
Grassy lot with a sunny clearing surrounded by mature trees.
Wooded property clearing with bright grass, mature trees, and a rocky drainage area.
Grassy wooded lot with mature trees and large rocks in the foreground.
Courtesy of RE/MAX Results, The Monson and Larson Group Listing Contact:  
Large gray-and-stone house with multiple gables, three garage doors, and a circular window.
Aerial view of a wooded lake shoreline with private docks and a distant city skyline.
Entryway with a wood-and-glass front door, sculptural chandelier, and light wood floors.
Entryway with a wood-and-glass front door, built-in bench, paneled walls, and hardwood floors.
Sitting room with dark paneled walls, a wood table, upholstered chairs, and large windows.
Built-in blue-gray display shelves with brass lights and an open glass-panel door.
Home office with blue built-in shelves, glass-paneled doors, and a large rustic wood table.
Open living room with tall windows, pale hardwood floors, and a staircase with wood handrails.
Living room with tall windows, a wood-paneled fireplace, and a carpeted staircase.
Furnished living room with a fireplace, vaulted ceiling, tall windows, and staircase.
Living room with a white fireplace, wood-paneled feature wall, and open staircase.
Open living room with a white fireplace, vaulted ceiling, and staircase overlooking the kitchen.
Staged living room with vaulted ceilings and tall windows overlooking trees.
Open-plan living room with a tall staircase, upper landing, and adjoining kitchen and dining area.
Bright kitchen with a large wood-paneled island, four bar stools, white cabinetry, and globe pendant lights.
Bright kitchen with a large wood island, globe pendant lights, white cabinetry, and an adjacent staircase.
Modern white kitchen with a large island, three globe pendant lights, and stainless steel appliances.
Open-plan dining and living room with vaulted ceiling, tall windows, and a fireplace.
Dining room with a dark wood table, chandelier, and large windows overlooking leafless trees.
Enclosed sunroom with a vaulted wood ceiling, tall windows, and a stone fireplace.
Bathroom with a black-countertop vanity, ornate mirror, built-in niches, and tall window.
Staged bedroom with a vaulted ceiling, large windows, and matching wooden dressers.
Bright bedroom with a large upholstered bed and an adjoining bathroom.
Bathroom with a freestanding tub beneath a round window and a wood double vanity with circular mirrors.
Bathroom double vanity with wood cabinetry, two round mirrors, and brass fixtures.
Walk-in shower with dramatic veined tile, brass fixtures, and a black-and-white hexagonal floor.
Laundry room with built-in white storage, washer and dryer, beside a wood bathroom vanity.
Upstairs landing with a stacked washer and dryer beside a wood-and-metal stair railing.
Furnished bedroom with a dark wood bed and a window seat beneath black-framed windows.
Bright white bathroom with a large round mirror, subway-tile shower, and marble-look floor.
Staged bedroom with white bedding, a tufted headboard, and a black-framed window.
Furnished bedroom with a white bed, large black-framed window, and ensuite shower.
Modern bathroom with a gray-tiled glass shower and white vanity.
Open-concept kitchen and living area with a large marble island, dark cabinetry, and wood floors.
Living room with a stone fireplace, dark wood ceiling inset, and sliding glass doors.
Living room fireplace with a tall stone surround, wood mantel, and large window.
Open-plan living room and kitchen with dark cabinetry, brick backsplash, and stone accent wall.
Living room with cream seating, large windows overlooking trees, and a stone fireplace wall.
Living room with white sofas, a wood-slat media wall, stone columns, and an open staircase.
Staged living room with white sofas, a staircase, and an open view to the kitchen.
Bathroom with a wood vanity, stone sink, brass fixtures, framed artwork, and gray paneled walls.
Rear of a large light-colored house with a raised screened porch and snow-dusted lawn.
Aerial view of a gabled home with stone accents, an attached garage, and a broad driveway.
Aerial view of a lake surrounded by spring trees, with a house and yard at the lower right.
Aerial view of a wooded lakeside property, with a broad lake and nearby homes.
Curving paved driveway through a leafy property with mature trees and green lawn.
Aerial view of a wooded lakeshore, with a dock and walkway extending over the water.
A broad lake view framed by leafy branches, with wooded shoreline beneath a blue sky.
Wooded lakeshore with mature trees framing the water beyond a grassy bank.
Grassy lot with a sunny clearing surrounded by mature trees.
Wooded property clearing with bright grass, mature trees, and a rocky drainage area.
Grassy wooded lot with mature trees and large rocks in the foreground.

3 Sunfish Ln

3 Sunfish Ln, Sunfish Lake, MN

$4,495,000

HIGHLIGHTS
  • 5 Beds
  • 1 Full Bath
  • 3 3/4 Baths
  • 3.57 Acres Lot
  • 4,953 Sq.Ft. Living
  • 2026 Year Built
  • For Sale Status
  • 7102456 MLS® ID
An exceptional opportunity to custom build your dream home on a breathtaking 3.5-acre private estate like setting overlooking the pristine waters of Sunfish Lake. Perched on an elevated homesite, this private retreat offers spectacular views, unmatched privacy, and year-round recreation on one of the area's most coveted lakes.
Designed with over 4,900 finished square feet of thoughtfully crafted living space, this home showcases artisan-quality finishes and timeless architecture throughout. The expansive main level features soaring vaulted ceilings, walls of windows that flood the home with natural light, a luxurious primary suite, and a gourmet kitchen equipped with commercial-grade appliances. Enjoy seamless indoor-outdoor living from the oversized screened porch, complete with a gas fireplace and overlooking a spacious, flat backyard with ample room for a pool, sport court, or additional outdoor amenities.
This is a rare opportunity to create a one-of-a-kind luxury residence in an extraordinary lakeside setting where exceptional craftsmanship, privacy, and natural beauty come together.
Show MoreShow Less
Sally English

Sally English

Realtor®

FEATURES & AMENITIES

Interior

  • Total Bedrooms5
  • Total Bathrooms6
  • Full Bathrooms1
  • Three Quarter Bathrooms3
  • Laundry roomUpper Level
  • FireplaceGas
  • APPLIANCESCooktop, Dishwasher, Dryer, Exhaust Fan, Refrigerator, Washer

Area & Lot

  • Status For Sale
  • Living Area4,953 Sq.Ft.
  • Total Area5,394 Sq.Ft.
  • Lot Area3.57 Acres
  • MLS® ID7102456
  • TypeResidential
  • YEAR BUILT2026
  • neighborhoodSunfish Lake
  • water FrontageLake Front
  • View DescriptionNorth
  • School DistrictWest St. Paul-Mendota Hts.-Eagan

Exterior

  • STORIES2
  • Garage Spaces3.0
  • Water SourceWell
  • roofAsphalt
  • lot featuresTree Coverage - Heavy
  • parkingAttached Garage
  • HEAT TYPEForced Air
  • AIR CONDITIONINGCentral Air
  • sewerSeptic System Compliant - Yes
  • Disability FeaturesNone

Financial

  • Sales Price$4,495,000
  • Real Estate Tax $6,802/yr

Enjoy seamless indoor-outdoor living from the oversized screened porch.

Sally English

Enjoy seamless indoor-outdoor living from the oversized screened porch.

- Sally English

View Virtual Tour
Aerial view of a wooded lake shoreline with private docks and a distant city skyline.

Schedule a Showing

I would love to show you this beautiful property. Please select your preferred date and time below. I will be in touch shortly to confirm your appointment.

Schedule a Showing

I would love to show you this beautiful property. Please select your preferred date and time below. I will be in touch shortly to confirm your appointment.
Thank you for your interest in 3 Sunfish Ln, Sunfish Lake, MN 55118. We are reviewing your request and will be in touch shortly!

Mortgage Calculator

Estimate your monthly mortgage payment, including the principal and interest, property taxes, and HOA. Adjust the values to generate a more accurate rate.
All estimates are provided for informational purposes only. Actual amounts may vary.
$0,000 Your Payment 20 15 65
$0,000 Your Payment
Sunfish Lake

WORK WITH Sally

Want an agent who'll really listen to what you want in a home? Need an agent who knows how to effectively market your home so it sells? Give me a call! I'm eager to help and would love to talk to you.

Let's Connect

Follow Sally on Instagram