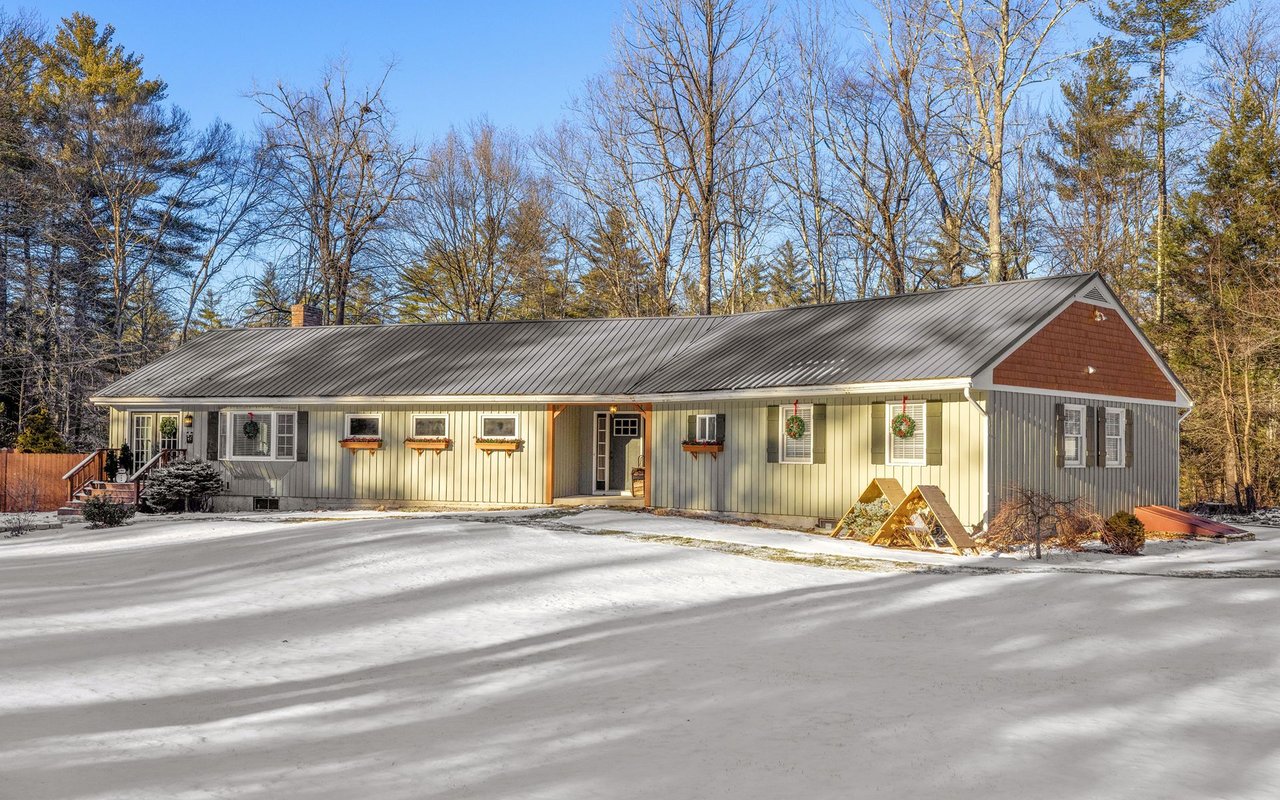
6 High Road, Inver Grove Heights, MN 55077
6 High Road
Aerial view of wooded lakeside homes with autumn foliage and a distant city skyline.
Single-story home with a wide garage and driveway basketball hoop, framed by mature trees with water beyond.
Wood-paneled entryway with exposed beams, a stone half-wall, and a bright living room beyond.
Kitchen with warm wood cabinets, a double sink beneath wide windows, and exposed ceiling beams.
Galley kitchen with honey-toned cabinetry, tiled peninsula, broad window, and exposed wooden ceiling beams.
Kitchen with warm wood cabinets, exposed ceiling beams, tiled island, and glass dining table.
Furnished living and dining area with a vaulted wood ceiling and lake views through large windows.
Wood-paneled living room with exposed beams, a round dining table, and an adjoining dining room with a stone fireplace.
Wood-paneled living and dining area with vaulted ceiling and large lake-view windows.
Dining room with built-in wood shelving, exposed beams, and an adjoining carpeted nook.
Dining room with a stone fireplace, exposed wood beams, and large windows overlooking trees.
Living and dining area with a stone fireplace, wood-beam ceiling, and built-in shelving.
Living room with built-in wood shelves beside a stone fireplace.
Dining room with exposed timber beams, warm wood paneling, built-in shelves, and a dark table.
Living room with a vaulted wood ceiling, stone fireplace, hardwood floors, and tall windows.
Living room with a stone fireplace, exposed wood beams, and white sofas.
Living room with exposed wood beams, a floor-to-ceiling stone fireplace, and pale upholstered seating.
Music room with a black grand piano, exposed timber beams, built-in shelving, and a curved white sofa.
Furnished bedroom with a large white bed beneath exposed wooden ceiling beams and a window overlooking trees.
Bedroom with exposed wood ceiling beams, light wood closet doors, and a white bed.
Bright tiled bathroom with a glass shower, twin-sink vanity, and a window overlooking trees.
Empty bedroom with wood closet doors and exposed ceiling beams.
Bathroom with a built-in tub, glass shower, and garden views through the window.
Empty bedroom with a vaulted ceiling, exposed wood beam, and wide honey-colored closet doors.
Open-plan living and dining room with a carpeted staircase, built-in shelving, and a round wood dining table.
Dining room with a round wood table, large windows, and a built-in bookcase.
Furnished living room with a white sectional, round coffee table, and windows along one wall.
Wood wet bar with a mirrored back, wine bottles, and three upholstered stools.
Furnished hallway leading to a bedroom, with gray tile floors and a large sunburst mirror.
Furnished bedroom with a large dark headboard, white bedding, silver nightstands, and windows overlooking greenery.
Modern marble-tiled bathroom with a white vanity, mirrored cabinets, and hexagonal tile floor.
Walk-in closet with white built-in shelves, hanging rods, and drawers.
Bathroom with a glass-enclosed tub and shower beside a long white vanity.
Empty room with hardwood floors, a wood-trimmed window, and open doorways.
Empty bedroom with hardwood floors and a wood-trimmed window.
Lake bordered by mature trees, with a broad landscaped lawn and autumn foliage.
Modern home with stone lower facade and glass sunroom above a sloping lawn among mature trees.
Beige split-level home with large windows, stone chimney, and raised patio in a leafy yard.
Lakefront dock with a wooden bench, reeds, and autumn-colored trees across the water.
Aerial view of wooded lakeside homes with autumn foliage and a distant city skyline.
Single-story home with a wide garage and driveway basketball hoop, framed by mature trees with water beyond.
Wood-paneled entryway with exposed beams, a stone half-wall, and a bright living room beyond.
Kitchen with warm wood cabinets, a double sink beneath wide windows, and exposed ceiling beams.
Galley kitchen with honey-toned cabinetry, tiled peninsula, broad window, and exposed wooden ceiling beams.
Kitchen with warm wood cabinets, exposed ceiling beams, tiled island, and glass dining table.
Furnished living and dining area with a vaulted wood ceiling and lake views through large windows.
Wood-paneled living room with exposed beams, a round dining table, and an adjoining dining room with a stone fireplace.
Wood-paneled living and dining area with vaulted ceiling and large lake-view windows.
Dining room with built-in wood shelving, exposed beams, and an adjoining carpeted nook.
Dining room with a stone fireplace, exposed wood beams, and large windows overlooking trees.
Living and dining area with a stone fireplace, wood-beam ceiling, and built-in shelving.
Living room with built-in wood shelves beside a stone fireplace.
Dining room with exposed timber beams, warm wood paneling, built-in shelves, and a dark table.
Living room with a vaulted wood ceiling, stone fireplace, hardwood floors, and tall windows.
Living room with a stone fireplace, exposed wood beams, and white sofas.
Living room with exposed wood beams, a floor-to-ceiling stone fireplace, and pale upholstered seating.
Music room with a black grand piano, exposed timber beams, built-in shelving, and a curved white sofa.
Furnished bedroom with a large white bed beneath exposed wooden ceiling beams and a window overlooking trees.
Bedroom with exposed wood ceiling beams, light wood closet doors, and a white bed.
Bright tiled bathroom with a glass shower, twin-sink vanity, and a window overlooking trees.
Empty bedroom with wood closet doors and exposed ceiling beams.
Bathroom with a built-in tub, glass shower, and garden views through the window.
Empty bedroom with a vaulted ceiling, exposed wood beam, and wide honey-colored closet doors.
Open-plan living and dining room with a carpeted staircase, built-in shelving, and a round wood dining table.
Dining room with a round wood table, large windows, and a built-in bookcase.
Furnished living room with a white sectional, round coffee table, and windows along one wall.
Wood wet bar with a mirrored back, wine bottles, and three upholstered stools.
Furnished hallway leading to a bedroom, with gray tile floors and a large sunburst mirror.
Furnished bedroom with a large dark headboard, white bedding, silver nightstands, and windows overlooking greenery.
Modern marble-tiled bathroom with a white vanity, mirrored cabinets, and hexagonal tile floor.
Walk-in closet with white built-in shelves, hanging rods, and drawers.
Bathroom with a glass-enclosed tub and shower beside a long white vanity.
Empty room with hardwood floors, a wood-trimmed window, and open doorways.
Empty bedroom with hardwood floors and a wood-trimmed window.
Lake bordered by mature trees, with a broad landscaped lawn and autumn foliage.
Modern home with stone lower facade and glass sunroom above a sloping lawn among mature trees.
Beige split-level home with large windows, stone chimney, and raised patio in a leafy yard.
Lakefront dock with a wooden bench, reeds, and autumn-colored trees across the water.

6 High Road

6 High Road, Inver Grove Heights, MN

$805,000

HIGHLIGHTS
  • 5 Beds
  • 2 Full Baths
  • 1 Half Bath
  • 2 3/4 Baths
  • 3.696 Acres Lot
  • 4,170 Sq.Ft. Living
  • 1959 Year Built
  • Sold Status
  • 5660941 MLS® ID
Beautiful mid-century modern home with approx. 200 ft of water frontage on Dickman Lake. Amazing opportunity to add equity, with a few well appointed updates. This home has all of the original mid-century modern features including a gorgeous entry with a stone water feature, vintage custom cabinetry and vintage light fixtures. Stunning panoramic Lake Views from the main/lower level living spaces. This home also boasts an 1800 square foot indoor pool room. A floor overlays the pool however it could be removed and pool opened up. Endless ideas, and serene setting, close to shopping, schools, the MSP airport and major highways. A must see!!
Show MoreShow Less
Sally English

Sally English

Realtor®

FEATURES & AMENITIES

Interior

  • Total Bedrooms5
  • Total Bathrooms5
  • Full Bathrooms2
  • Three Quarter Bathrooms2
  • Half Bathrooms1
  • FireplaceLiving Room, Other
  • APPLIANCESCooktop, Dishwasher, Dryer, Freezer, Gas Water Heater, Microwave, Refrigerator, Wall Oven, Washer, Water Softener Owned

Area & Lot

  • Status Sold
  • Date Sold December 4, 2020
  • Living Area4,170 Sq.Ft.
  • Lot Area3.696 Acres
  • MLS® ID5660941
  • TypeResidential
  • YEAR BUILT1959
  • neighborhoodInver Grove Heights
  • water FrontageY
  • View DescriptionLake, Panoramic
  • High SchoolInver Grove Hts. Community Schools

Exterior

  • Garage Spaces2
  • Water SourceWell
  • roofRubber
  • parkingAttached Garage, Asphalt
  • HEAT TYPEBaseboard, Forced Air
  • AIR CONDITIONINGCentral Air
  • sewerPrivate Sewer
  • SubstructureBrick/Stone, Wood Siding

Financial

  • Sales Price$805,000
  • Real Estate Tax $9,968/yr
Inver Grove Heights

WORK WITH Sally

Want an agent who'll really listen to what you want in a home? Need an agent who knows how to effectively market your home so it sells? Give me a call! I'm eager to help and would love to talk to you.

Let's Connect

Follow Sally on Instagram