6 Windy Hill Court, Sunfish Lake, MN 55077
6 Windy Hill Court
White home with a gray gabled roof, dormer windows, three-car garage, and landscaped grounds.
Entry foyer with a patterned rug and open front door framed by glass sidelights.
Entry hall with sweeping wood-railed staircase, carpeted steps, and a chest beneath the stairs.
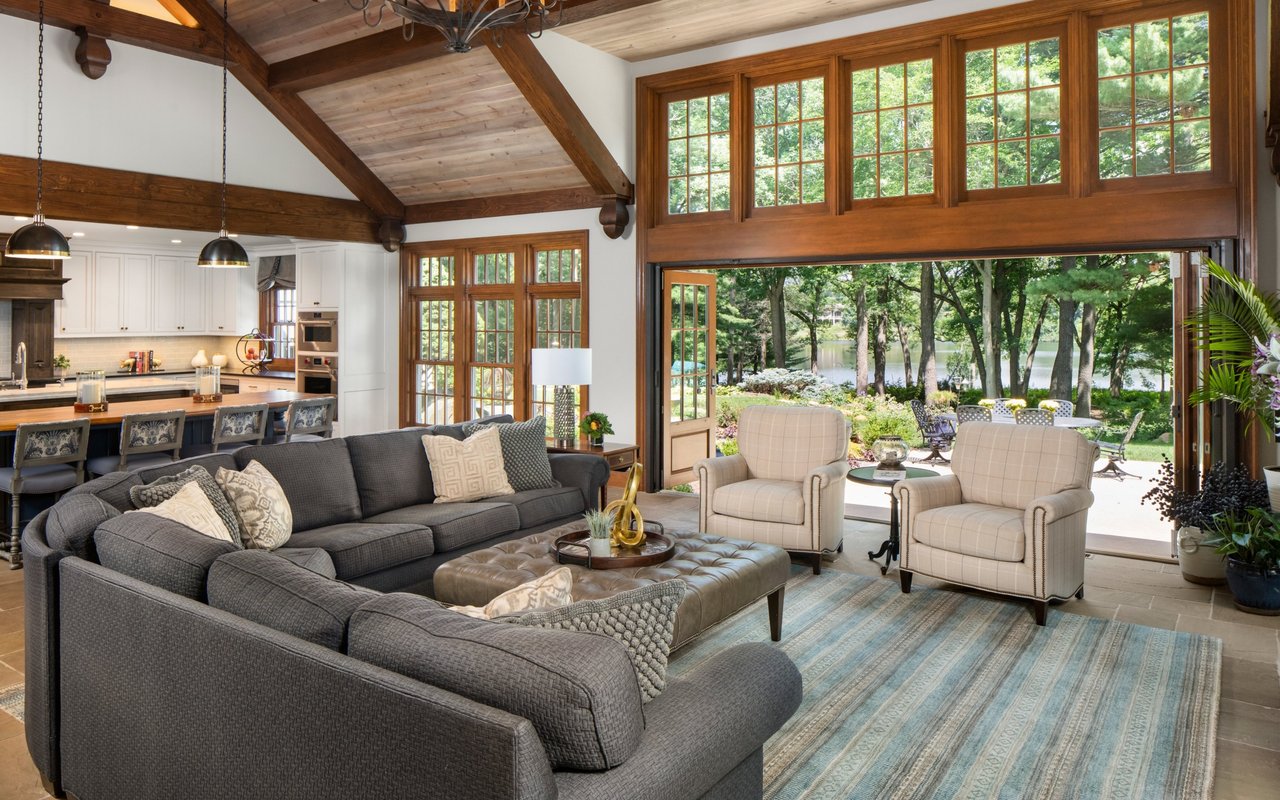
Living room with a vaulted ceiling, stone fireplace, gray sofas, and tall windows.
Living room fireplace with a lit fire, pale stone surround, and framed botanical prints.
Living room with a vaulted ceiling, skylight, tall windows, gray sofas, and an antique wooden secretary desk.
Formal dining room with a wood table, leather chairs, chandelier, and patterned rug.
Dining room with a wood table, leather chairs, and tall windows overlooking leafy trees.
Living room with a stone fireplace and tall windows, opening into a wood-paneled sitting room.
Kitchen with white cabinetry, a granite island and cooktop, hardwood floors, and a brick fireplace wall.
Dining room with a wood table, patterned rug, and large windows overlooking trees.
Kitchen and dining area with white cabinets, hardwood floors, and a brick fireplace.
Bathroom with a white pedestal sink and toilet beneath a window with blinds.
Entryway with built-in cubby shelves, a storage bench, and colorful rugs on a tiled floor.
Staged bedroom with a dark wood bed and large arched windows overlooking the lawn.
Furnished bedroom with a large arched window and a glass door opening to a patio.
Primary bathroom with a glass-enclosed tub and shower beside a long double-sink vanity.
Staircase with carpeted steps, dark wood railing, white balusters, and tall windows.
Upstairs hallway with a dark wood stair railing, beige carpet, and white double closet doors.
Carpeted hallway with built-in white cabinets and an open doorway to a carpeted room.
Empty carpeted upper-level room with sloped ceilings, ceiling lights, and a window overlooking trees.
Furnished bedroom with a large patterned bed and wide window overlooking trees.
Bathroom with a white tub and shower, checkerboard tile accent, and pale green walls.
Furnished home office with a dark wood desk, brown leather armchair, and window with blinds.
Empty carpeted bedroom with white closet doors and an open doorway to a bathroom.
Furnished recreation room with a pool table and floral wicker seating.
White-sided house with multiple gables and an arched window, viewed across a green lawn.
Rear of a white-sided home with a brick patio, mature trees, landscaped gardens, and a broad lawn.
Home’s rear patio with glass doors, brick paving, outdoor dining furniture, and leafy tree cover.
A broad, neatly mowed backyard lawn bordered by dense evergreens, with part of the house at left.

6 Windy Hill Court

6 Windy Hill Court, Sunfish Lake, MN

$1,230,000

HIGHLIGHTS
  • 4 Beds
  • 3 Full Baths
  • 1 Half Bath
  • 2.503 Acres Lot
  • 5,083 Sq.Ft. Living
  • 1993 Year Built
  • Sold Status
  • 5626087 MLS® ID
Beautiful home in the heart of Sunfish Lake. Meticulously cared for, with a new roof, finished garage and brand new asphalt driveway. The exterior is landscapped to perfection, main floor master leads to a paver patio. Large backyard would be great for entertaining, a pool and or a sport court. Upper Level boasts ensuite and jack and jill bathroom/bedrooms, study/office spaces and a large bonus room. This home is conveniently located with easy access to both Hwy 62 and I494.
Show MoreShow Less
Sally English

Sally English

Realtor®

FEATURES & AMENITIES

Interior

  • Total Bedrooms4
  • Total Bathrooms4
  • Full Bathrooms3
  • Half Bathrooms1
  • FireplaceGas, Living Room, Wood Burning
  • APPLIANCESCentral Vacuum, Cooktop, Dishwasher, Dryer, Humidifier, Gas Water Heater, Water Filtration System, Iron Filter, Microwave, Refrigerator, Wall Oven, Washer, Water Softener Owned

Area & Lot

  • Status Sold
  • Living Area5,083 Sq.Ft.
  • Lot Area2.503 Acres
  • MLS® ID5626087
  • TypeResidential
  • YEAR BUILT1993
  • neighborhoodSunfish Lake
  • High SchoolWest St. Paul-Mendota Hts.-Eagan

Exterior

  • Garage Spaces3
  • Water SourcePrivate, Well
  • roofAge 8 Years or Less, Composition, Rubber
  • lot featuresTree Coverage - Medium
  • parkingAttached Garage, Asphalt
  • HEAT TYPEForced Air
  • AIR CONDITIONINGCentral Air
  • sewerTank with Drainage Field
  • SubstructureWood Siding

Financial

  • Sales Price$1,230,000
  • Real Estate Tax $10,662/yr
Sunfish Lake

WORK WITH Sally

Want an agent who'll really listen to what you want in a home? Need an agent who knows how to effectively market your home so it sells? Give me a call! I'm eager to help and would love to talk to you.

Let's Connect

Follow Sally on Instagram