607 Watersedge Terrace, Mendota Heights, MN 55120
607 Watersedge Terrace
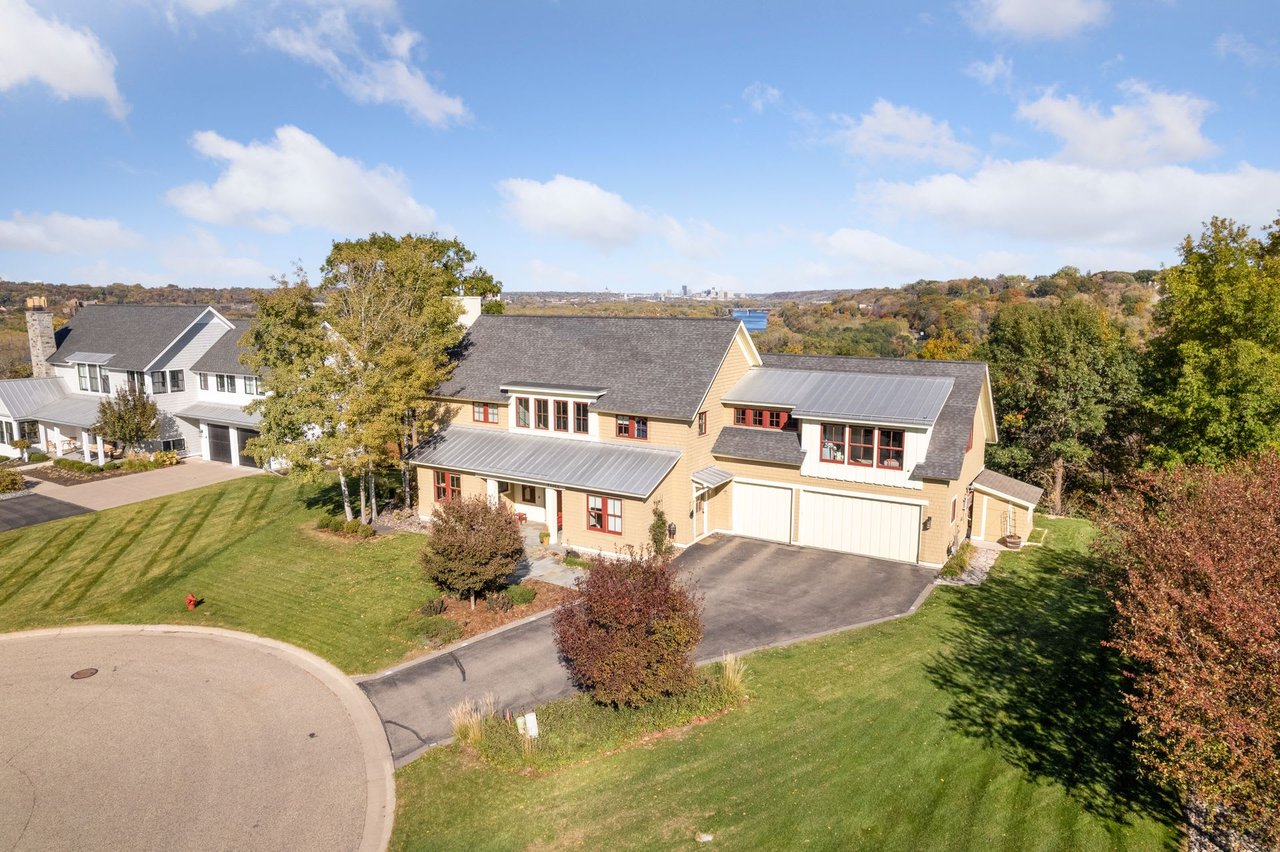
Two-story tan house with brick accents, bay windows, and a two-car garage.
Foyer with a carpeted staircase, polished wood railings, and a flower-topped chest.
Entry foyer with tiled floor, decorative glass front door, and polished wood staircase.
Home office with dark wood built-ins, a large desk, and windows overlooking the street.
Furnished living room with a floral sofa, wood-trimmed archway, and staircase.
Dining room with a crystal chandelier, wood china cabinet, and large windows overlooking a fenced yard.
Kitchen with a large island, honey-toned wood cabinetry, hardwood floors, and an adjoining dining area.
Kitchen with oak cabinetry, a large central island, stainless appliances, and hardwood floors.
Kitchen with honey-toned wood cabinetry, a large white island, bar stools, and a window overlooking trees.
Dining area with a wooden table, tall windows, hardwood floors, and a brick fireplace.
Living room with a brick fireplace, built-in shelving, and sliding doors to a deck.
Sitting room with a plaid sofa and tall windows overlooking trees and a deck.
Entry hall with cream tile, dark wood doors, and a console table topped with a yellow vase.
Bathroom with a pedestal sink, toilet, oval mirror, and small potted plant.
Upstairs landing with dark wood railings, beige carpet, and a window overlooking the staircase.
Living room with a brick fireplace, built-in shelves, and sliding glass doors to a balcony.
Wood balcony overlooking a grassy yard and mature trees beneath a cloud-filled sky.
Bathroom with a built-in tub beside a glass-enclosed shower and large wood-trimmed window.
Bathroom with a wood double vanity, large mirror, and pale tiled floor.
Carpeted bedroom with dark wood furniture, open hallway and bathroom doorways, and a double closet.
Bathroom with an oak vanity and mirror beside a glass-enclosed tiled shower.
Unfurnished carpeted bedroom with dark wood closet doors and a window overlooking leafy trees.
Bathroom vanity with wood cabinetry and a doorway to a bright, windowed room.
Bathroom tub with a tiled surround and shower curtain beside a wood-trimmed doorway to a carpeted room.
Bright carpeted room with a built-in white desk and hutch beside three large windows overlooking leafy trees.
Carpeted dining area with light wood built-in cabinets, a breakfast counter, and a small table.
Kitchen with light wood cabinetry, a glass-front hutch, and a breakfast bar with stools.
Kitchen with honey-toned wood cabinets, a white peninsula counter, bar chairs, and a white refrigerator.
Kitchen and dining area with a large wood island, glass dining table, and windows overlooking greenery.
Furnished living and dining area with light wood cabinetry and a fireplace in the adjoining sitting area.
Furnished living room with a stone fireplace, beige sofa, and framed bridge artwork.
Sitting room with a beige sofa and ottoman on patterned red carpet, beside an open doorway to carpeted stairs.
Laundry room with a white washer and dryer, wall shelf, ironing board, and dark storage drawers.
Bathroom with a white vanity, toilet, and glass-enclosed shower against gray marble-look walls.
Home’s rear exterior with a spacious composite deck, black railings, and an upper-level balcony.
Fenced backyard with a broad lawn, mature autumn trees, and flower beds.
Rear of a tan two-story house with a raised deck and stairs, surrounded by autumn trees and lawn.
Courtesy of Coldwell Banker Realty, Sally English Listing Contact: 651-815-3756 
Two-story tan house with brick accents, bay windows, and a two-car garage.
Foyer with a carpeted staircase, polished wood railings, and a flower-topped chest.
Entry foyer with tiled floor, decorative glass front door, and polished wood staircase.
Home office with dark wood built-ins, a large desk, and windows overlooking the street.
Furnished living room with a floral sofa, wood-trimmed archway, and staircase.
Dining room with a crystal chandelier, wood china cabinet, and large windows overlooking a fenced yard.
Kitchen with a large island, honey-toned wood cabinetry, hardwood floors, and an adjoining dining area.
Kitchen with oak cabinetry, a large central island, stainless appliances, and hardwood floors.
Kitchen with honey-toned wood cabinetry, a large white island, bar stools, and a window overlooking trees.
Dining area with a wooden table, tall windows, hardwood floors, and a brick fireplace.
Living room with a brick fireplace, built-in shelving, and sliding doors to a deck.
Sitting room with a plaid sofa and tall windows overlooking trees and a deck.
Entry hall with cream tile, dark wood doors, and a console table topped with a yellow vase.
Bathroom with a pedestal sink, toilet, oval mirror, and small potted plant.
Upstairs landing with dark wood railings, beige carpet, and a window overlooking the staircase.
Living room with a brick fireplace, built-in shelves, and sliding glass doors to a balcony.
Wood balcony overlooking a grassy yard and mature trees beneath a cloud-filled sky.
Bathroom with a built-in tub beside a glass-enclosed shower and large wood-trimmed window.
Bathroom with a wood double vanity, large mirror, and pale tiled floor.
Carpeted bedroom with dark wood furniture, open hallway and bathroom doorways, and a double closet.
Bathroom with an oak vanity and mirror beside a glass-enclosed tiled shower.
Unfurnished carpeted bedroom with dark wood closet doors and a window overlooking leafy trees.
Bathroom vanity with wood cabinetry and a doorway to a bright, windowed room.
Bathroom tub with a tiled surround and shower curtain beside a wood-trimmed doorway to a carpeted room.
Bright carpeted room with a built-in white desk and hutch beside three large windows overlooking leafy trees.
Carpeted dining area with light wood built-in cabinets, a breakfast counter, and a small table.
Kitchen with light wood cabinetry, a glass-front hutch, and a breakfast bar with stools.
Kitchen with honey-toned wood cabinets, a white peninsula counter, bar chairs, and a white refrigerator.
Kitchen and dining area with a large wood island, glass dining table, and windows overlooking greenery.
Furnished living and dining area with light wood cabinetry and a fireplace in the adjoining sitting area.
Furnished living room with a stone fireplace, beige sofa, and framed bridge artwork.
Sitting room with a beige sofa and ottoman on patterned red carpet, beside an open doorway to carpeted stairs.
Laundry room with a white washer and dryer, wall shelf, ironing board, and dark storage drawers.
Bathroom with a white vanity, toilet, and glass-enclosed shower against gray marble-look walls.
Home’s rear exterior with a spacious composite deck, black railings, and an upper-level balcony.
Fenced backyard with a broad lawn, mature autumn trees, and flower beds.
Rear of a tan two-story house with a raised deck and stairs, surrounded by autumn trees and lawn.

607 Watersedge Terrace

607 Watersedge Terrace, Mendota Heights, MN

$820,000

HIGHLIGHTS
  • 4 Beds
  • 2 Full Baths
  • 1 Half Bath
  • 2 3/4 Baths
  • 0.4 Acres Lot
  • 4,460 Sq.Ft. Living
  • 1991 Year Built
  • Sold Status
  • 6152508 MLS® ID
Premier home in the Copperfield neighborhood located in the Heart of Mendota Heights. Expansive property with an amazing backyard, lower level walk out and high end wrap around deck. Meticulously cared for, including all updated windows, window shades, roof and new composite deck. Upper Level has 4 bedrooms, including the master with walk-in closet, as well as an ensuite and jack and jill bedrooms. Main floor boasts an open floor plan, with great entertaining spaces. This amazing home is minutes from both Twin Cities, Edina and the MSP Airport. You won't want to miss this rare opportunity!
Show MoreShow Less
Sally English

Sally English

Realtor®

FEATURES & AMENITIES

Interior

  • Total Bedrooms4
  • Total Bathrooms5
  • Full Bathrooms2
  • Three Quarter Bathrooms2
  • Half Bathrooms1
  • FireplaceAmusement Room, Brick, Family Room, Gas, Primary Bedroom, Wood Burning
  • APPLIANCESCooktop, Dishwasher, Freezer, Microwave, Refrigerator, Tankless Water Heater, Wall Oven

Area & Lot

  • Status Sold
  • Living Area4,460 Sq.Ft.
  • Lot Area0.4 Acres
  • MLS® ID6152508
  • TypeResidential
  • YEAR BUILT1991
  • neighborhoodMendota Heights
  • School DistrictWest St. Paul-Mendota Hts.-Eagan

Exterior

  • STORIES2
  • Garage Spaces2.0
  • Water SourceCity Water/Connected
  • PoolNone
  • roofAsphalt
  • lot featuresTree Coverage - Light
  • parkingAttached Garage, Concrete, Garage Door Opener, Insulated Garage
  • HEAT TYPEForced Air
  • AIR CONDITIONINGCentral Air
  • sewerCity Sewer/Connected
  • Disability FeaturesNone

Financial

  • Sales Price$820,000
  • Real Estate Tax $6,348/yr
View Virtual Tour
Mendota Heights

WORK WITH Sally

Want an agent who'll really listen to what you want in a home? Need an agent who knows how to effectively market your home so it sells? Give me a call! I'm eager to help and would love to talk to you.

Let's Connect

Follow Sally on Instagram