6969 Archer Court, Inver Grove Heights, MN 55077
6969 Archer Court
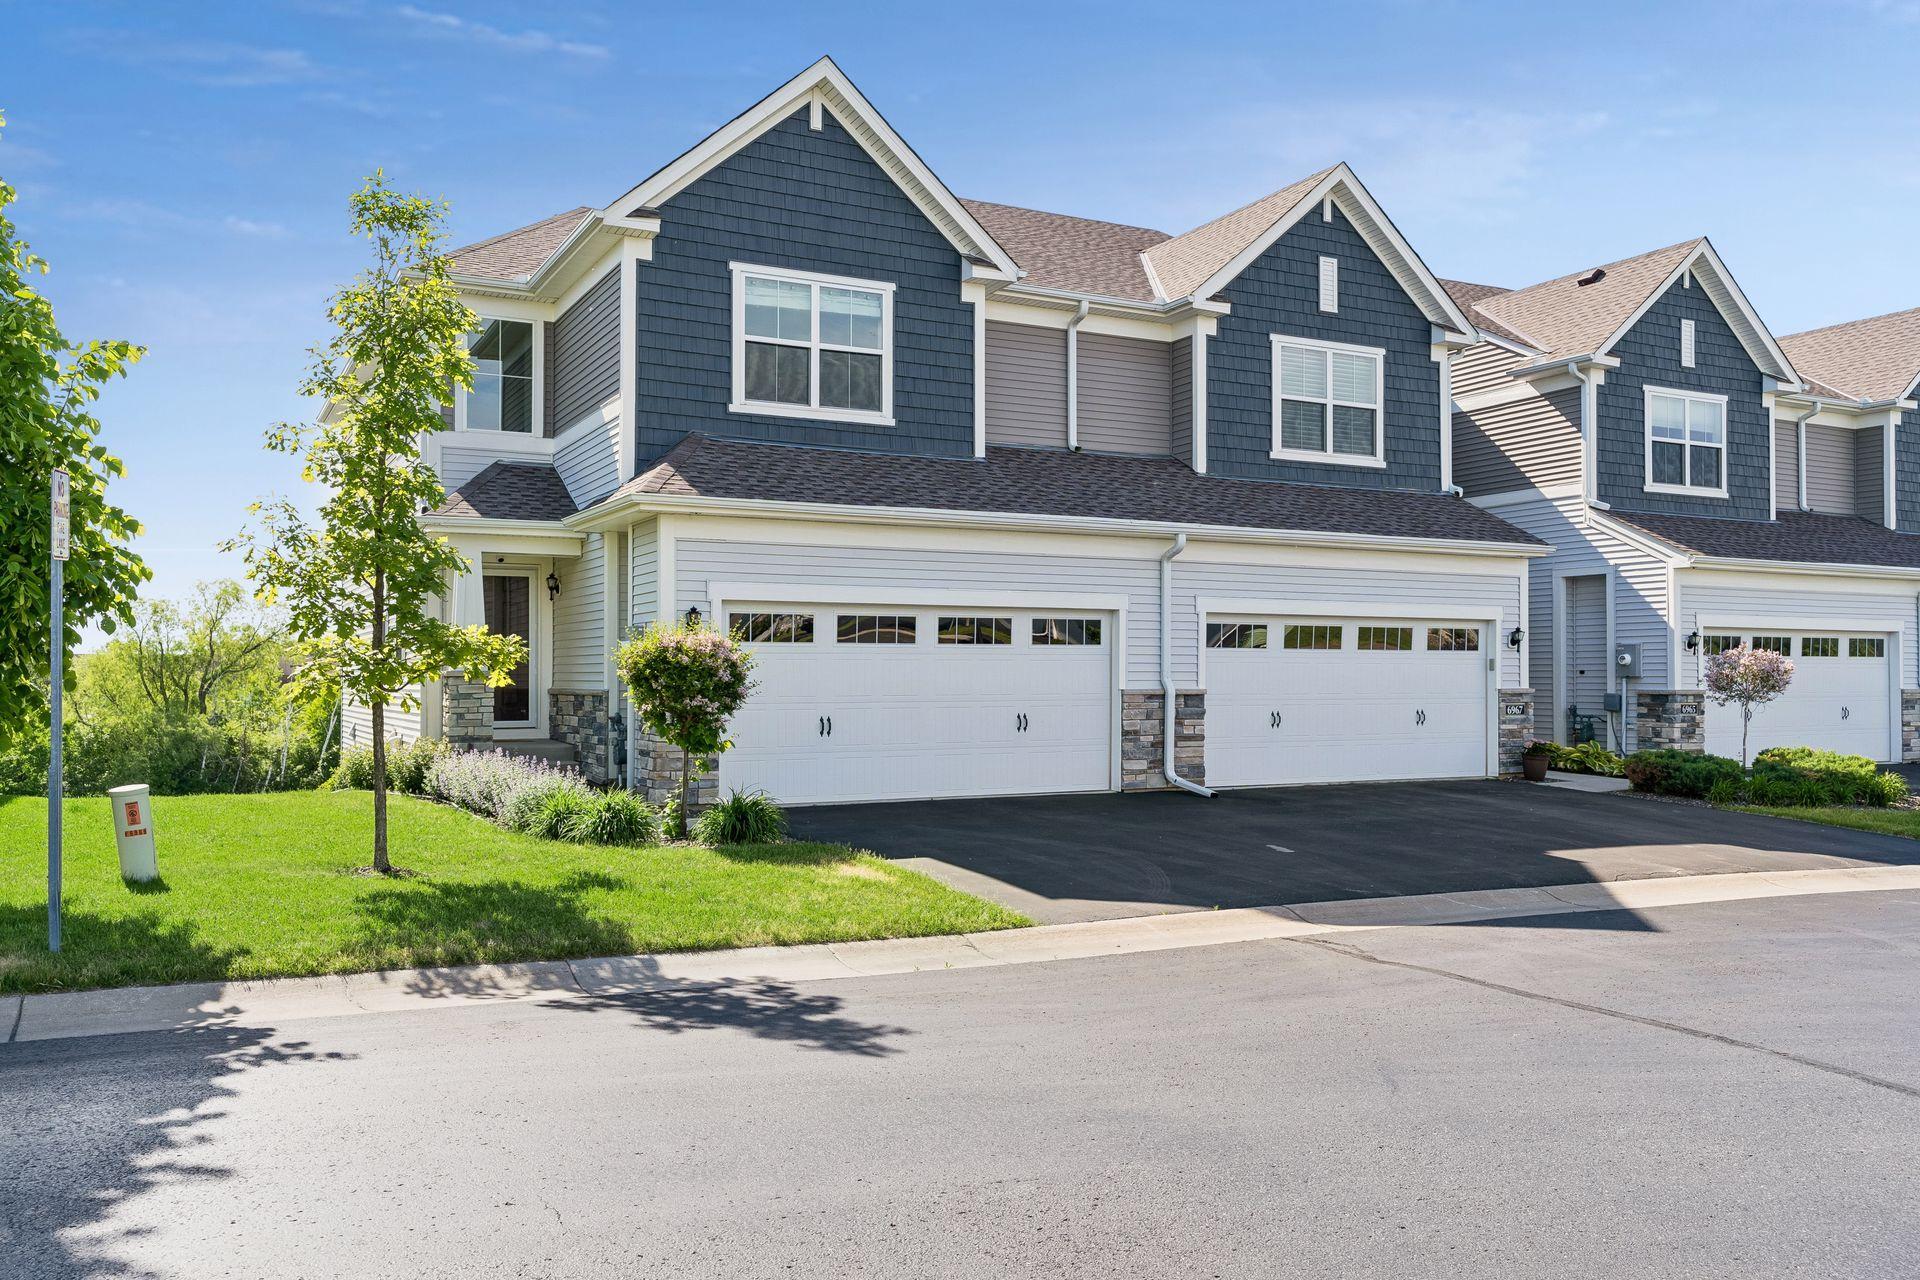
Attached townhomes with blue gables, white garage doors, stone accents, and landscaped lawns.
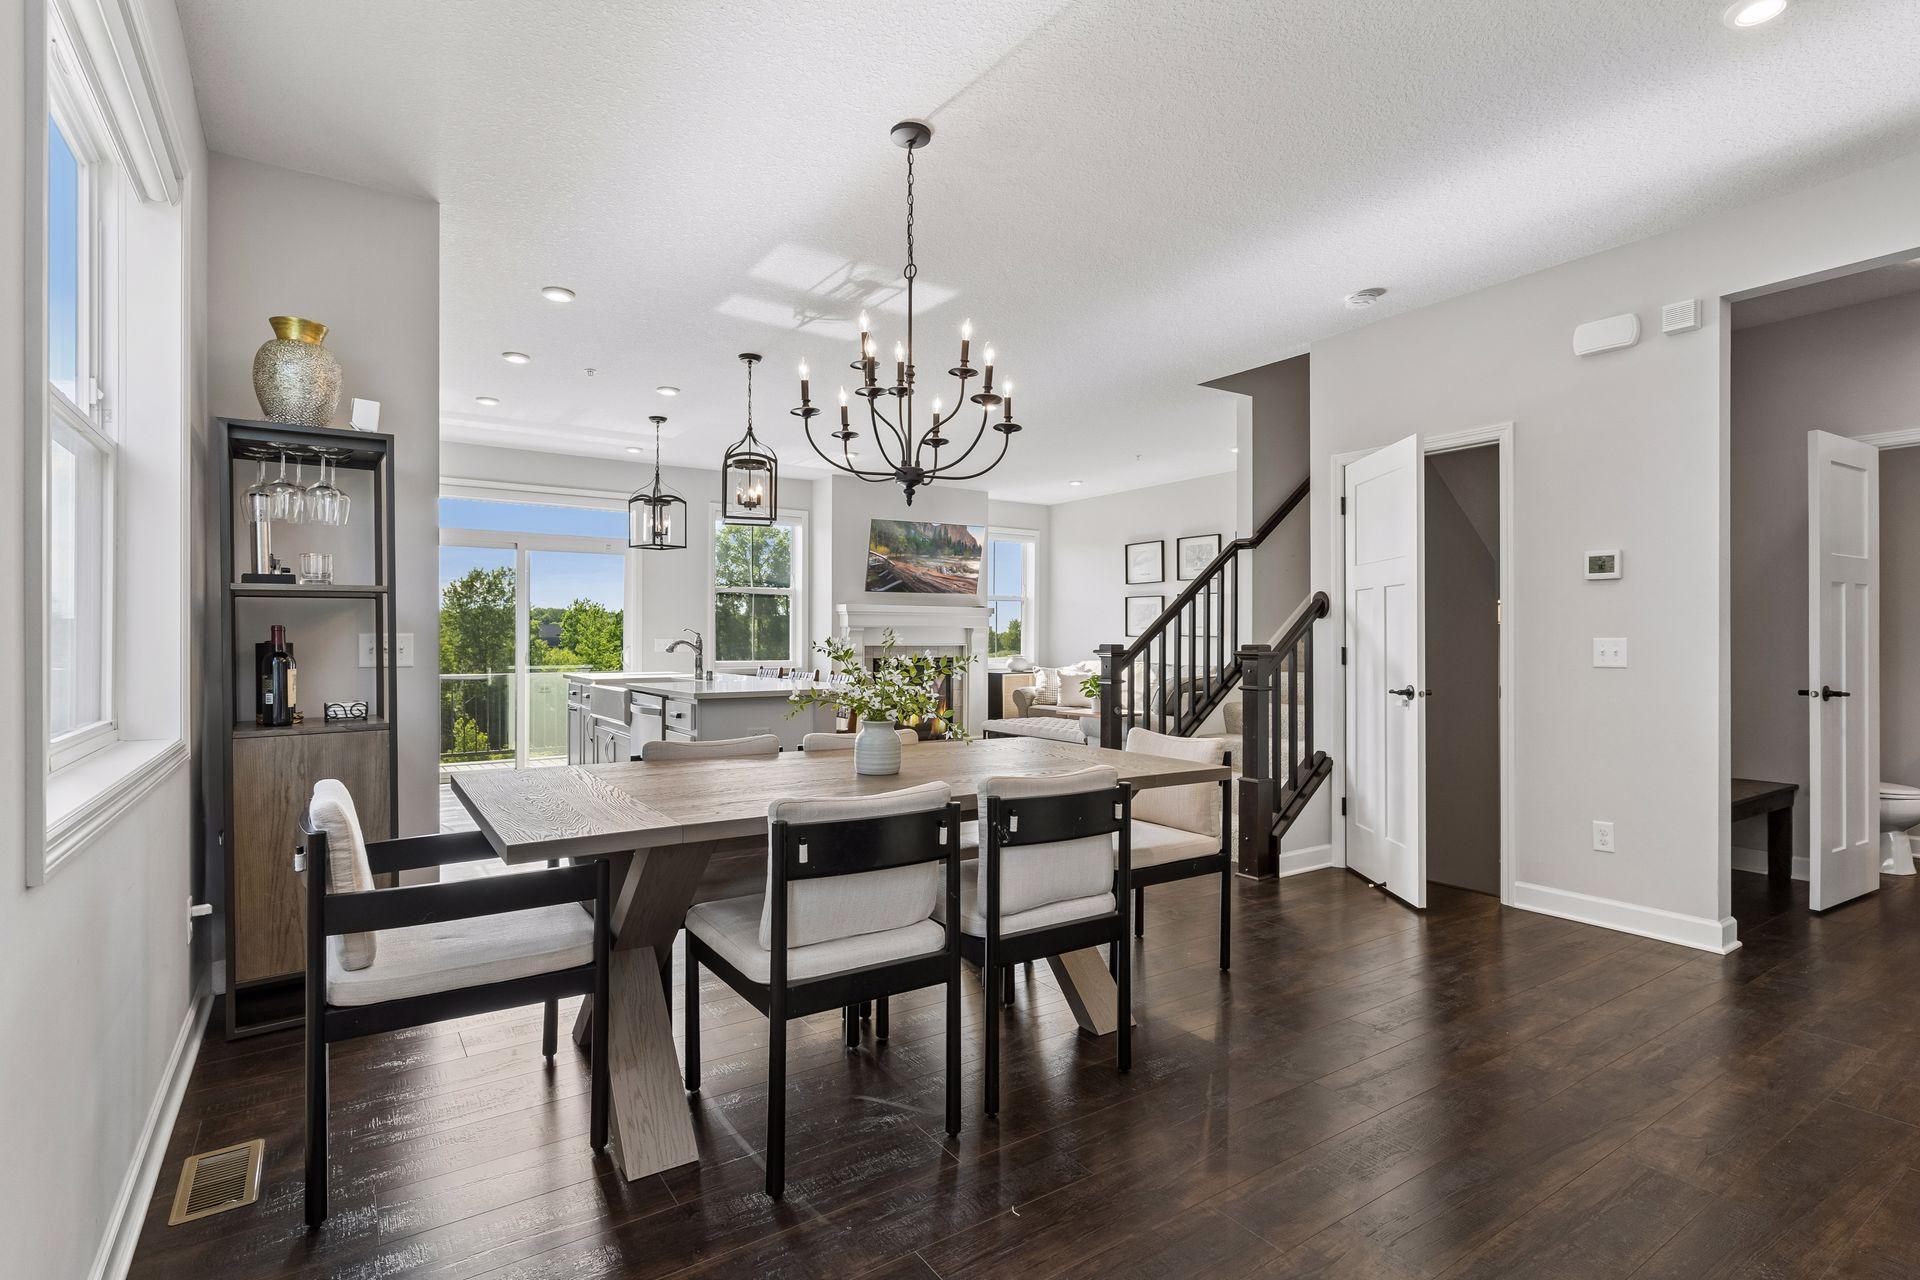
Dining area with a large wood table, chandelier, and open views into the kitchen and living room.
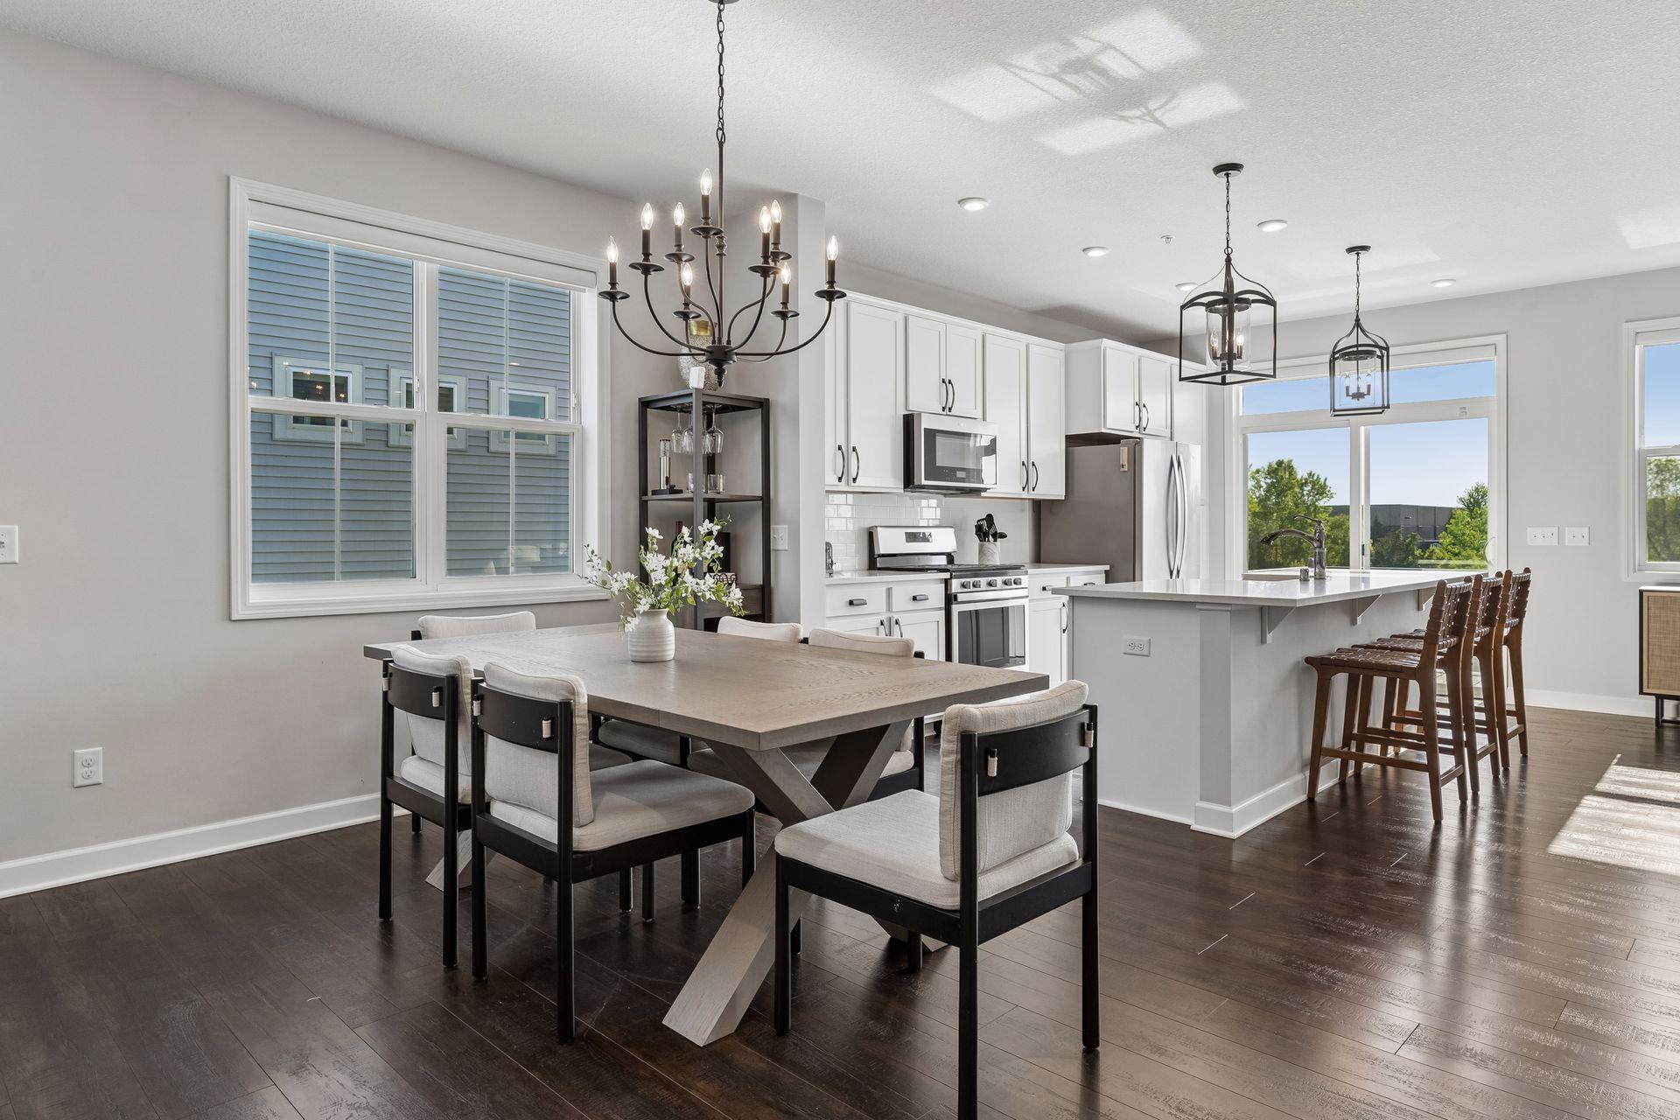
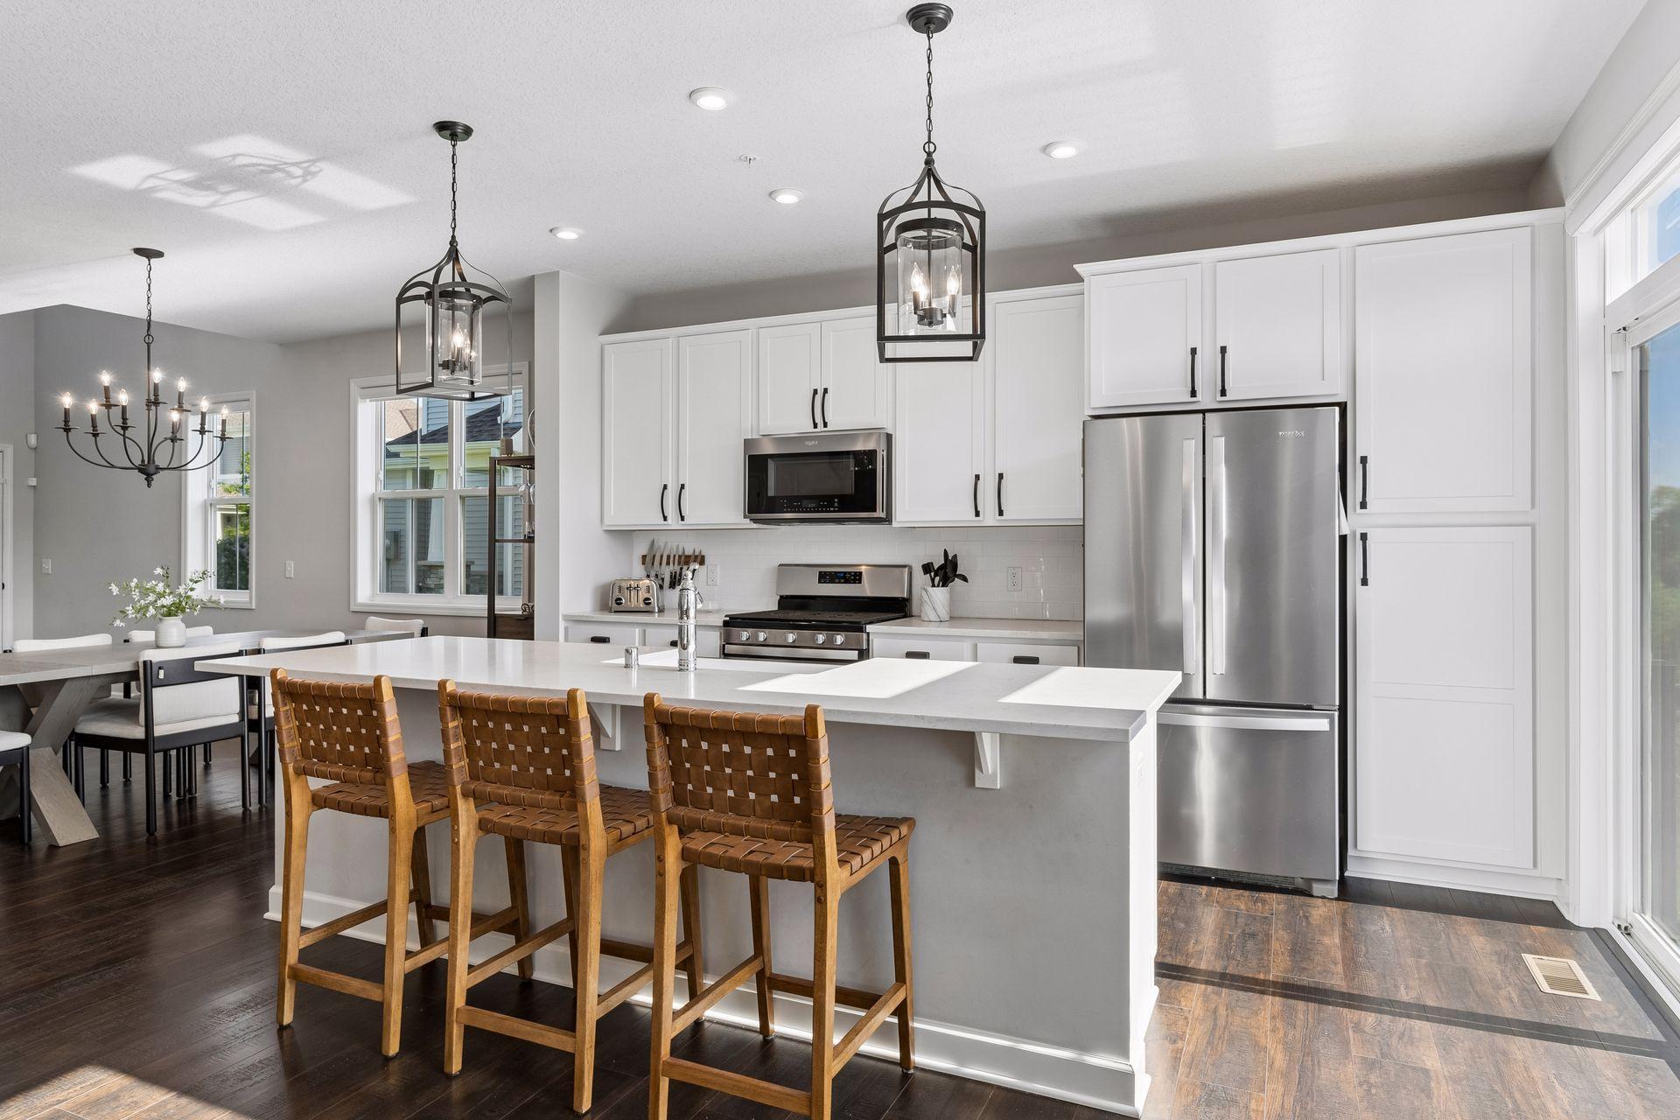
Open-plan kitchen and dining area with a large island, white cabinets, and dark hardwood floors.
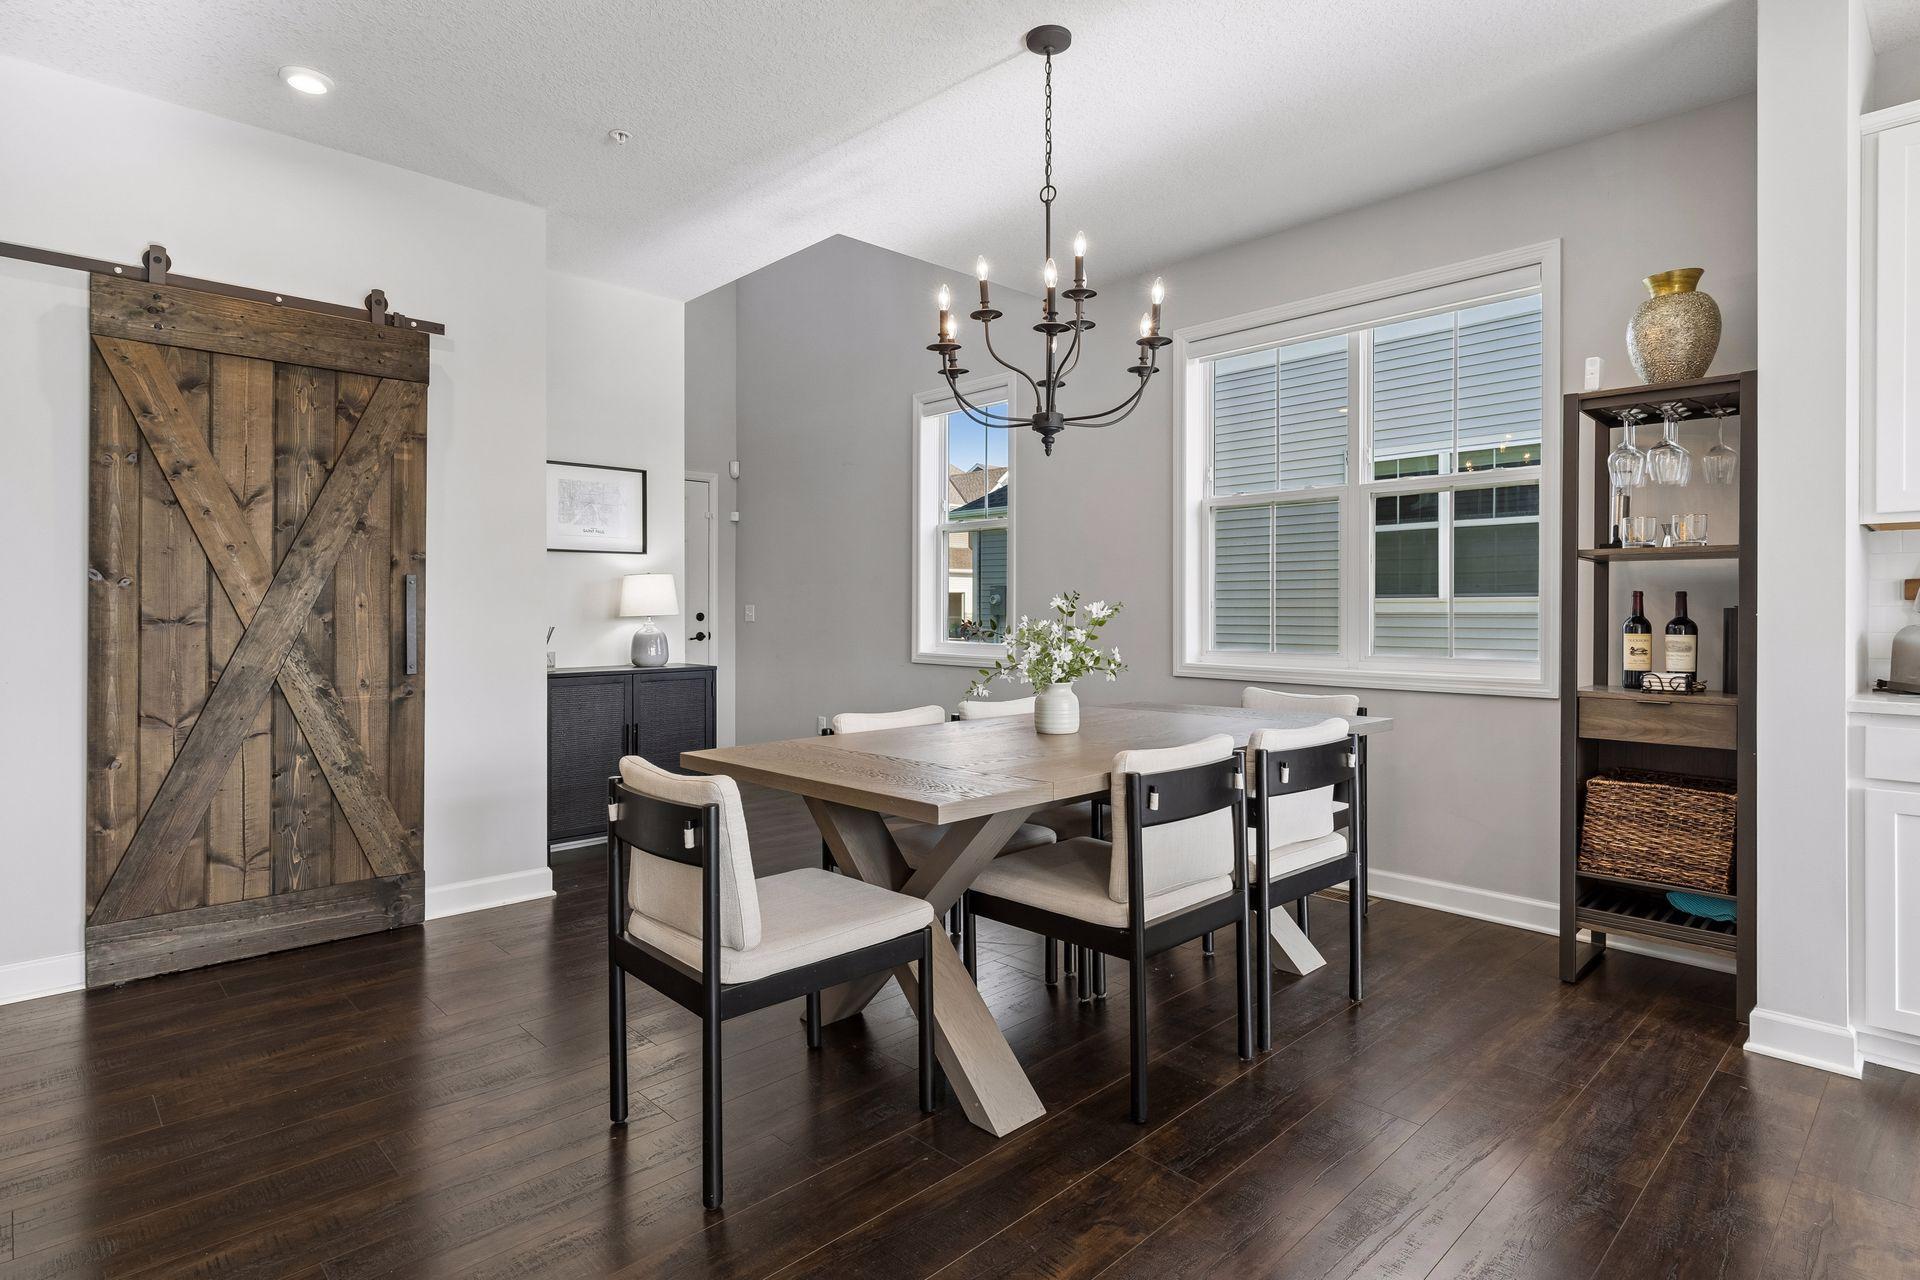
Dining room with a rustic sliding barn door, large table, dark floors, and chandelier.
Bright kitchen with white cabinets, stainless steel appliances, a large island, and windows overlooking trees.
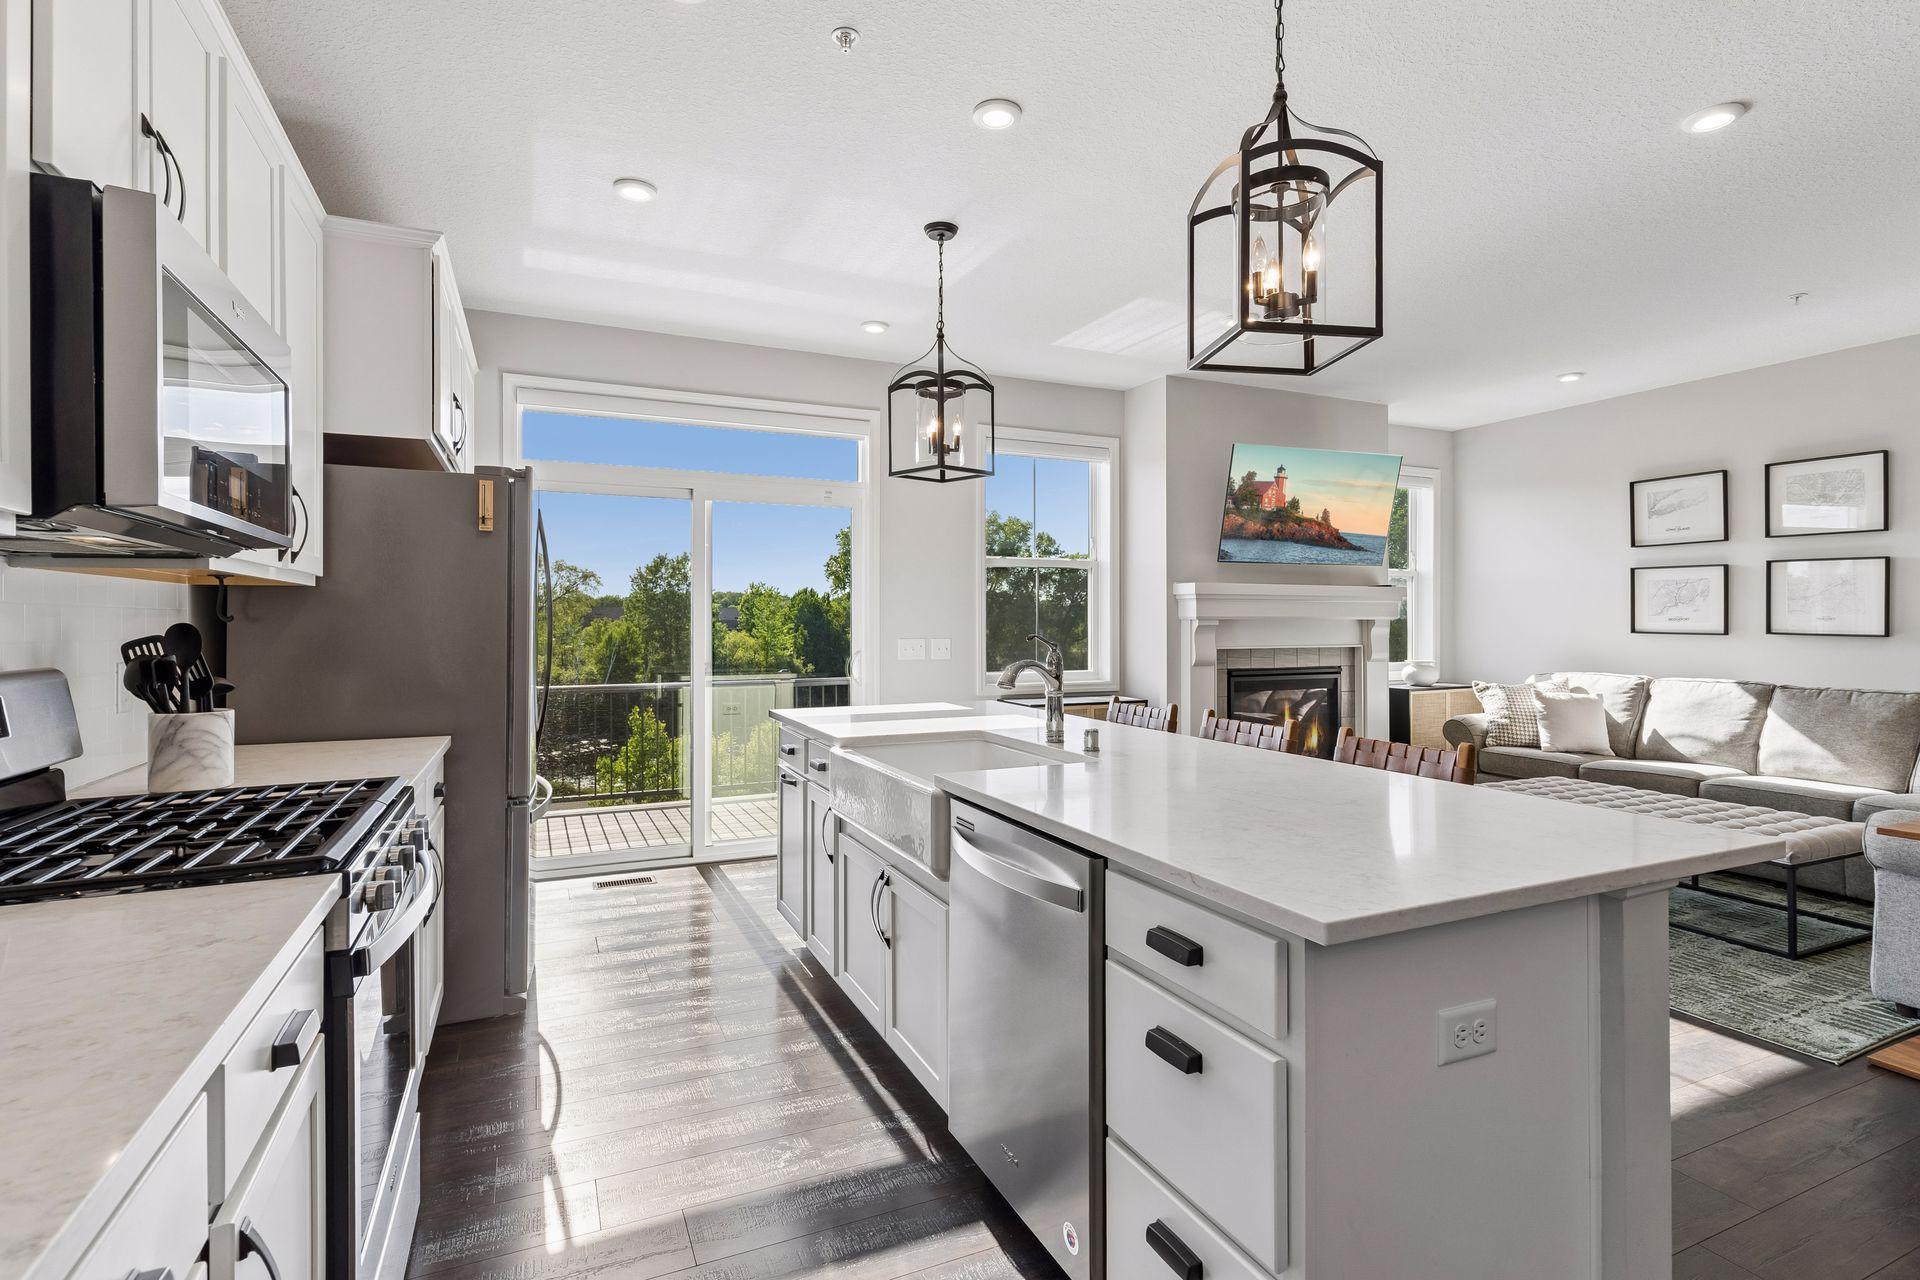
Open kitchen and living area with a large quartz island, stainless steel appliances, and balcony doors overlooking trees.
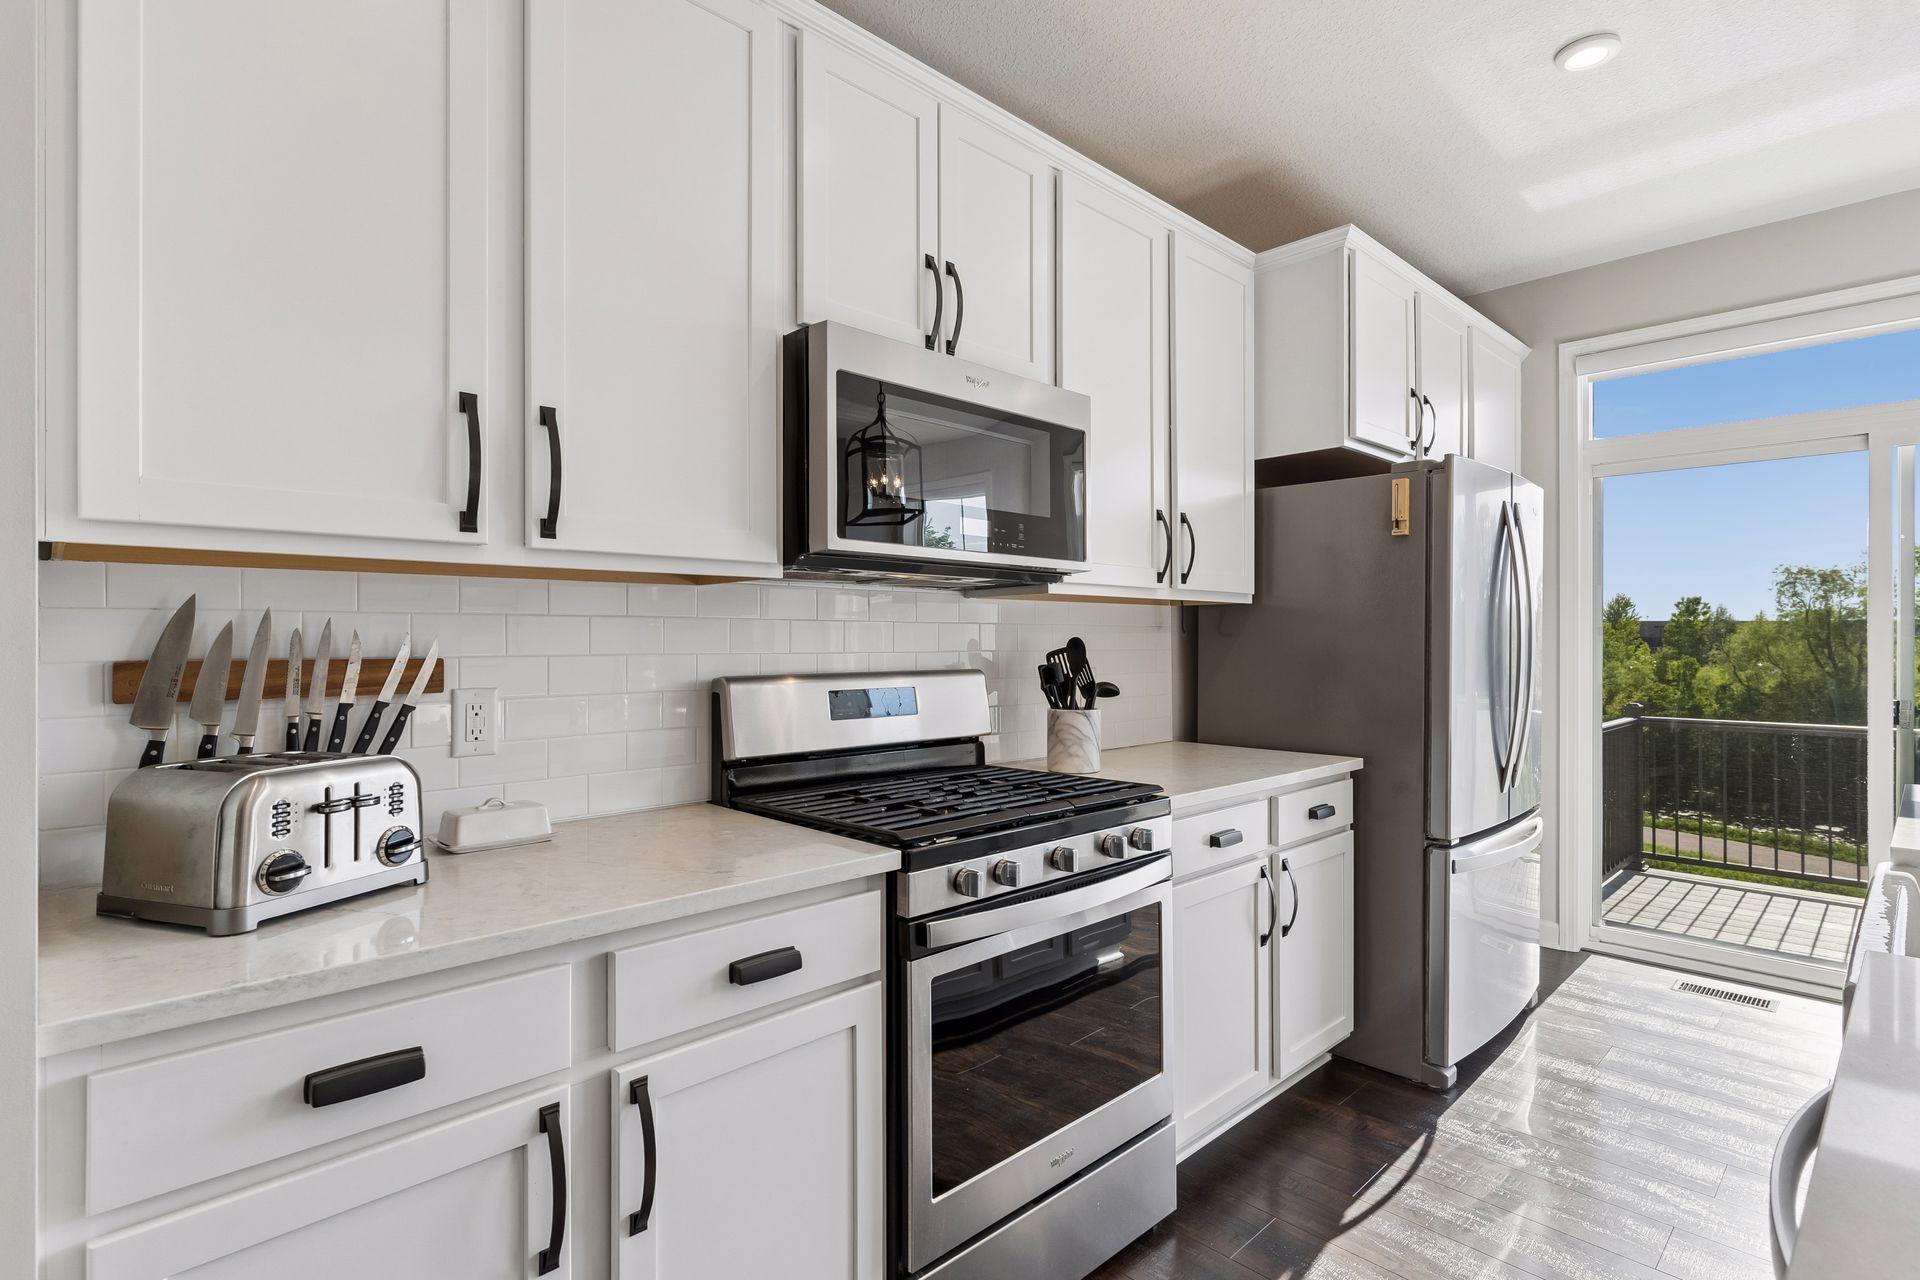
Kitchen with white cabinets, stainless steel appliances, and a glass door to a tree-lined balcony.
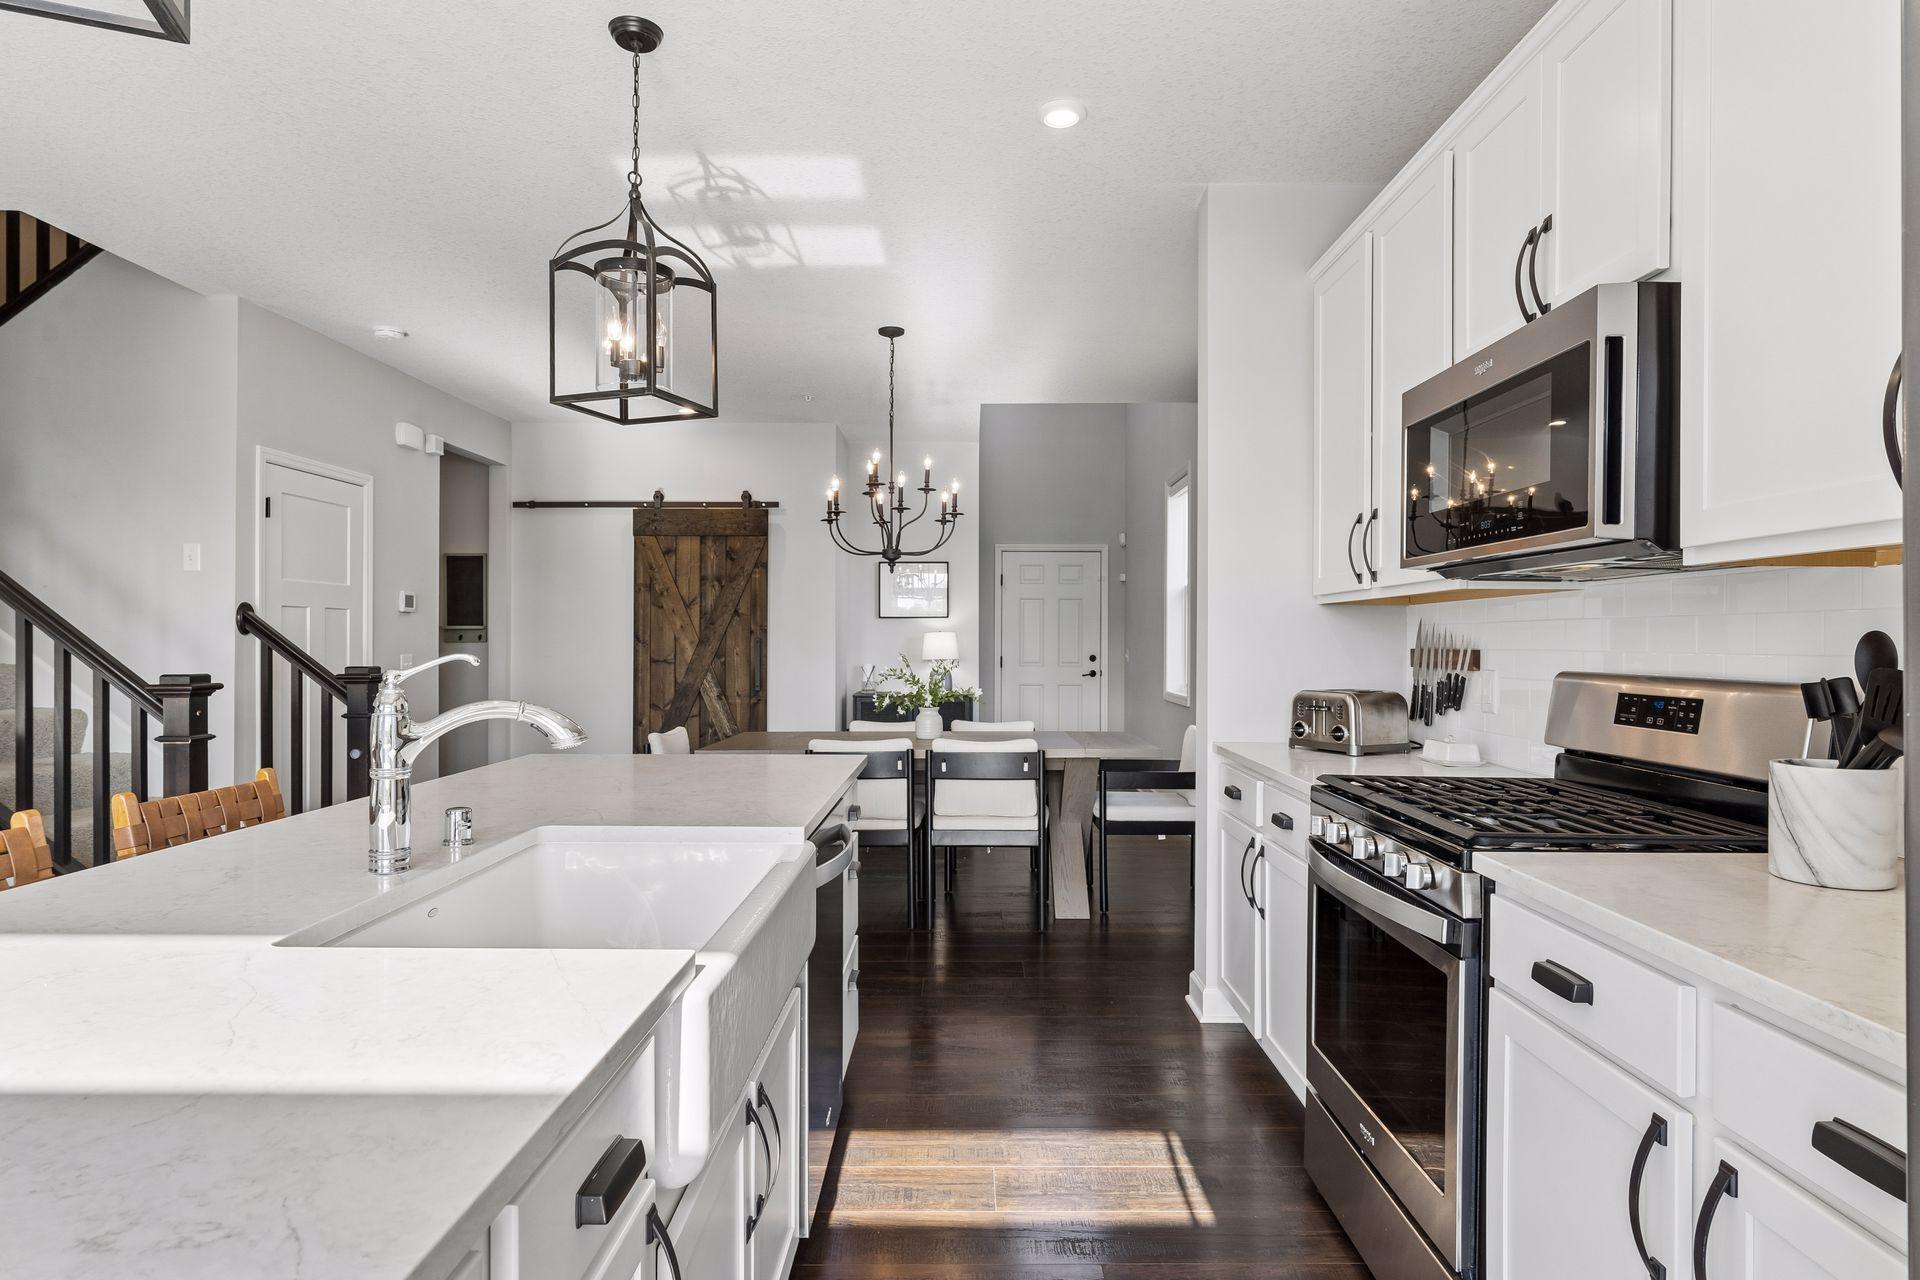
Open-plan kitchen with a large farmhouse-sink island, white cabinets, stainless appliances, and dining area.
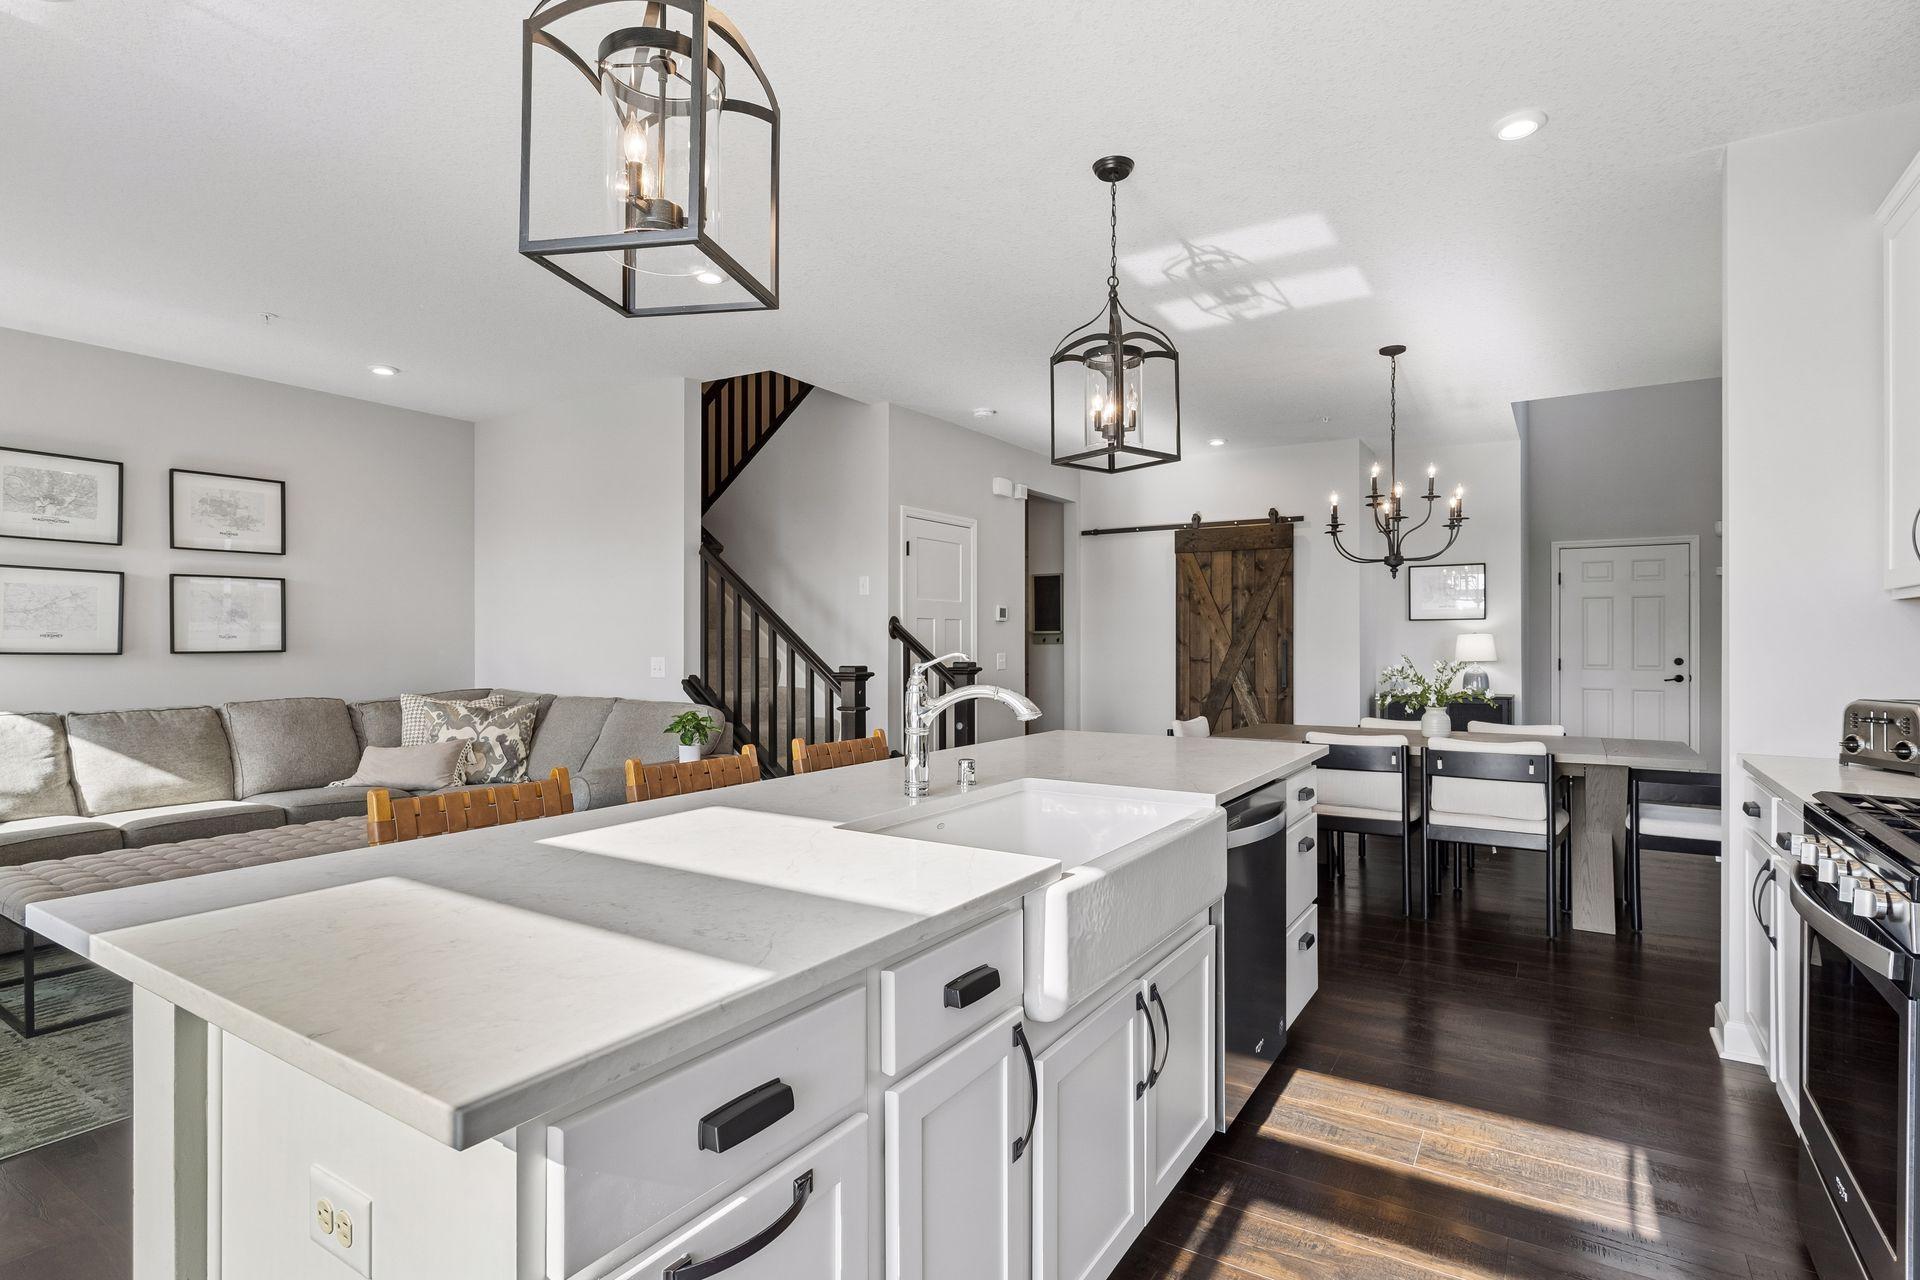
Open-plan kitchen with a large white island and farmhouse sink, adjoining a living room and dining area.
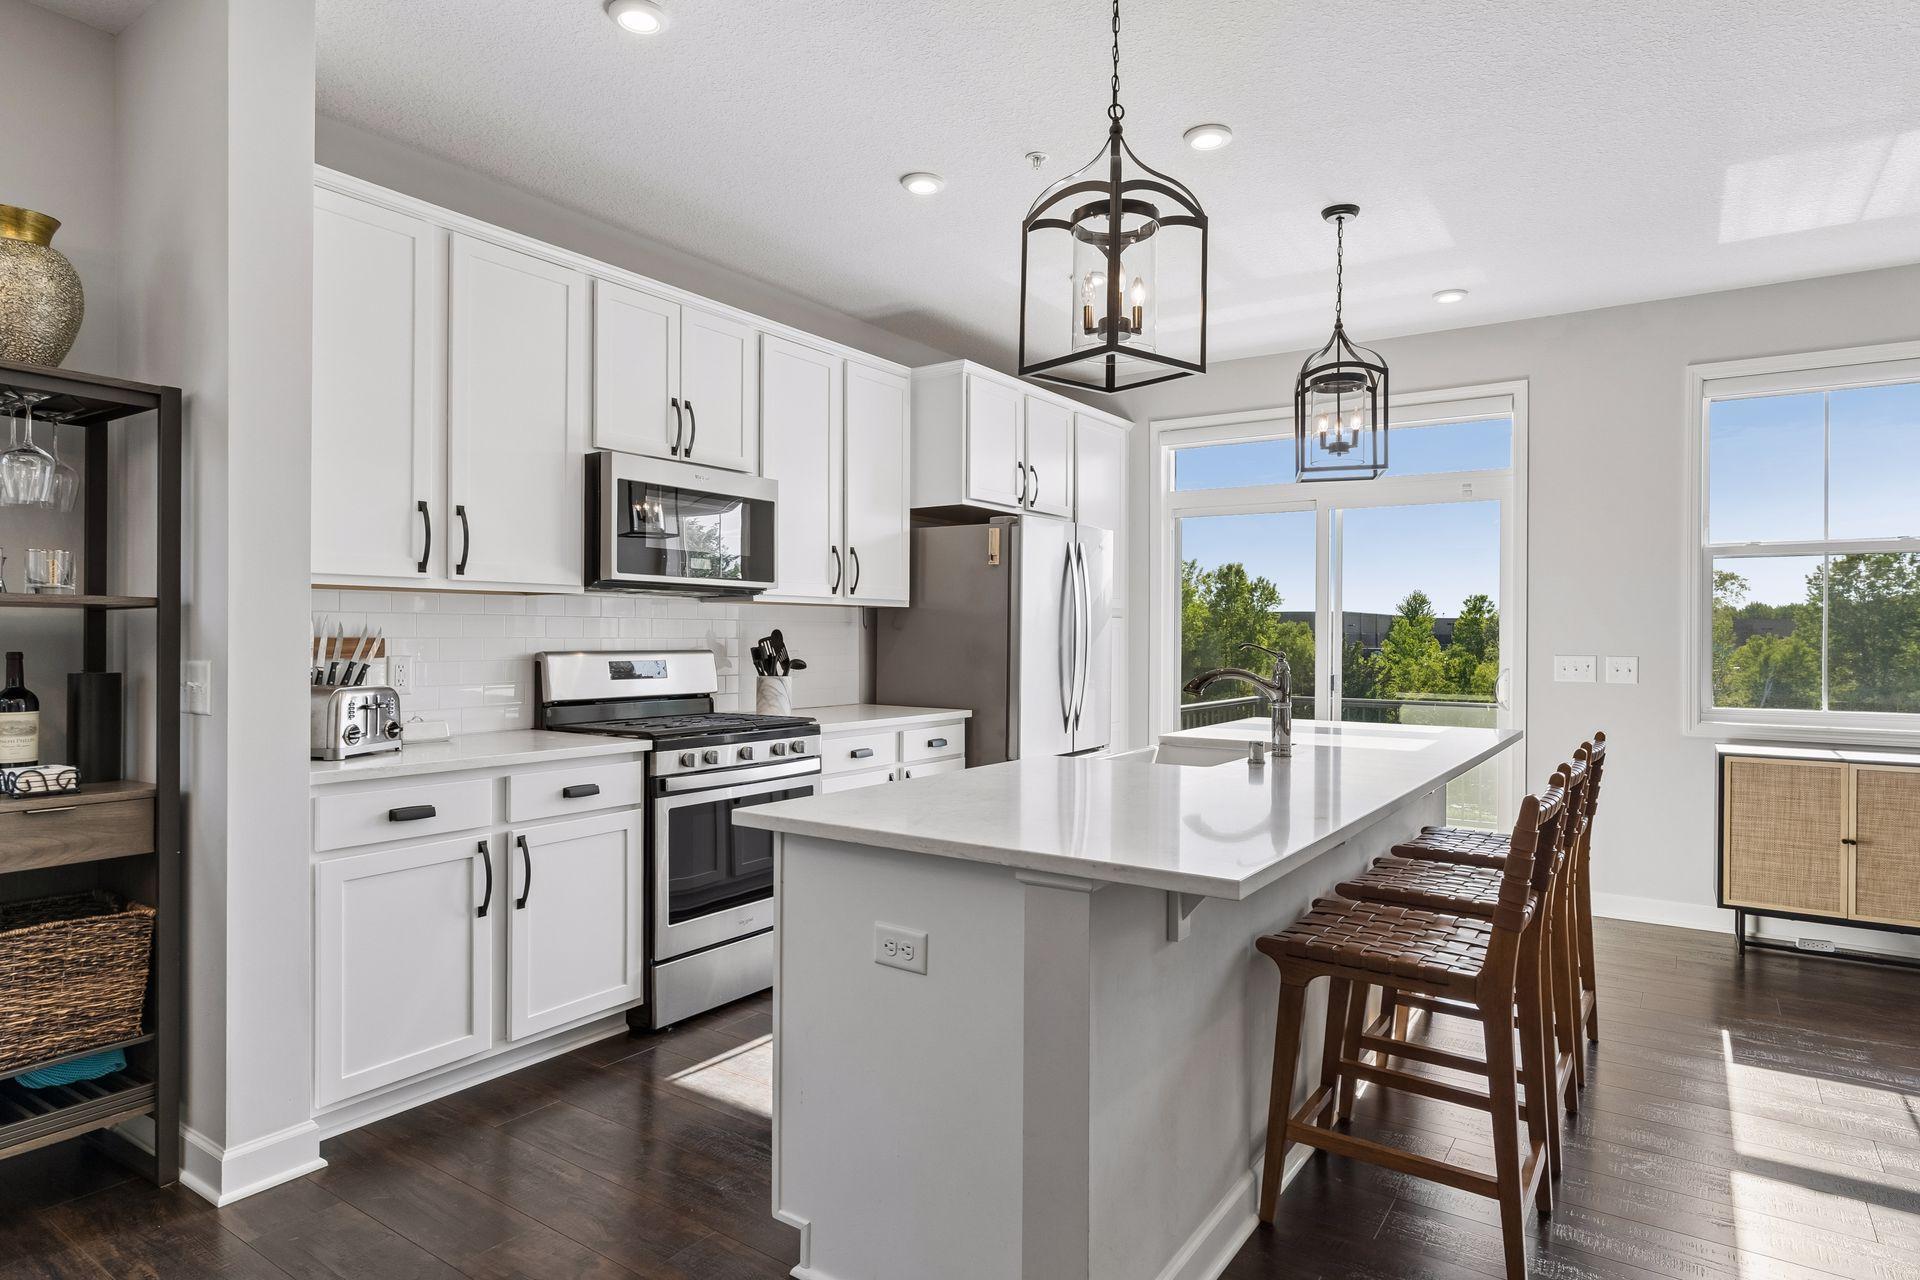
Open kitchen with white cabinetry, stainless appliances, and a large island with wooden stools.
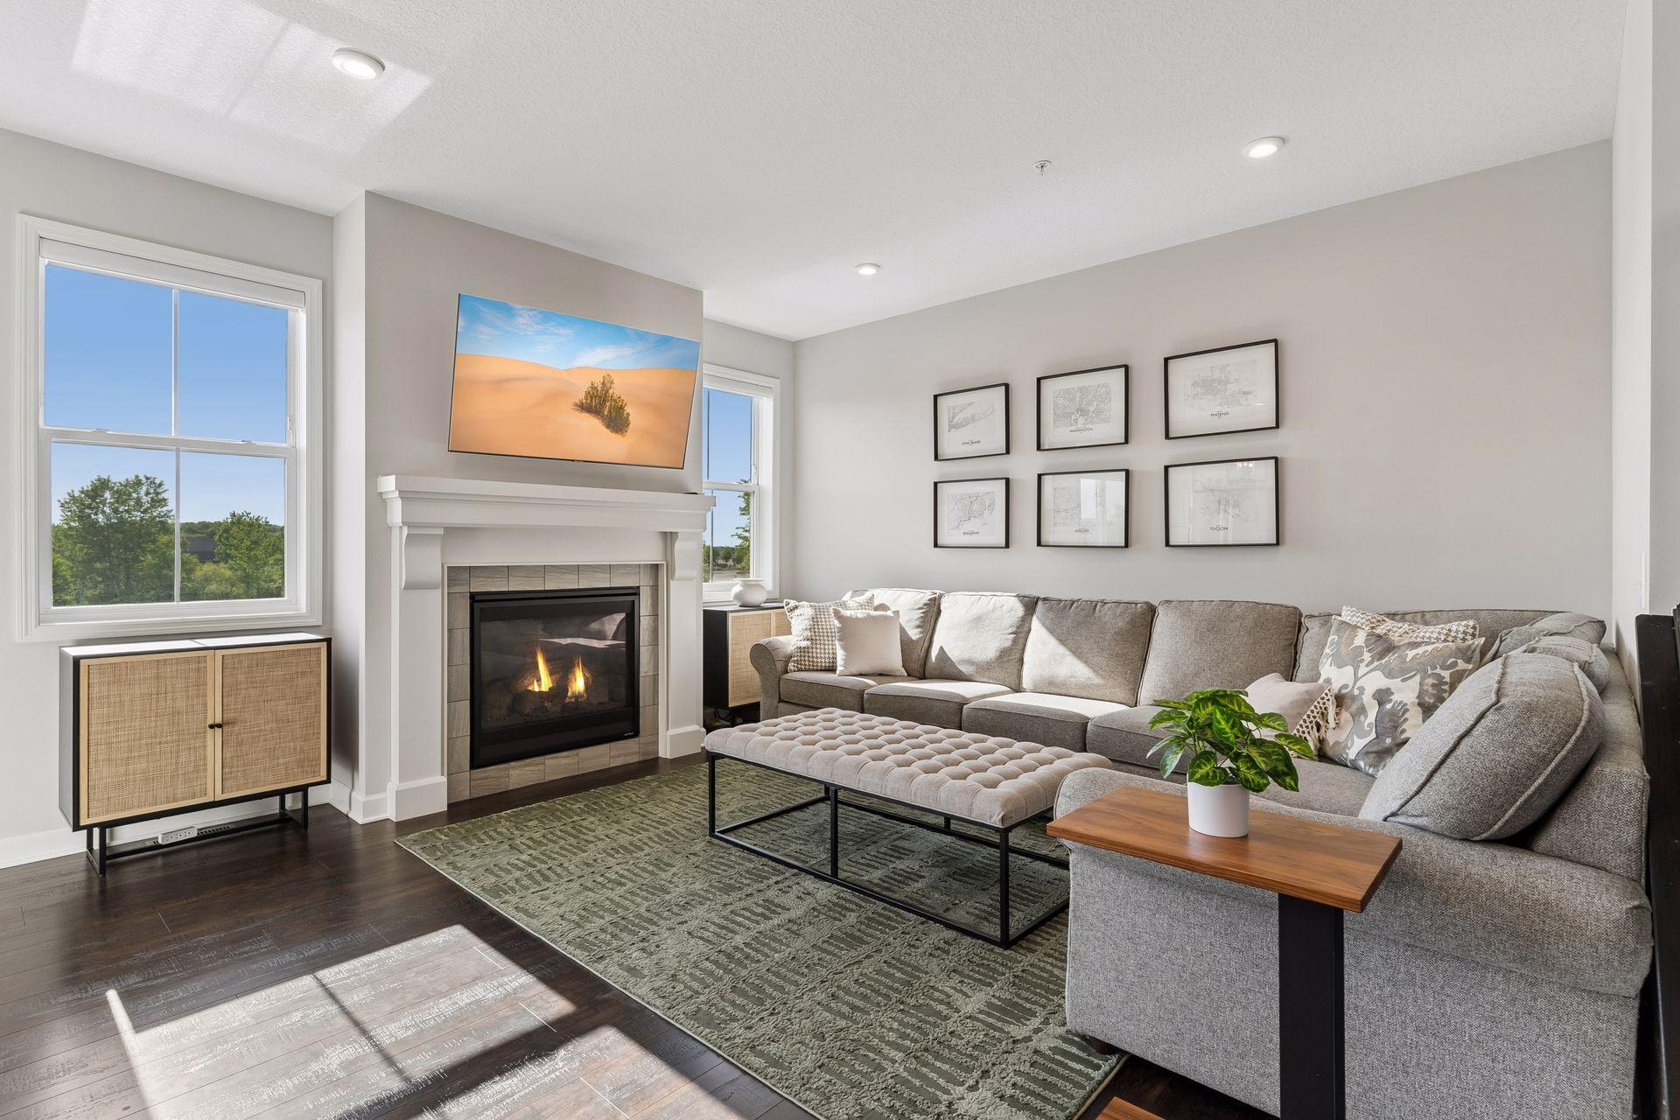
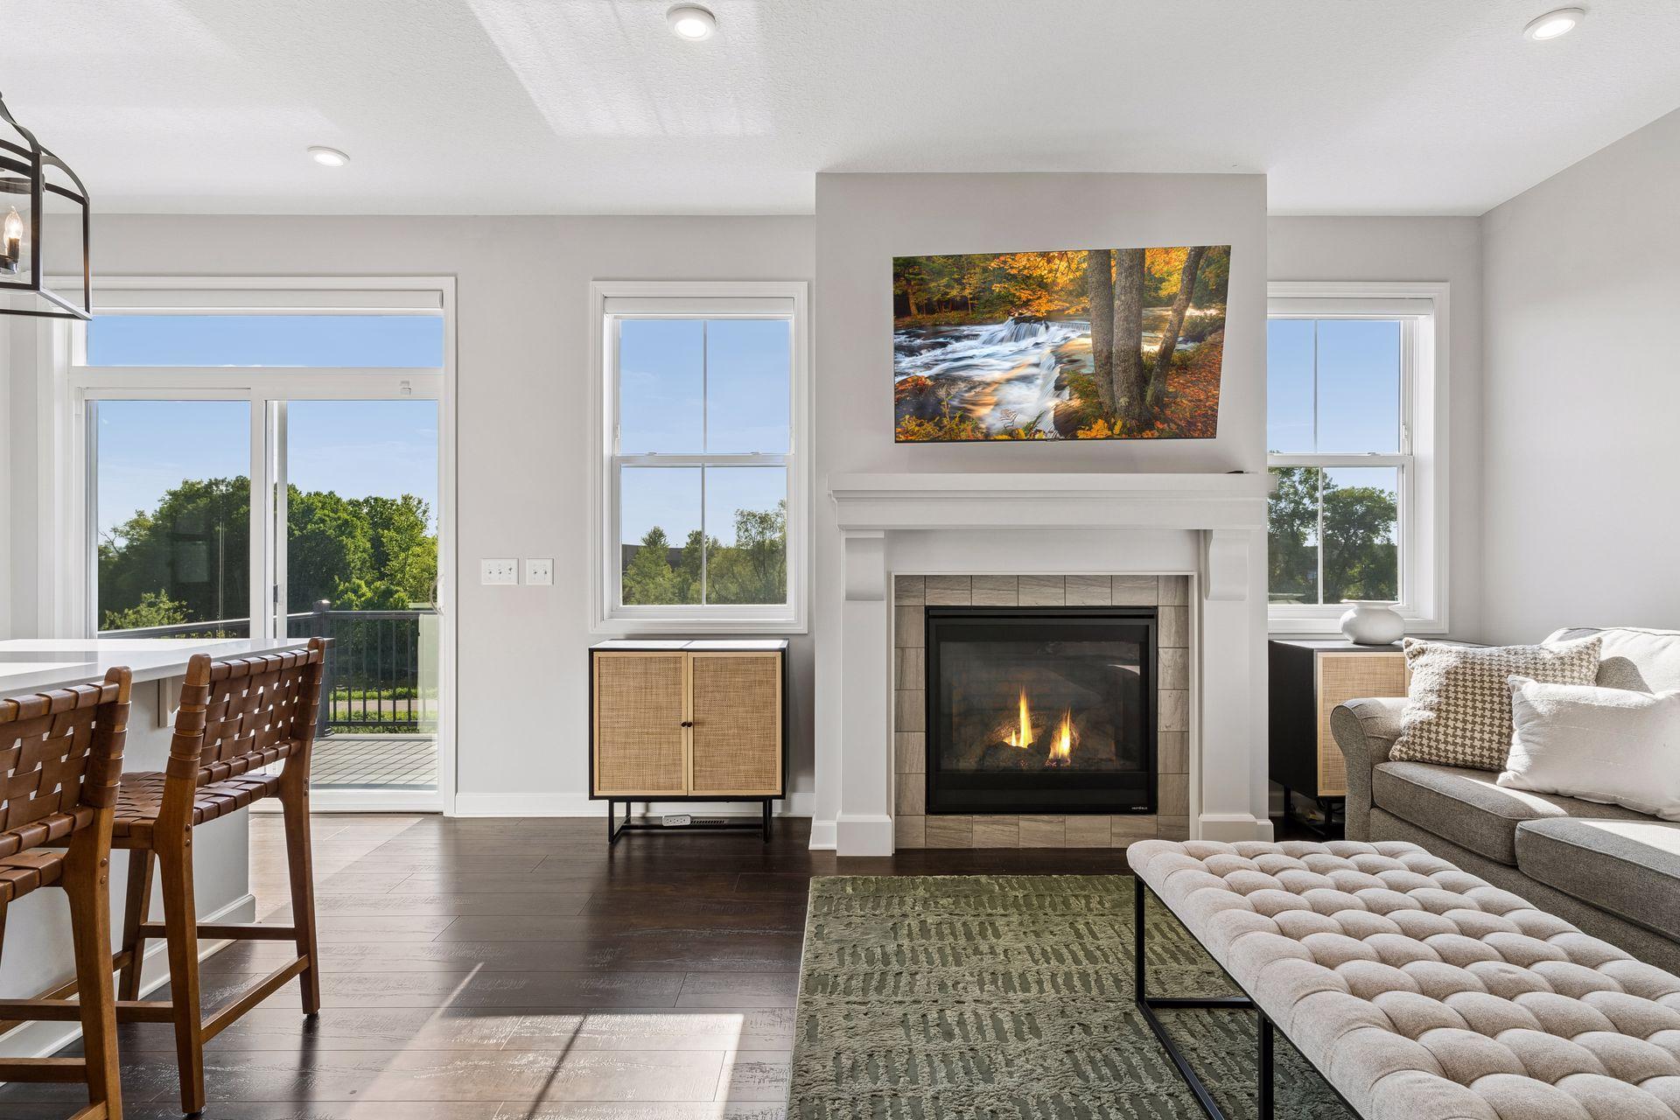
Staged living room with a gray sectional, green rug, and lit fireplace between two windows.
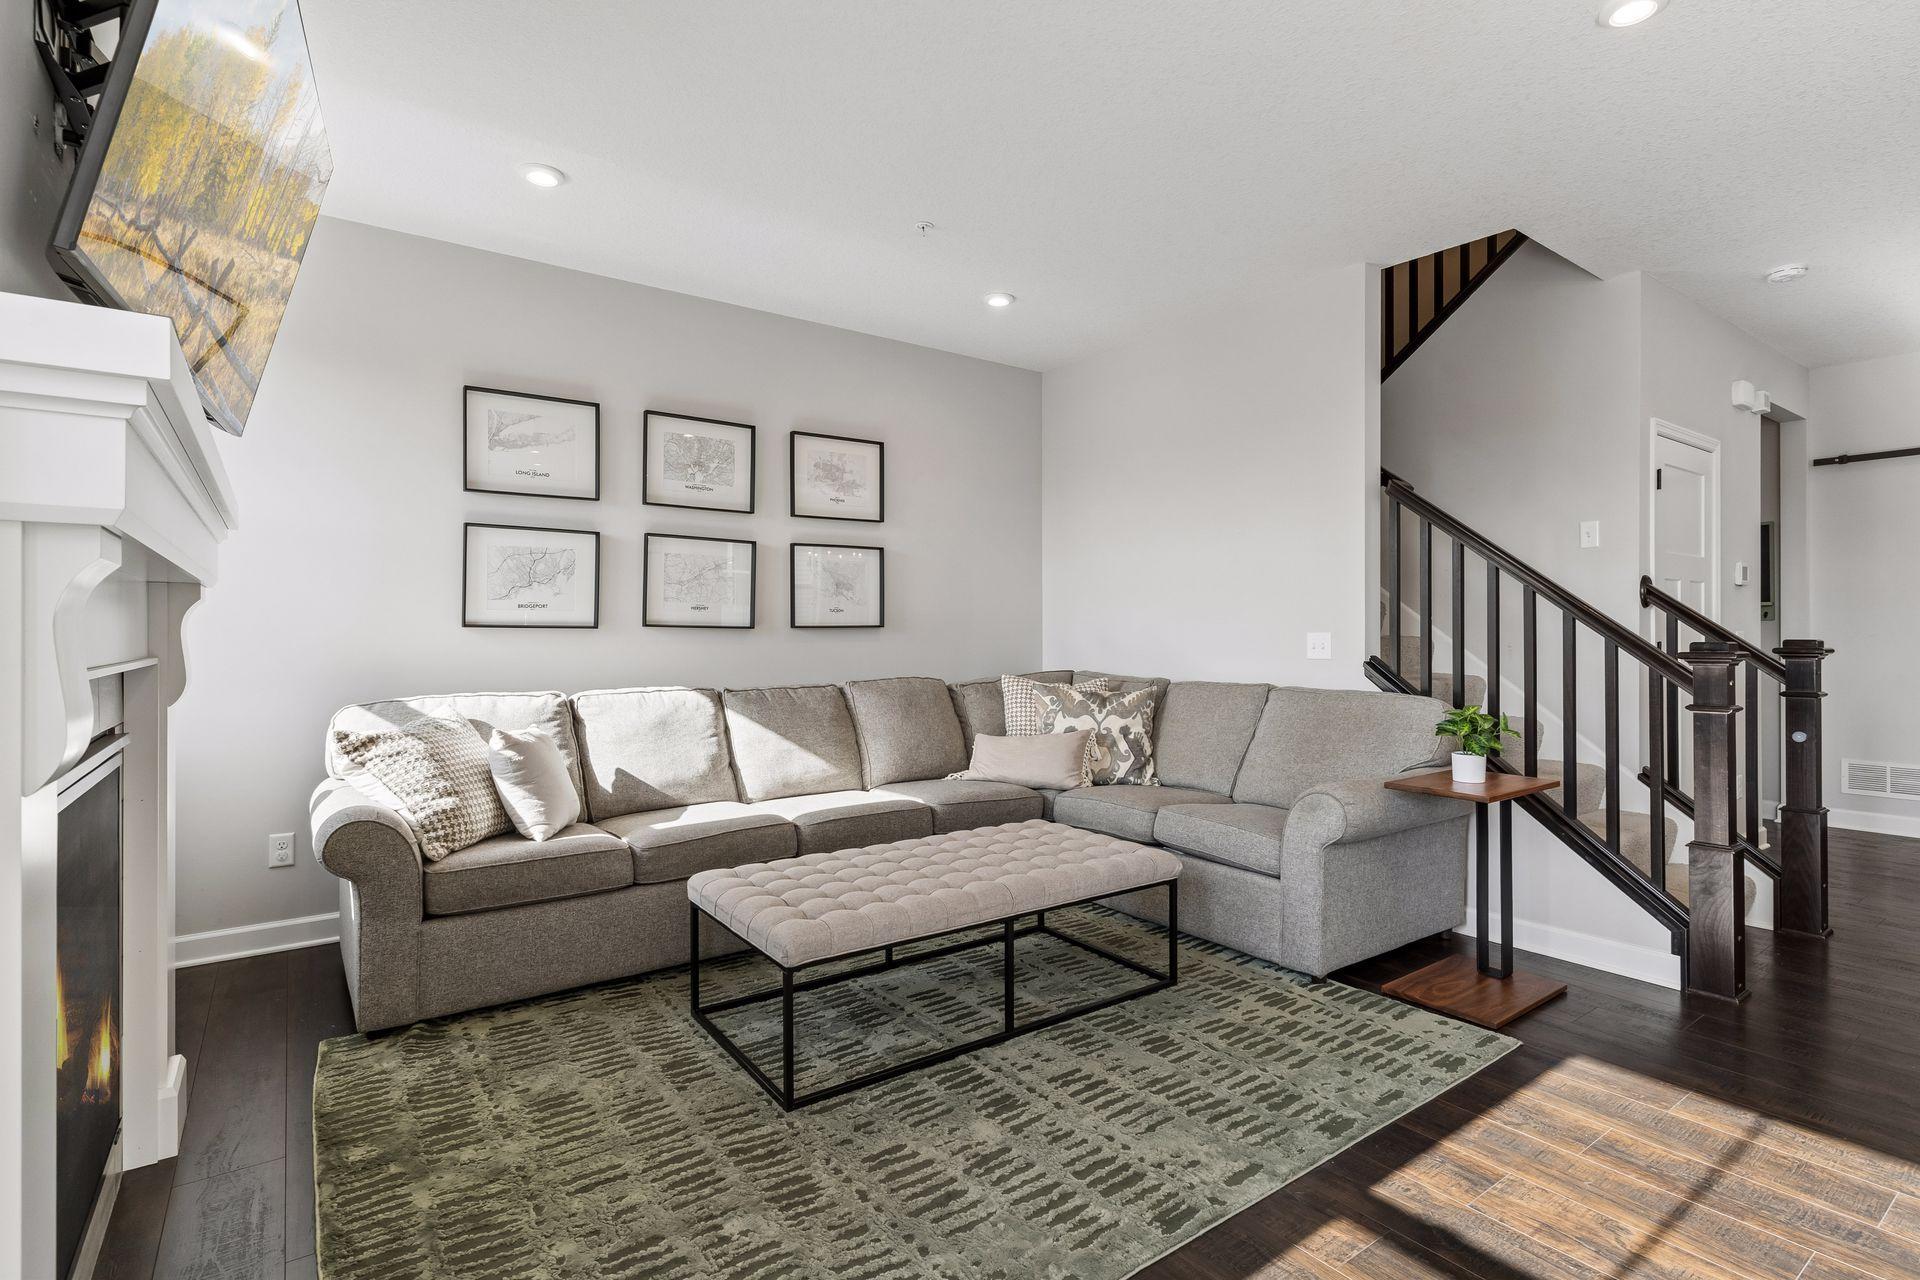
Living room with a gray sectional, patterned rug, white fireplace, and dark wood staircase.
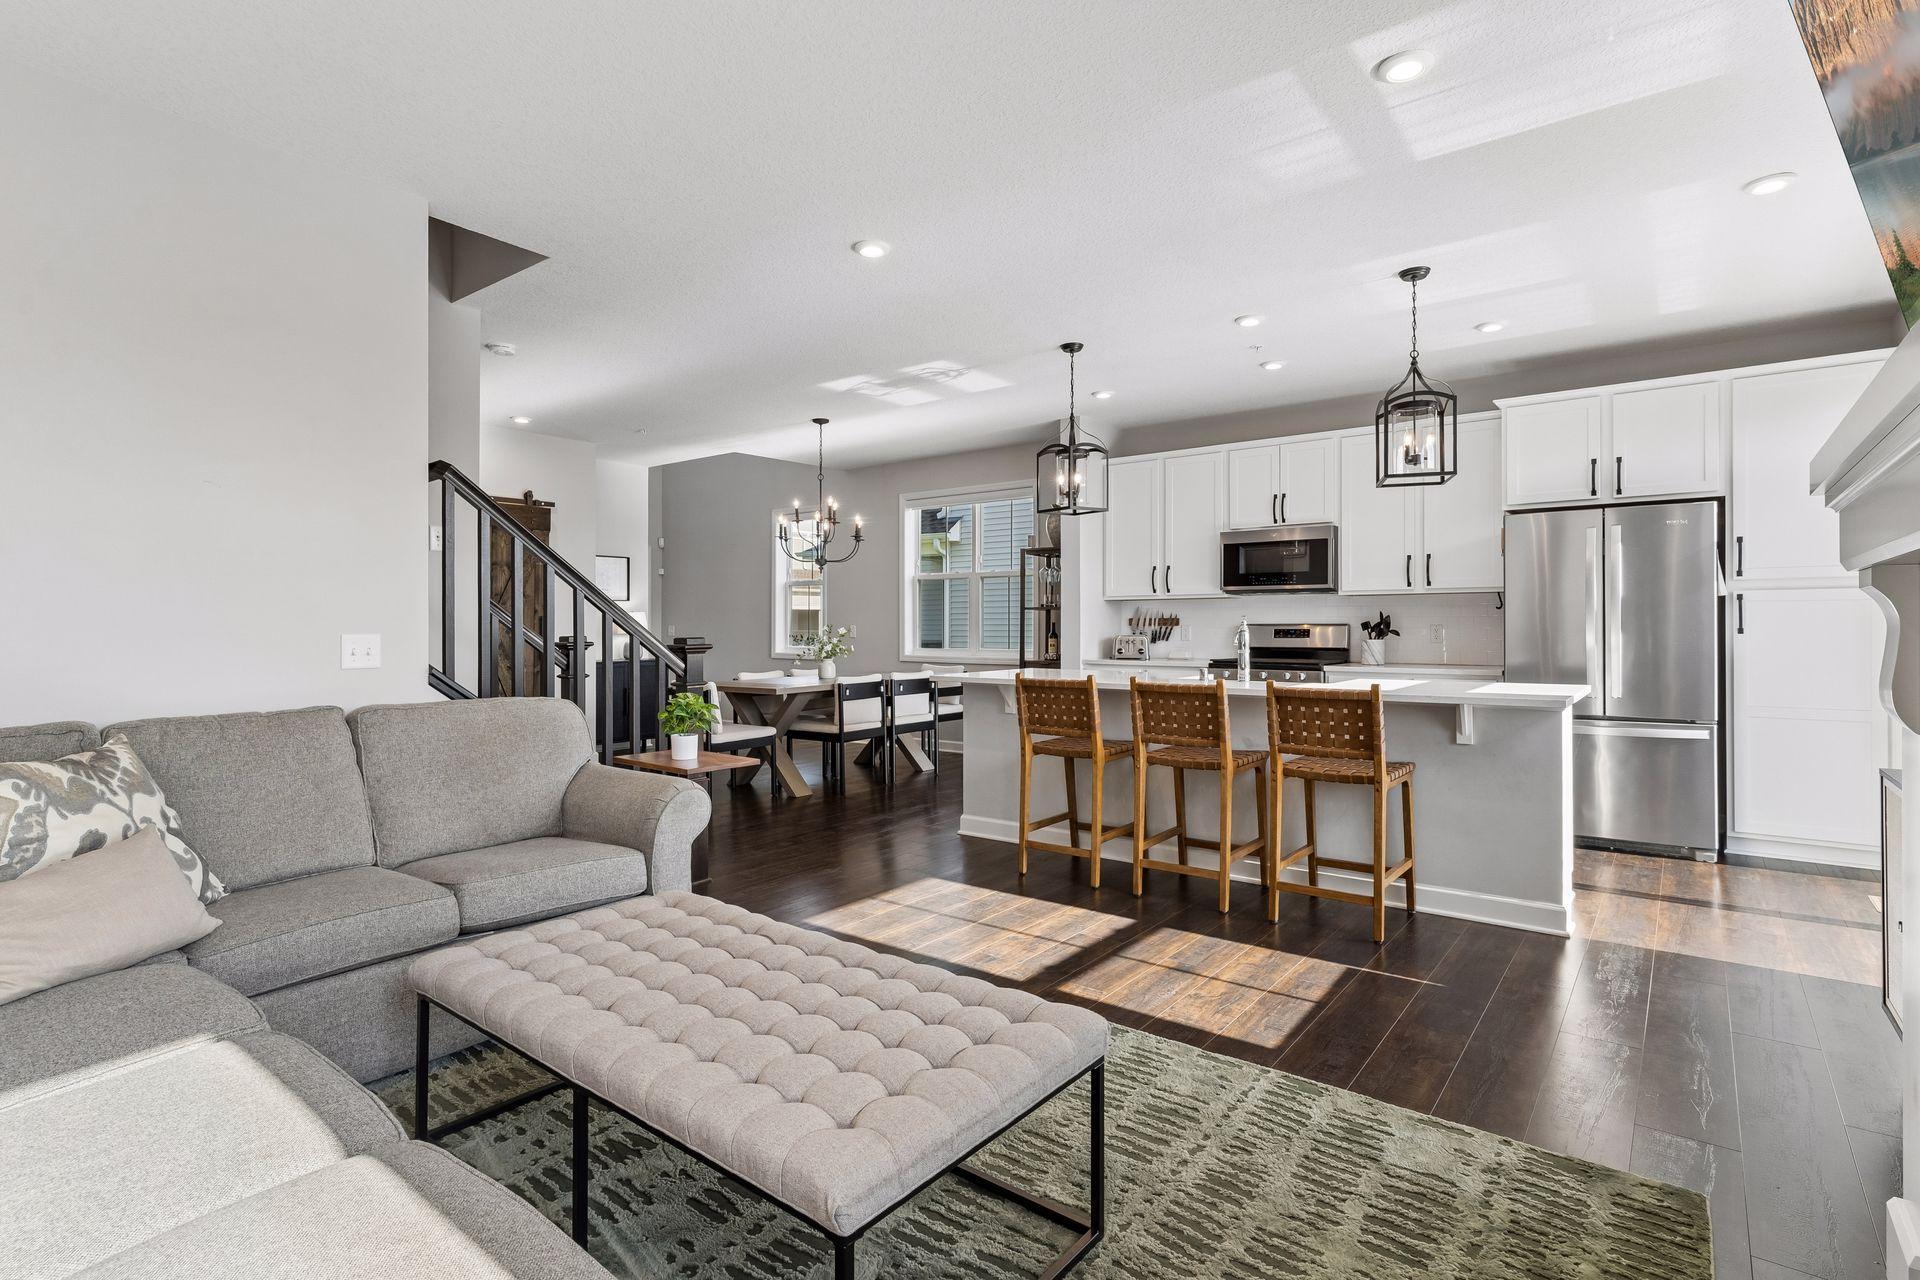
Open-concept living room and kitchen with a gray sectional, white cabinets, and a large island.
Living and dining room with a white fireplace, gray sofa, and large windows overlooking trees.
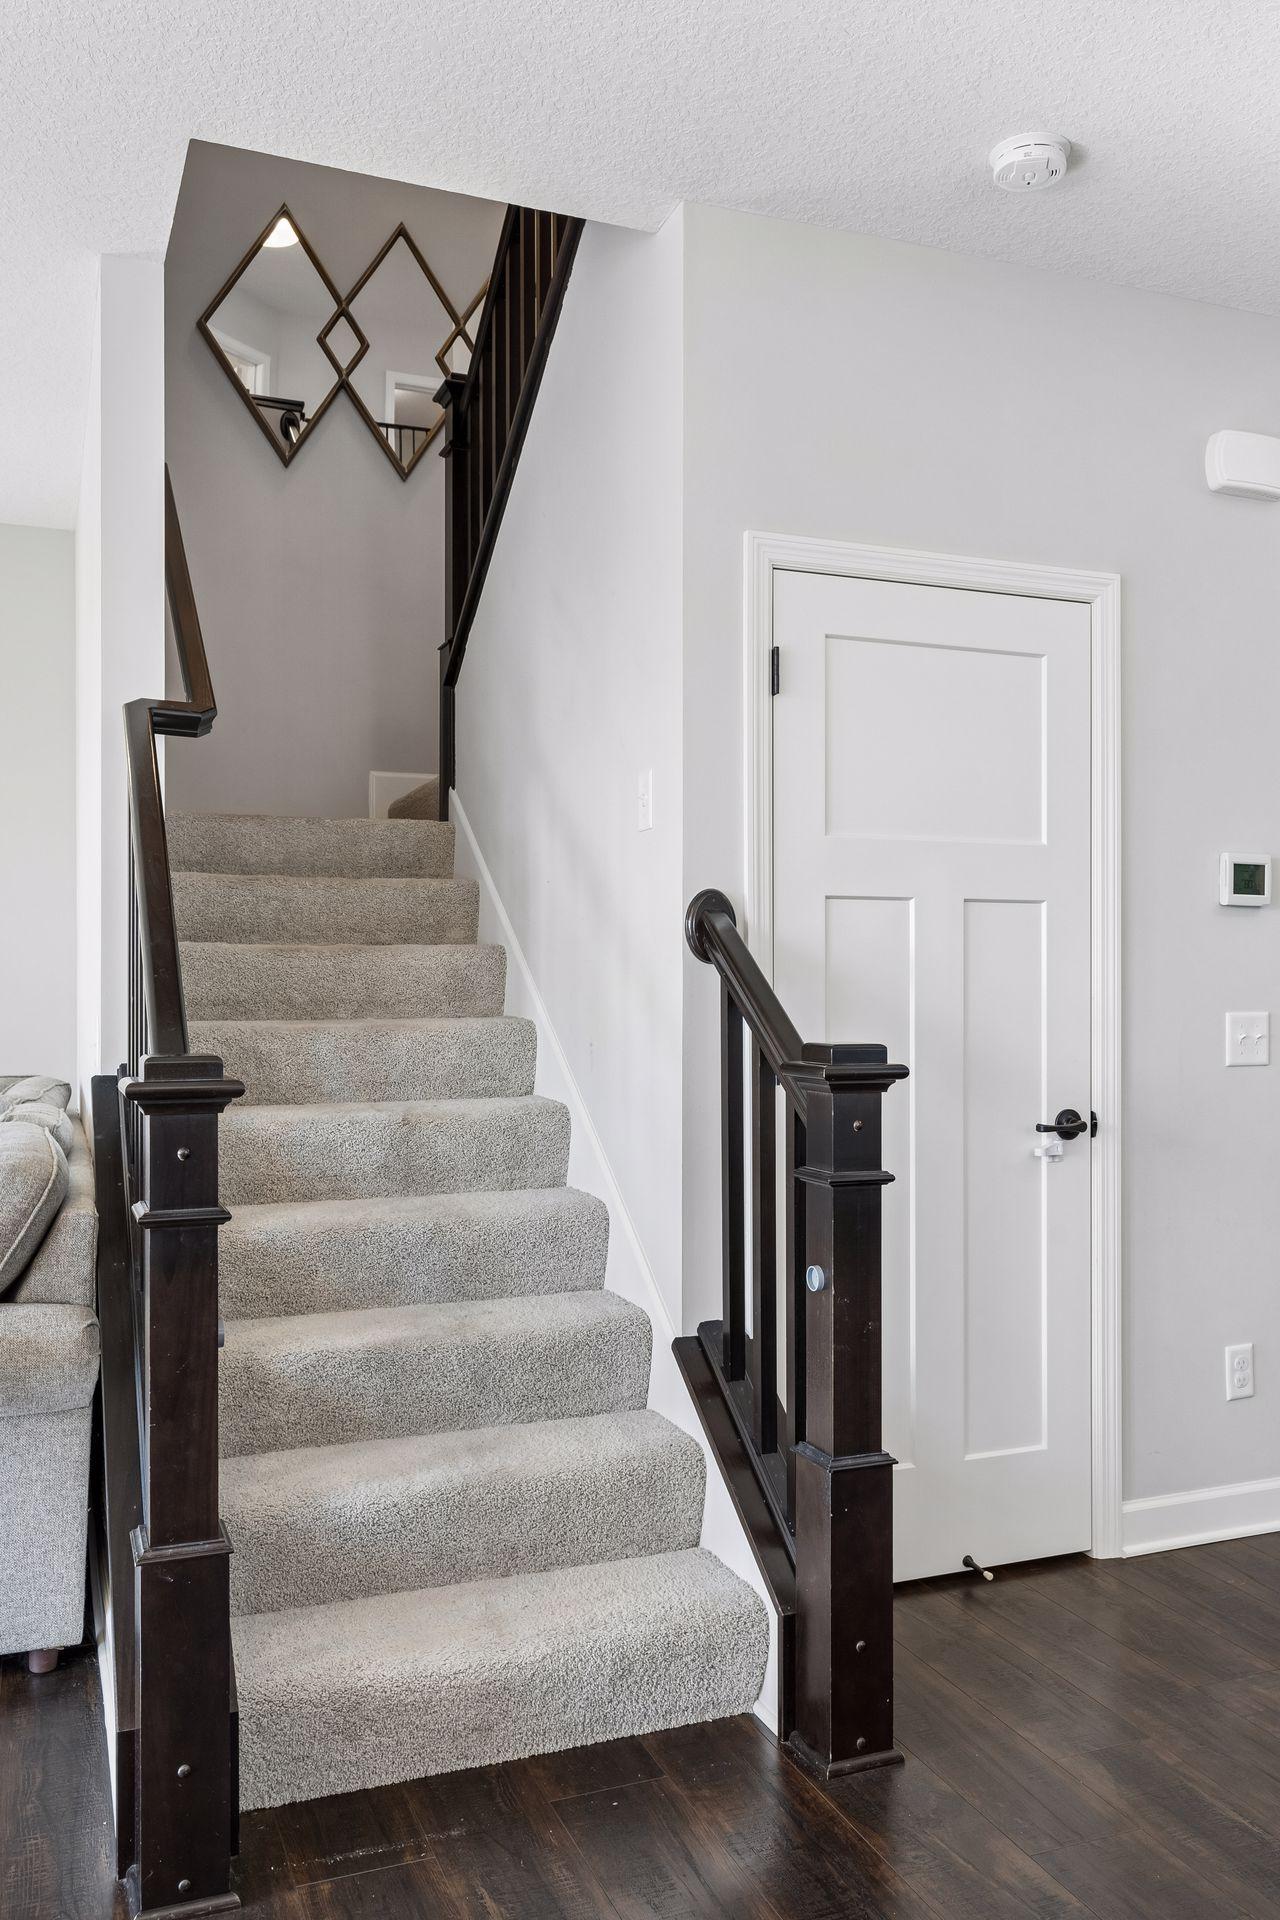
Carpeted staircase with dark wood railings, geometric wall mirrors, and a white paneled door.
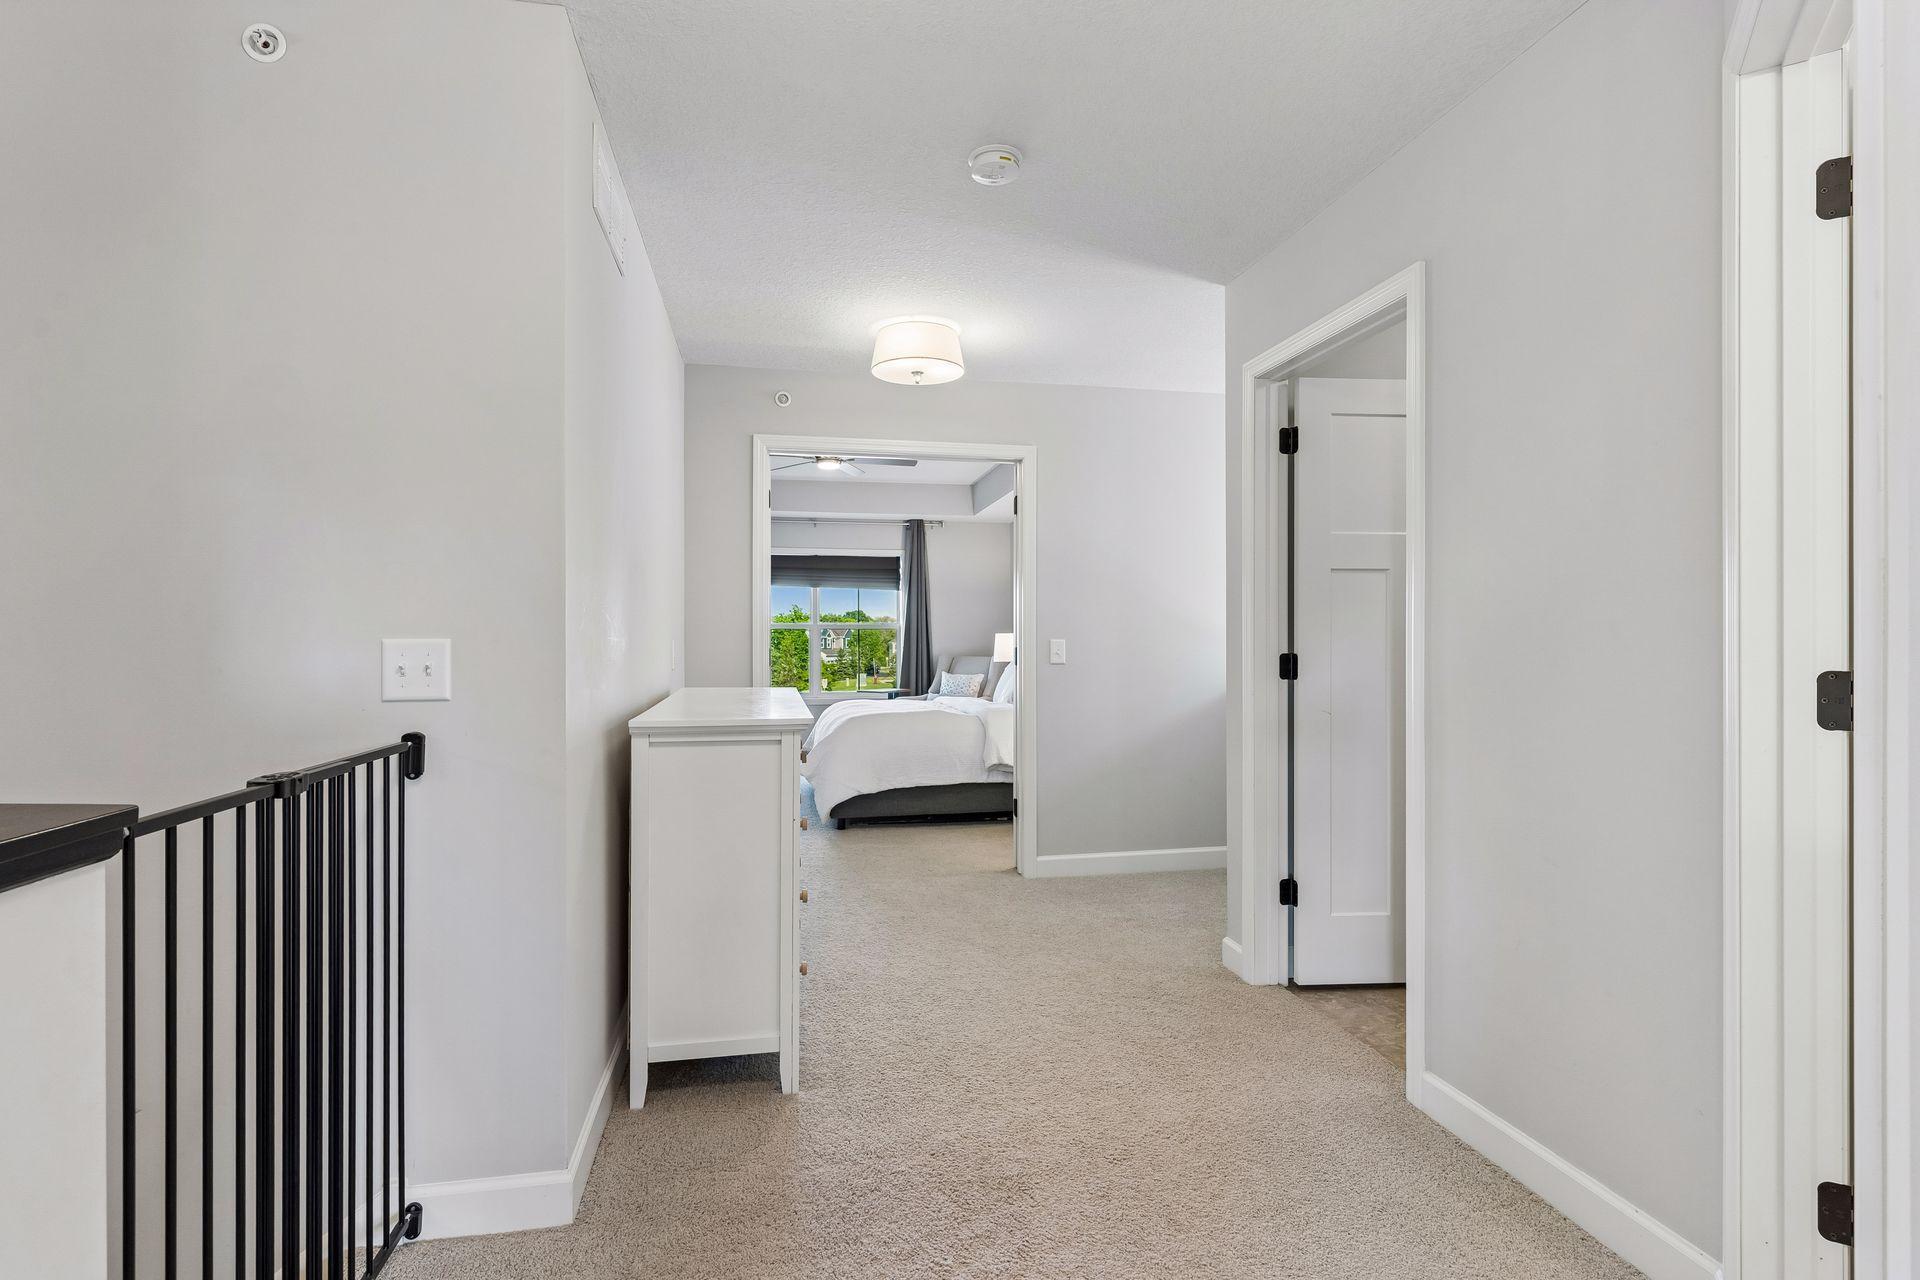
Carpeted upstairs hallway with black stair railing and a bedroom visible through the doorway.
Staged bedroom with a large bed, wood dresser, and window overlooking the neighborhood.
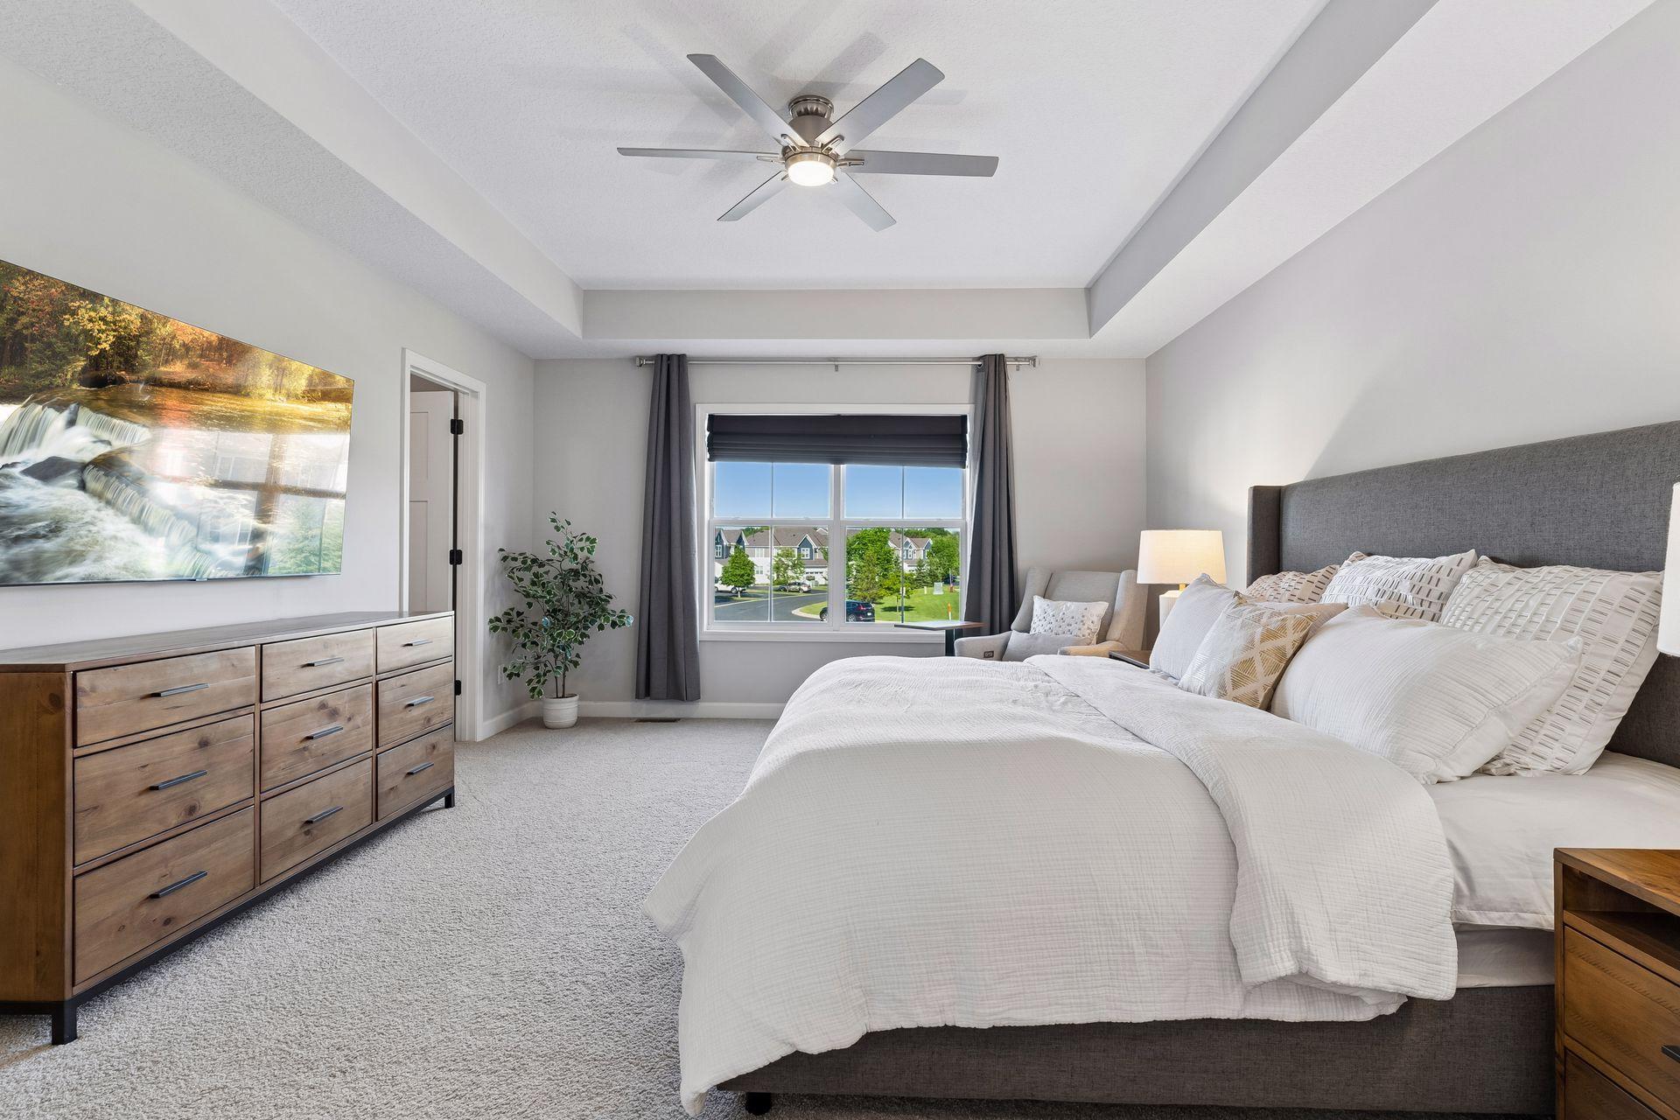
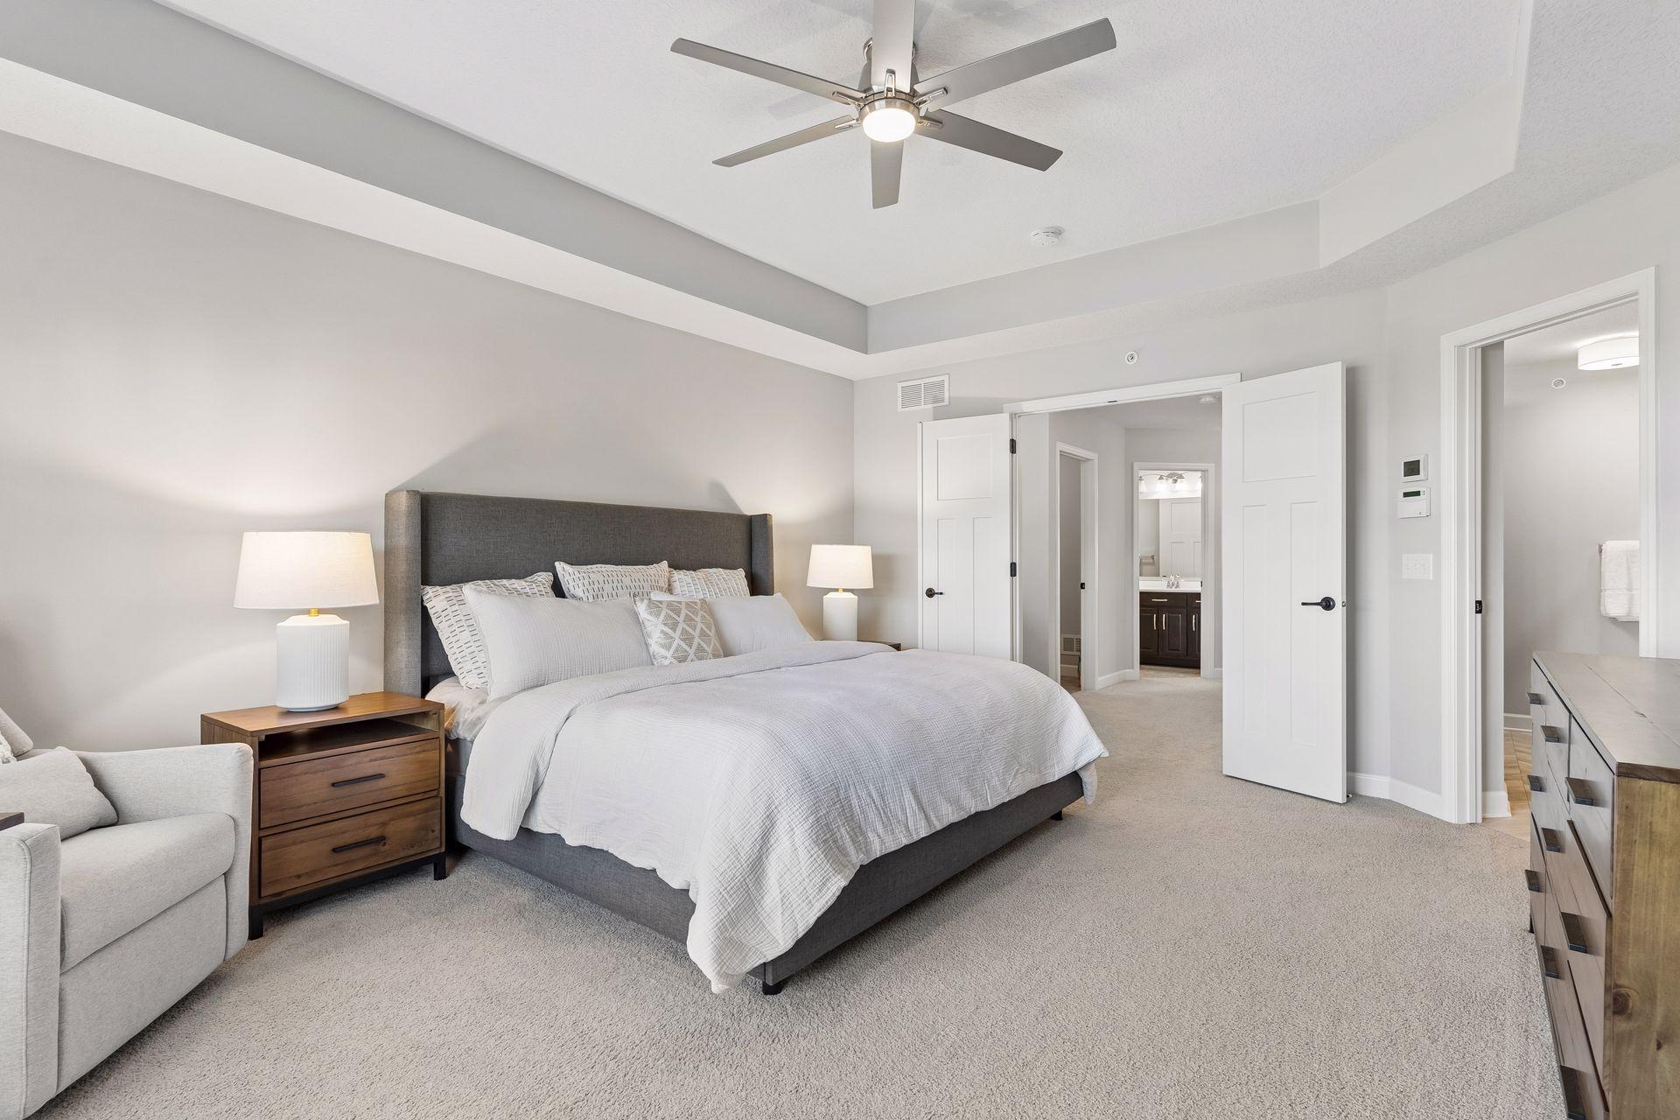
Staged bedroom with a king bed, gray upholstered headboard, tray ceiling, and ceiling fan.
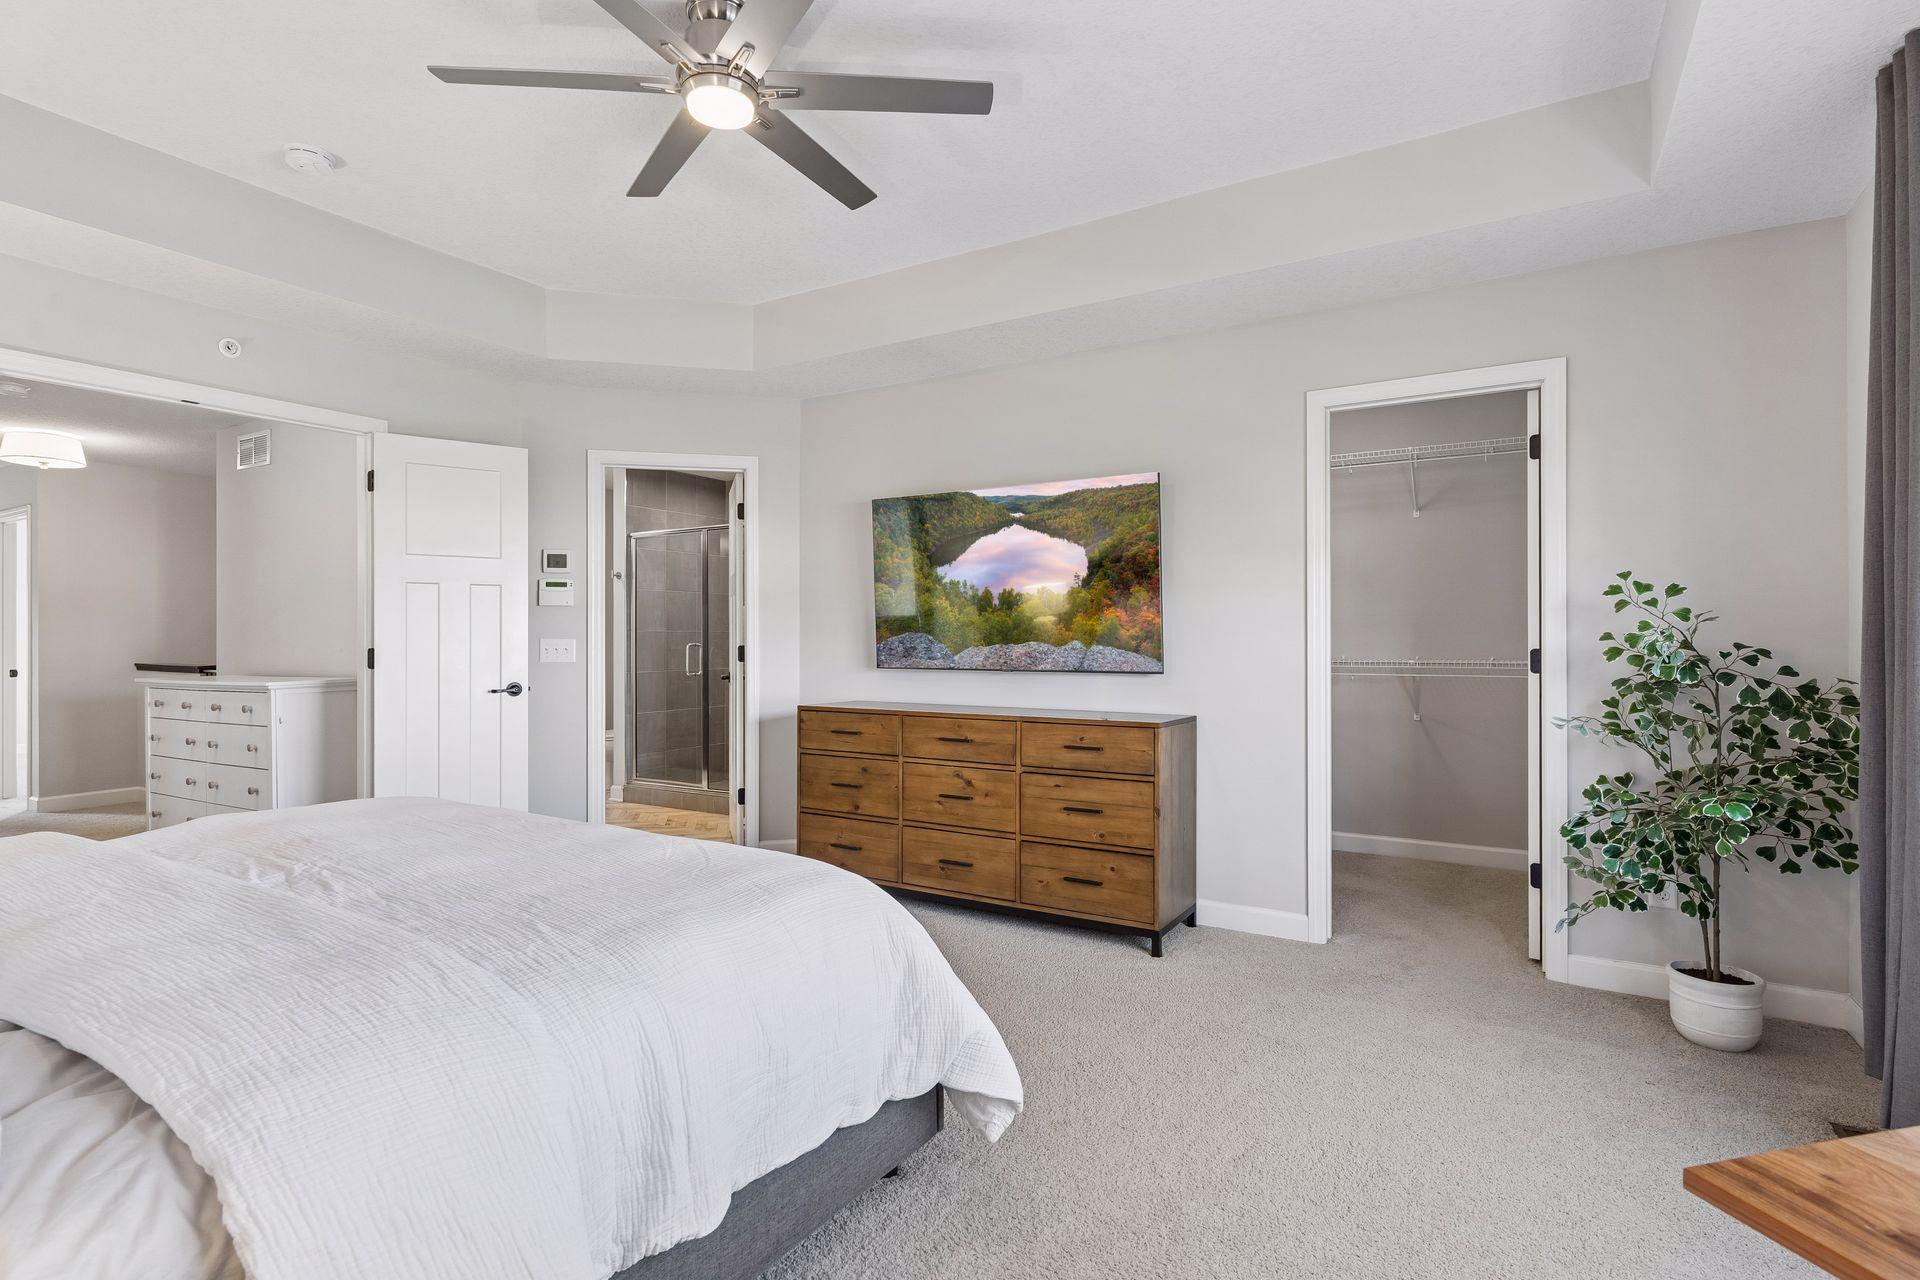
Bedroom with a white bed, tray ceiling, wooden dresser, and open walk-in closet.
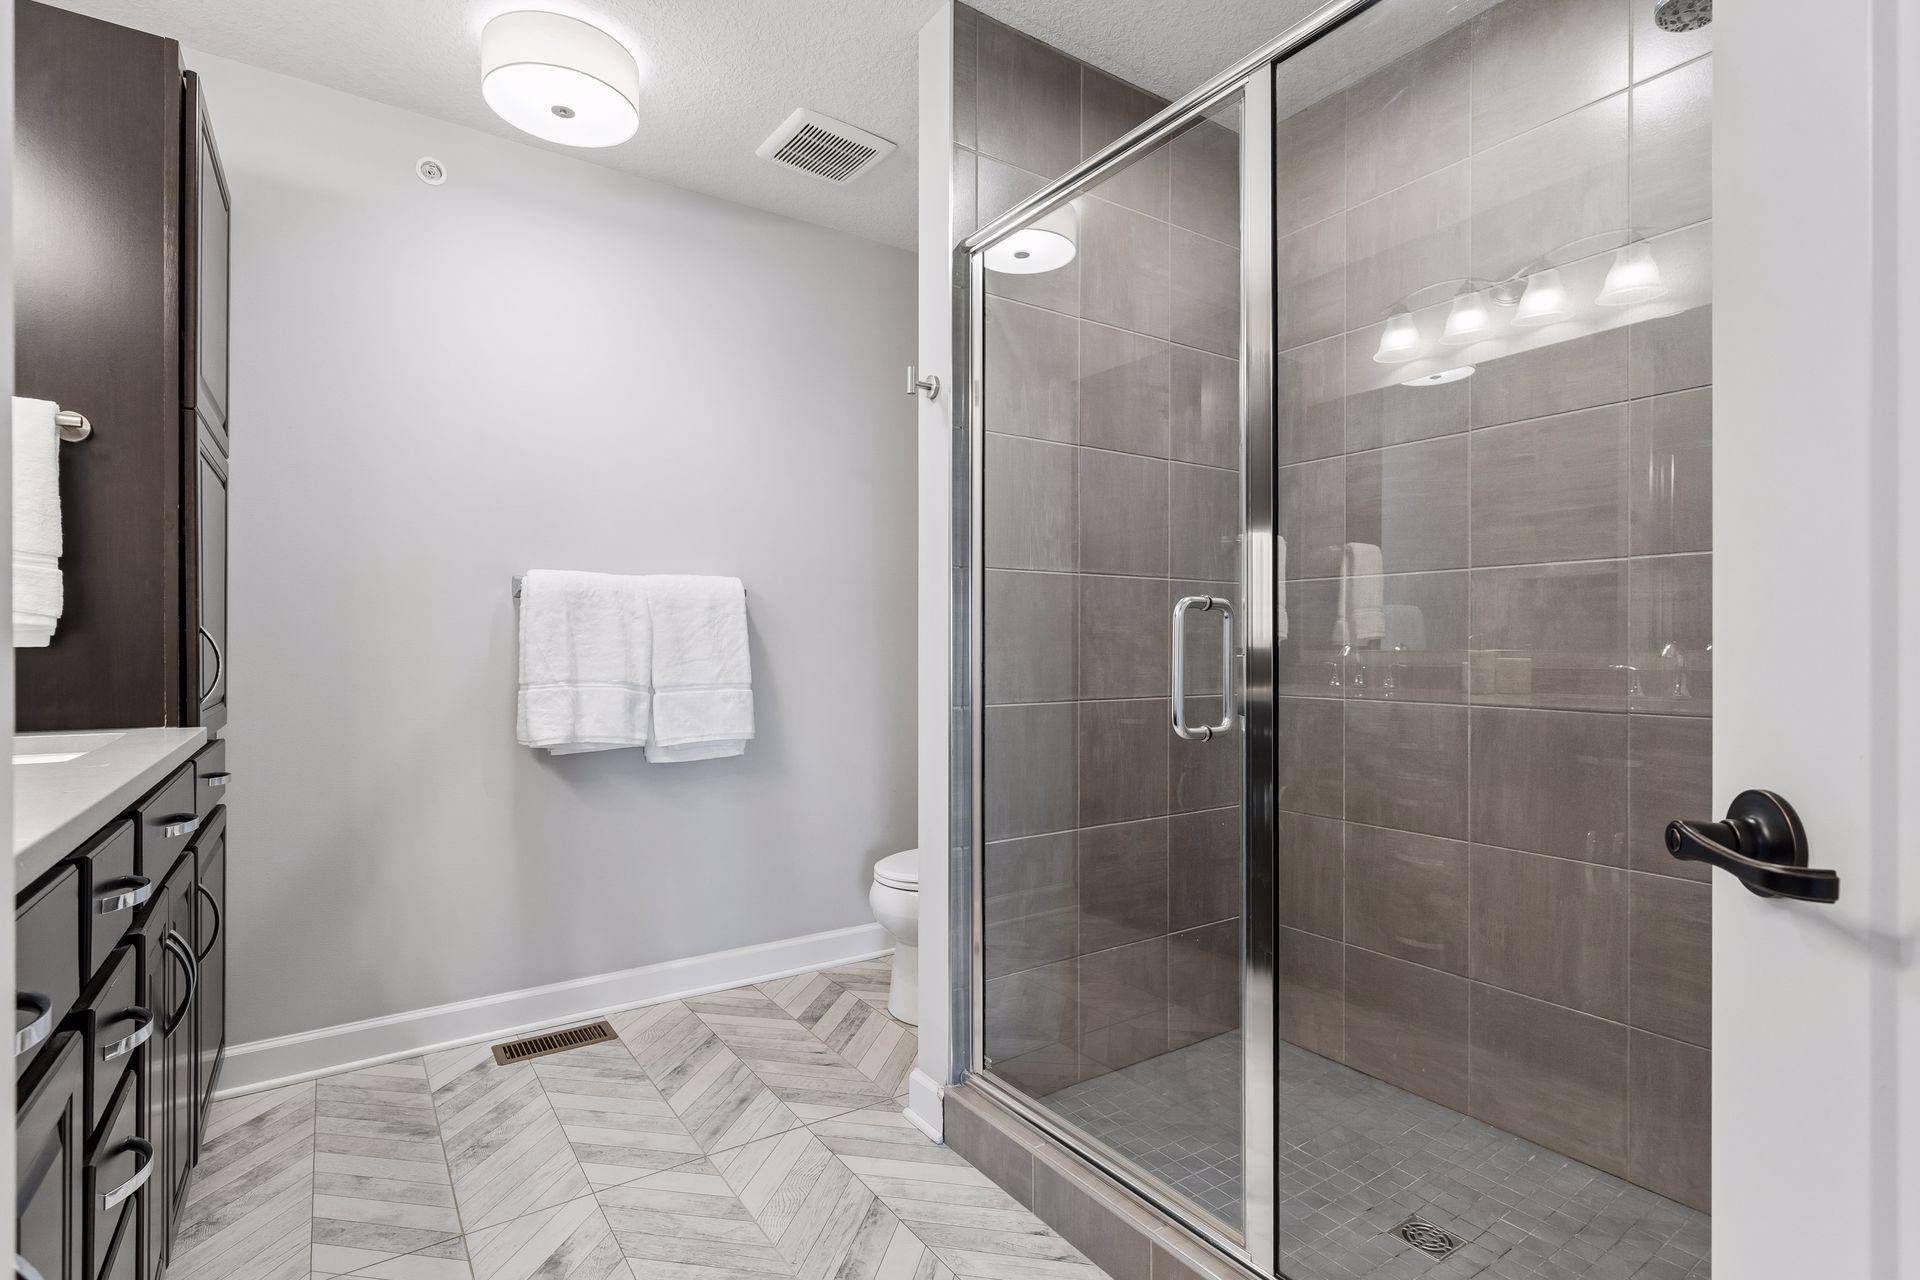
Bathroom with a gray-tiled glass shower, dark vanity cabinets, and herringbone-patterned floor.
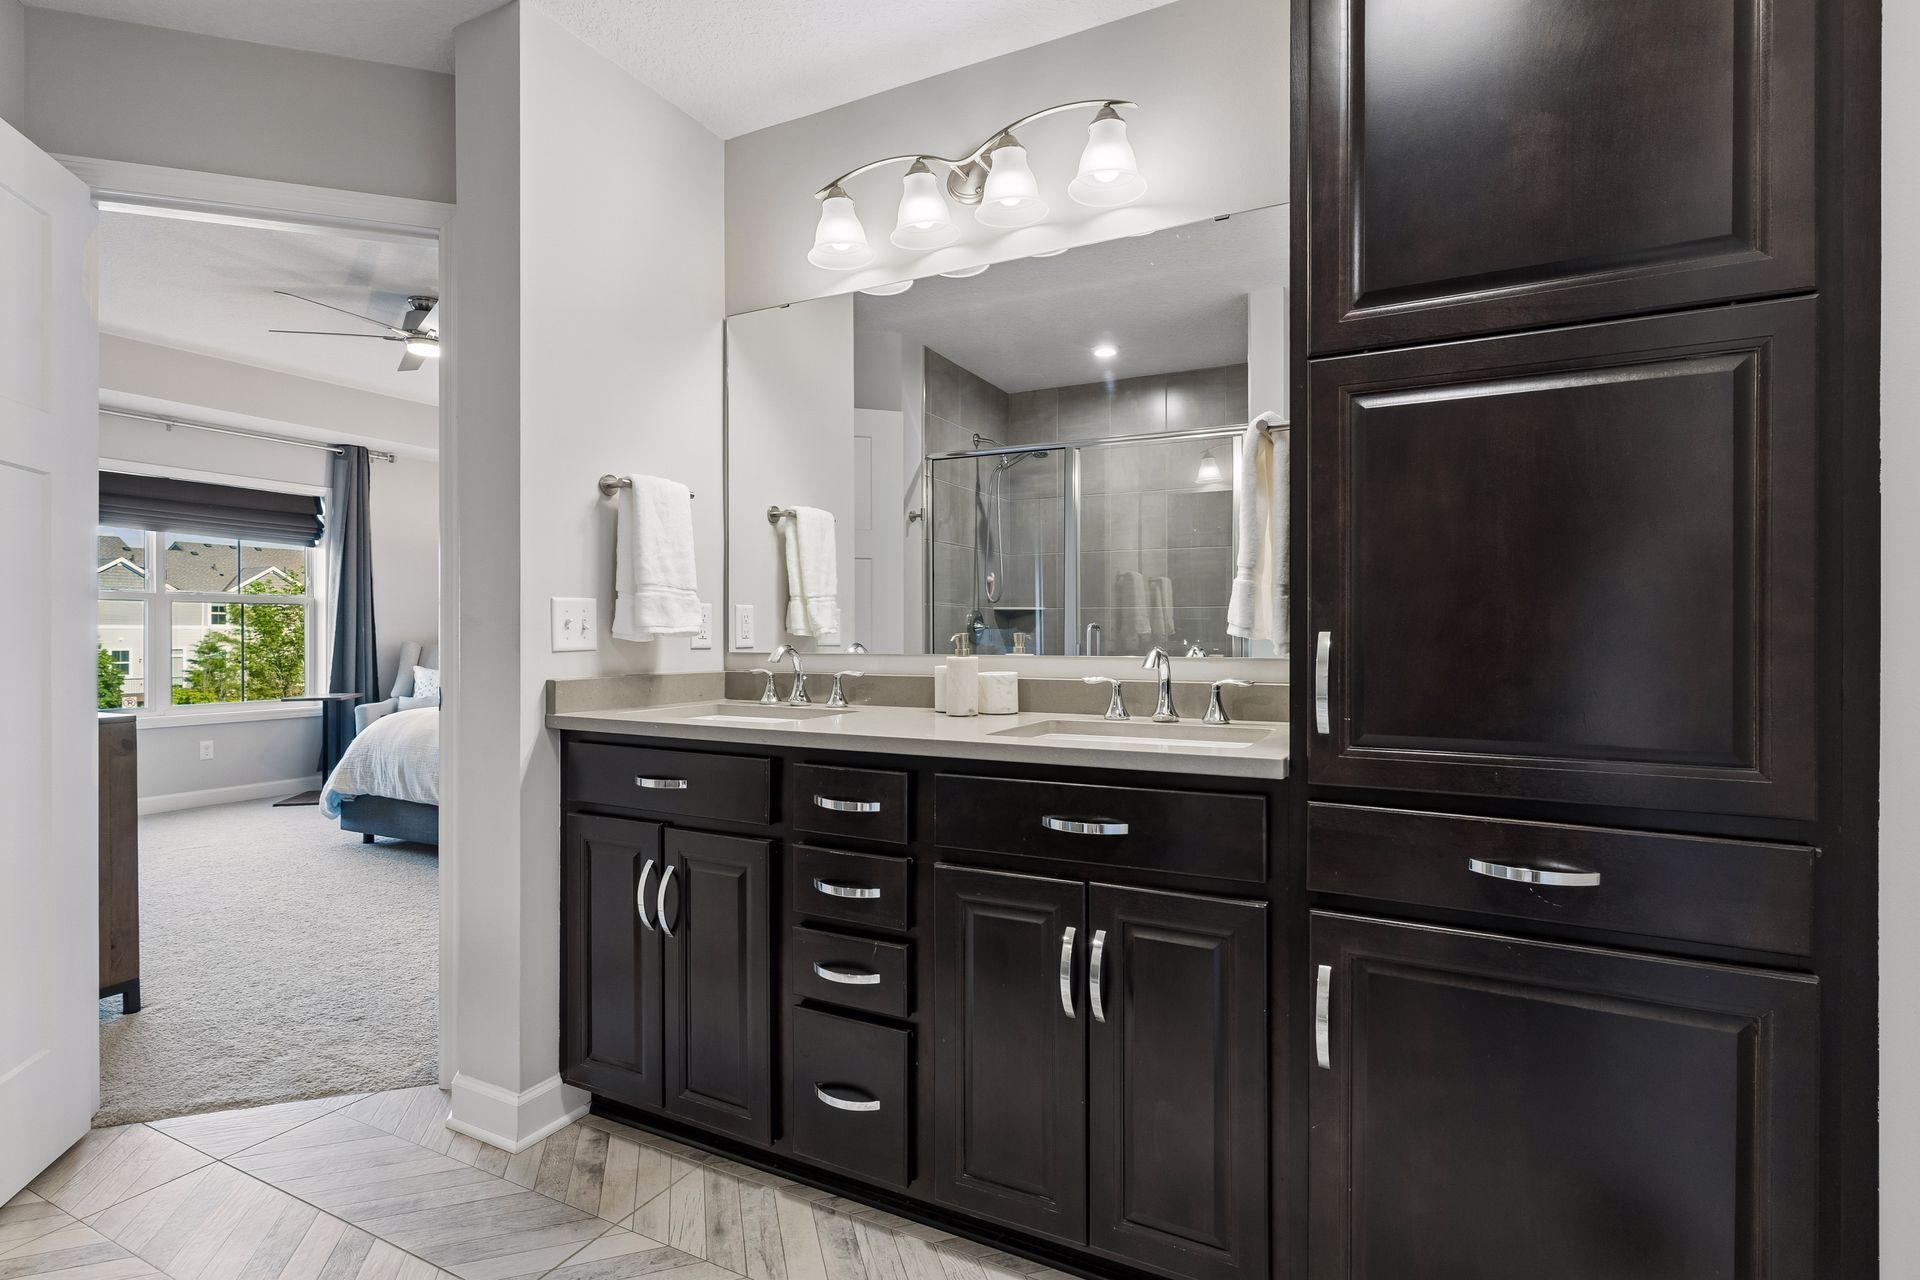
Primary bathroom with a double-sink dark vanity and a glass-enclosed shower.
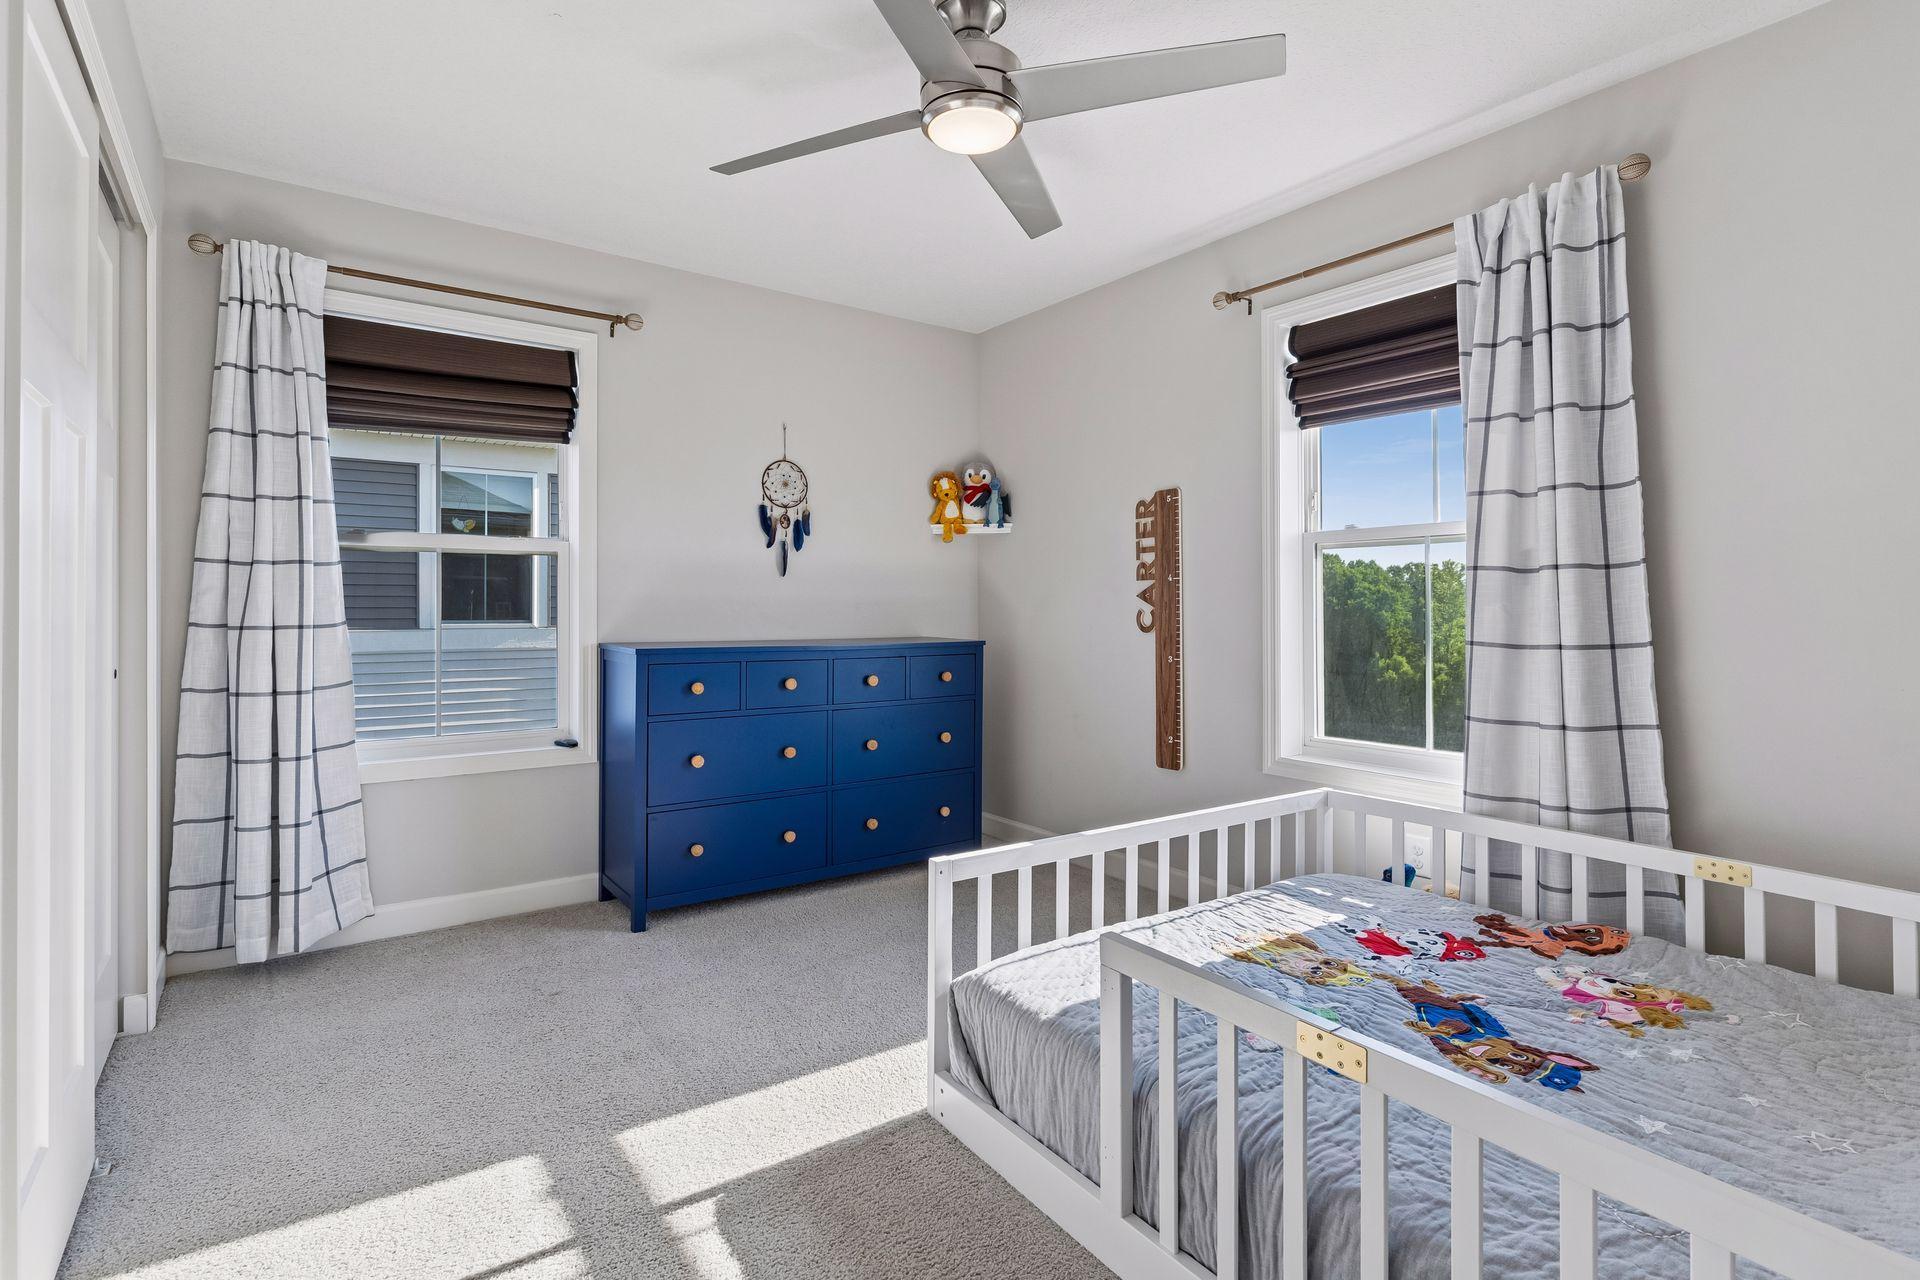
Nursery with a white crib, colorful character bedding, and a blue dresser between two windows.
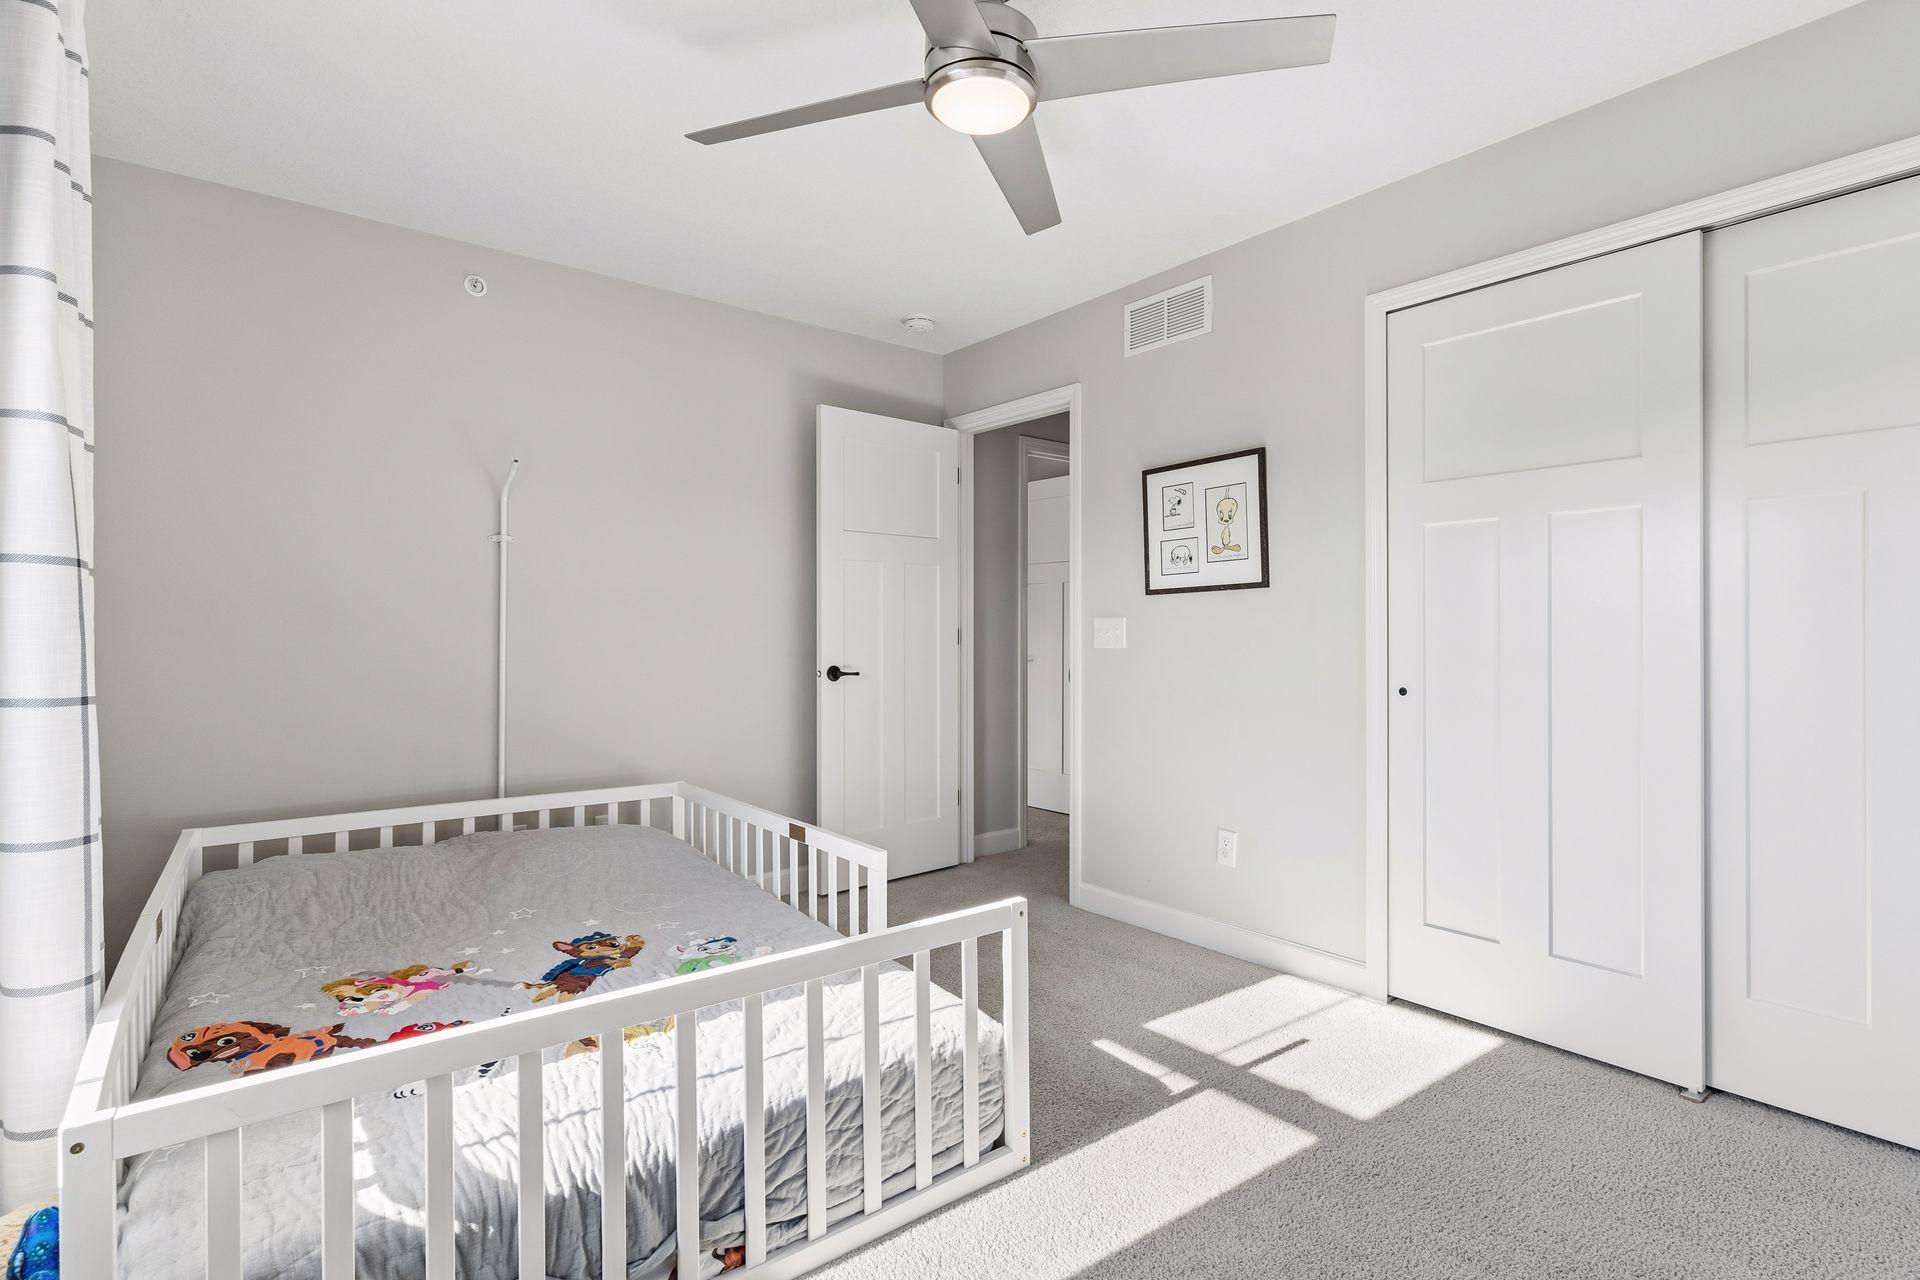
Nursery bedroom with a white toddler bed, cartoon-print bedding, and sliding closet doors.
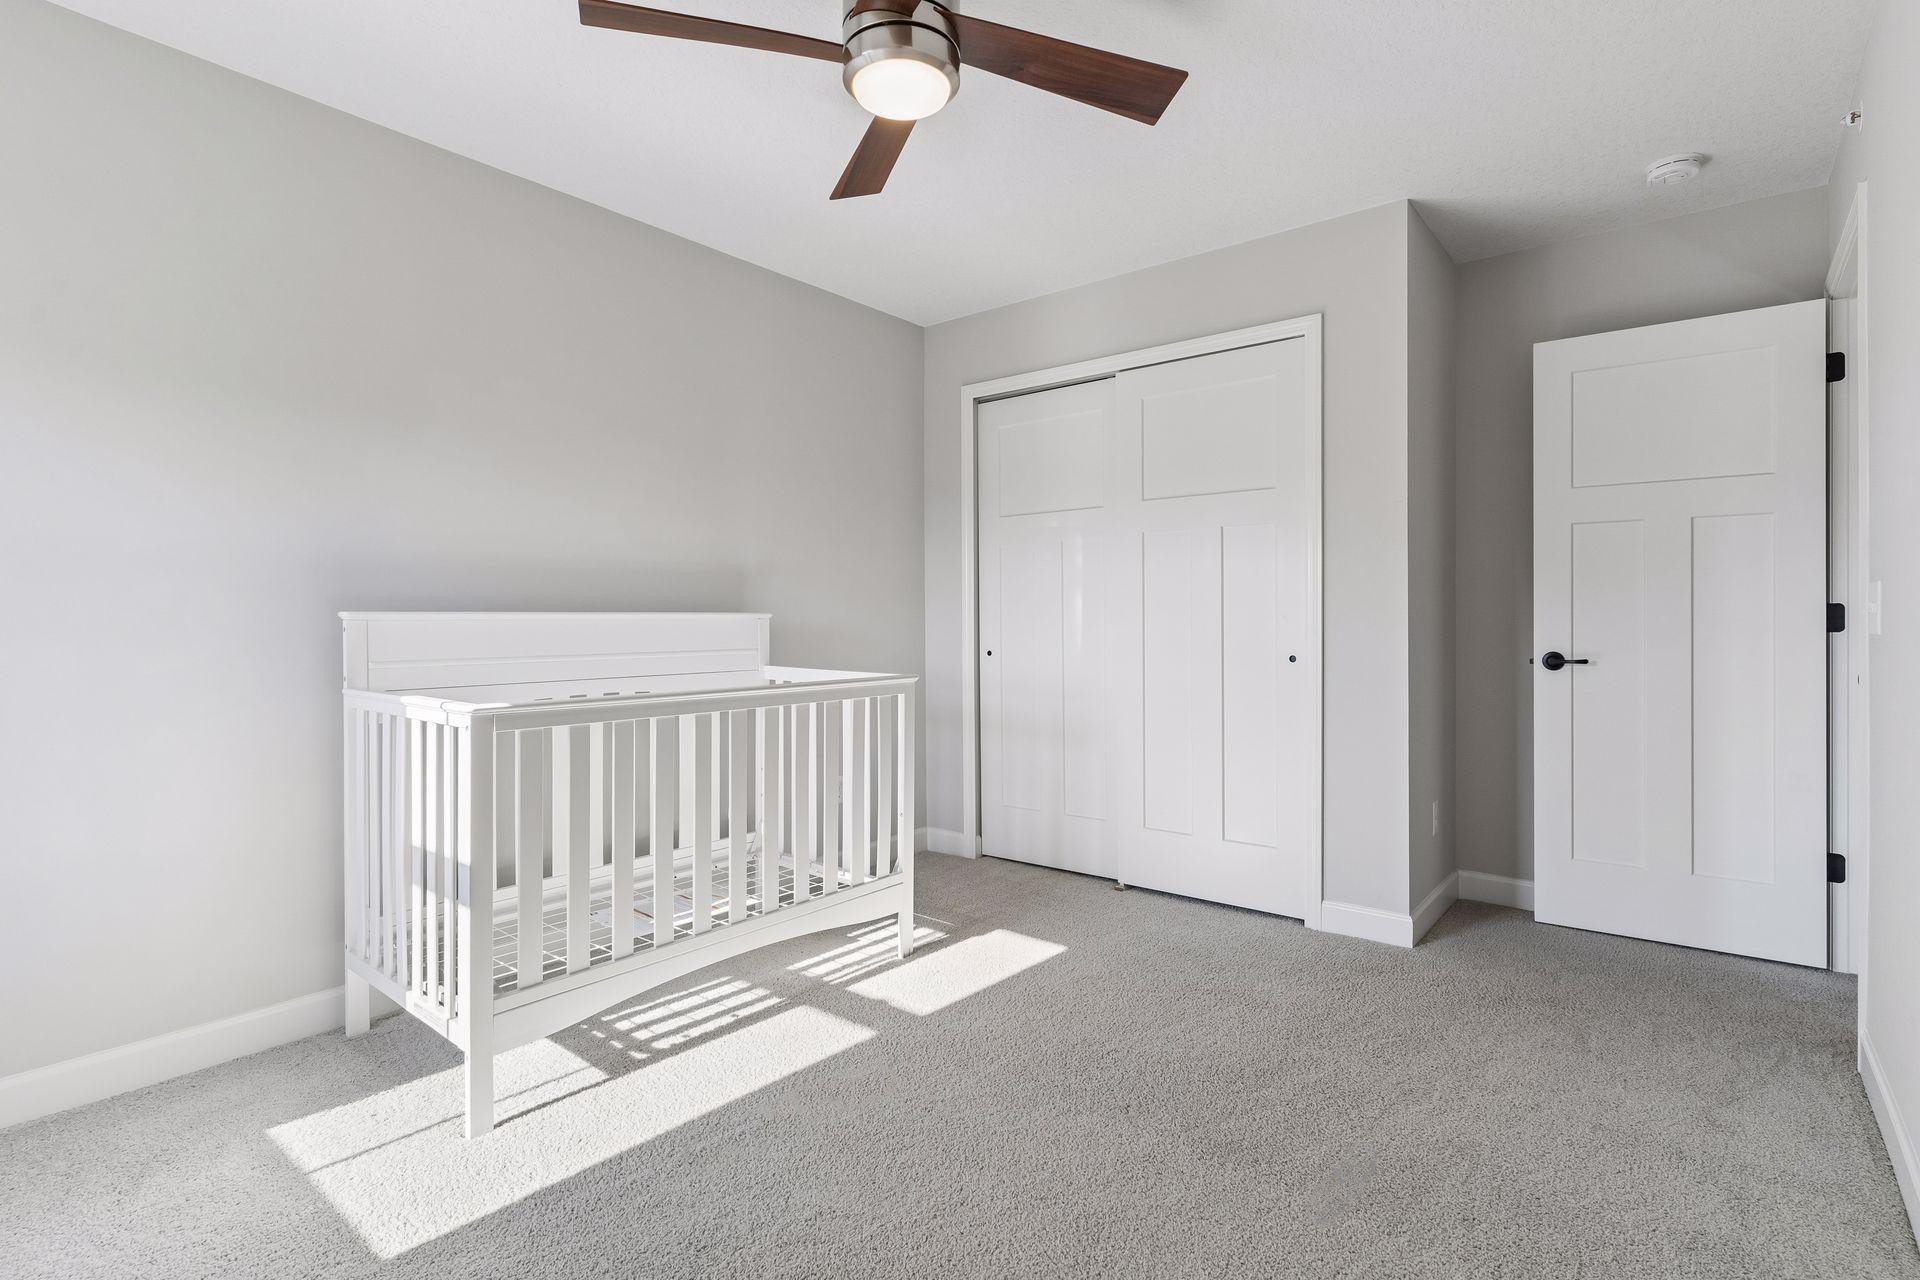
Bright nursery with a white crib, gray carpet, and sunlight across the floor.
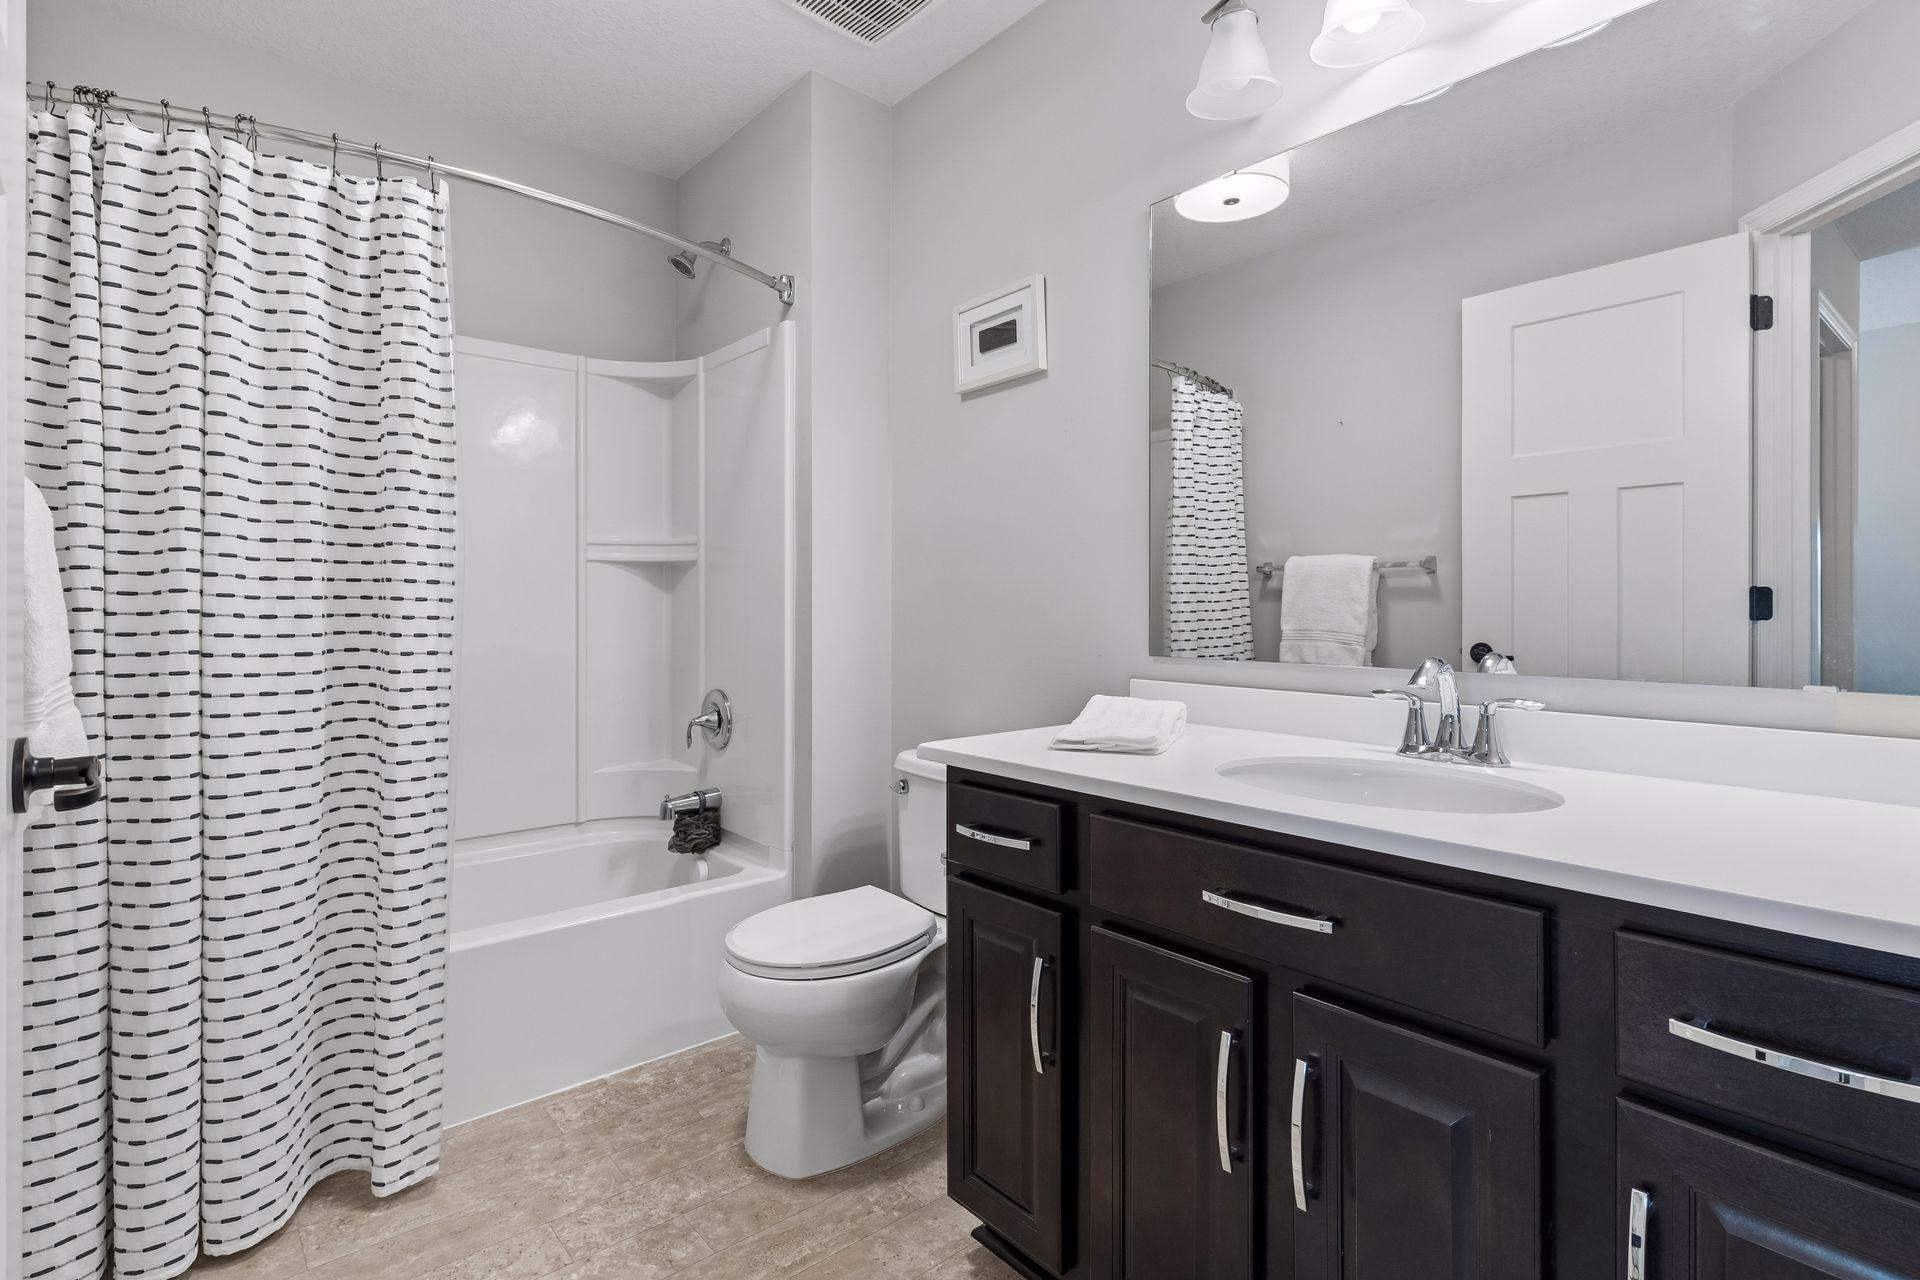
Bathroom with a patterned shower curtain, white tub, and dark vanity with a wide mirror.
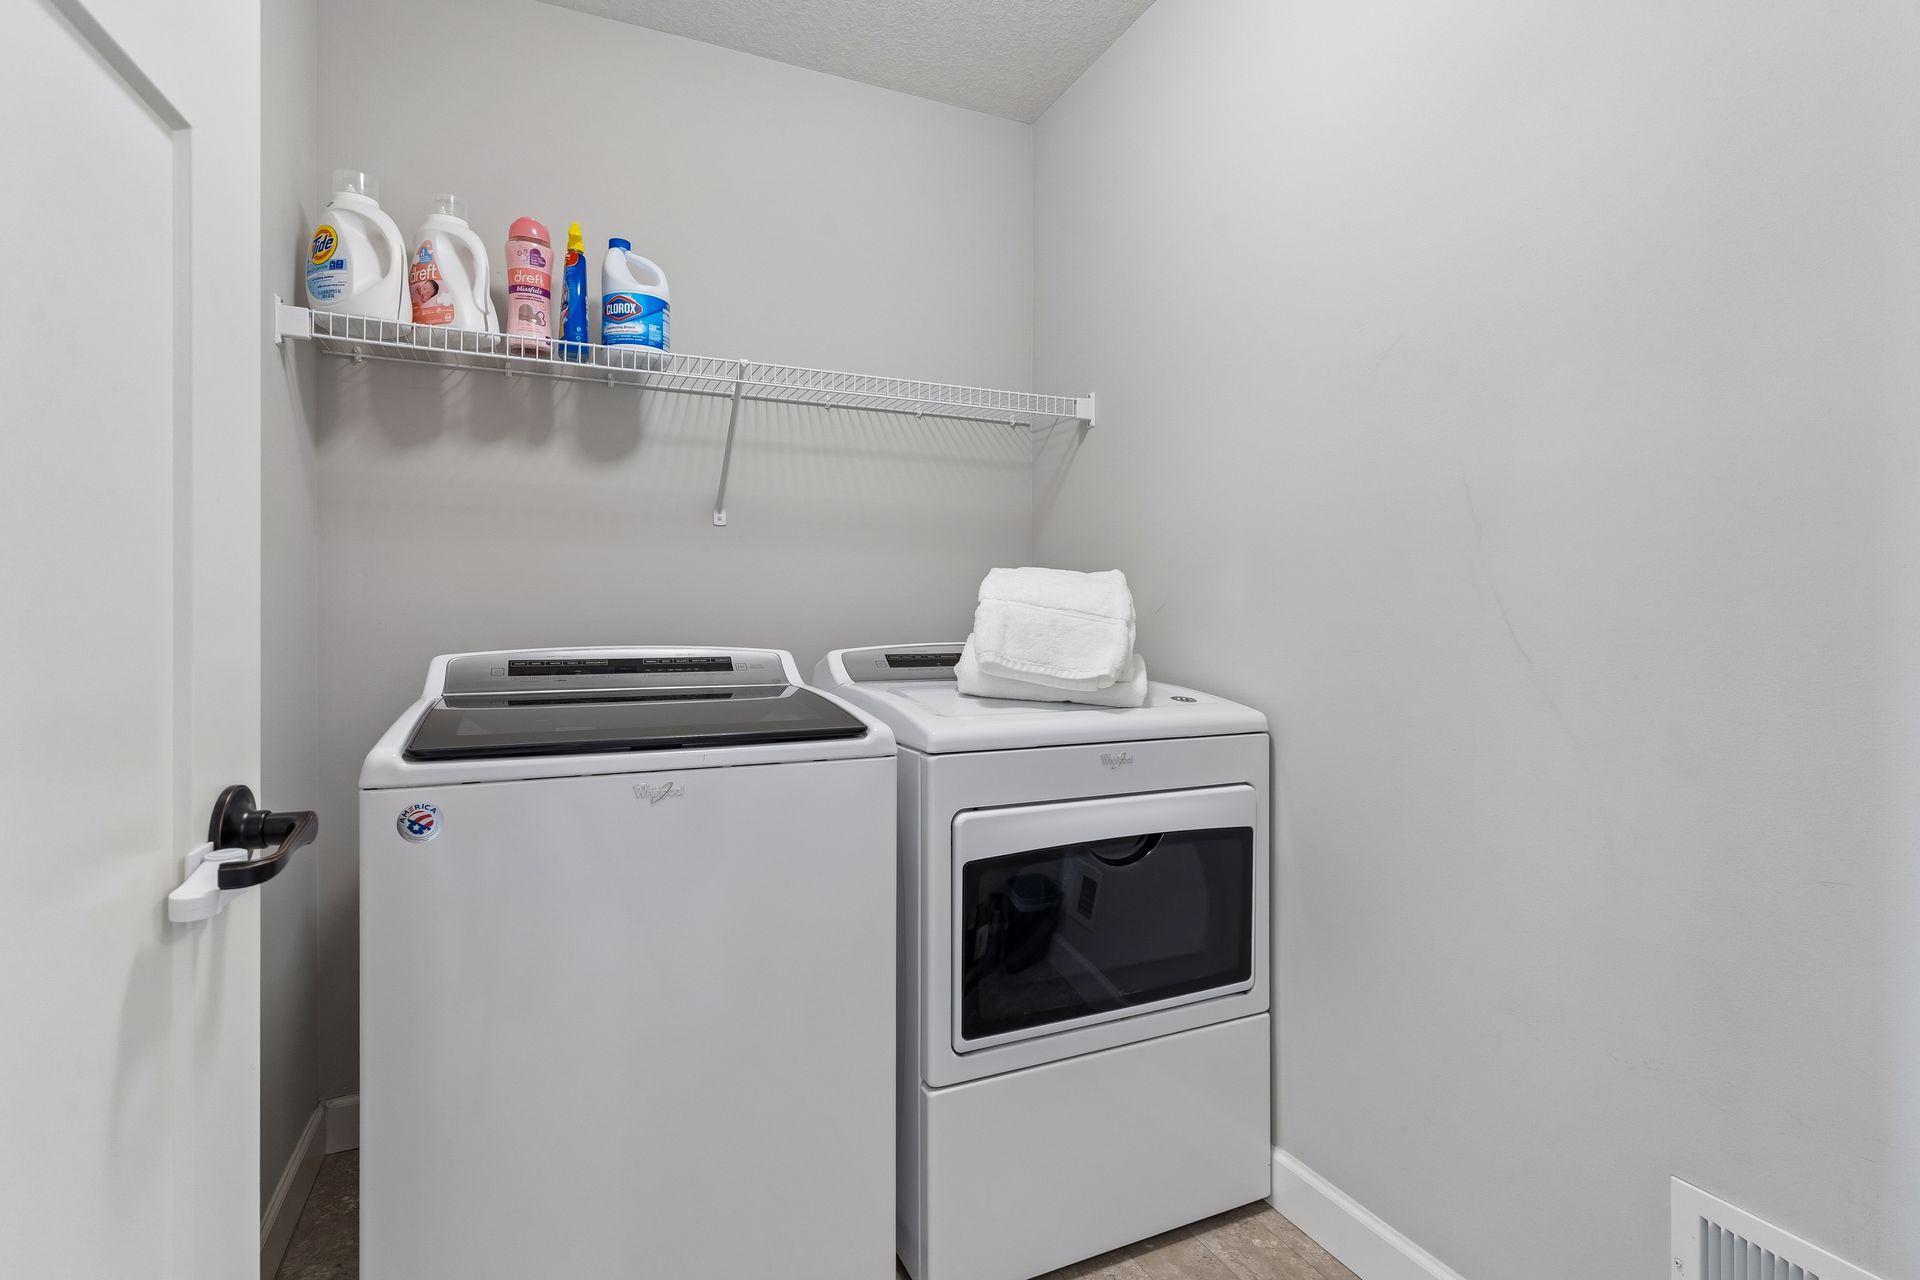
Laundry room with a top-loading washer, front-loading dryer, and wire shelf stocked with cleaning supplies.
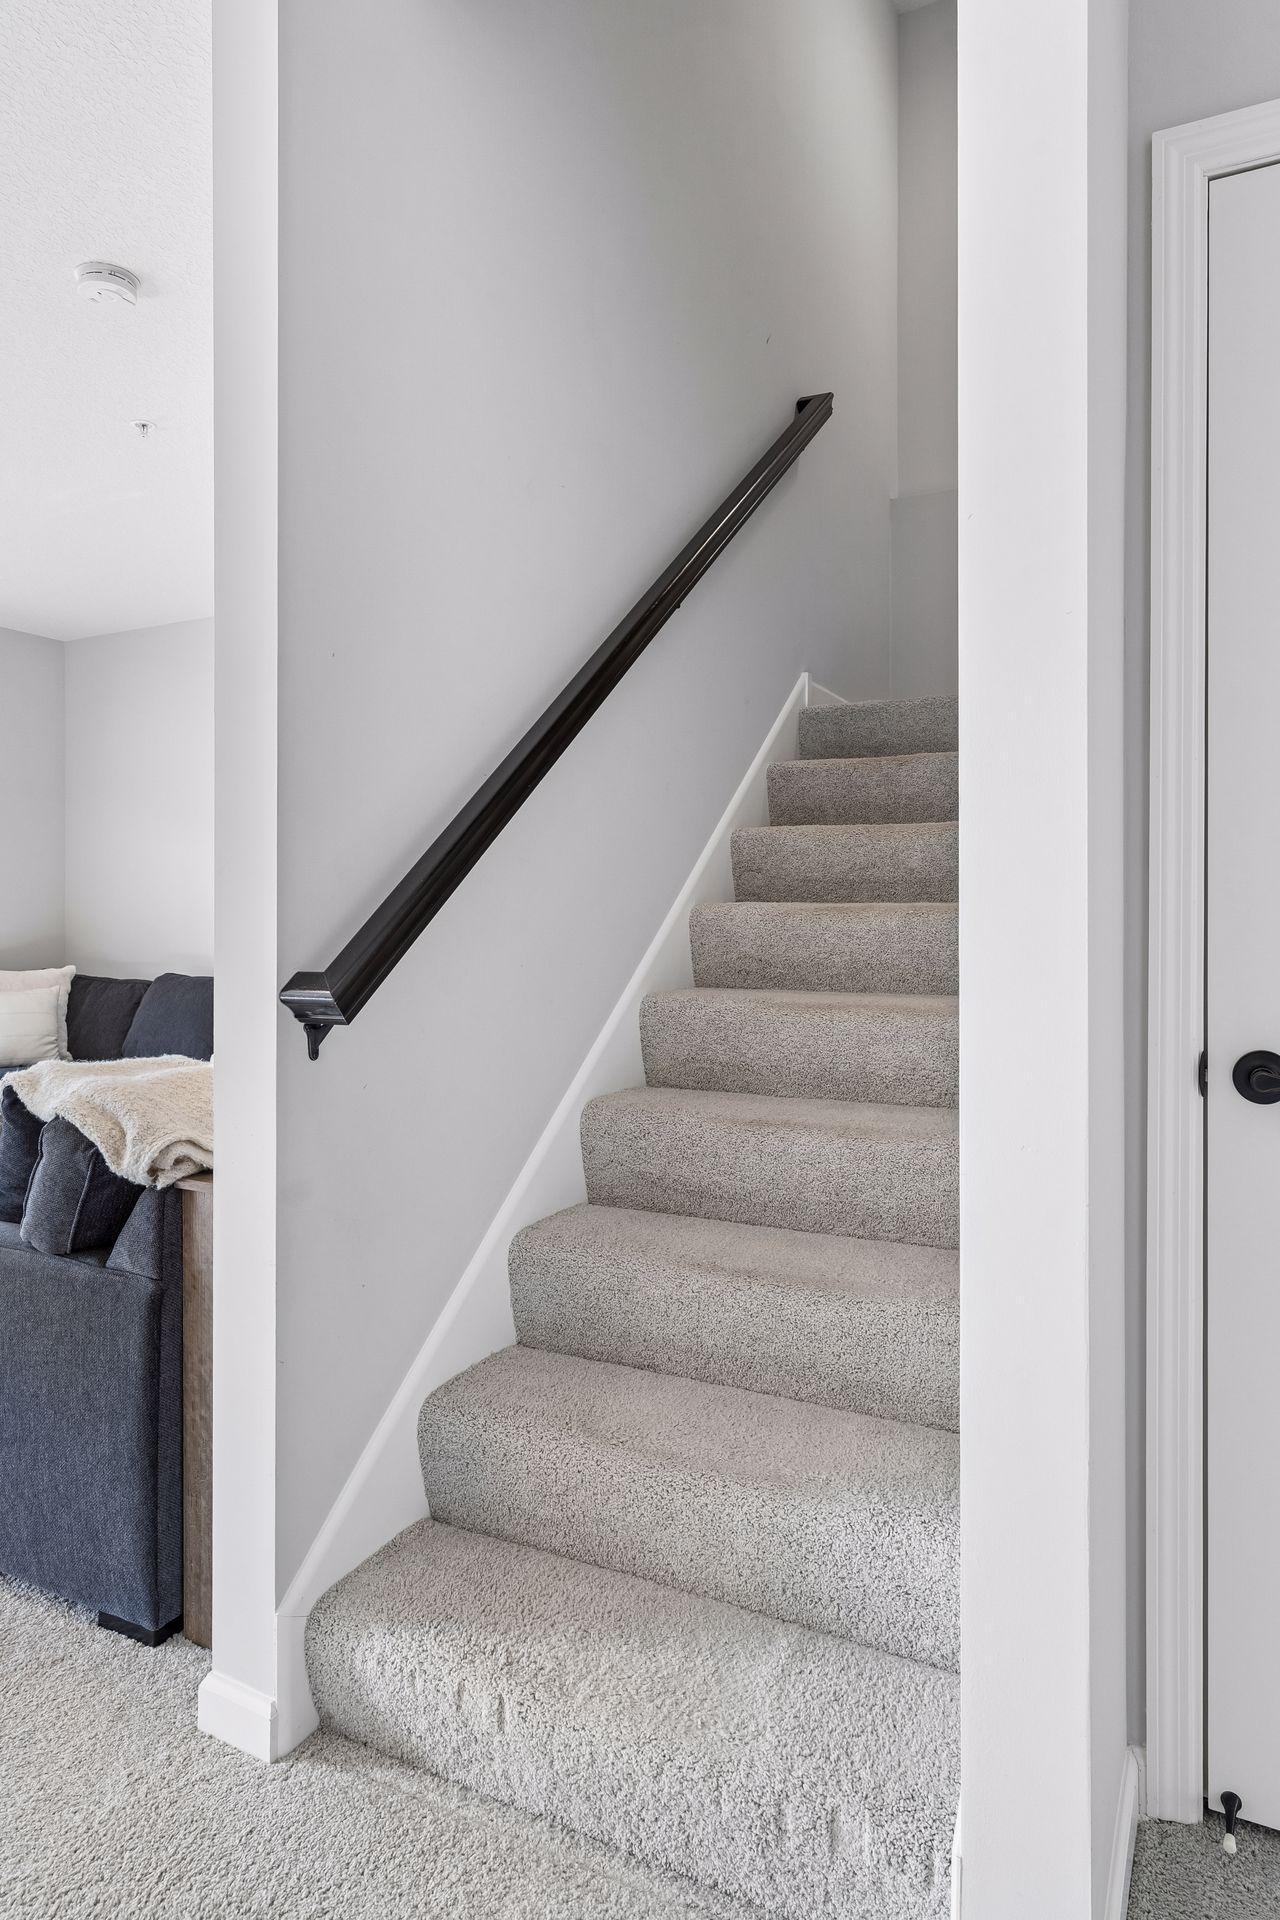
Carpeted staircase with a dark handrail beside a gray living room sofa.
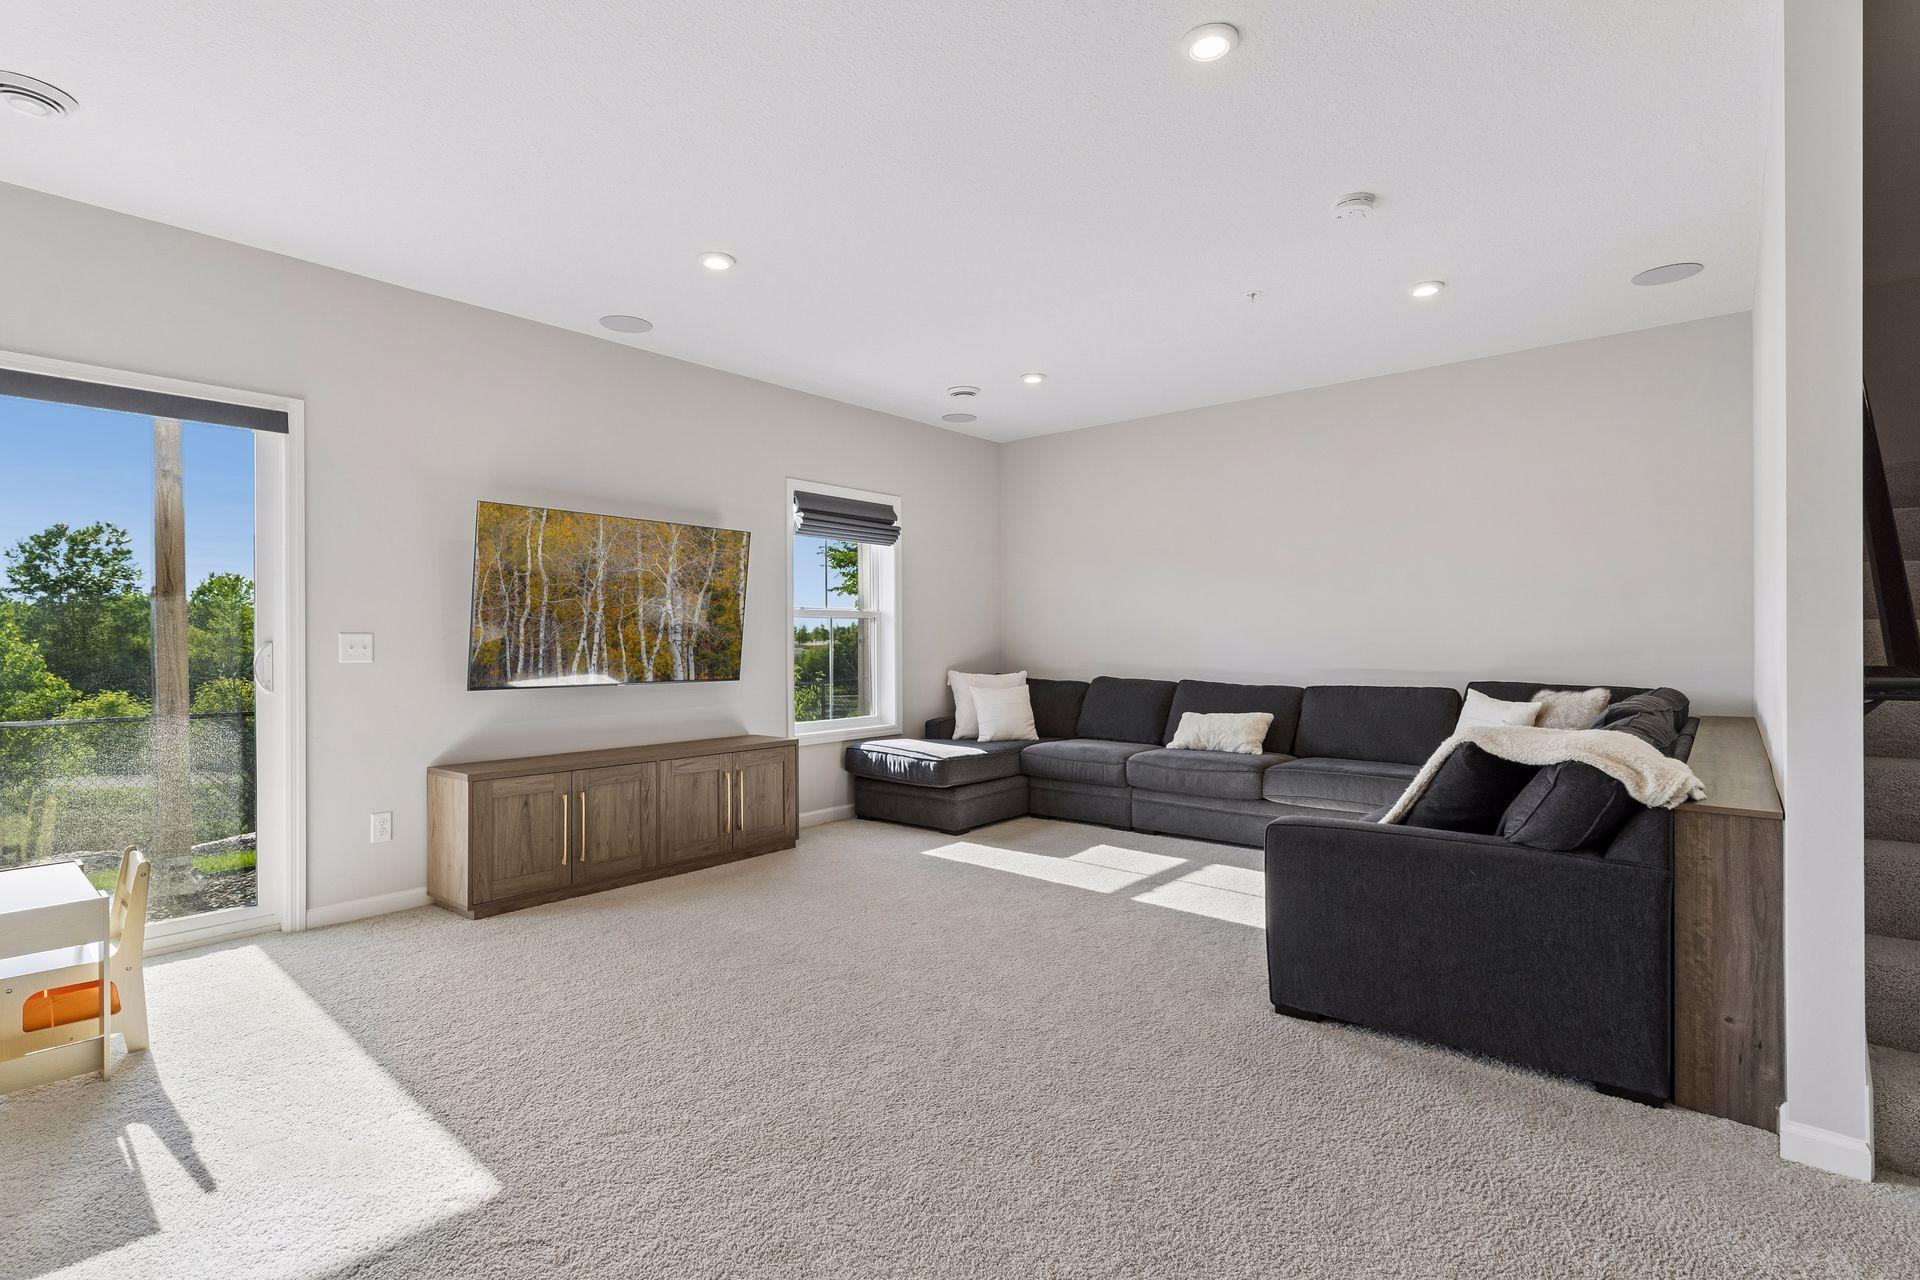
Furnished living room with a large dark sectional, light carpet, and windows overlooking greenery.
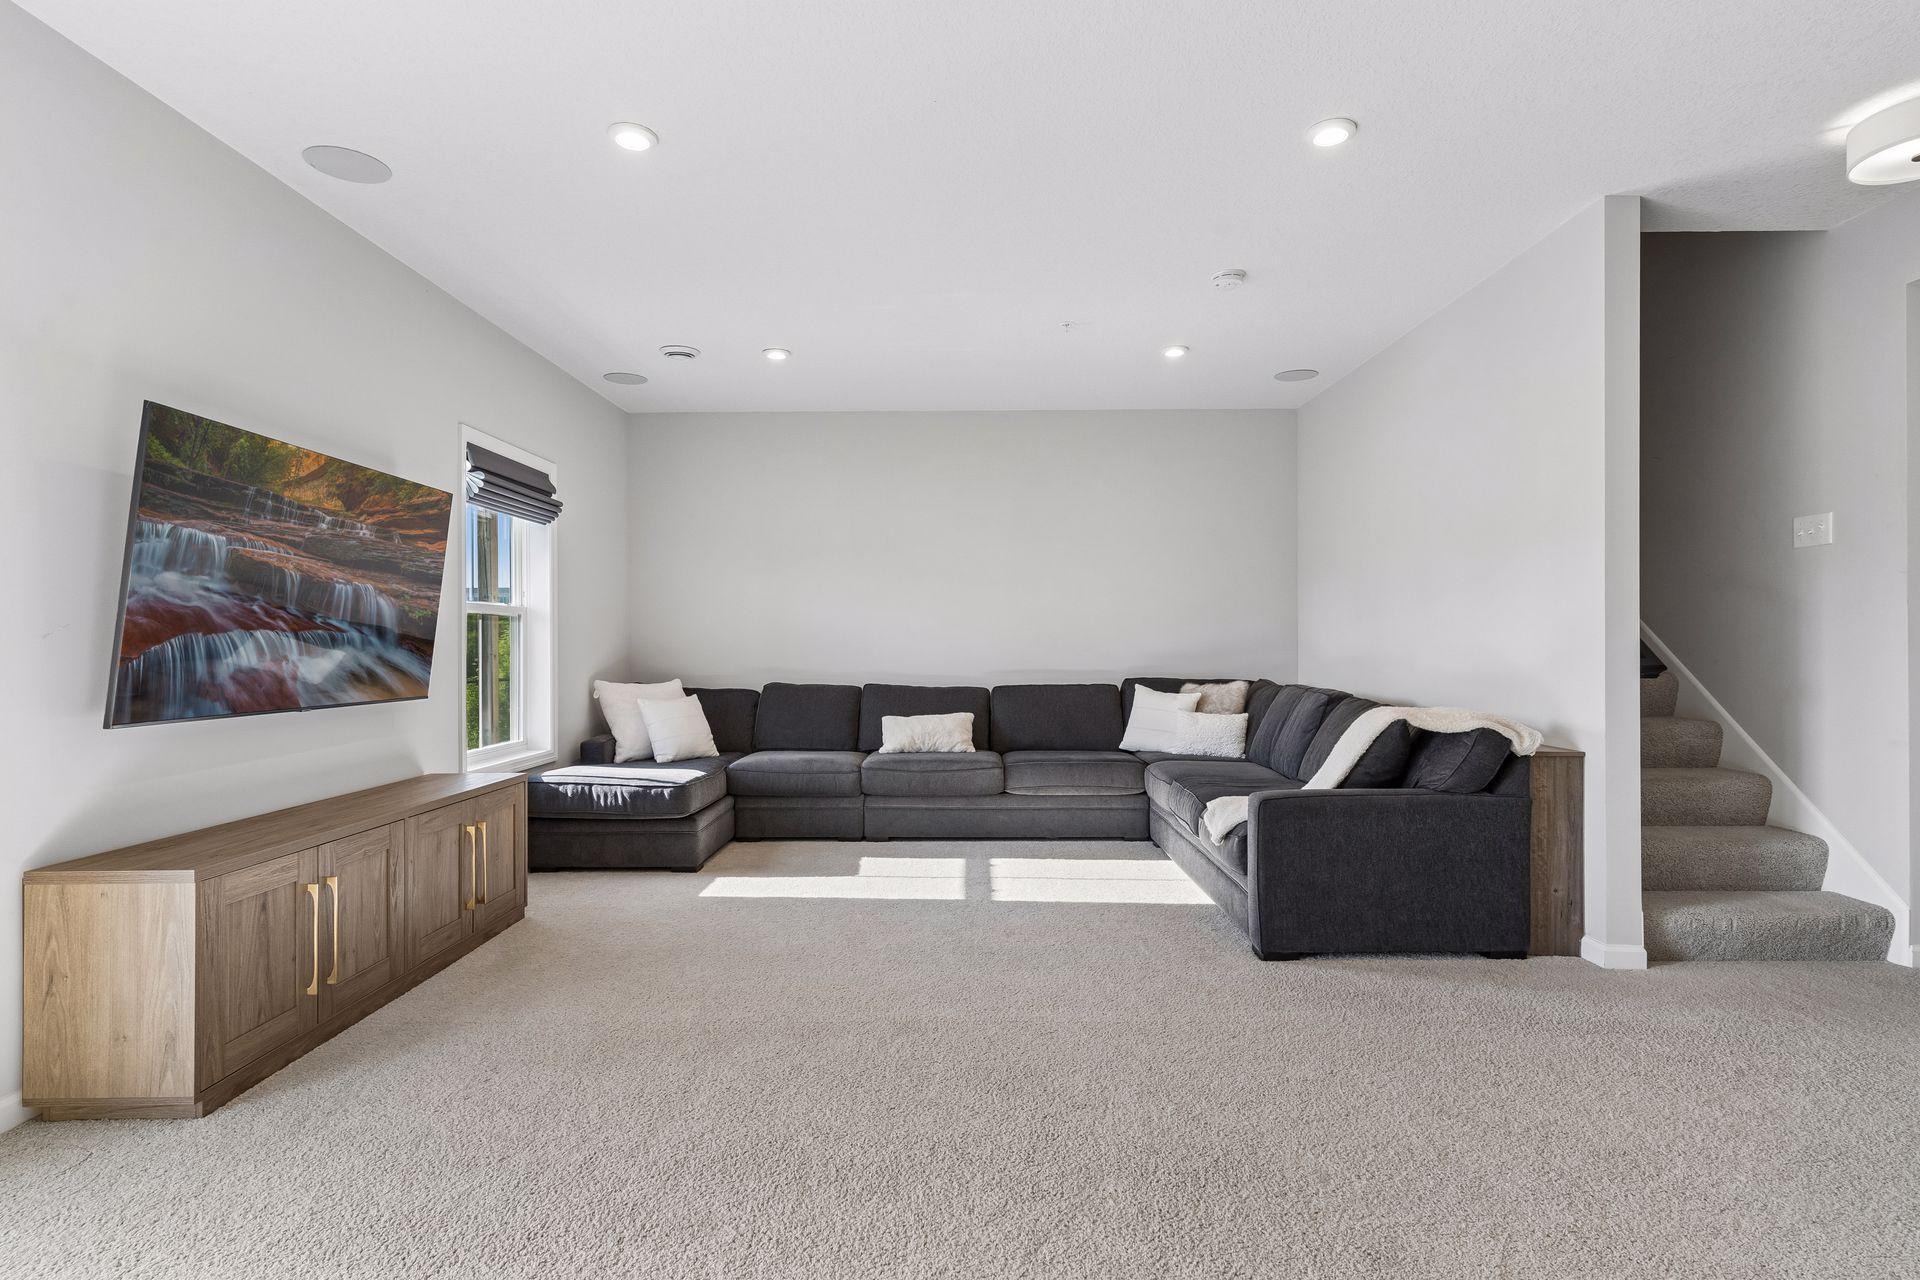
Furnished living room with a charcoal sectional, wood media cabinet, waterfall artwork, and carpeted stairs.
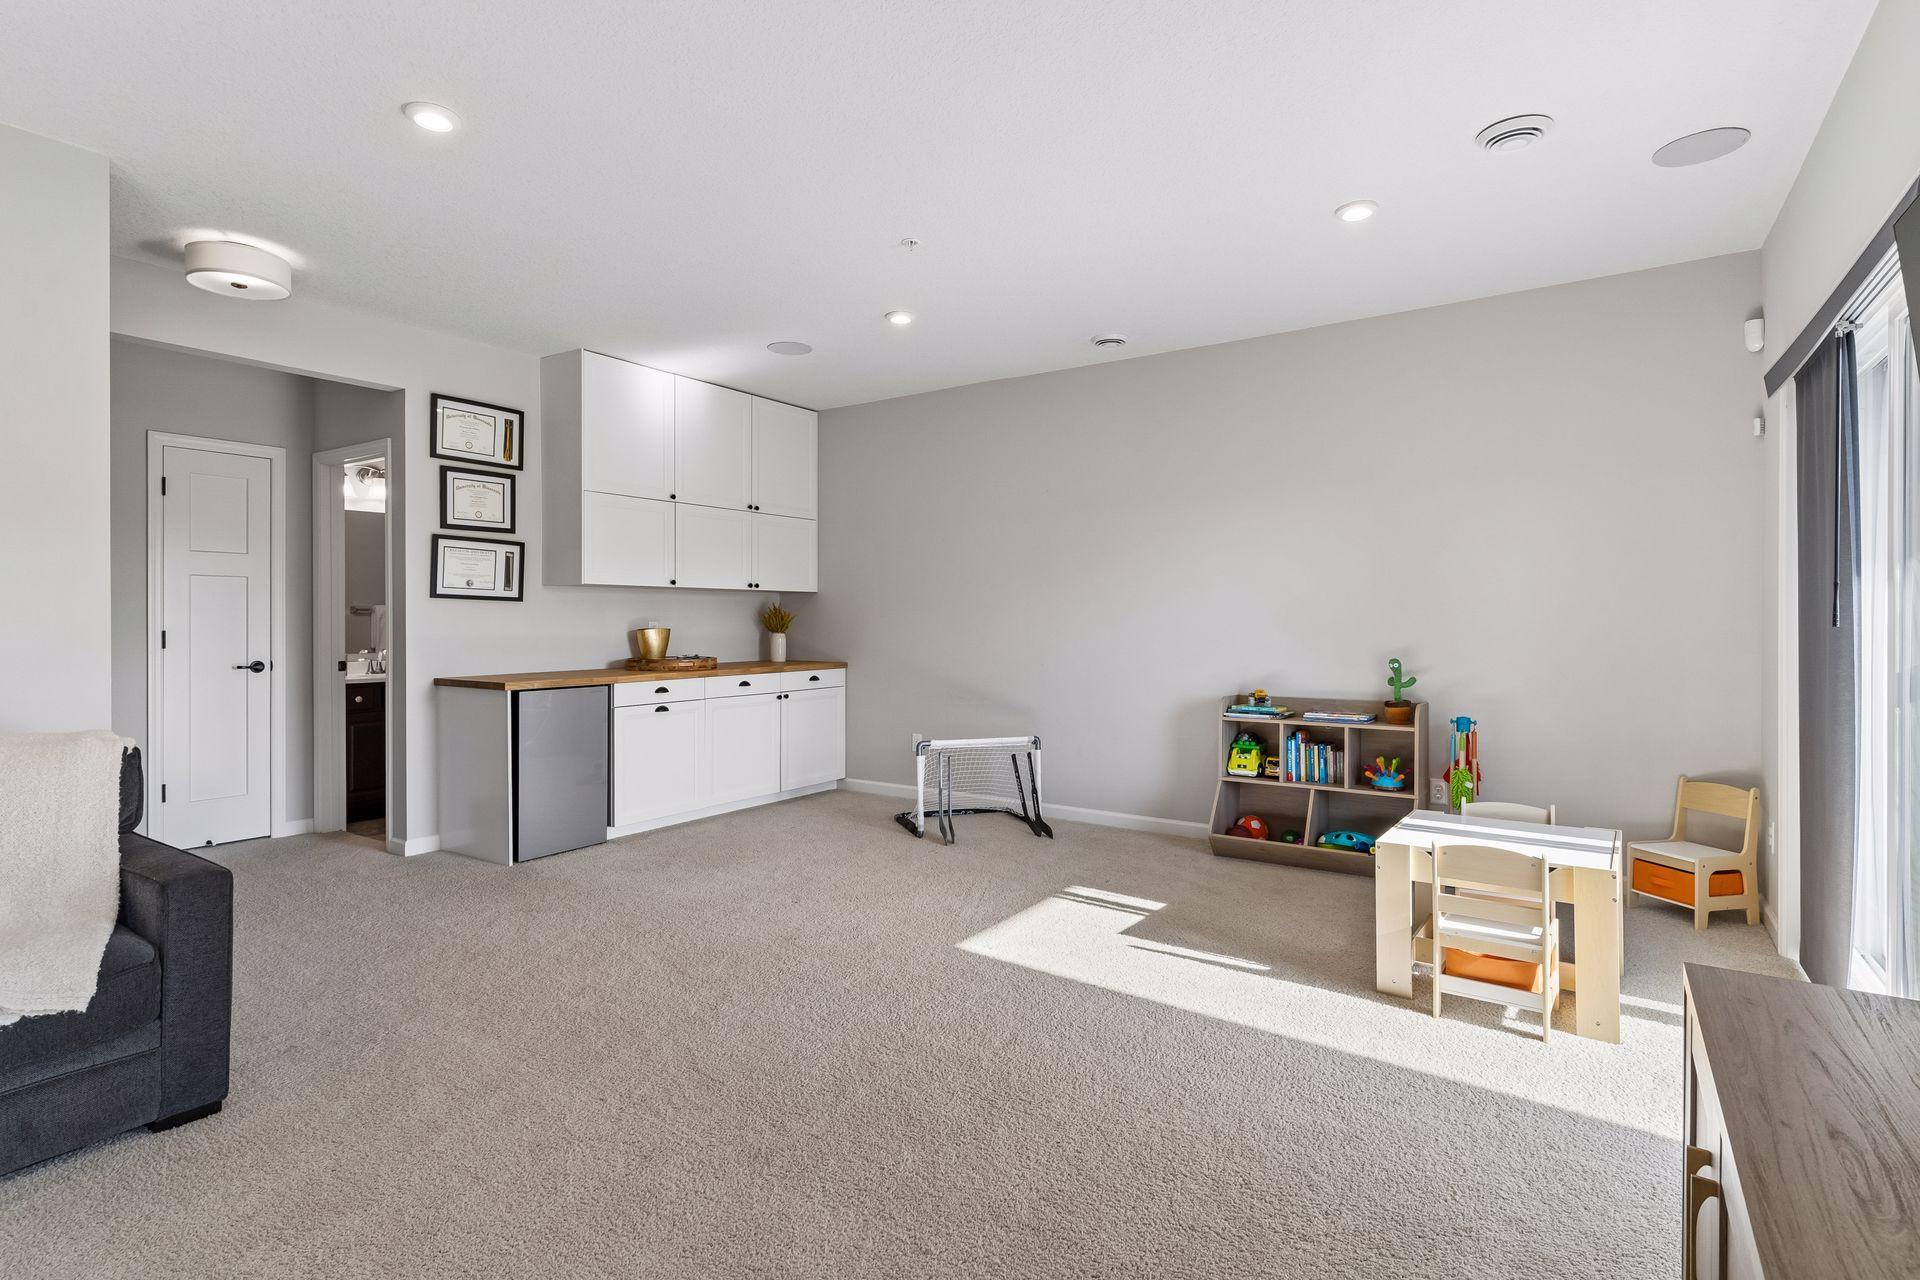
Carpeted family room with built-in cabinets, children's play furniture, and sunlit glass doors.
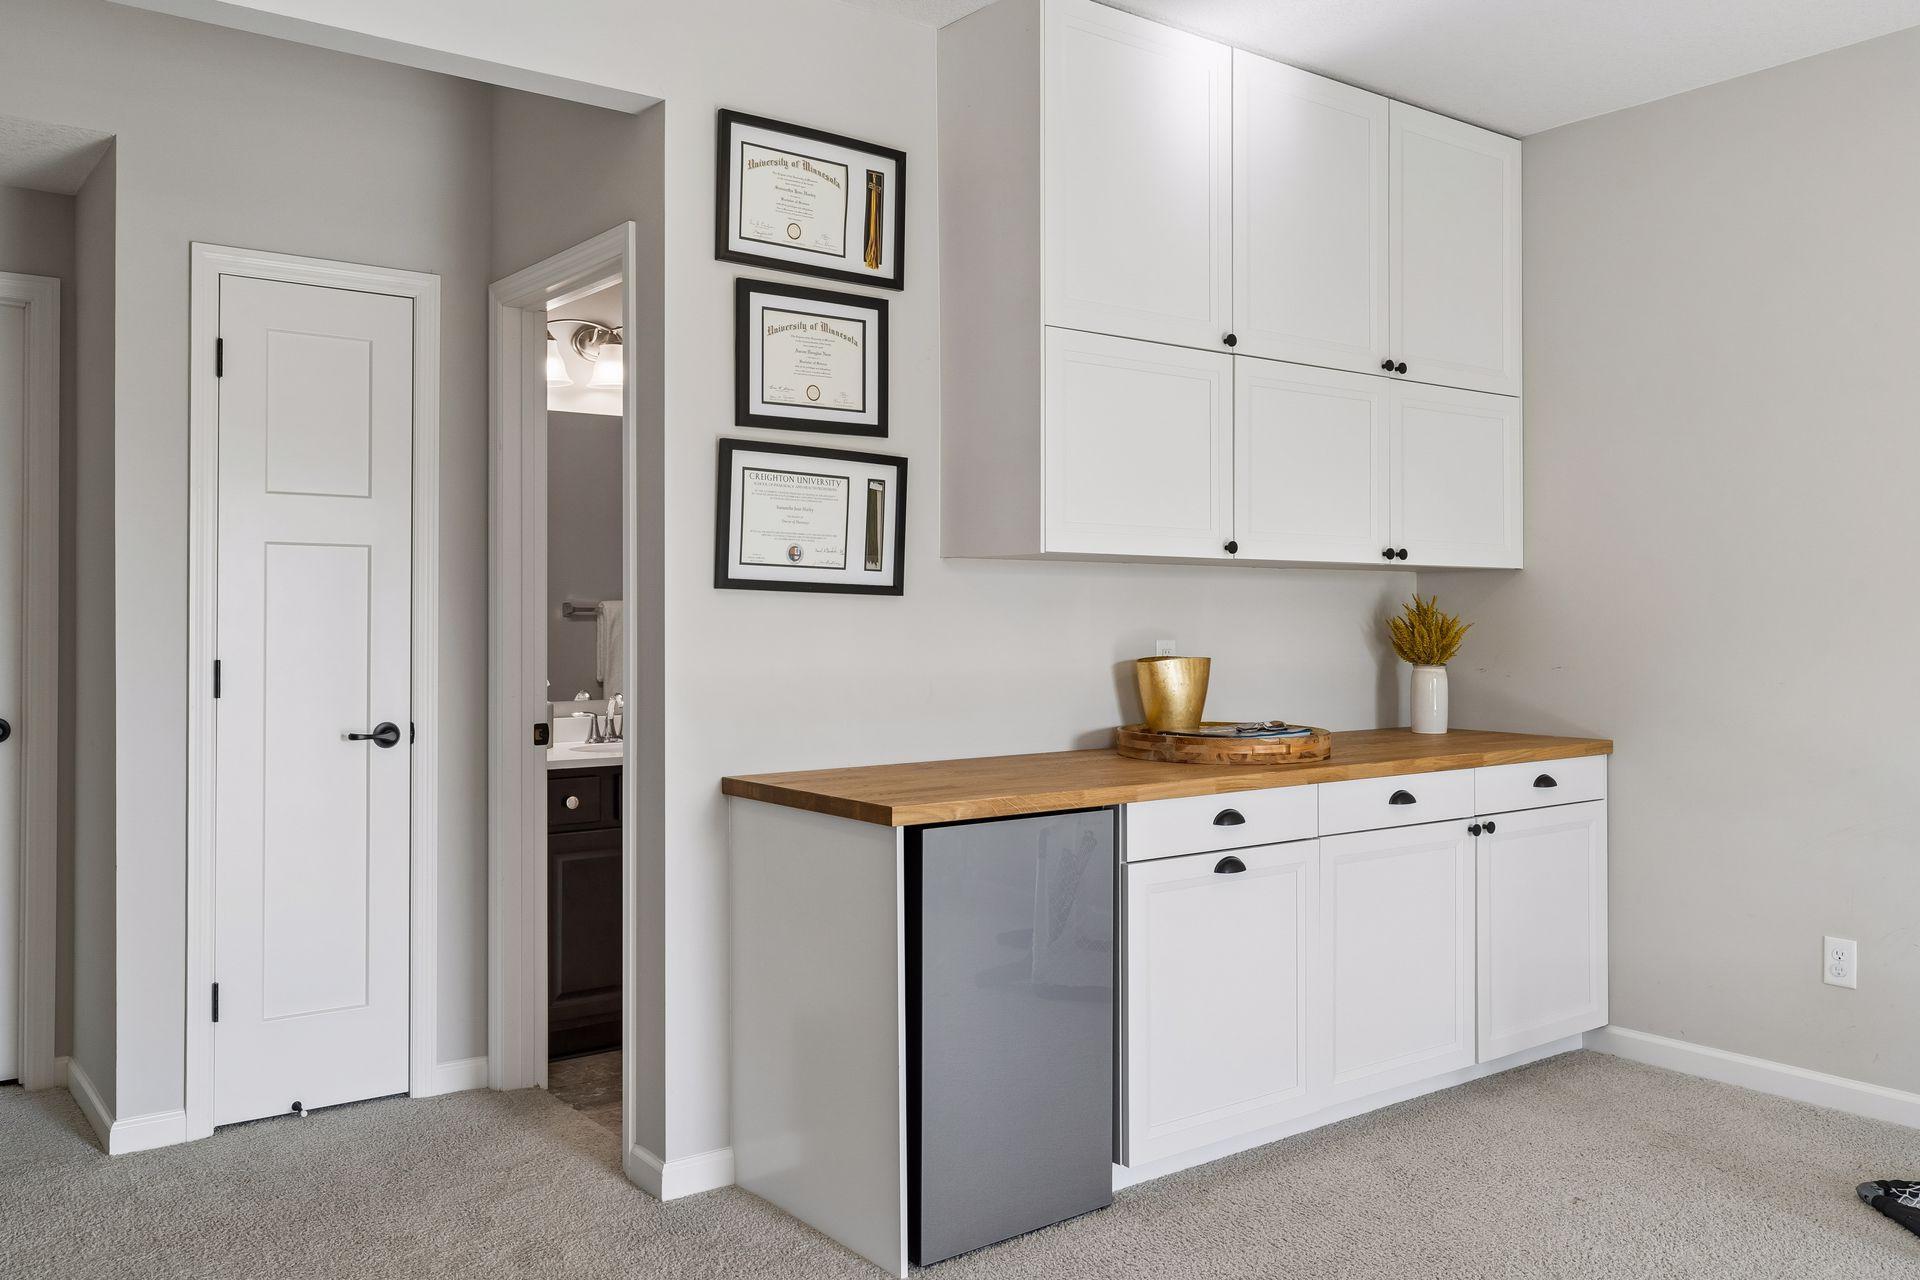
Carpeted room with white built-in cabinets, wood countertop, compact refrigerator, and framed diplomas.
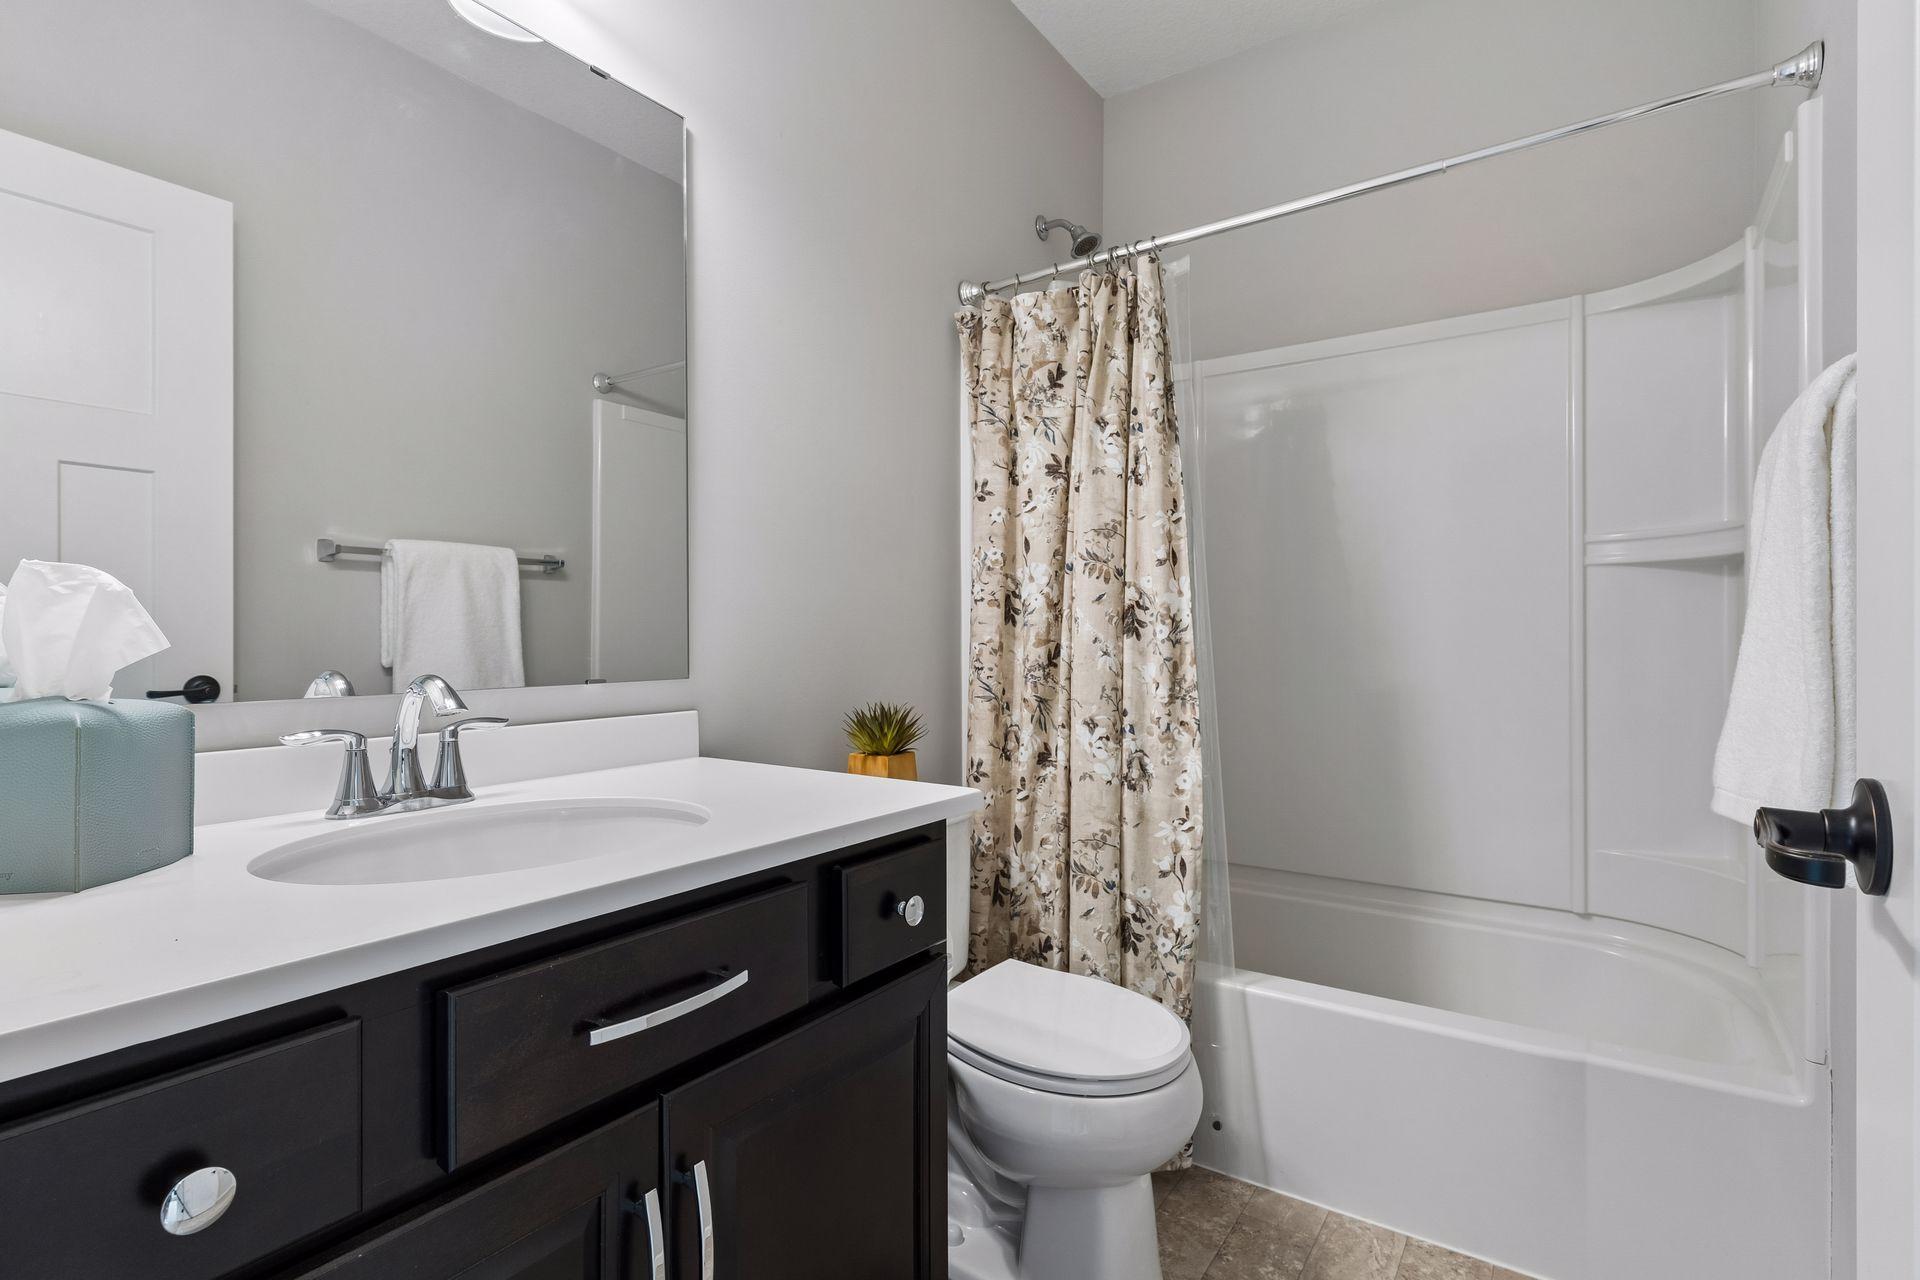
Bathroom with a dark vanity, wide mirror, and bathtub behind a floral shower curtain.
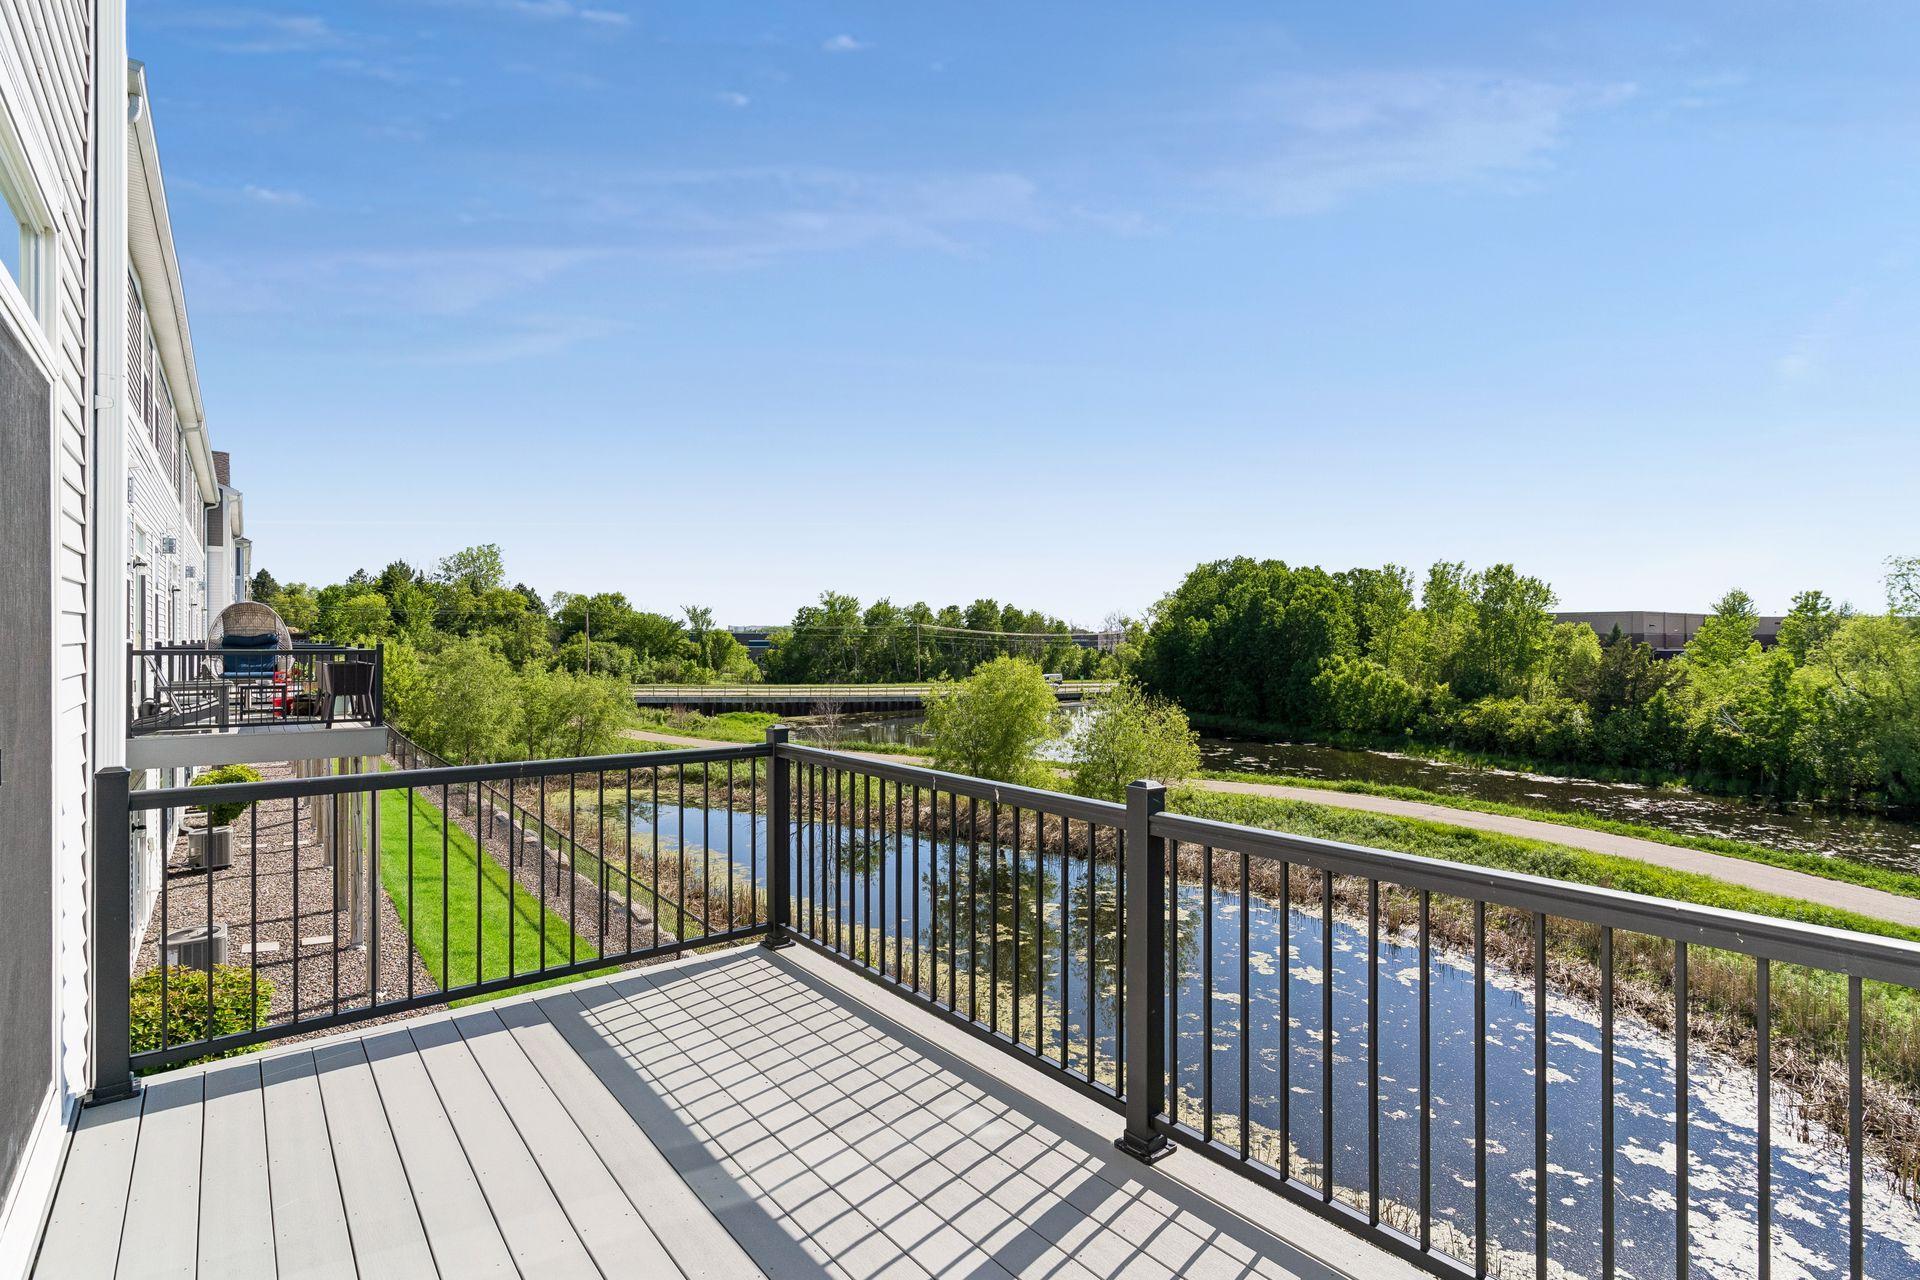
Gray deck overlooking a tree-lined waterway and paved path.
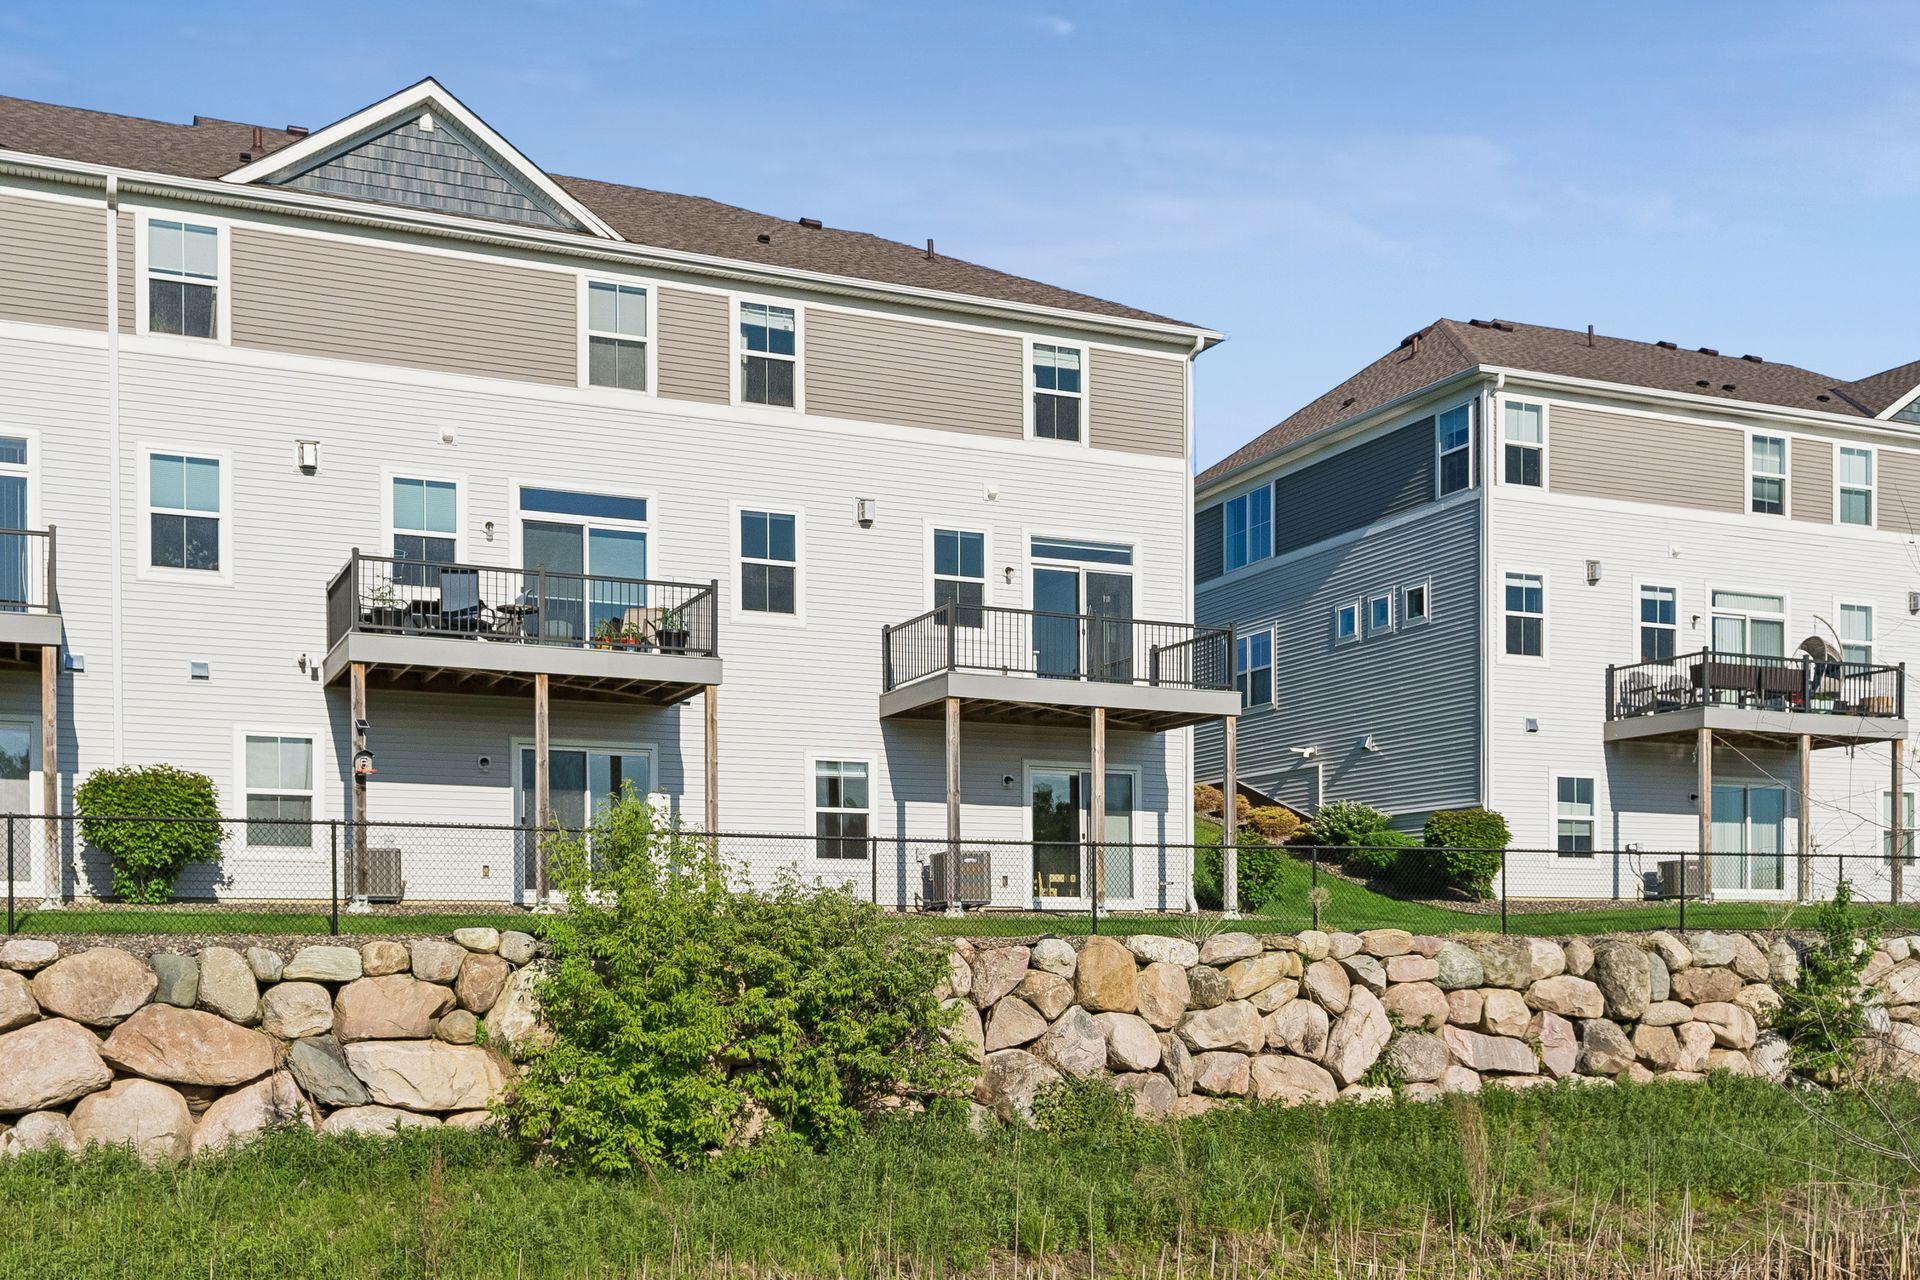
Rear view of attached townhomes with raised balconies above a stone retaining wall.
Courtesy of Coldwell Banker Realty, Sally English Listing Contact:  
Attached townhomes with blue gables, white garage doors, stone accents, and landscaped lawns.
Dining area with a large wood table, chandelier, and open views into the kitchen and living room.
Open-plan kitchen and dining area with a large island, white cabinets, and dark hardwood floors.
Dining room with a rustic sliding barn door, large table, dark floors, and chandelier.
Bright kitchen with white cabinets, stainless steel appliances, a large island, and windows overlooking trees.
Open kitchen and living area with a large quartz island, stainless steel appliances, and balcony doors overlooking trees.
Kitchen with white cabinets, stainless steel appliances, and a glass door to a tree-lined balcony.
Open-plan kitchen with a large farmhouse-sink island, white cabinets, stainless appliances, and dining area.
Open-plan kitchen with a large white island and farmhouse sink, adjoining a living room and dining area.
Open kitchen with white cabinetry, stainless appliances, and a large island with wooden stools.
Staged living room with a gray sectional, green rug, and lit fireplace between two windows.
Living room with a gray sectional, patterned rug, white fireplace, and dark wood staircase.
Open-concept living room and kitchen with a gray sectional, white cabinets, and a large island.
Living and dining room with a white fireplace, gray sofa, and large windows overlooking trees.
Carpeted staircase with dark wood railings, geometric wall mirrors, and a white paneled door.
Carpeted upstairs hallway with black stair railing and a bedroom visible through the doorway.
Staged bedroom with a large bed, wood dresser, and window overlooking the neighborhood.
Staged bedroom with a king bed, gray upholstered headboard, tray ceiling, and ceiling fan.
Bedroom with a white bed, tray ceiling, wooden dresser, and open walk-in closet.
Bathroom with a gray-tiled glass shower, dark vanity cabinets, and herringbone-patterned floor.
Primary bathroom with a double-sink dark vanity and a glass-enclosed shower.
Nursery with a white crib, colorful character bedding, and a blue dresser between two windows.
Nursery bedroom with a white toddler bed, cartoon-print bedding, and sliding closet doors.
Bright nursery with a white crib, gray carpet, and sunlight across the floor.
Bathroom with a patterned shower curtain, white tub, and dark vanity with a wide mirror.
Laundry room with a top-loading washer, front-loading dryer, and wire shelf stocked with cleaning supplies.
Carpeted staircase with a dark handrail beside a gray living room sofa.
Furnished living room with a large dark sectional, light carpet, and windows overlooking greenery.
Furnished living room with a charcoal sectional, wood media cabinet, waterfall artwork, and carpeted stairs.
Carpeted family room with built-in cabinets, children's play furniture, and sunlit glass doors.
Carpeted room with white built-in cabinets, wood countertop, compact refrigerator, and framed diplomas.
Bathroom with a dark vanity, wide mirror, and bathtub behind a floral shower curtain.
Gray deck overlooking a tree-lined waterway and paved path.
Rear view of attached townhomes with raised balconies above a stone retaining wall.

6969 Archer Court

6969 Archer Court, Inver Grove Heights, MN

$450,000

HIGHLIGHTS
  • 3 Beds
  • 2 Full Baths
  • 1 Half Bath
  • 1 3/4 Bath
  • 2,047.32 Sq.Ft. Lot
  • 2,433 Sq.Ft. Living
  • 2018 Year Built
  • For Sale Status
  • 7156374 MLS® ID
Turn-key, light-filled end-unit townhome featuring thoughtful updates, including additional custom cabinetry in the mudroom, main entry, and lower-level dry bar, plus Hunter Douglas blinds throughout. The open-concept main level showcases a beautiful color palette, updated fixtures, and private views. Upstairs, the spacious primary suite offers a walk-in closet and private 3/4 bath. Two additional well-sized bedrooms share a full bath and enjoy convenient access to the upper-level laundry room. The finished lower level provides flexible space for entertaining, guests, or a family room, along with a full bath and ample storage. Ideally located near restaurants, retail shopping, major interstates, and the Vikings practice facility.
Show MoreShow Less
Sally English

Sally English

Realtor®

FEATURES & AMENITIES

Interior

  • Total Bedrooms3
  • Total Bathrooms4
  • Full Bathrooms2
  • Three Quarter Bathrooms1
  • Half Bathrooms1
  • Laundry roomElectric Dryer Hookup, Laundry Room, Upper Level, Washer Hookup
  • FireplaceGas, Living Room
  • APPLIANCESAir-To-Air Exchanger, Chandelier, Dishwasher, Disposal, Dryer, Gas Water Heater, Microwave, Range, Refrigerator, Stainless Steel Appliances, Washer, Water Softener Owned

Area & Lot

  • Status For Sale
  • Living Area2,433 Sq.Ft.
  • Total Area2,619 Sq.Ft.
  • Lot Area2,047.32 Sq.Ft.
  • MLS® ID7156374
  • TypeResidential
  • YEAR BUILT2018
  • neighborhoodInver Grove Heights
  • School DistrictRosemount-Apple Valley-Eagan

Exterior

  • STORIES2
  • Garage Spaces2.0
  • Water SourceCity Water/Connected
  • PoolNone
  • roofAge 8 Years or Less, Asphalt
  • lot featuresTree Coverage - Light
  • parkingAttached Garage, Asphalt, Storage
  • HEAT TYPEForced Air, Zoned
  • AIR CONDITIONINGCentral Air, Zoned
  • sewerCity Sewer/Connected
  • Disability FeaturesNone

Financial

  • Sales Price$450,000
  • Real Estate Tax $5,564/yr
  • HOA Fees $315/mo
Dining area with a large wood table, chandelier, and open views into the kitchen and living room.

Schedule a Showing

I would love to show you this beautiful property. Please select your preferred date and time below. I will be in touch shortly to confirm your appointment.

Schedule a Showing

I would love to show you this beautiful property. Please select your preferred date and time below. I will be in touch shortly to confirm your appointment.
Thank you for your interest in 6969 Archer Court, Inver Grove Heights, MN 55077. We are reviewing your request and will be in touch shortly!

Mortgage Calculator

Estimate your monthly mortgage payment, including the principal and interest, property taxes, and HOA. Adjust the values to generate a more accurate rate.
All estimates are provided for informational purposes only. Actual amounts may vary.
$0,000 Your Payment 20 15 65
$0,000 Your Payment
Inver Grove Heights

WORK WITH Sally

Want an agent who'll really listen to what you want in a home? Need an agent who knows how to effectively market your home so it sells? Give me a call! I'm eager to help and would love to talk to you.

Let's Connect

Follow Sally on Instagram