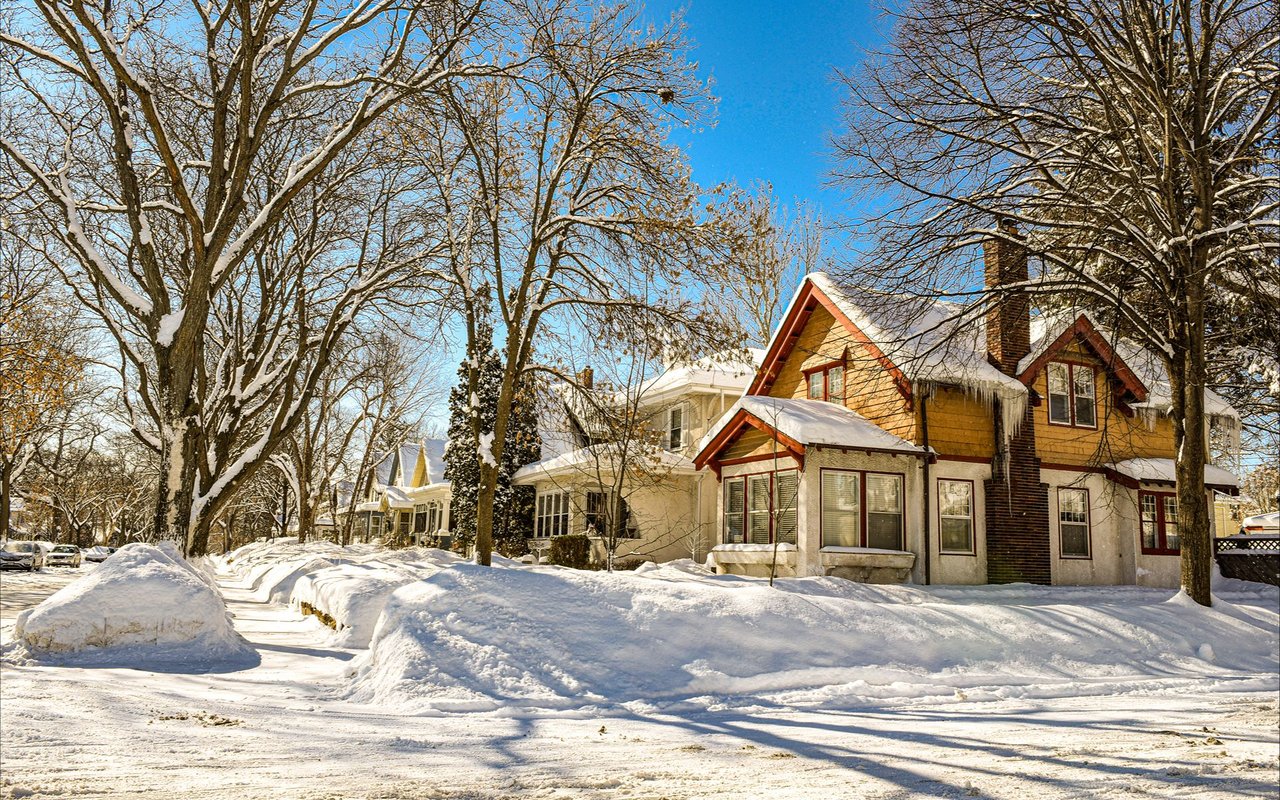
8953 Thomas Lane, Woodbury, MN 55125
8953 Thomas Lane
Home exterior with a double garage, landscaped walkway, and leafy shade tree.
Covered front porch with a decorative-glass gray entry door, teal shutter, and colorful flower planter.
Tiled entry foyer with a stained-glass front door, warm wood trim, and openings to adjoining rooms.
Kitchen with honey-colored wood cabinets, white appliances, and a wide doorway to adjoining rooms.
Dining room with a wooden table beneath a skylight, opening to the home’s entry hall.
Kitchen with honey-oak cabinets, white appliances, and a double-basin sink overlooking adjoining rooms.
Furnished living room with a leather sofa, armchairs, ceiling fan, and ornate metal wall decor.
Living room with vaulted ceiling, leather seating, and wood-trimmed French doors.
Living room with open wood-framed French doors leading to a bright adjoining room.
Furnished living room with a floral sofa, green accent wall, and open wooden French doors to an adjoining sitting area.
Furnished living room with wood-trimmed windows, a television cabinet, and an ornate wooden chest.
Furnished living room with a vaulted ceiling, ceiling fan, and pass-through to the kitchen.
Living room with vaulted ceiling, skylight, and wood-framed French doors opening to a sunroom.
Bedroom with patterned bedding, dark wood dresser and mirror, and a white ceiling fan.
Furnished bedroom with a large dark wood bed and a wide curtained window.
Bathroom with double-sink vanity, large mirror, and light wood cabinetry.
Bathroom with a frosted-glass shower enclosure and patterned towels hanging on the door.
Bathroom with a long double-sink vanity, large mirror, and doorway to a bedroom.
Home office with a floral sofa, wooden computer desk, and large window.
Bathroom with a wood vanity and a bathtub behind an orange-and-red striped shower curtain.
Laundry room with a white washer and dryer beneath honey-colored cabinets and louvered closet doors.
Home’s rear patio with metal seating, colorful flowers, and a raised wooden planter beside a white privacy fence.
Home’s rear patio with metal dining set, colorful flower planters, and a raised garden bed.
Home exterior with a large attached garage, paved driveway, and mature trees.
Home exterior with a double garage, landscaped walkway, and leafy shade tree.
Covered front porch with a decorative-glass gray entry door, teal shutter, and colorful flower planter.
Tiled entry foyer with a stained-glass front door, warm wood trim, and openings to adjoining rooms.
Kitchen with honey-colored wood cabinets, white appliances, and a wide doorway to adjoining rooms.
Dining room with a wooden table beneath a skylight, opening to the home’s entry hall.
Kitchen with honey-oak cabinets, white appliances, and a double-basin sink overlooking adjoining rooms.
Furnished living room with a leather sofa, armchairs, ceiling fan, and ornate metal wall decor.
Living room with vaulted ceiling, leather seating, and wood-trimmed French doors.
Living room with open wood-framed French doors leading to a bright adjoining room.
Furnished living room with a floral sofa, green accent wall, and open wooden French doors to an adjoining sitting area.
Furnished living room with wood-trimmed windows, a television cabinet, and an ornate wooden chest.
Furnished living room with a vaulted ceiling, ceiling fan, and pass-through to the kitchen.
Living room with vaulted ceiling, skylight, and wood-framed French doors opening to a sunroom.
Bedroom with patterned bedding, dark wood dresser and mirror, and a white ceiling fan.
Furnished bedroom with a large dark wood bed and a wide curtained window.
Bathroom with double-sink vanity, large mirror, and light wood cabinetry.
Bathroom with a frosted-glass shower enclosure and patterned towels hanging on the door.
Bathroom with a long double-sink vanity, large mirror, and doorway to a bedroom.
Home office with a floral sofa, wooden computer desk, and large window.
Bathroom with a wood vanity and a bathtub behind an orange-and-red striped shower curtain.
Laundry room with a white washer and dryer beneath honey-colored cabinets and louvered closet doors.
Home’s rear patio with metal seating, colorful flowers, and a raised wooden planter beside a white privacy fence.
Home’s rear patio with metal dining set, colorful flower planters, and a raised garden bed.
Home exterior with a large attached garage, paved driveway, and mature trees.

8953 Thomas Lane

8953 Thomas Lane, Woodbury, MN

$315,000

HIGHLIGHTS
  • 2 Beds
  • 2 Full Baths
  • 0.063 Acres Lot
  • 1,593 Sq.Ft. Living
  • 1995 Year Built
  • Sold Status
  • 5630148 MLS® ID
Meticulously cared for twin home with lots of privacy. Main level living at its best. Main floor owner's suite, laundry and extra bedroom. Light filled living room area. Close to shopping, restaurants and the Interstate.
Show MoreShow Less
Sally English

Sally English

Realtor®

FEATURES & AMENITIES

Interior

  • Total Bedrooms2
  • Total Bathrooms2
  • Full Bathrooms2
  • APPLIANCESDryer, Gas Water Heater, Range, Refrigerator, Washer

Area & Lot

  • Status Sold
  • Date Sold July 23, 2021
  • Living Area1,593 Sq.Ft.
  • Lot Area0.063 Acres
  • MLS® ID5630148
  • TypeResidential
  • YEAR BUILT1995
  • neighborhoodWoodbury
  • High SchoolNorth St Paul-Maplewood

Exterior

  • Garage Spaces2
  • Water SourceCity Water/Connected
  • roofAsphalt
  • parkingAttached Garage
  • HEAT TYPEForced Air
  • AIR CONDITIONINGCentral Air
  • sewerCity Sewer/Connected
  • SubstructureVinyl Siding

Financial

  • Sales Price$315,000
  • Real Estate Tax $2,500/yr
  • HOA Fees $309/mo
Woodbury

WORK WITH Sally

Want an agent who'll really listen to what you want in a home? Need an agent who knows how to effectively market your home so it sells? Give me a call! I'm eager to help and would love to talk to you.

Let's Connect

Follow Sally on Instagram