997 Stratford Road, Mendota Heights, MN 55118
997 Stratford Road
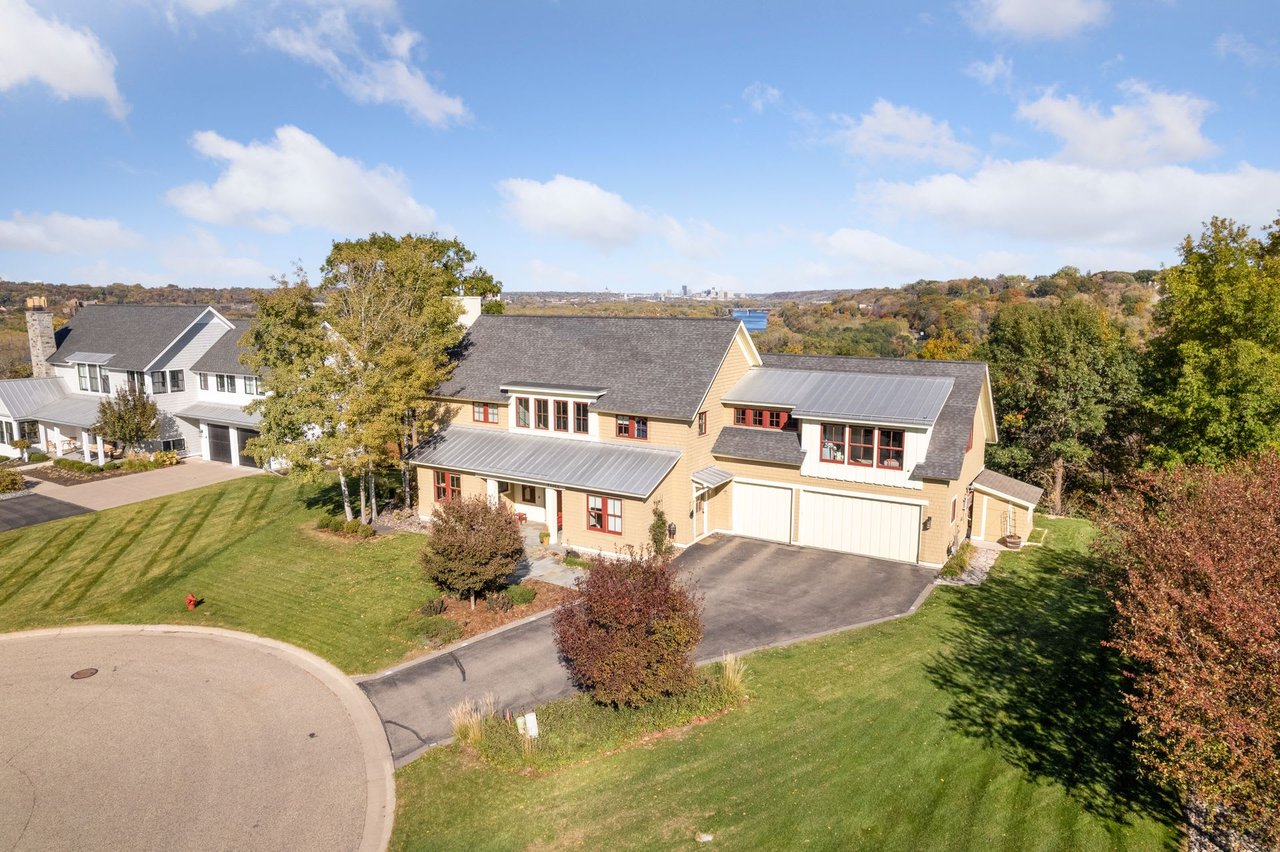
Beige two-story home with three garage doors and a curved driveway.
Entryway with hardwood floors, a wooden staircase, paneled front door, and bench.
Entry hall with hardwood floors and a staged console table, opening onto a wood-cabinet kitchen beside the staircase.
Staged living room with hardwood floors, tall wood-trimmed windows, and a neutral sofa around a coffee table.
Staged living room with tall wood-trimmed windows, a white rug, and warm wood floors.
Open living room and dining area with wood floors, a white rug, and a view into the kitchen.
Kitchen and dining area with warm wood cabinets, hardwood floors, and large windows.
Dining room with a dark table, chandelier, wood-trimmed windows, and hardwood floors.
Open-plan kitchen and dining area with wood cabinetry, a large island, and an adjoining living room.
Spacious kitchen with warm wood cabinetry, black countertops, and a large island.
Spacious kitchen with warm wood cabinets, black countertops, large windows, and a long bar counter with upholstered stools.
Living room with a stone fireplace, tall wood-trimmed windows, and neutral furnishings.
Living room with white seating, hardwood floors, and wood-trimmed sliding doors to the yard.
Furnished entry area with a cushioned chair and console, opening to a tiled mudroom with built-in cubbies.
Mudroom with built-in wooden cubbies and hooks beside a window and woven bench.
Laundry and mudroom with stacked washer and dryer, slate tile floor, and a cushioned woven bench.
Bathroom with a pedestal sink, toilet, slate tile floor, and wood-trimmed window.
Wood-paneled hallway with hardwood floors opening onto a sitting area with a cushioned chair.
Bedroom with a white upholstered bed, rust-colored throw, hardwood floors, and three large windows.
Bedroom with hardwood floors, natural wood trim, and a chair beside a large window.
Bathroom with a glass shower, granite vanity, mirrored cabinets, and a wood-trimmed window.
Empty bedroom with hardwood floors, natural wood closet doors, and a ceiling fan.
Empty bedroom with hardwood floors, a wood-trimmed window, ceiling fan, and wooden closet doors.
Empty room with hardwood floors, a large window, and built-in wooden closet doors.
Bathroom with a white vanity, large mirror, neatly hung towels, and dark tile flooring.
Bathroom with a curtained white tub and shower, dark tile floor, and dark stone vanity countertop.
Staged living room with a gray sectional, cream armchair, patterned rug, and large television.
Living room with built-in oak cabinetry, carpeted stairs, and a white armchair beside a leather ottoman.
Dining and living area with white chairs, warm wood cabinetry, and a television on a console.
Dining room with a round dark table, white chairs, and a long wood sideboard beneath a window.
Staged home office with a dark desk, white chair, and brown leather armchair by a small window.
Staged home office with wooden closet doors, a gray desk, and a white chair beneath a framed Yankees photograph.
Unfinished basement with exposed joists, HVAC ductwork, and a bare concrete floor.
Backyard with a broad lawn, mature leafless trees, a metal fence, and a small fire pit.
Rear of a two-story tan-sided house with a brick patio and backyard fire pit.

997 Stratford Road

997 Stratford Road, Mendota Heights, MN

$676,000

HIGHLIGHTS
  • 5 Beds
  • 1 Full Bath
  • 2 3/4 Baths
  • 0.32 Acres Lot
  • 3,038 Sq.Ft. Living
  • 1980 Year Built
  • Sold Status
  • 6177727 MLS® ID
Spacious modified two-story in a highly sought after location of Mendota Heights. Flexible, light filled open floor plan with 4 Bedrooms up, and a finished lower level. Main floor offers a large mudroom off the three car garage, a family room with a wood burning fireplace, open eat-in kitchen with additional living space in the front of the home. New asphalt driveway, updated concrete work, fresh paint, new light fixtures, dishwasher and oven! Walking distance to schools, and minutes from the MSP Airport and both downtowns!
Show MoreShow Less
Sally English

Sally English

Realtor®

FEATURES & AMENITIES

Interior

  • Total Bedrooms5
  • Total Bathrooms3
  • Full Bathrooms1
  • Three Quarter Bathrooms2
  • FireplaceFamily Room, Wood Burning
  • APPLIANCESDishwasher, Dryer, Gas Water Heater, Microwave, Range, Refrigerator, Washer

Area & Lot

  • Status Sold
  • Living Area3,038 Sq.Ft.
  • Lot Area0.32 Acres
  • MLS® ID6177727
  • TypeResidential
  • YEAR BUILT1980
  • neighborhoodMendota Heights
  • School DistrictWest St. Paul-Mendota Hts.-Eagan

Exterior

  • STORIES2
  • Garage Spaces3.0
  • Water SourceCity Water/Connected
  • roofAge Over 8 Years, Asphalt
  • lot featuresTree Coverage - Light
  • parkingAttached Garage, Asphalt
  • HEAT TYPEForced Air
  • AIR CONDITIONINGCentral Air
  • sewerCity Sewer/Connected
  • Disability FeaturesNone

Financial

  • Sales Price$676,000
  • Real Estate Tax $4,812/yr
Mendota Heights

WORK WITH Sally

Want an agent who'll really listen to what you want in a home? Need an agent who knows how to effectively market your home so it sells? Give me a call! I'm eager to help and would love to talk to you.

Let's Connect

Follow Sally on Instagram